
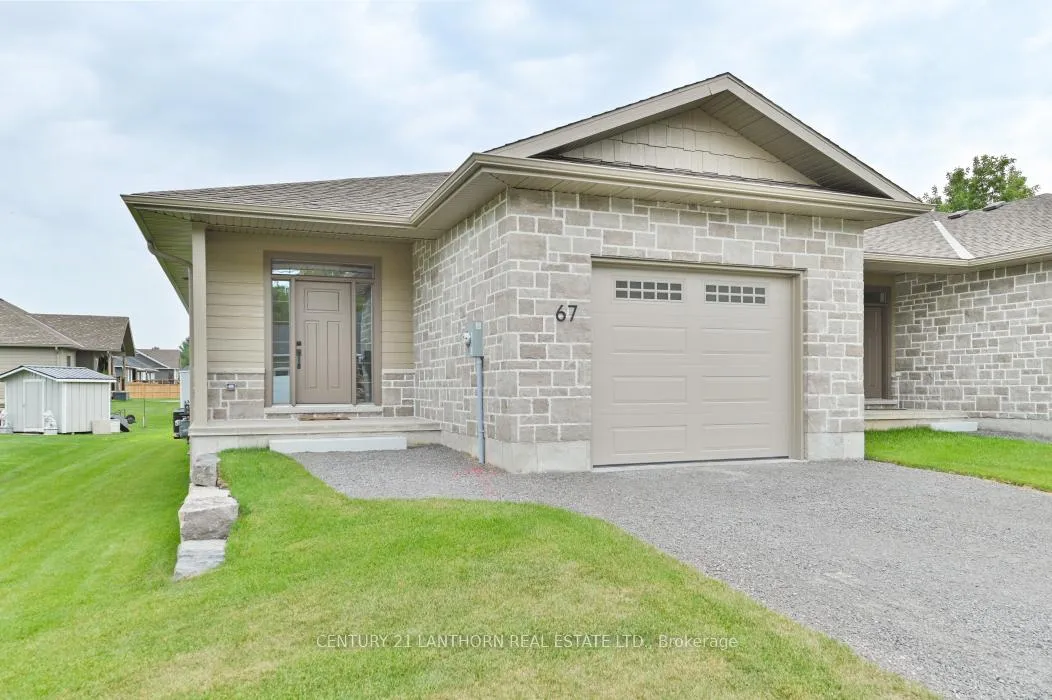
67 Seymour Street W
Centre Hastings67 Seymour Street W
Centre Hastings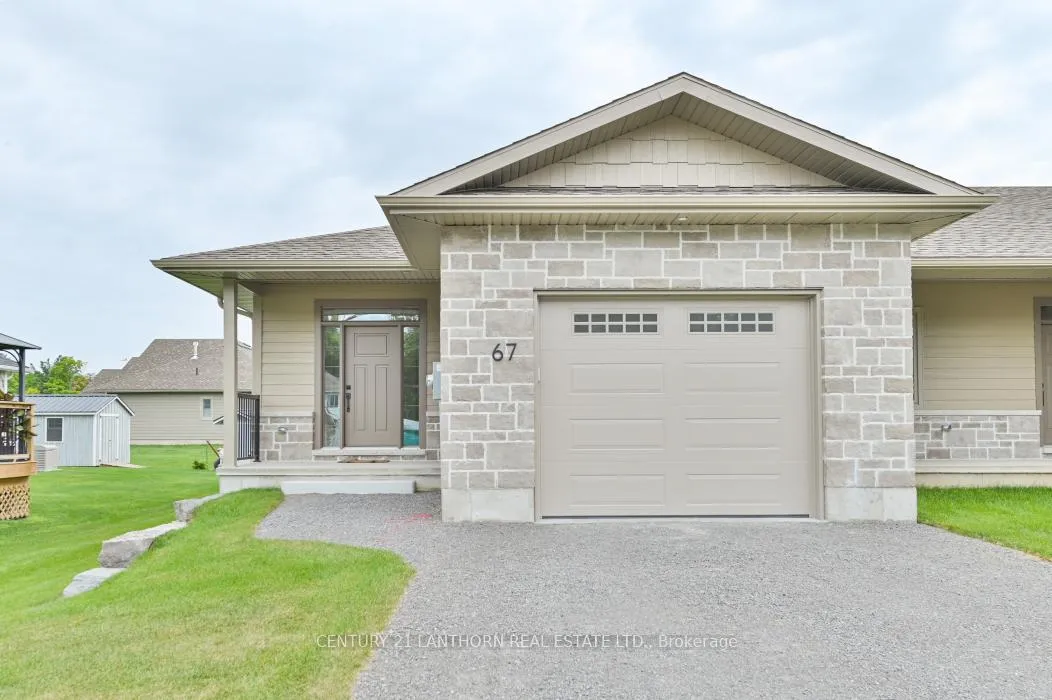
 See all 20 photos
Property history

This home has sold. It is no longer available.
Property not available for sale or for rent.
Ask about this home
A HOMEH agent will answer your questions about this home.Ask HOMEH
About this home
67 Seymour Street W, Centre Hastings
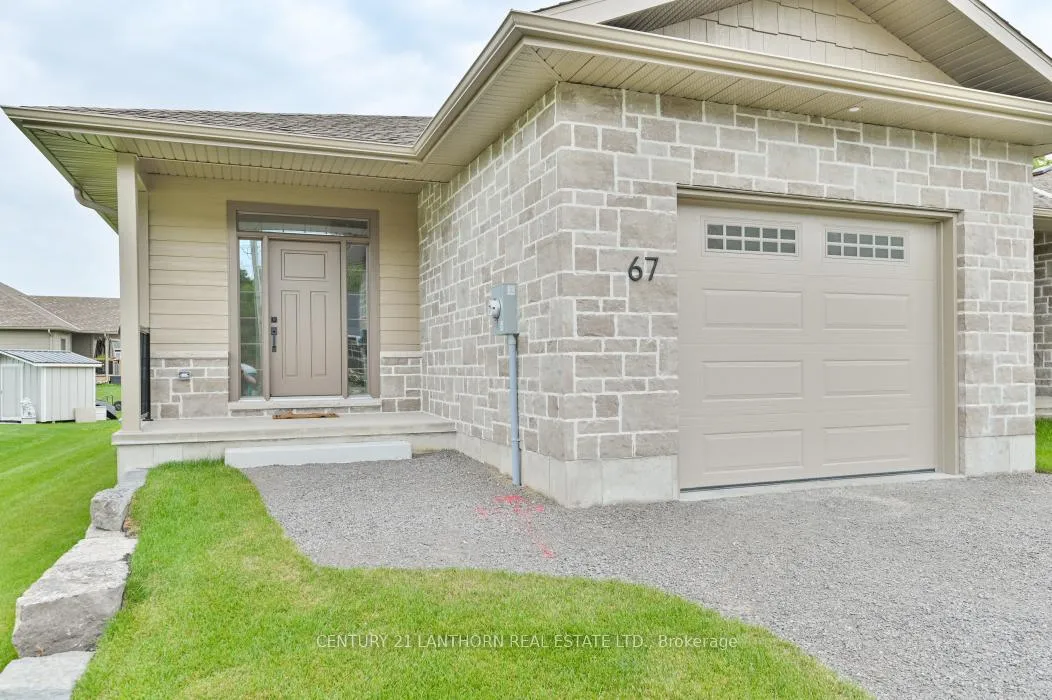
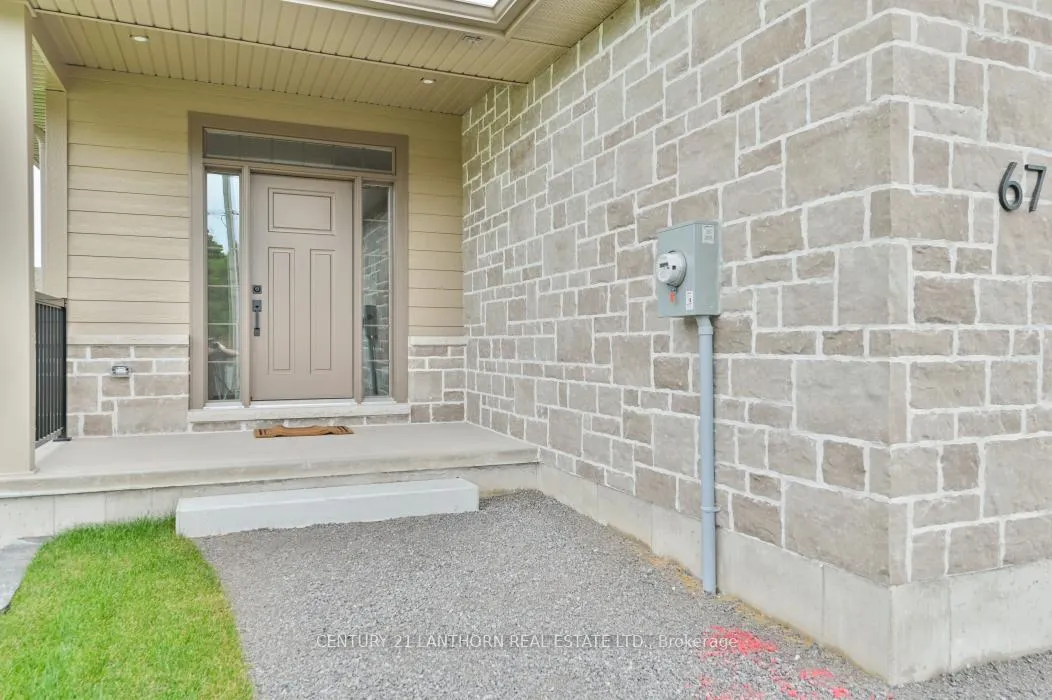
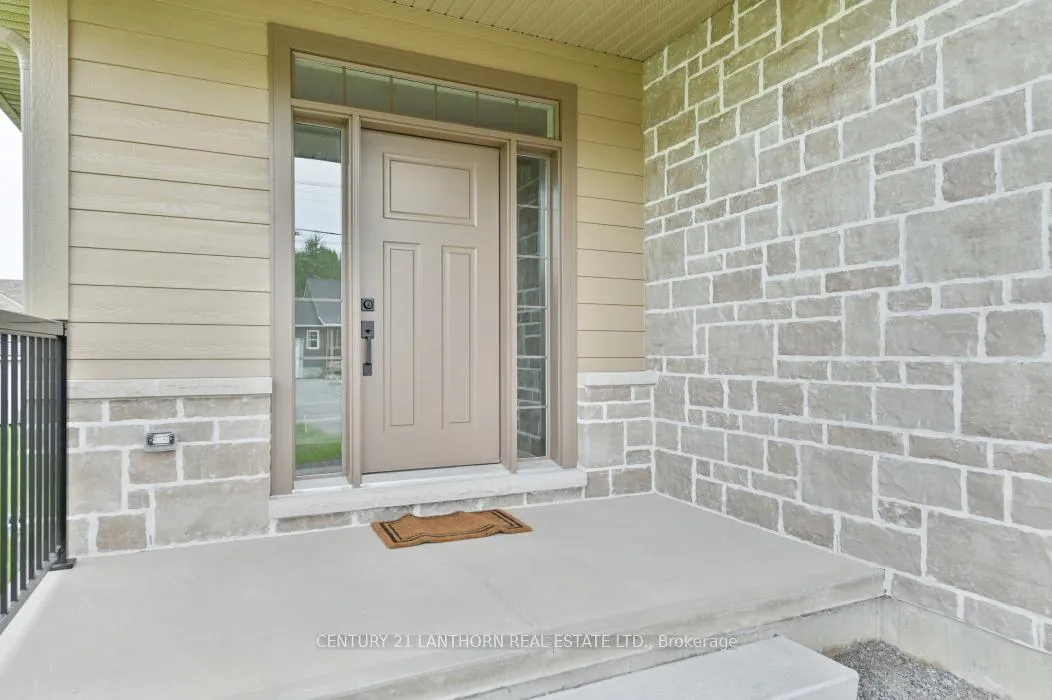
Welcome to 67 Seymour St. This end-unit townhouse, part of Deer Creek Homestead, Madoc's newest subdivision, offers the ideal balance of charm, comfort, and modern convenience. With approximately 1,200 sq. ft. on the main floor, this home is thoughtfully designed for easy living. A covered front porch and an insulated garage with direct entry provide everyday practicality and security. Below, a bright and spacious unfinished basement awaits your personal touch, featuring a rough-in for a 4-piece bath and plenty of room for future bedrooms, a family room, or office space. Inside, 9-foot ceilings enhance the airy feel throughout the main level. The inviting great room serves as the heart of the home, highlighted by a cathedral ceiling and gas fireplace-perfect for relaxing. The gourmet kitchen is a true standout, featuring custom cabinetry and solid-surface countertops, ideal for both everyday cooking and hosting. A convenient main-floor laundry room adds to the home's ease of living. The primary bedroom offers a peaceful retreat with its own 3-piece ensuite, complete with a custom glass-enclosed tiled shower. A guest bedroom and additional full bathroom provide comfort and privacy for family or visitors. Outside, enjoy the 10' x 10' pressure-treated deck, perfect for morning coffee or evening unwinding. With a high-efficiency natural gas furnace, central air conditioning, and a full HVAC system, year-round comfort is guaranteed. Covered by the Tarion New Home Warranty and ready for occupancy, this beautifully crafted townhouse offers modern amenities, timeless style, and a warm welcome home. Convenient location between Toronto and Ottawa and all town amenities are a short walk away.
Facts & features
Ask about this home
A HOMEH agent will answer your questions about this home.
Rooms
8 rooms · 2 bathrooms
- Primary bedroom14′ × 9′9″137 sq.ft.
- Bathroom9′7″ × 5′1″49 sq.ft.
- Bathroom9′7″ × 7′2″69 sq.ft.
- Great room16′2″ × 15′2″246 sq.ft.
- Dining room16′2″ × 7′10″127 sq.ft.
- Kitchen16′2″ × 6′7″106 sq.ft.
- Laundry5′1″ × 5′1″26 sq.ft.
- Bedroom9′7″ × 11′1″106 sq.ft.
Around this home
Schools nearby
School rating, out of 10.
Listing details
Helpful tools
Your HOMEH agent
"I would see it this week."
Ask HOMEH about this home
Price, neighbourhood, monthly cost. Ask anything.
HOMEH Intelligent Agent is an AI, not a licensed representative. Check anything important with your agent.