
 See all 50 photos
Property history

This home has sold. It is no longer available.
Property not available for sale or for rent.
Ask about this home
A HOMEH agent will answer your questions about this home.Ask HOMEH
About this home
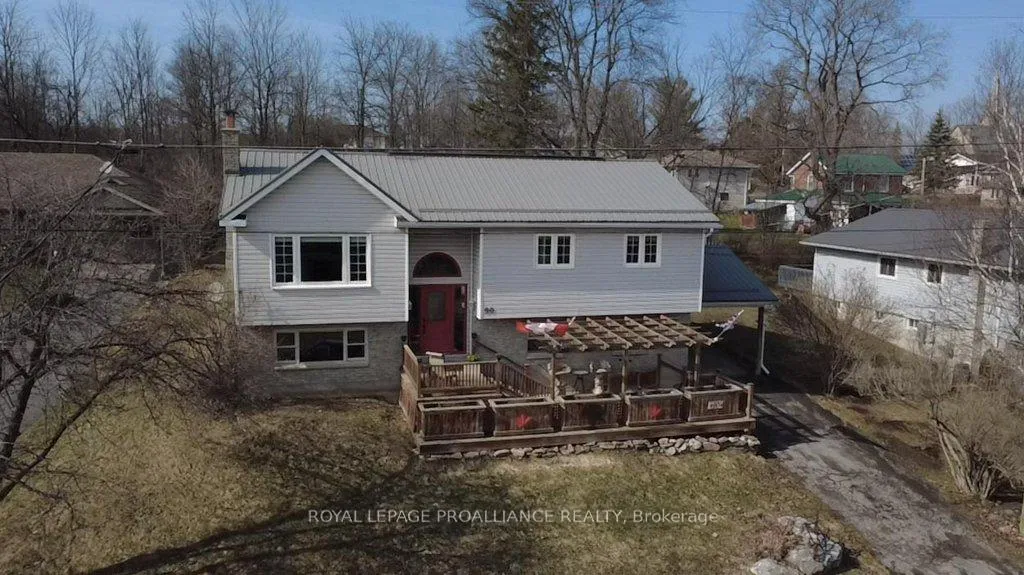
90 Livingstone Avenue W, Centre Hastings
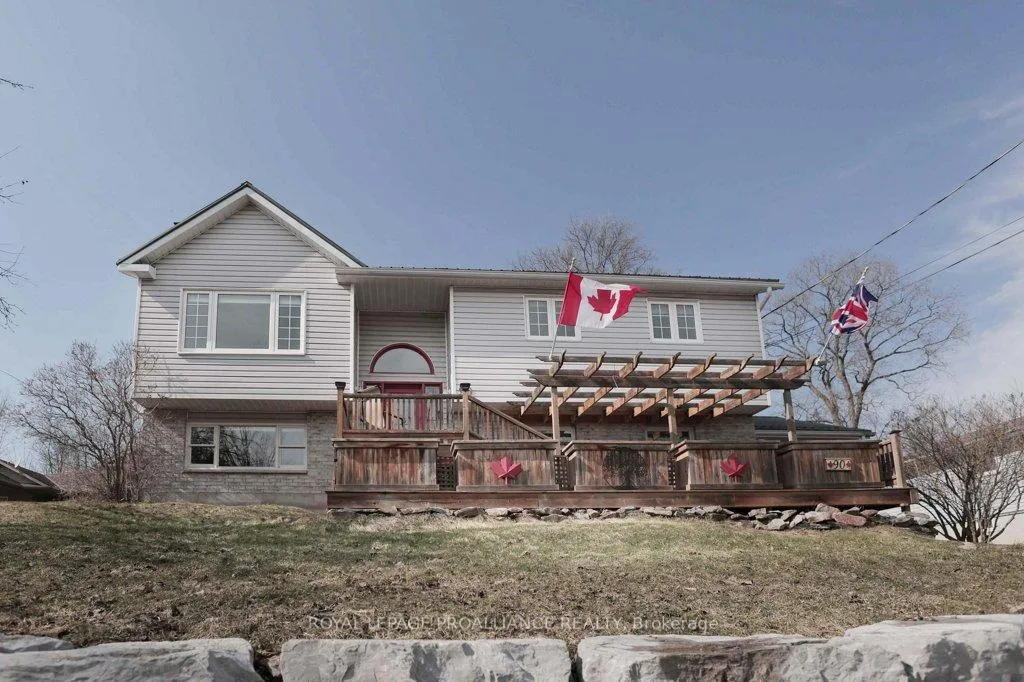
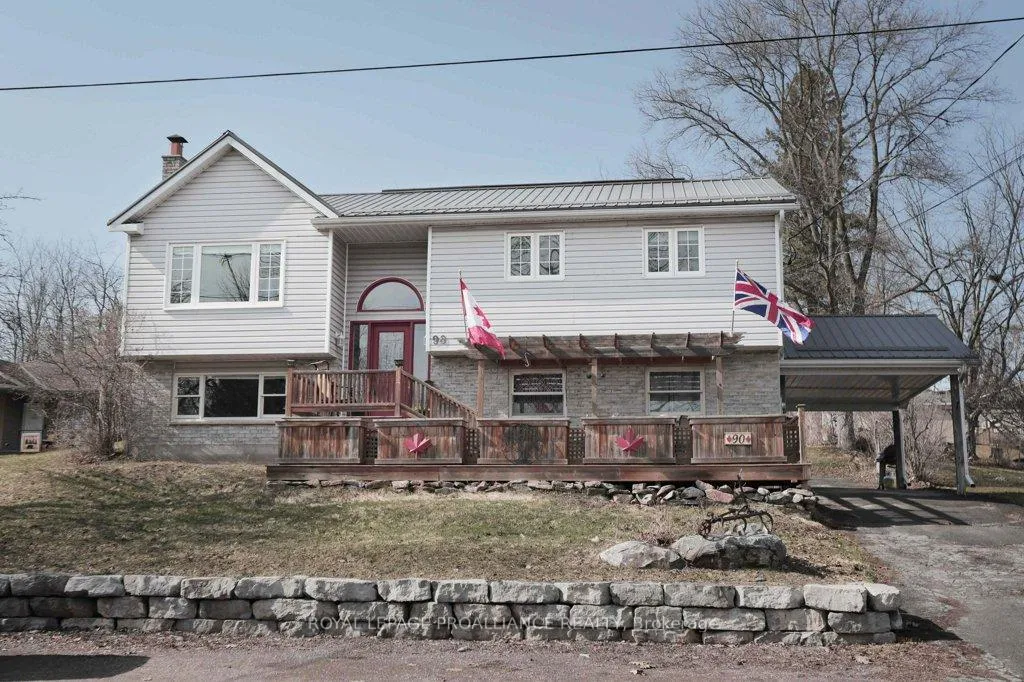
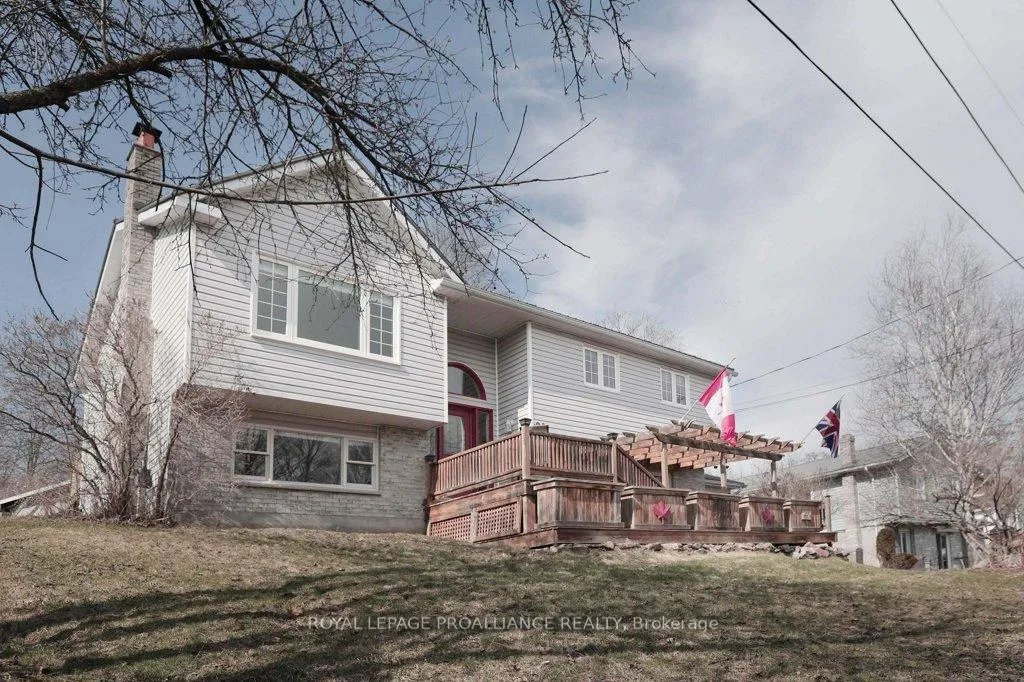
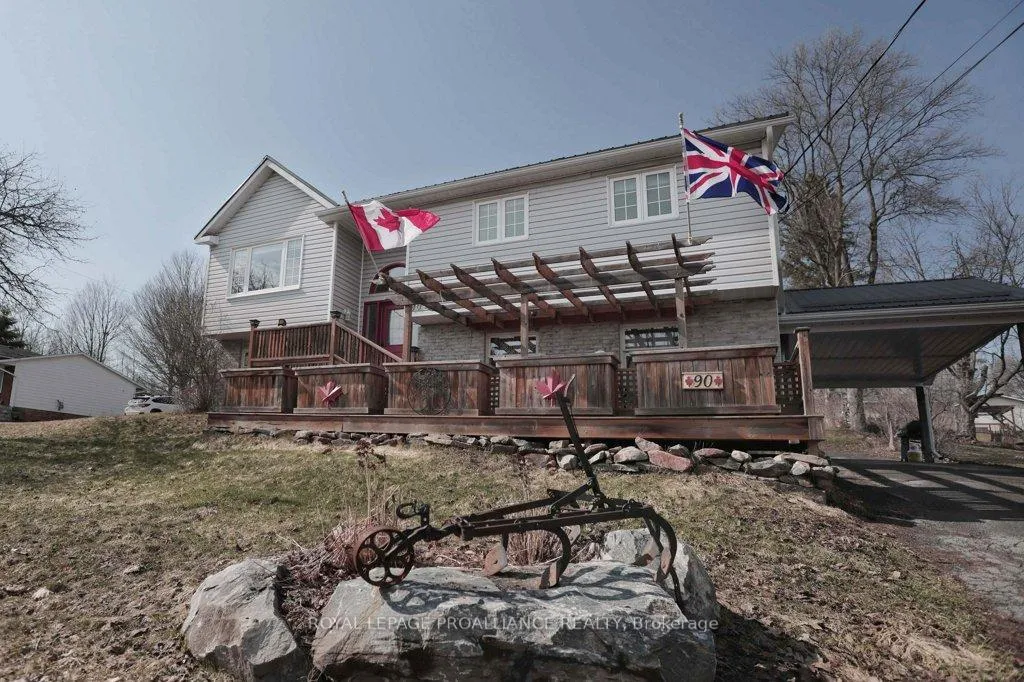
This charming home sits atop a raised lot with panoramic views, on the end of a quiet dead-end road in the Village of Madoc. Ideally located near the Madoc Skate Park and minutes from Highway 7, this versatile property is perfect for families or those seeking income potential. The home features a three-bedroom main living space with the option of turning the basement rec room into an additional bedroom. The one-bedroom income suite with a private entrance-ideal for rental income, in-laws, or guests. The suite can also be easily reintegrated into the main home if more space is preferred for its new family. Freshly painted throughout with light-toned hardwood flooring throughout the main living area and three bedrooms, and new flooring in the kitchen. The bathroom has also been fully updated with new tile and vanity. With a large spacious backyard, carport, backyard shed, a large front deck, and a brand-new back deck, outdoor living is seamless. All appliances are included in the main home and income suite: built-in value for the next owner. This property is a must-see, offering proximity to ATV trails, West Highland Golf Course, Moira lake for great fishing for the outdoor enthusiasts. Local schools and the wonderful shops and restaurants located in the downtown area; make this the perfect location to raise a family. Book your showing today!
Facts & features
Ask about this home
A HOMEH agent will answer your questions about this home.
Rooms
14 rooms · 2 bathrooms
- Living room15′11″ × 13′7″217 sq.ft.
- Kitchen10′5″ × 12′125 sq.ft.
- Primary bedroom10′5″ × 13′2″138 sq.ft.
- Bedroom12′ × 8′6″102 sq.ft.
- Bedroom12′ × 10′5″125 sq.ft.
- Bathroom10′5″ × 7′10″81 sq.ft.
- Dining room10′5″ × 8′11″93 sq.ft.
- Bedroom11′1″ × 13′1″146 sq.ft.
- Bathroom11′1″ × 8′89 sq.ft.
- Recreation16′6″ × 13′6″224 sq.ft.
- Family room12′8″ × 13′3″169 sq.ft.
- Kitchen12′8″ × 8′4″106 sq.ft.
- Laundry11′1″ × 6′11″77 sq.ft.
- Other7′6″ × 13′6″101 sq.ft.
Around this home
Schools nearby
School rating, out of 10.
Listing details
Helpful tools
Your HOMEH agent
"I would see it this week."
Ask HOMEH about this home
Price, neighbourhood, monthly cost. Ask anything.
HOMEH Intelligent Agent is an AI, not a licensed representative. Check anything important with your agent.