
975 Ray Road
Centre Hastings975 Ray Road
Centre Hastings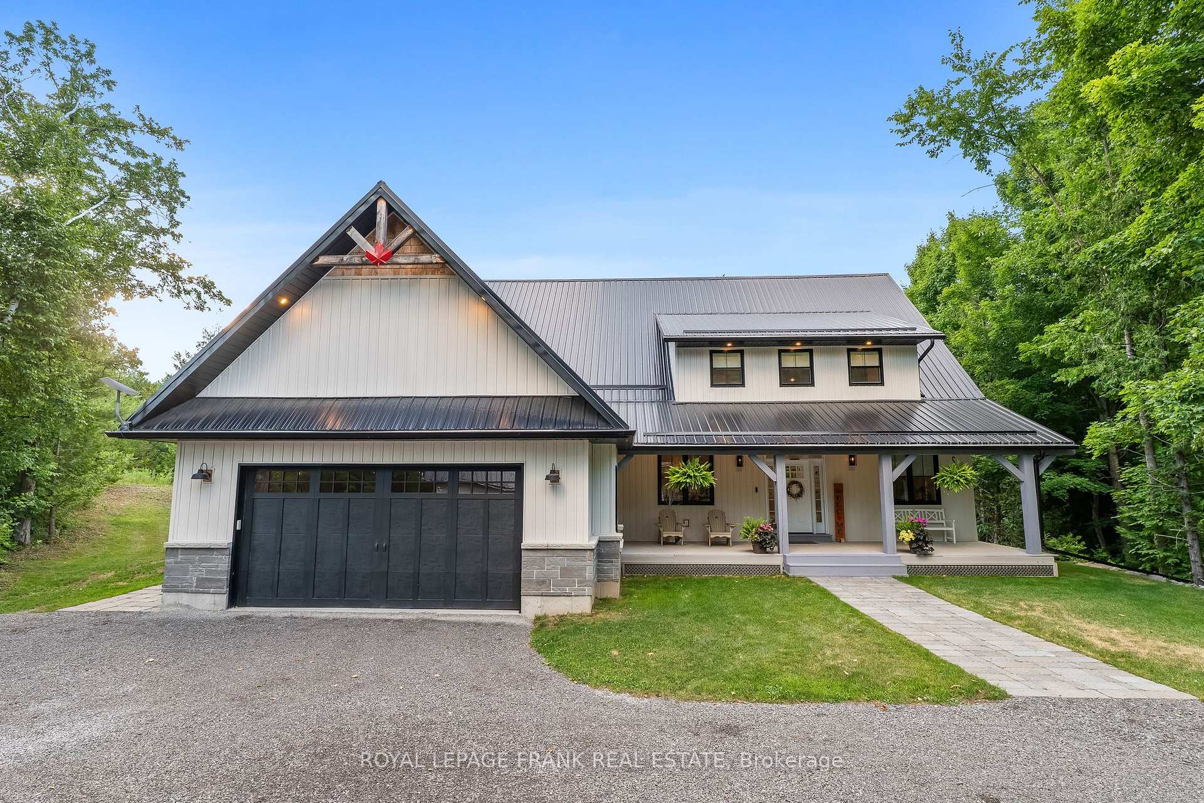
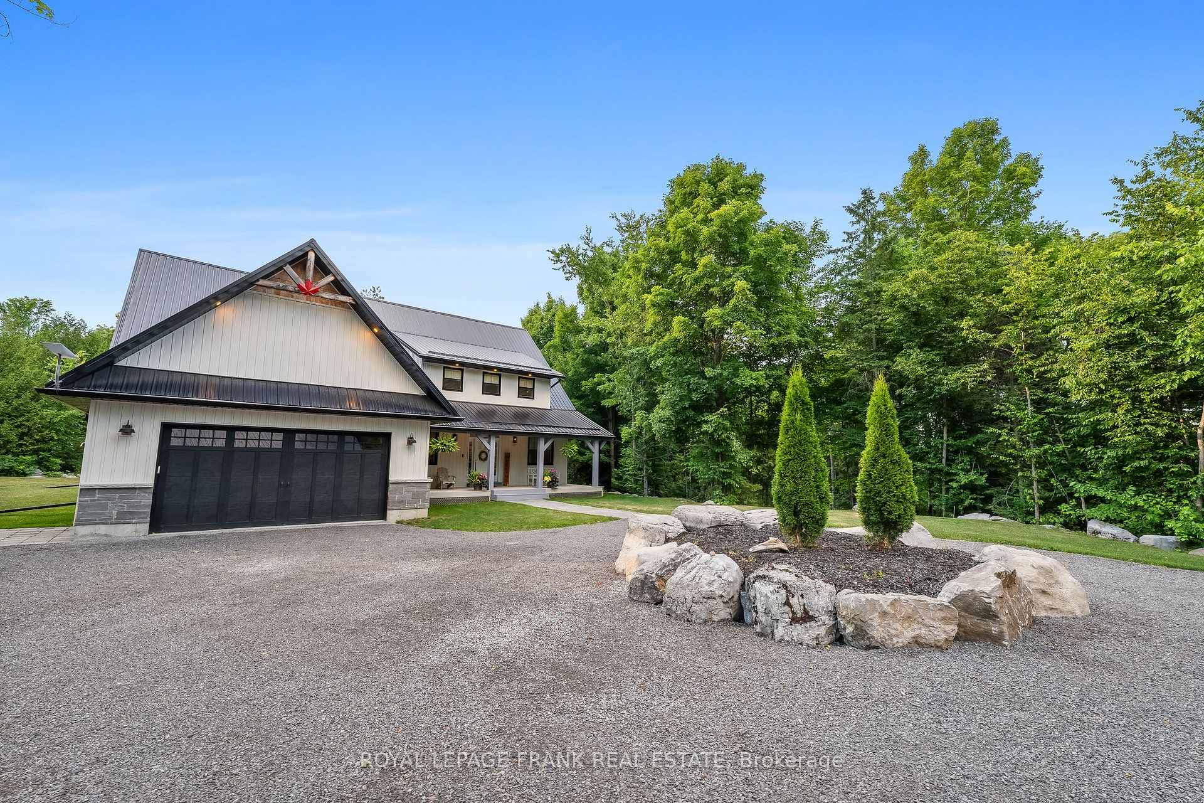
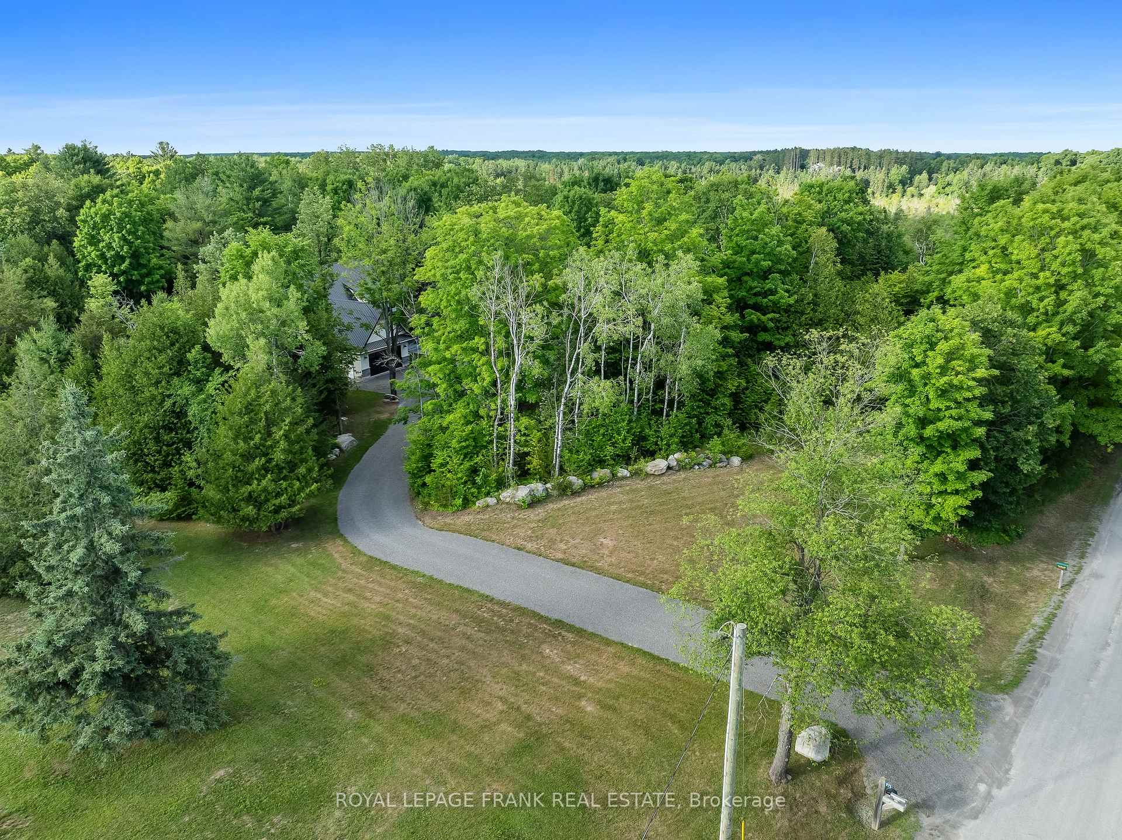
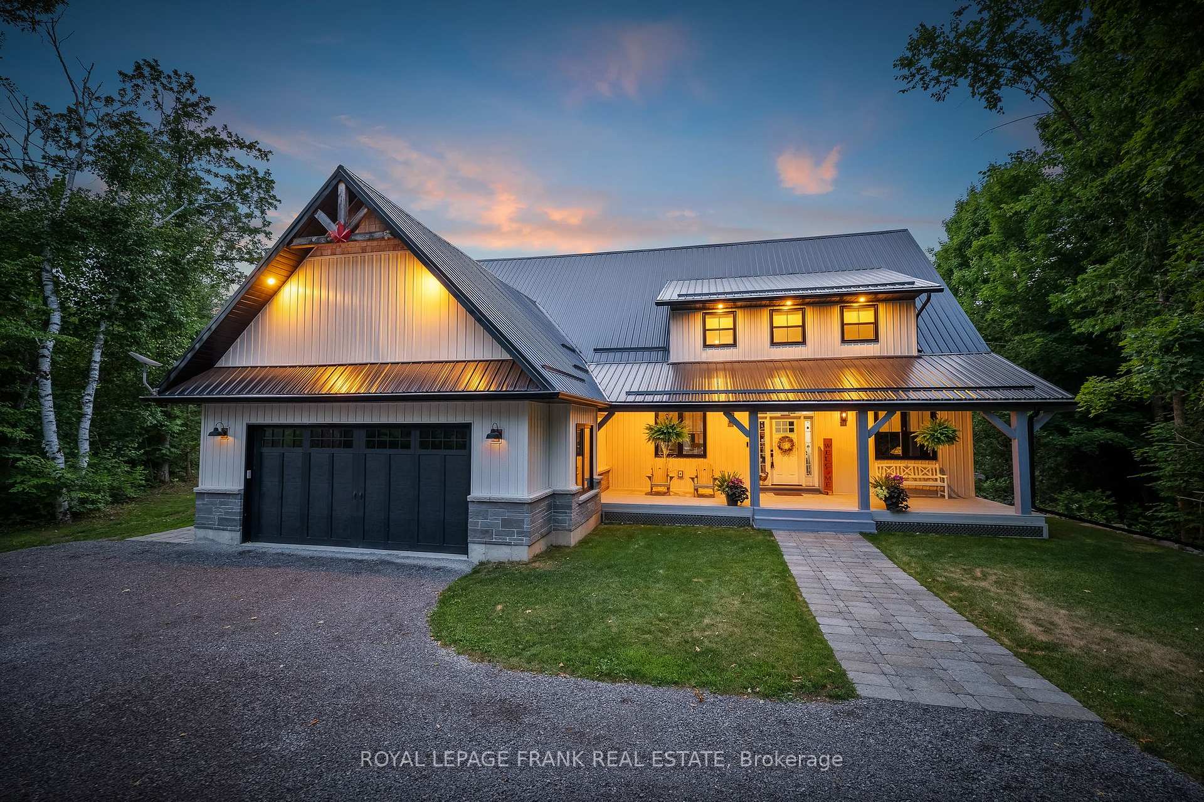
 See all 50 photos
Property history

This listing has ended. It is no longer available.
Property not available for sale or for rent.
Ask about this home
A HOMEH agent will answer your questions about this home.Ask HOMEH
About this home
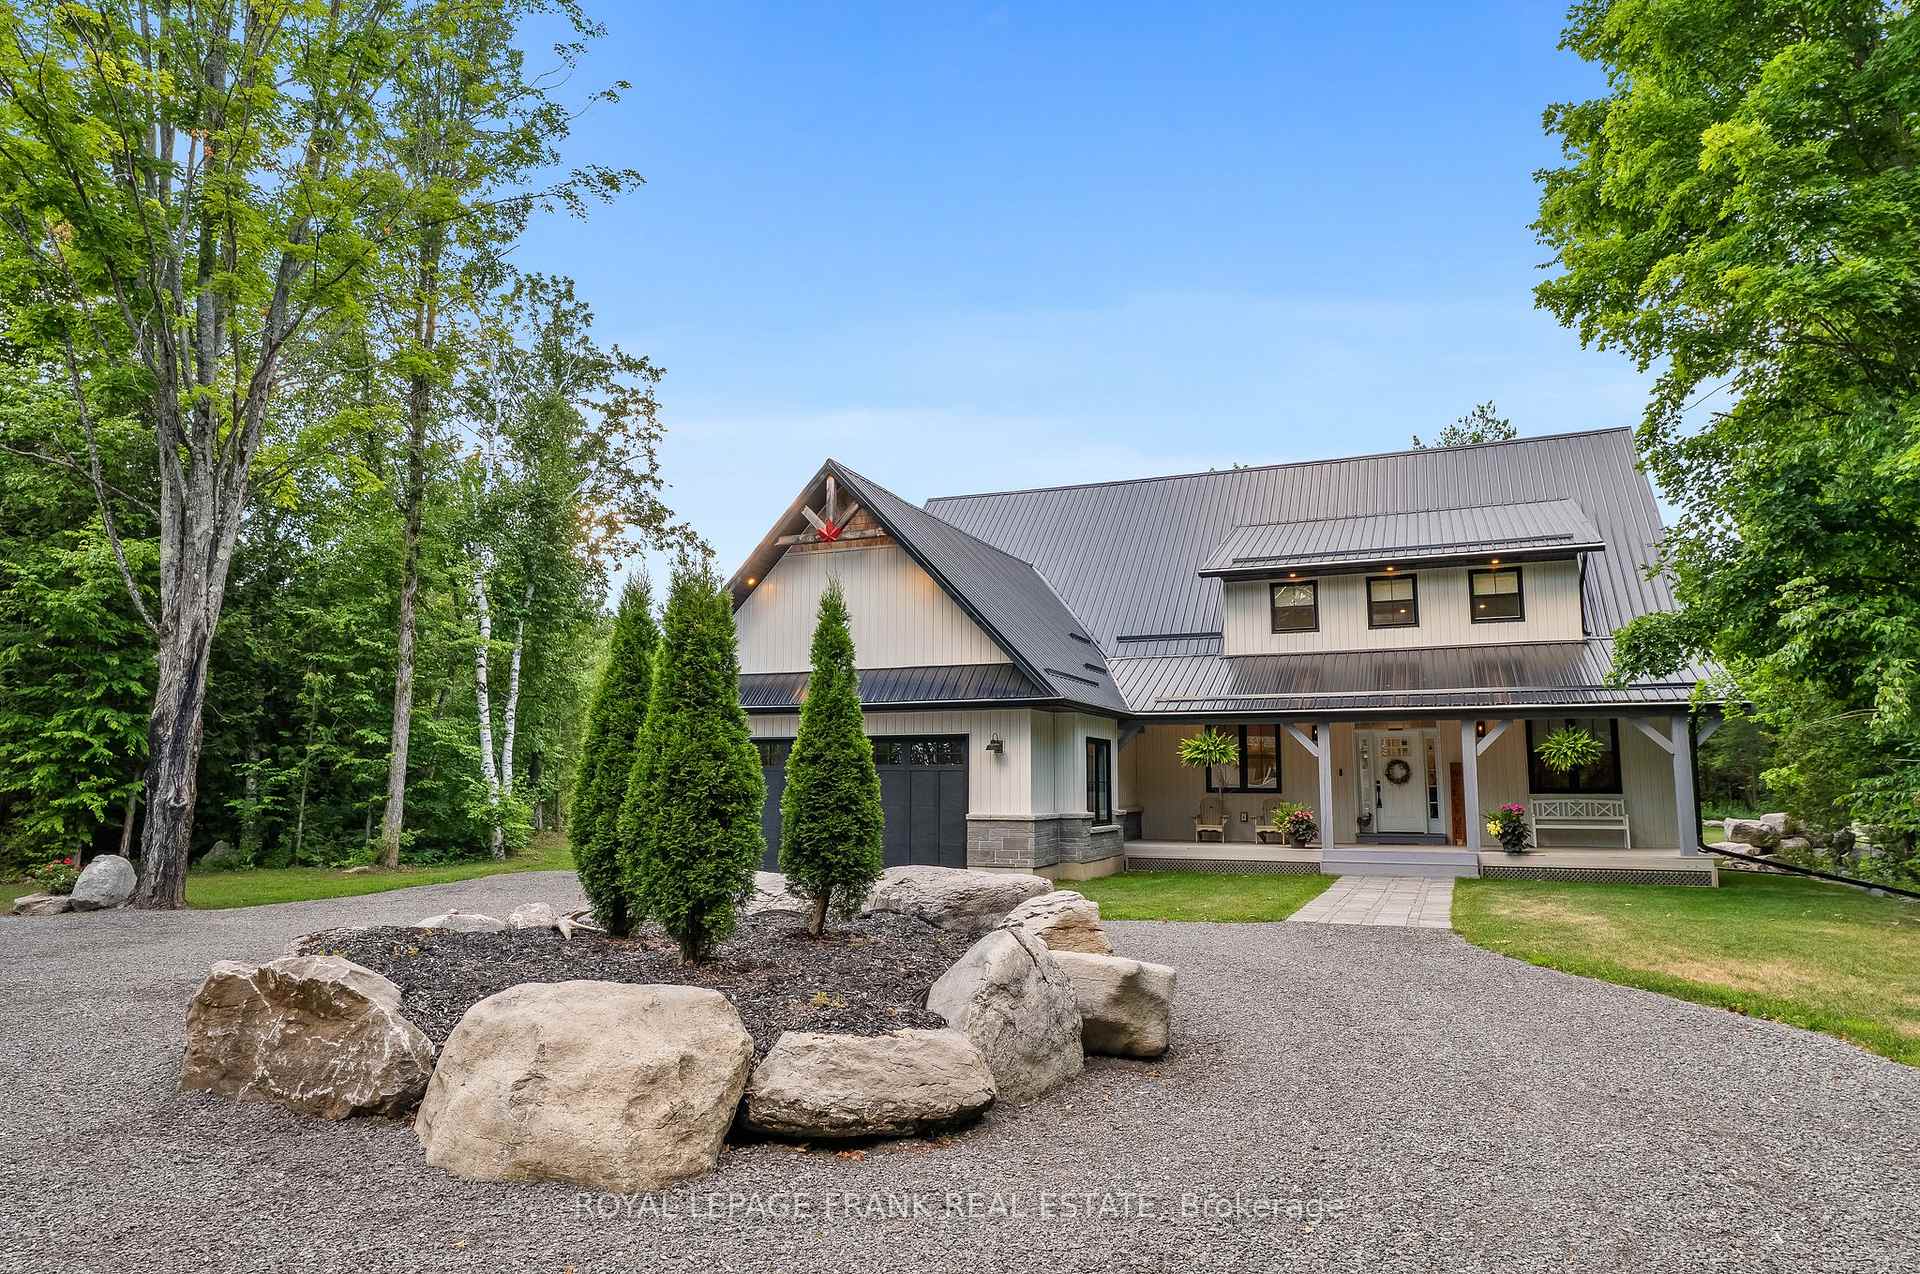
Embrace Country Living in this Charming Farmhouse-Style Home! Discover the perfect blend of modern comfort and rustic allure in this delightful 2-storey home, set on 3.35 acres of privacy and tranquillity. Step inside and be greeted by an inviting layout, where a farmhouse-style gourmet kitchen flows seamlessly into a bright and cozy living area. This open concept is ideal for both everyday living and entertaining guests. The main floor features a spacious primary suite, complete with an en-suite bathroom boasting double sinks, separate glass shower and a luxurious soaker tub. With a total of four bedrooms and four bathrooms, there's ample space to comfortably host family and friends. Upstairs, a massive open loft offers endless possibilities... imagine a home office, a creative studio, or an additional family gathering space. Convenience is key with an attached two-car garage providing direct inside entry to the home. Outdoor living is a dream with both front and back decks, New patio and fire pit offering the perfect setting to soak in the surrounding natural beauty. For the hobbyist or enthusiast, the property boasts a 28' x 40' shop with in-floor heating potential (Pex Tubing roughed in the concrete slab floor), ideal for vehicles, machinery, or pursuing your favourite projects. Plus, a large (almost 2,000 sq ft!) unfinished basement with large windows, awaits your personal touch and creative vision. This remarkable property truly offers the best of country living, combining serene privacy with modern amenities.---Ready to experience this exceptional country retreat? Also includes: fridge, stove, washer, dryer, dishwasher, microwave, garage door opener and remote, all existing light fixtures & ceiling fans, propane hot water tank, UV light, electric fireplace, 2 propane tanks, water softener.
Facts & features
Ask about this home
A HOMEH agent will answer your questions about this home.
Rooms
9 rooms · 4 bathrooms
- Kitchen17′3″ × 9′5″163 sq.ft.
- Living room17′4″ × 17′3″300 sq.ft.
- Dining room13′4″ × 12′4″164 sq.ft.
- Primary bedroom17′3″ × 16′1″279 sq.ft.
- Bedroom12′4″ × 12′3″151 sq.ft.
- Bedroom 212′2″ × 11′11″145 sq.ft.
- Laundry9′4″ × 5′1″48 sq.ft.
- Bedroom18′10″ × 14′5″271 sq.ft.
- Family room41′1″ × 27′9″1141 sq.ft.
Around this home
Listing details
Helpful tools
Your HOMEH agent
"I would see it this week."
Ask HOMEH about this home
Price, neighbourhood, monthly cost. Ask anything.
HOMEH Intelligent Agent is an AI, not a licensed representative. Check anything important with your agent.