
 See all 44 photos
Property history

This home has sold. It is no longer available.
Property not available for sale or for rent.
Book a viewing
Ask HOMEH
About this home
106 Milligan Street, Centre Wellington
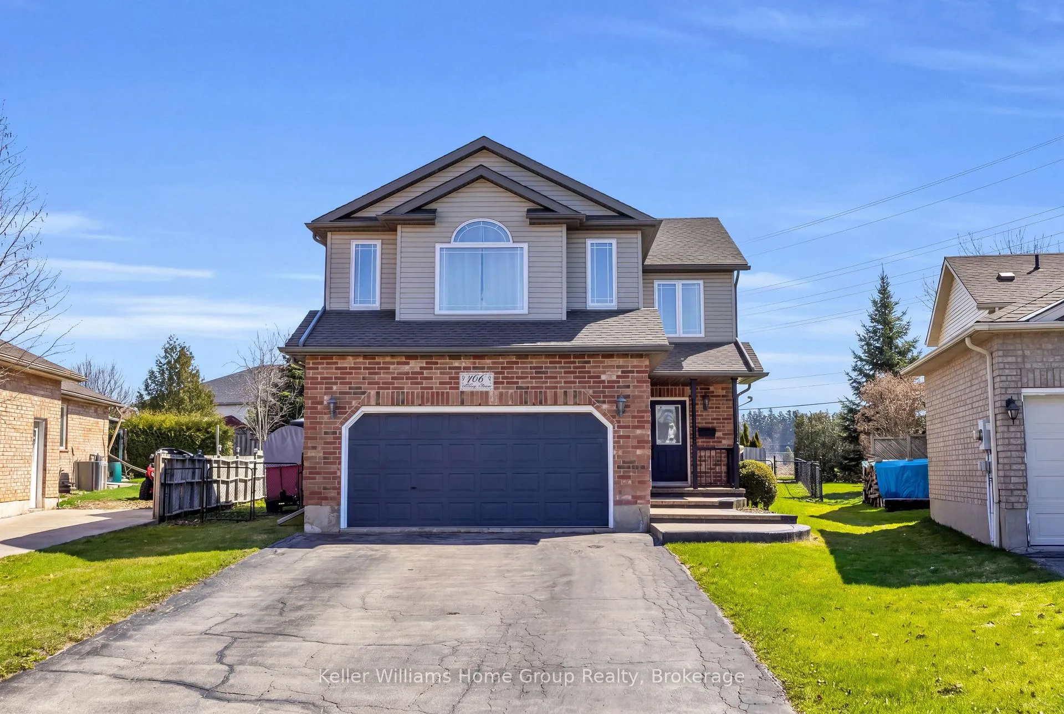
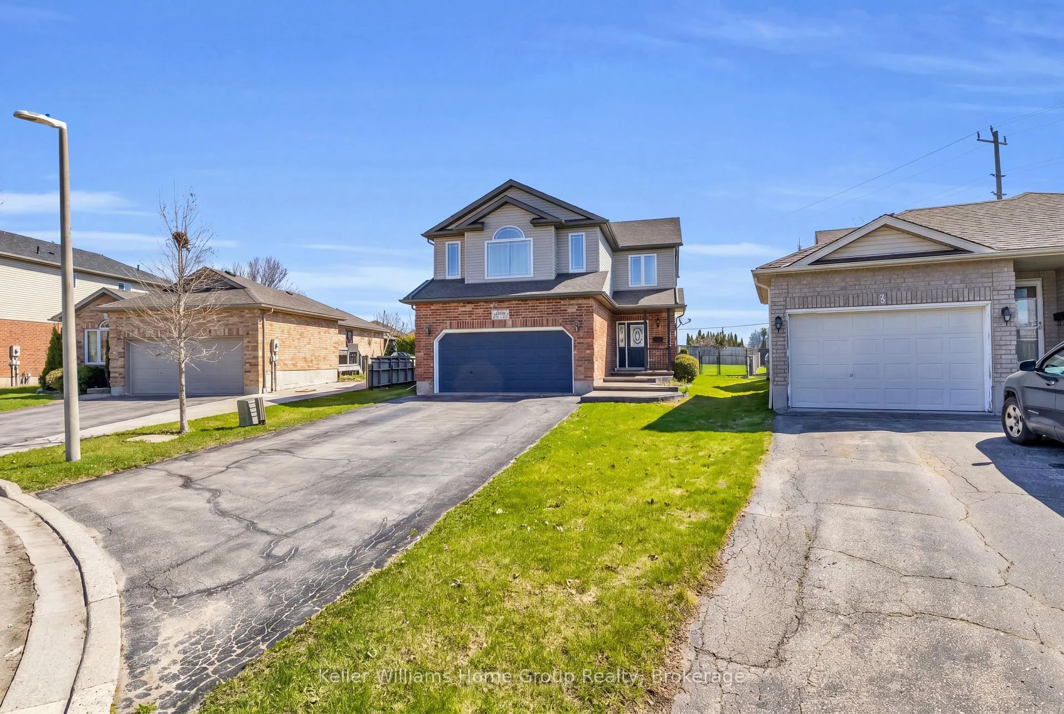
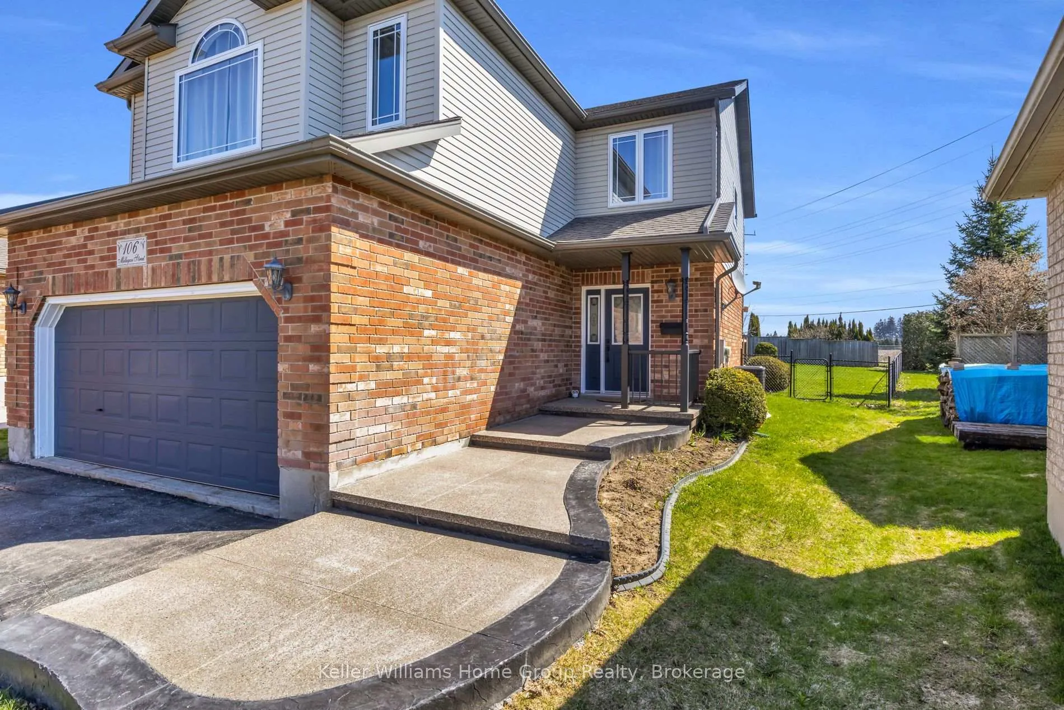
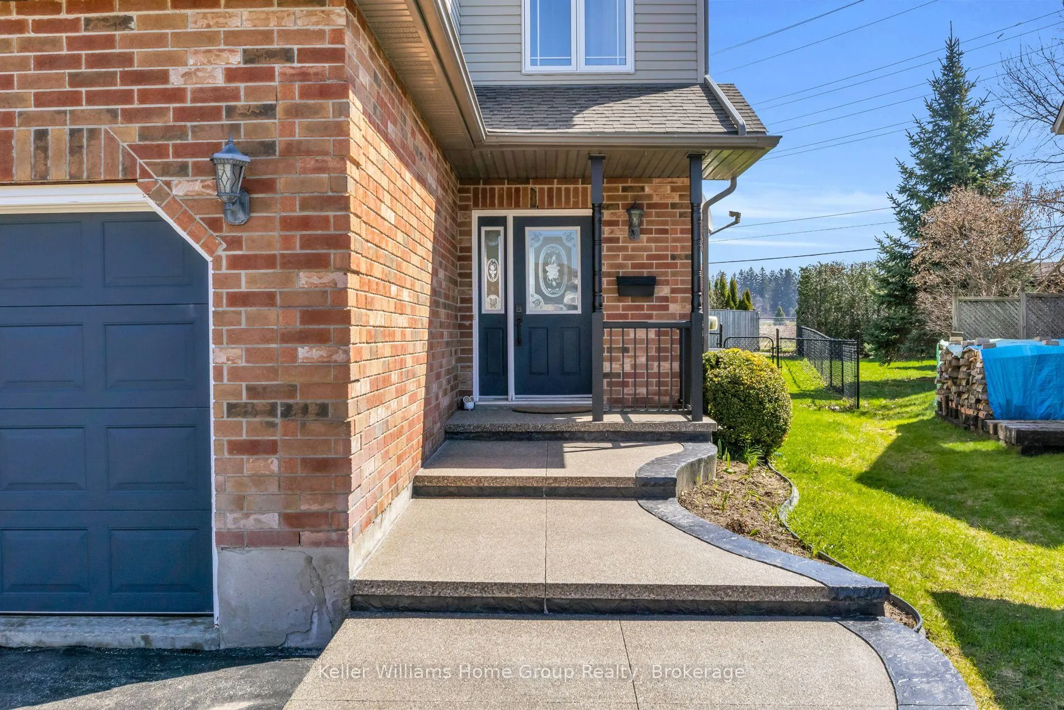
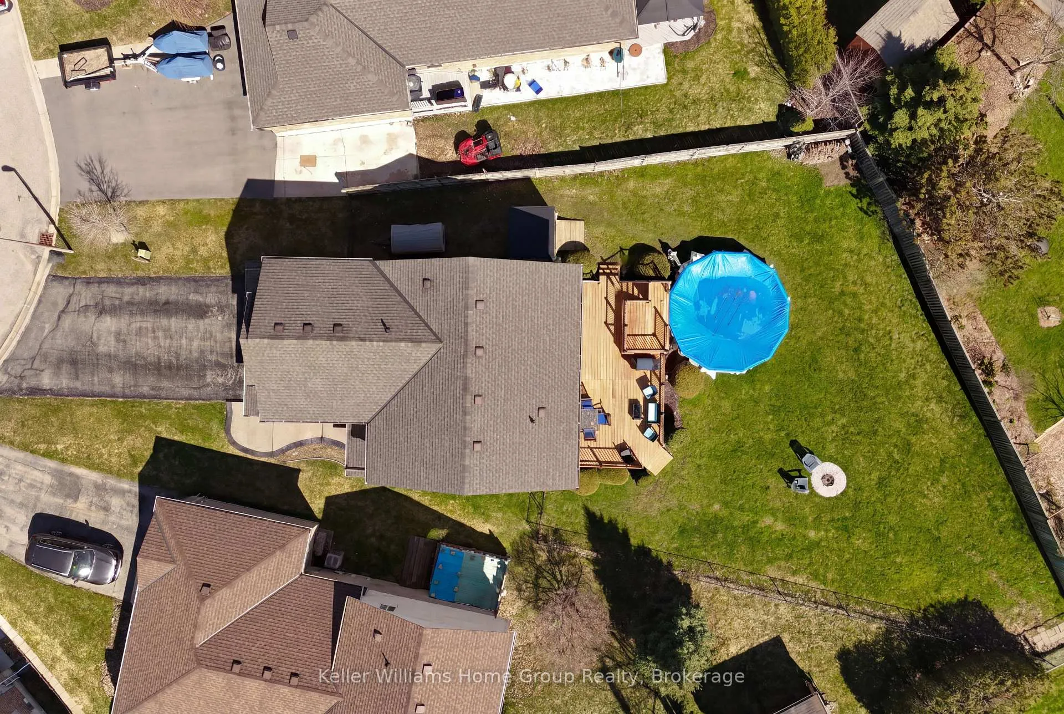
Move in ready family home in a sought after south end Fergus subdivision, backing onto open fields! Bright open concept layout with 3+1 bedrooms, finished basement, and a private backyard with deck and pool perfect for summer living. Welcome to 106 Milligan Street, located in a great family friendly neighbourhood. This well maintained two storey home, built in 2001, offers a spacious and functional layout ideal for growing families with over 2500 finished square feet of living space. The main floor features a bright, open concept design with hardwood flooring and large windows that fill the space with natural light while offering beautiful views of the fields, oversized backyard. The kitchen has a walk out through patio doors to a new deck, perfect for entertaining, fully fenced yard, and shed perfect for summer living. Upstairs, you'll find three generously sized bedrooms, including a primary suite complete with a 4 piece ensuite. An additional full bathroom serves the remaining 2 large bedrooms, providing plenty of space for the whole family. The fully finished basement adds even more living space, featuring a bedroom with its own ensuite, a home office, recreation room, and ample storage, ideal for extended family, guests, or work from home needs. Additional highlights include a double car garage, new windows throughout, and a new concrete walkway at the front of the home. This is a fantastic opportunity to own a move in ready home in one of Fergus' most sought after neighbourhoods, close to schools, parks, and amenities. Don't miss it!
Facts & features
Book a viewing
Rooms
14 rooms · 4 bathrooms
- Living room17′5″ × 14′6″252 sq.ft.
- Kitchen13′10″ × 11′7″160 sq.ft.
- Dining room13′10″ × 8′111 sq.ft.
- Bathroom7′5″ × 3′3″24 sq.ft.
- Primary bedroom19′1″ × 16′1″308 sq.ft.
- Bathroom9′9″ × 5′1″50 sq.ft.
- Bathroom10′8″ × 8′4″89 sq.ft.
- Bedroom 219′1″ × 9′1″174 sq.ft.
- Bedroom 316′10″ × 15′252 sq.ft.
- Bathroom7′7″ × 7′2″55 sq.ft.
- Office14′7″ × 6′88 sq.ft.
- Bedroom 412′7″ × 10′11″137 sq.ft.
- Family room14′7″ × 12′2″178 sq.ft.
- Utility room15′6″ × 13′201 sq.ft.
Around this home
Listing details
Helpful tools
Your HOMEH agent
"I would see it this week."
Ask HOMEH about this home
Price, neighbourhood, monthly cost. Ask anything.
HOMEH Intelligent Agent is an AI, not a licensed representative. Check anything important with your agent.