

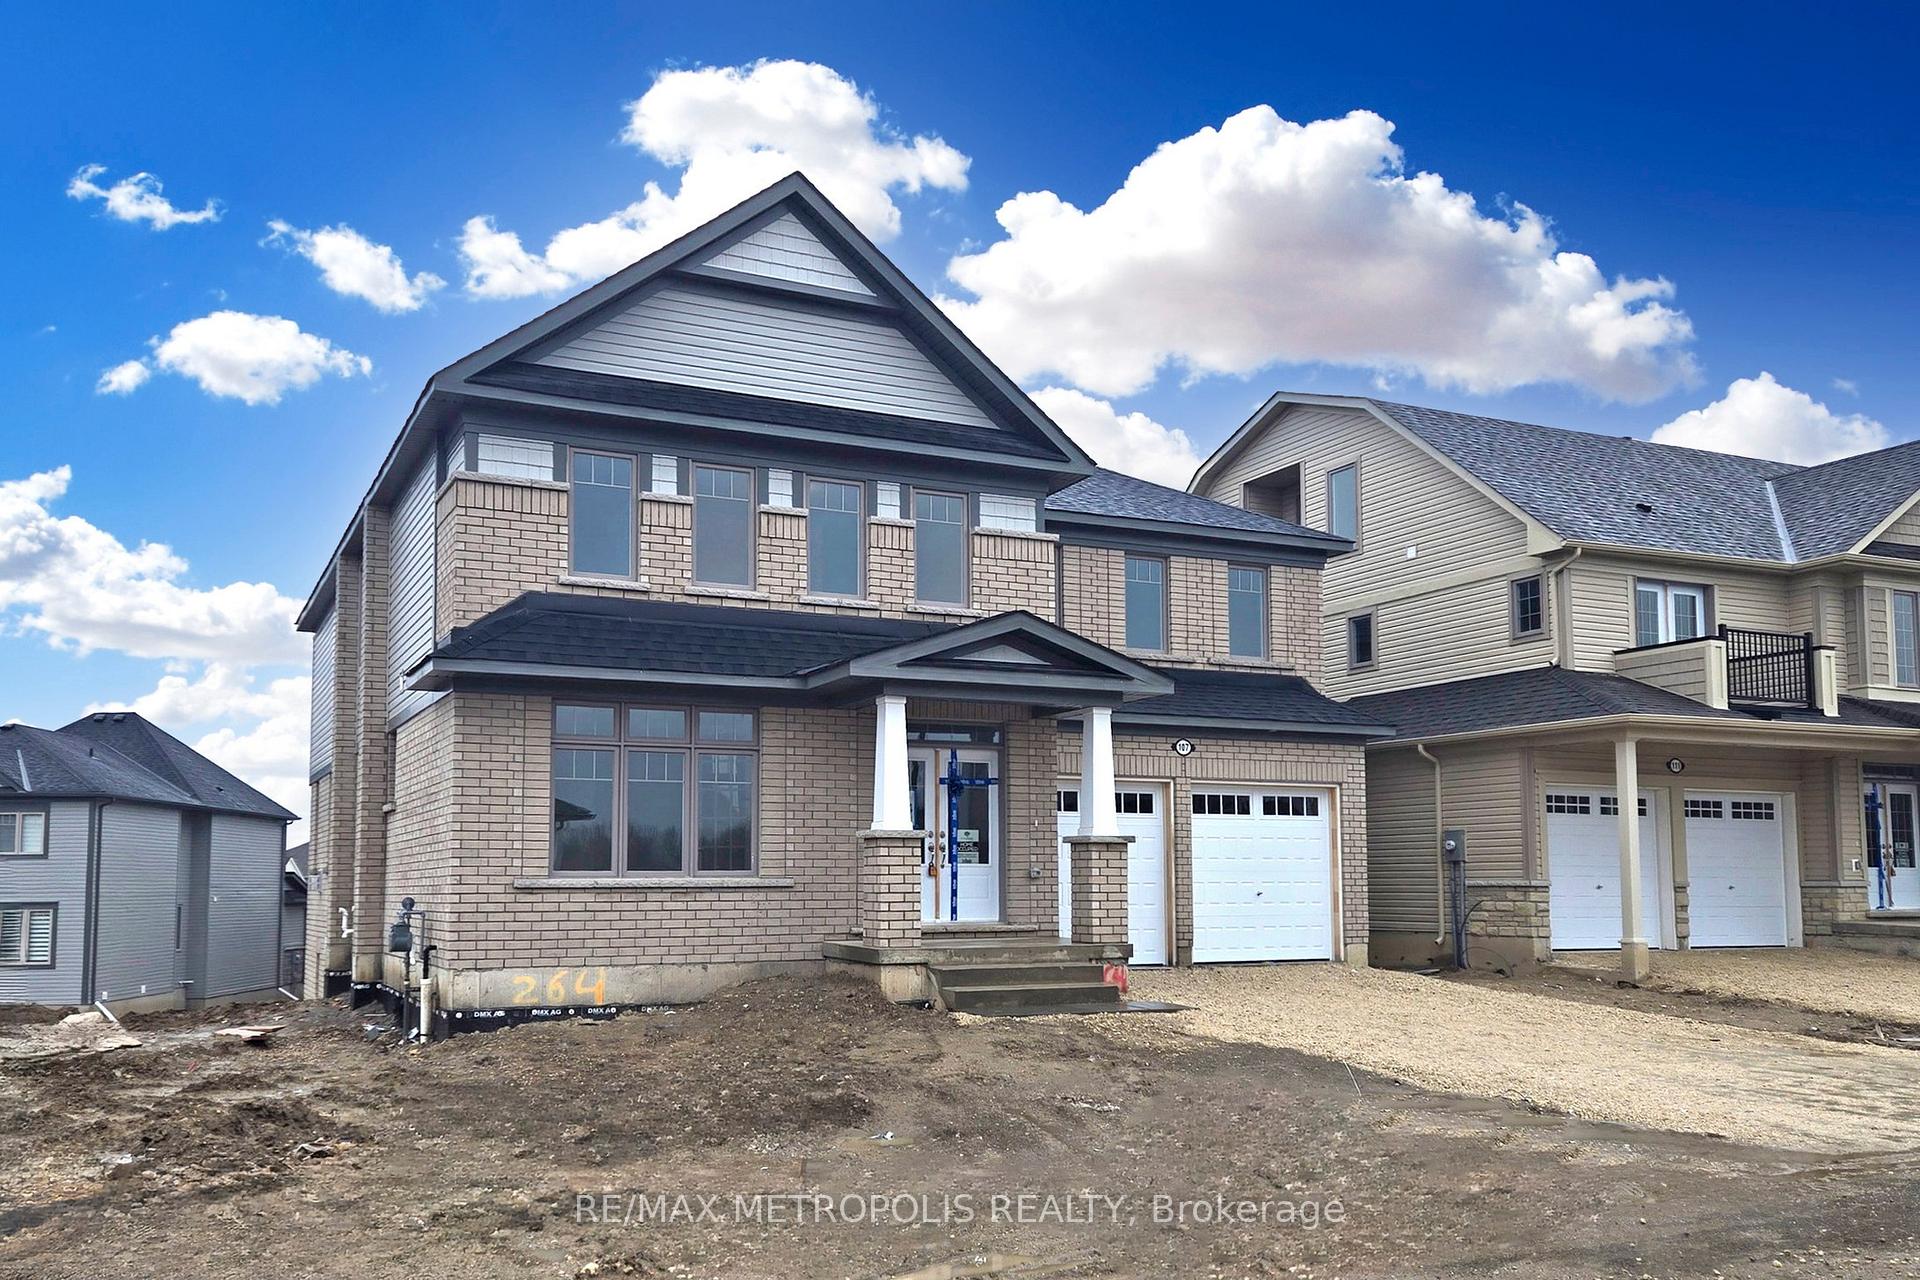
107 Rea Drive
Detached Rented
1/33107 Rea Drive
Detached Rented
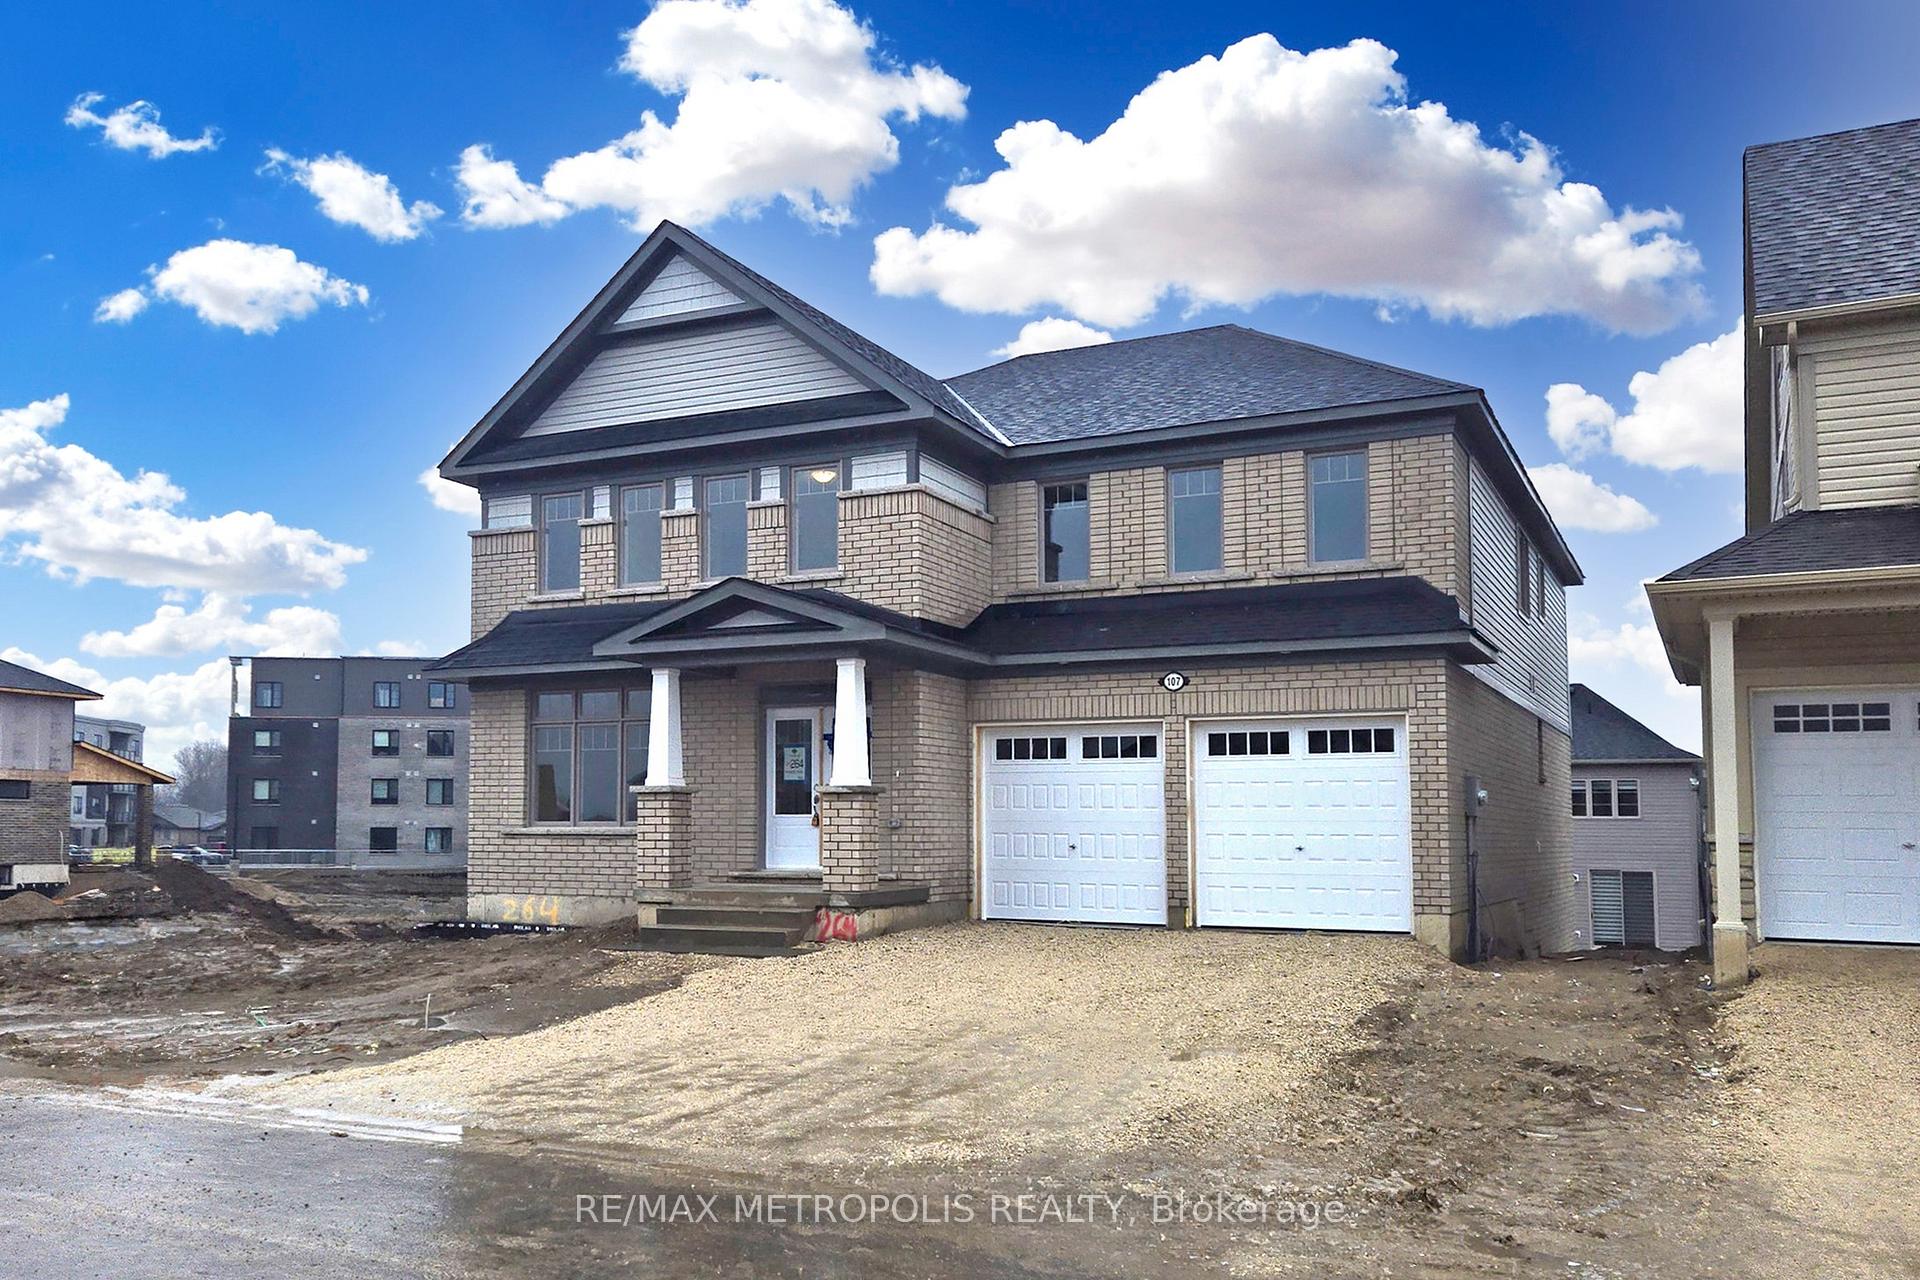 See all 33 photos
5 Bedrooms
4 Bathrooms
2 Garage
3.5K–5K sq.ft
Entire Home
— Unit
Property history
Facts and features
- BasementUnfinished
- Lot size40 × 97 ft
- Lease term12 months
- FurnishedUnfurnished
What stands out
- Fireplace
- Central air
The homeDetached, 2-storey, 3,500–5,000 sq ft
- Type: Detached
- Style: 2-storey
- Living space: 3,500–5,000 sq ft
- Basement: Unfinished
InsideFireplace Yes, Broadloom, Ceramic, Ensuite
- Fireplace: Yes
- Flooring: Broadloom, Ceramic
- Laundry: Ensuite
- Features: Other
- Rooms above ground: 9
- Bedrooms: 5
- Bathrooms: 4
- Kitchens: 1
- Family room: Yes
Outside and lotBrick, Asphalt shingle, Concrete
Outside
- Exterior: Brick
- Roof: Asphalt shingle
- Foundation: Concrete
- Size: 40.16 × 96.82 ft
Parking2 Garage, Attached, Private
- Spaces: 2 Garage
- Garage: Attached
- Driveway: Private
Heating, water and powerForced air, gas, Central air, Municipal water
- Heating: Forced air, gas
- Cooling: Central air
- Water: Municipal water
- Sewer: Municipal sewer
Rent and termsRent $3,800 a month, Entire property, Unfurnished
- Rent: $3,800 a month
- Space for rent: Entire property
- Furnished: Unfurnished
- Lease: 12 months
- Rent includes: Central air conditioning, parking
- Rental items: Hot water tank rental
IncludedStainless steel appliances (fridge, stove, dishwasher), washer, dryer, all electric light fixtures. all window coverings.
- Included: Stainless steel appliances (fridge, stove, dishwasher), washer, dryer, all electric light fixtures. all window coverings.
Listing detailsX12491140, Rented, Oct 30, 2025
- MLS® number: X12491140
- Status: Rented
- Listed on: Oct 30, 2025
- Days on market: 33
- Updated: Dec 2, 2025
- Possession: Flexible
- Occupied by: Vacant
- Listing brokerage: RE/MAX METROPOLIS REALTY
About this home
107 Rea Drive, Centre Wellington (Fergus), ON N1M 2W3
Other
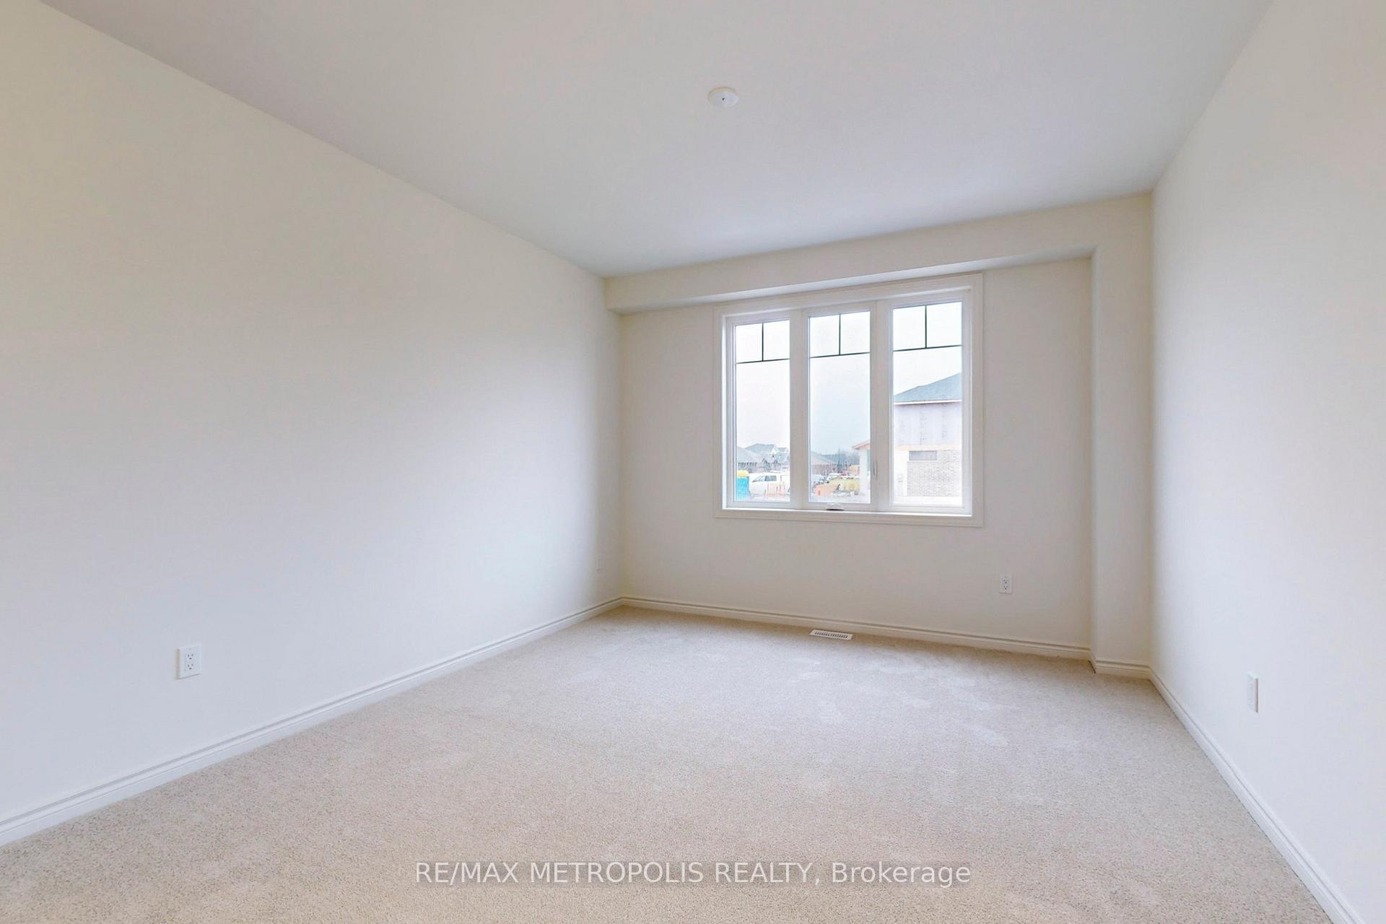
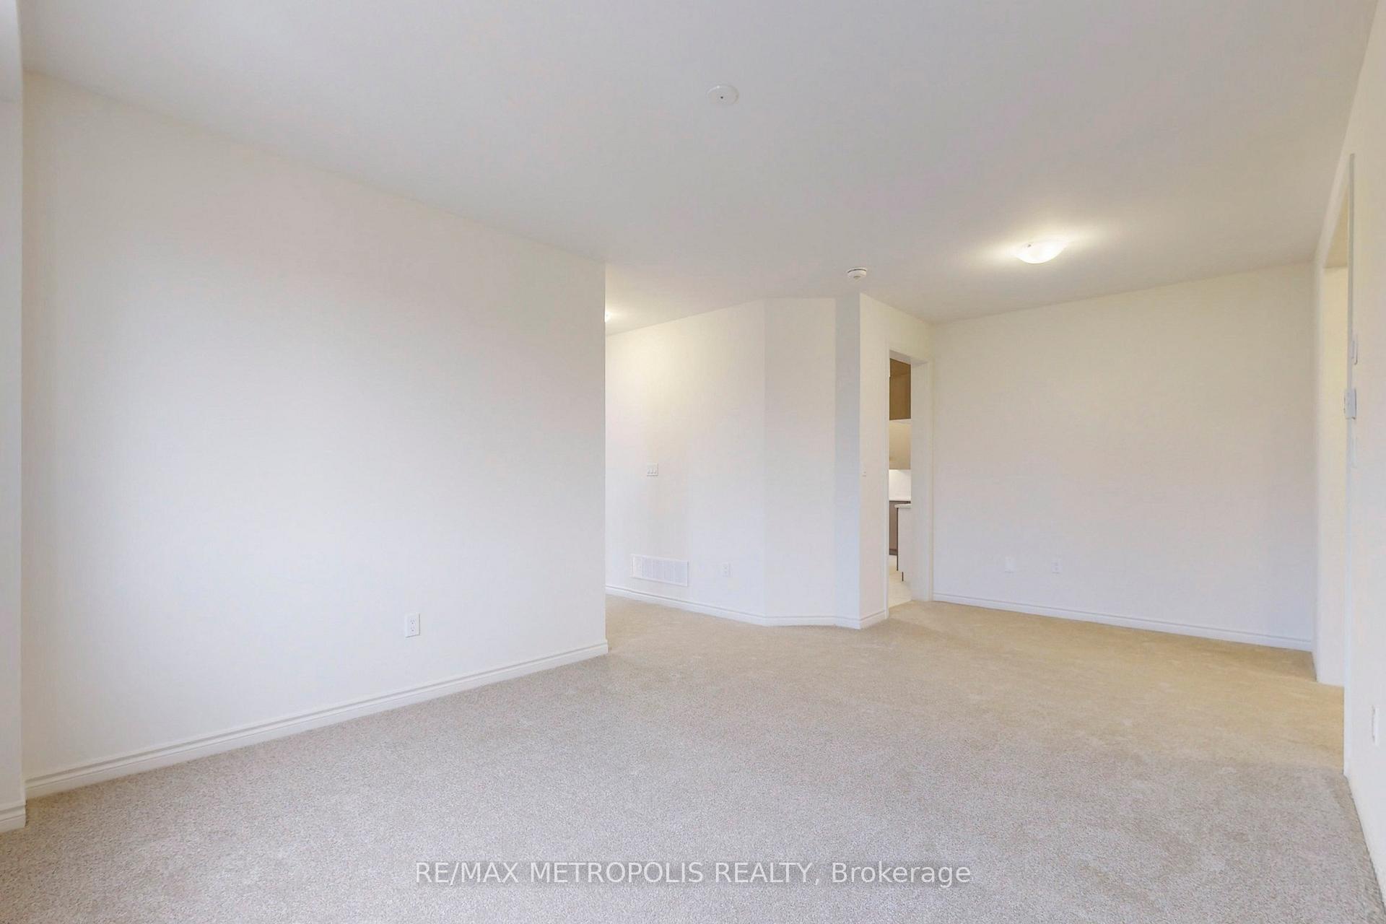
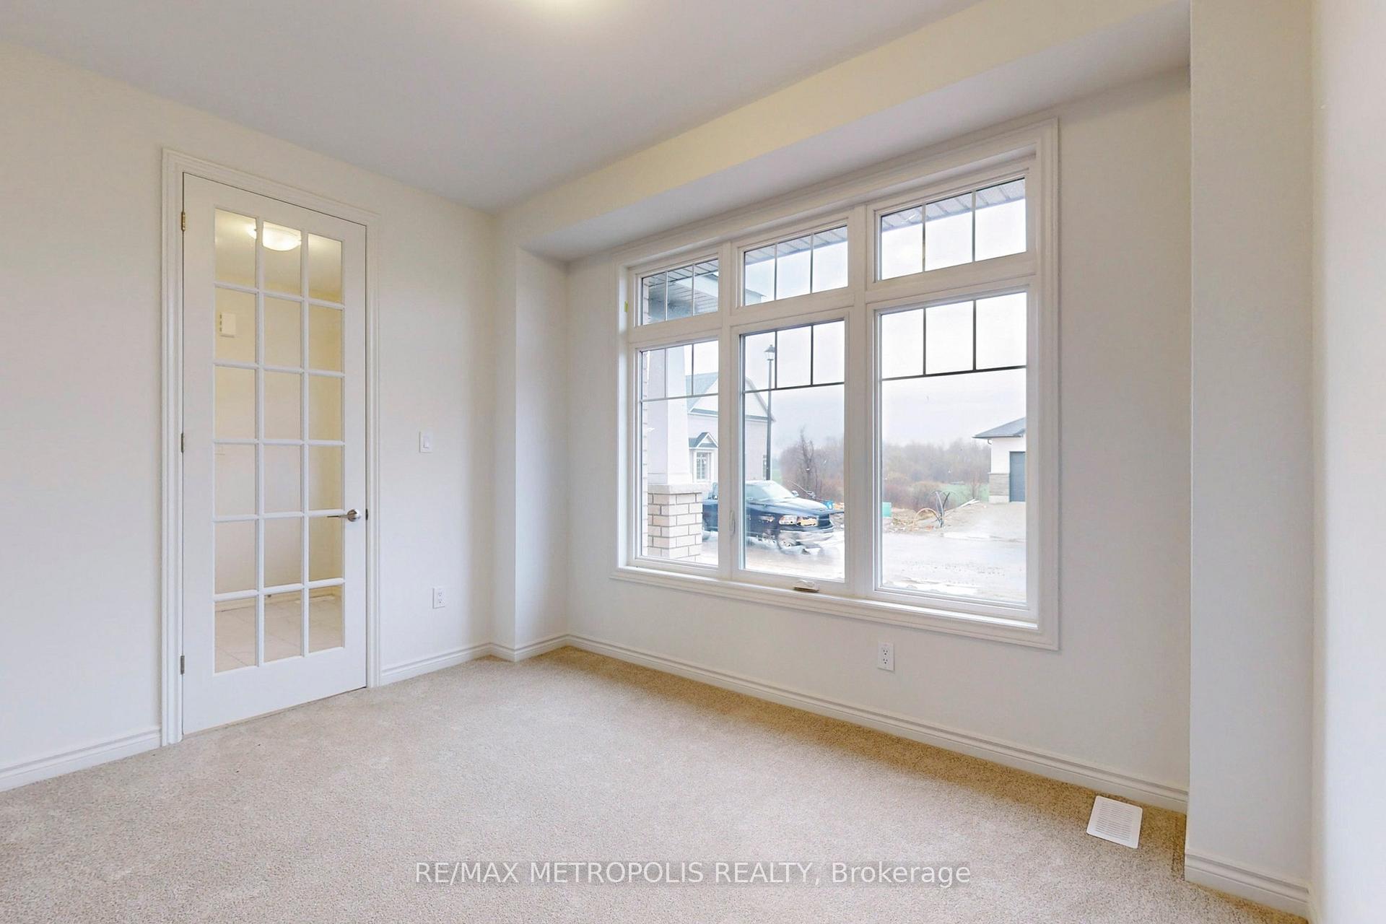
Discover your dream home nestled in the heart of Fergus, Ontario! This stunning detached house offers an impressive 5 bedrooms and 4 washrooms, providing ample space for your family to grow. The primary bedroom serves as your personal oasis, featuring his and her closets and a luxurious ensuite bathroom, ensuring utmost comfort and privacy. Each bedrooms boasts its own ensuite and walk-in closet, providing convenience and individuality to every member of the household.
Read more
Ask about this home
A HOMEH agent will answer your questions about this home.
Ask a question
Around this home
Beatty Line/Side Rd 18
Parks
Schools
Daily convenience, out of 100, from the distances below
ParkSWM · 3 within 1 km9 min walk533 m
SchoolGrand River Public School14 min walk880 m
HospitalGroves Memorial Community Hospital29 min walk1.8 km
WalkDriveStraight-line distance, open map data
Park0.5 km
Hospital1.8 km
Schools nearby
School rating, out of 10.
Grand River Public Schoolelementary · Public · 0.9 km
—
Elora Public Schoolelementary · Public · 1.9 km
6.2/10Fair
St Mary - Elora Catholic Elementary Schoolelementary · Catholic · 2.0 km
6.9/10Good
Contact agent
Helpful calculators
Rent vs buy
Affordability
Mortgage
Down payment
Stress test
CMHC insurance
Your HOMEH agent

NimaHOMEH agent · Centre Wellington
"I would see it this week."
Ask Nima