
120 Hill Street E
Centre Wellington (Fergus)120 Hill Street E
Centre Wellington (Fergus)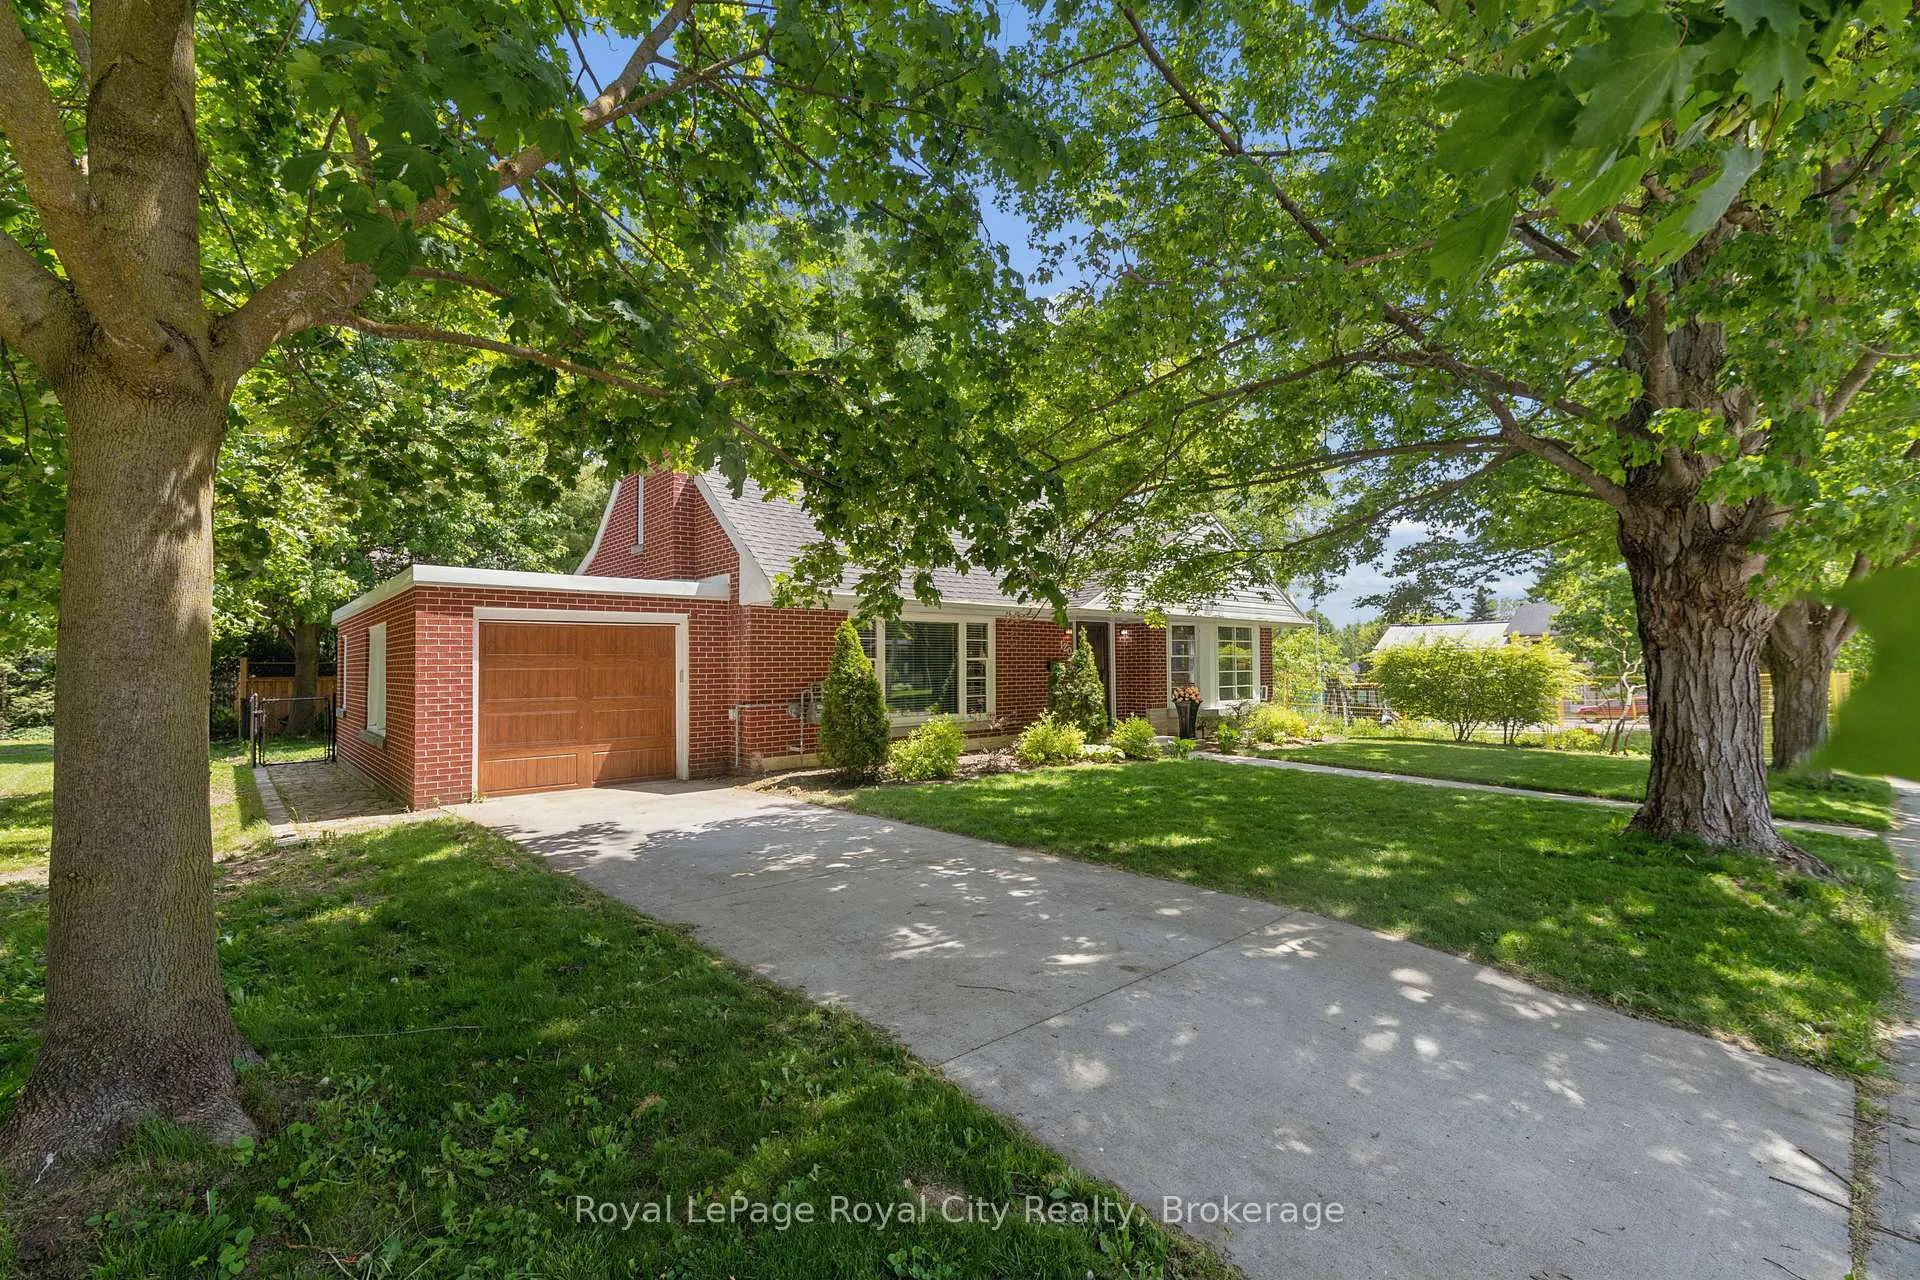
 See all 43 photos
Property history

This listing has ended. It is no longer available.
Property not available for sale or for rent.
Ask about this home
A HOMEH agent will answer your questions about this home.Ask HOMEH
About this home
120 Hill Street E, Centre Wellington
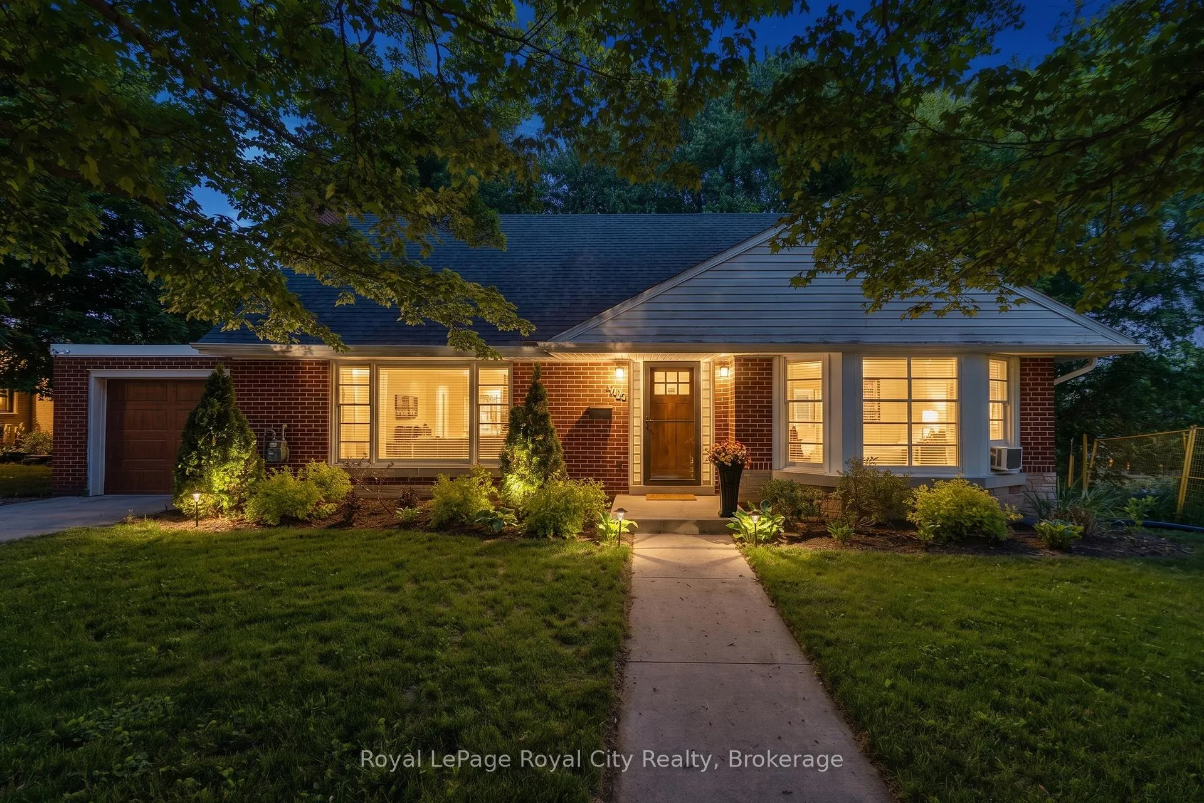
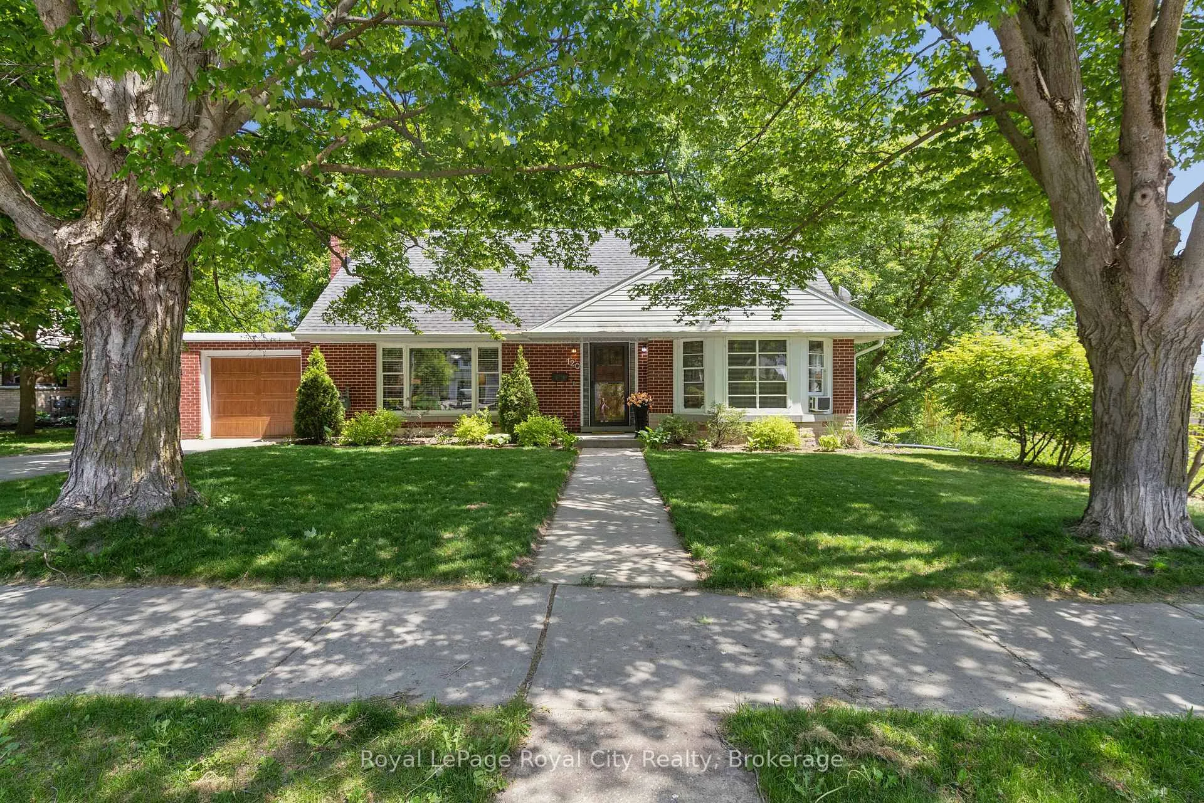
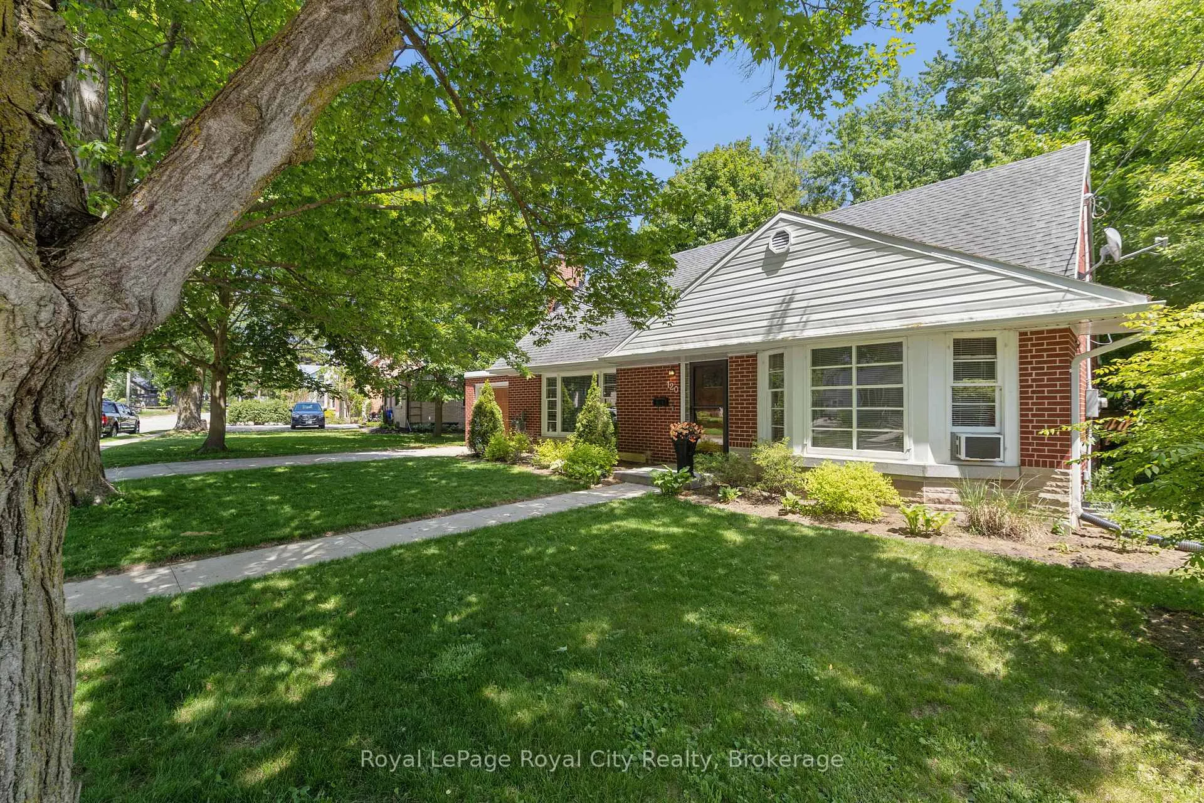
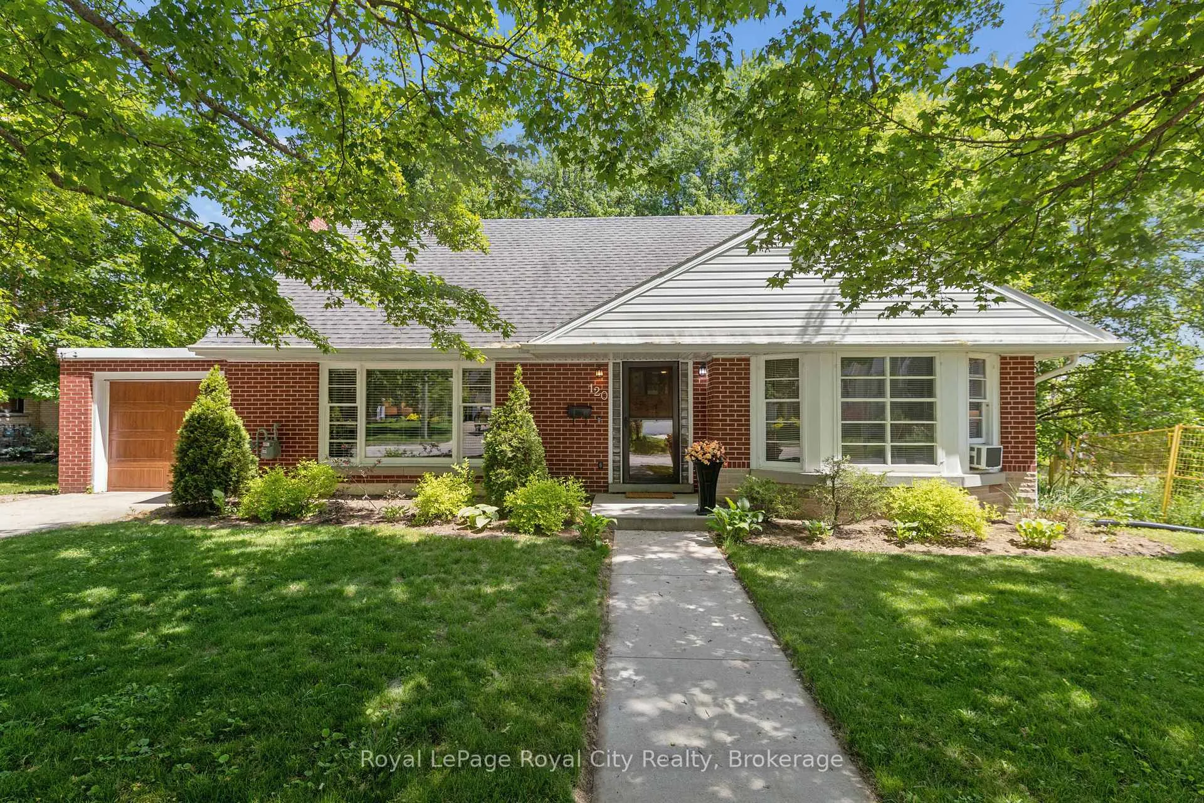
Set on a leafy tree-lined street in Fergus's sought-after Heritage district, this charming 1.5-storey red brick home celebrates its mid-century roots with vintage style and a flexible and comfortable floor plan. Step inside to find blonde hardwood floors and a central fireplace anchoring the living and dining rooms, where large picture windows flood the spaces with natural light. Bungalow-style living is achievable here, a kitchen rich with original millwork, a retro-inspired 4-piece bath and two versatile bedrooms - perfectly suited as a main-floor primary and guest room or home office. From the kitchen, walk out to an inviting covered porch that overlooks a fully fenced, private backyard. Upstairs is a sensational primary bedroom with double closets and built-in cabinetry, an additional bedroom with walk-in closet, and a main 4-piece bath, creating a self-contained retreat - for guests, teens, multigenerational living, or continued use as an Airbnb suite with income potential. A massive, unfinished basement, just shy of 1000 sf, opens the door for opportunity. Consider it a blank canvas - rec room and home gym, in-law suite or legal accessory apartment, subject to municipal approvals, of course. Surrounded by mature trees and established homes, this genuinely characterful property is just a short stroll to downtown Fergus's local shops, restaurants, the Grand River and everyday local amenities. Leave the car in the garage and enjoy one of Centre Wellington's most walkable neighbourhoods. Take a tour and discover a world of possibility.
Facts & features
Ask about this home
A HOMEH agent will answer your questions about this home.
Rooms
12 rooms · 2 bathrooms
- Bedroom 413′9″ × 10′8″147 sq.ft.
- Dining room10′ × 14′5″144 sq.ft.
- Living room19′ × 13′3″252 sq.ft.
- Bedroom 311′5″ × 13′5″154 sq.ft.
- Kitchen12′2″ × 14′4″174 sq.ft.
- Mud room11′3″ × 4′11″55 sq.ft.
- Bathroom7′3″ × 5′11″43 sq.ft.
- Bathroom6′8″ × 4′11″33 sq.ft.
- Bedroom 212′3″ × 15′10″194 sq.ft.
- Primary bedroom16′7″ × 15′9″261 sq.ft.
- Laundry39′9″ × 15′11″632 sq.ft.
- Utility room39′9″ × 15′5″614 sq.ft.
Around this home
Listing details
Helpful tools
Your HOMEH agent
"I would see it this week."
Ask HOMEH about this home
Price, neighbourhood, monthly cost. Ask anything.
HOMEH Intelligent Agent is an AI, not a licensed representative. Check anything important with your agent.