
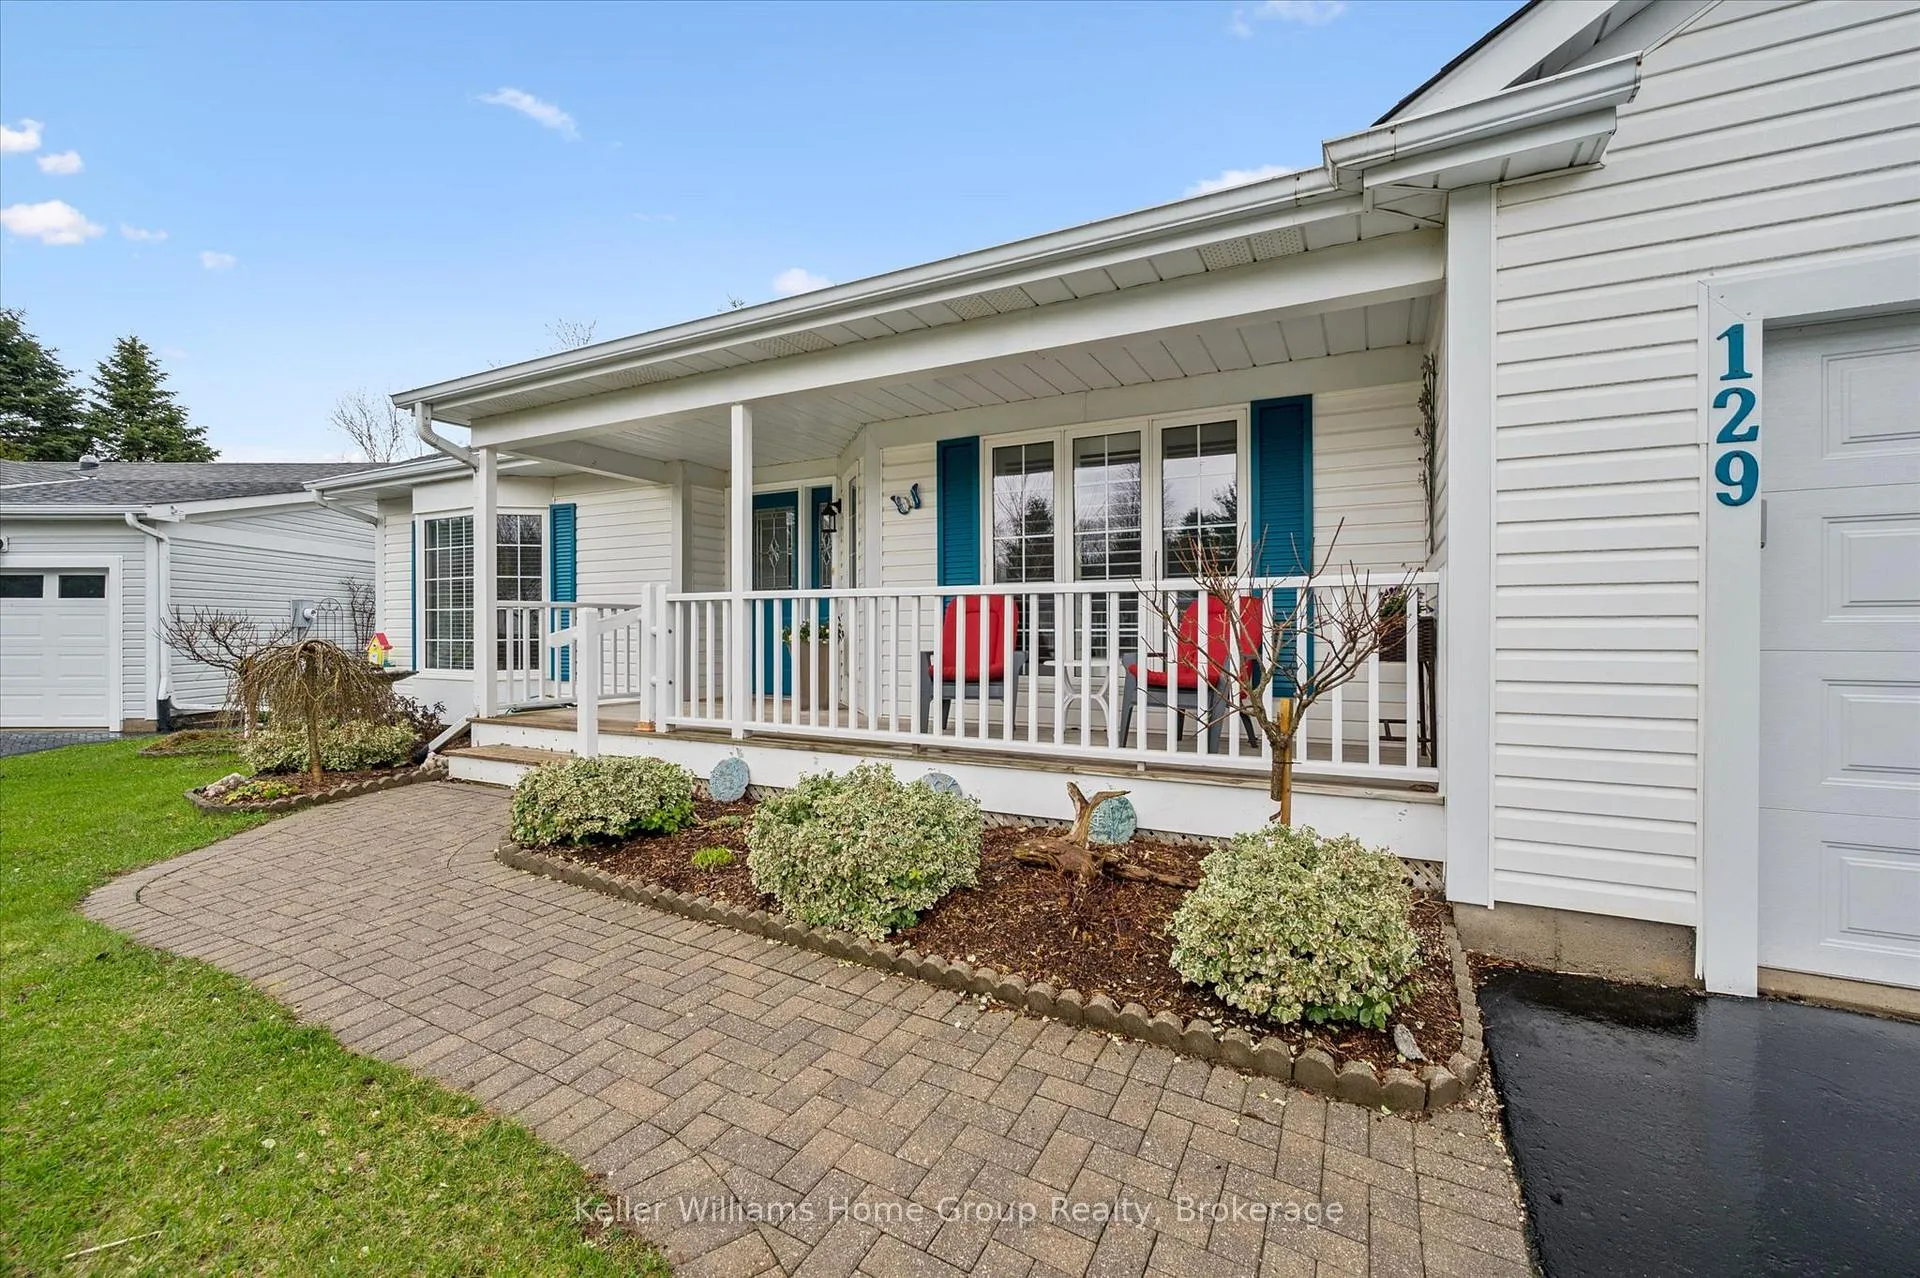
 See all 50 photos
Property history

This home has sold. It is no longer available.
Property not available for sale or for rent.
Ask about this home
A HOMEH agent will answer your questions about this home.Ask HOMEH
About this home
129 Bristlecone Court, Centre Wellington
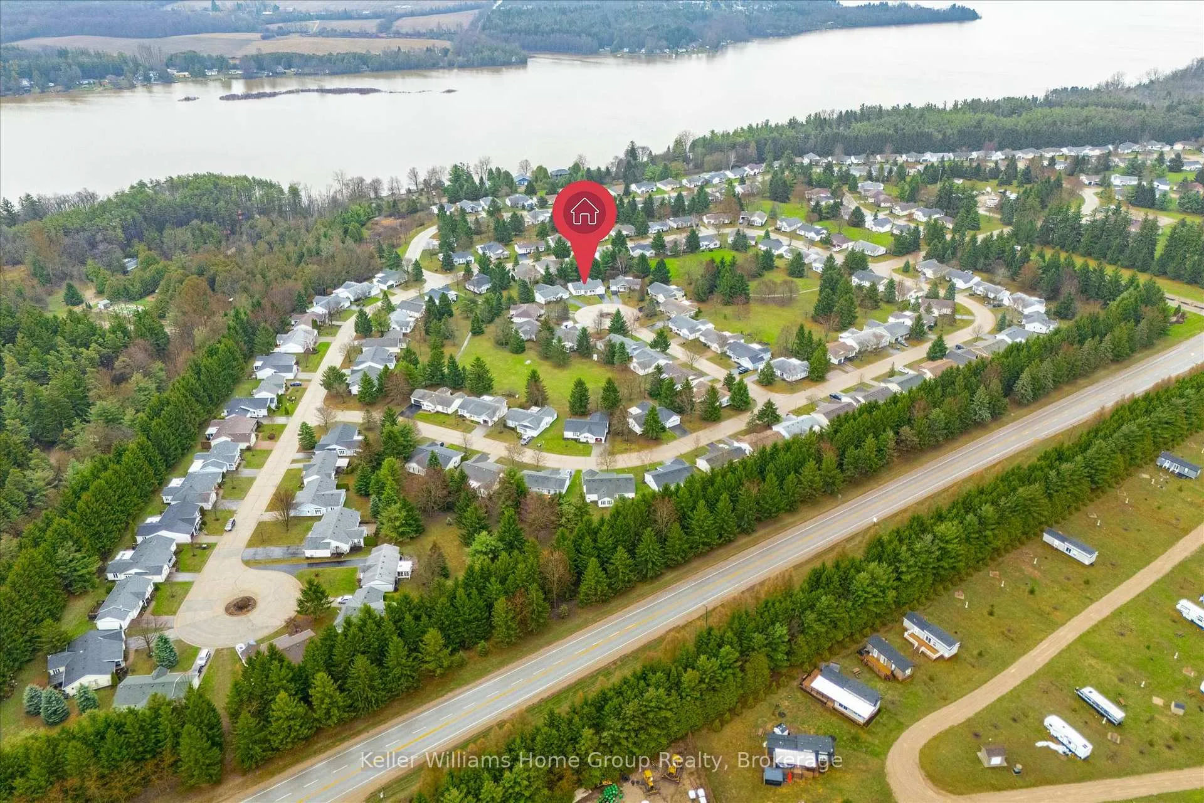
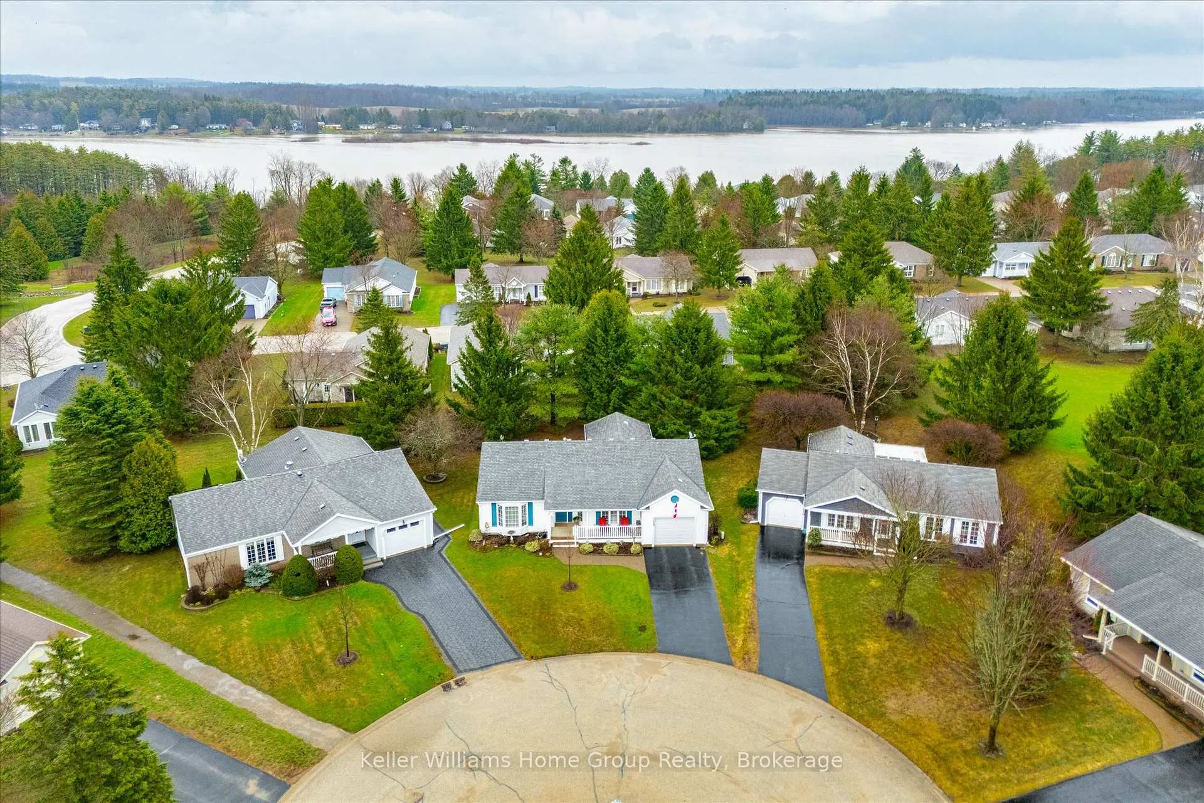
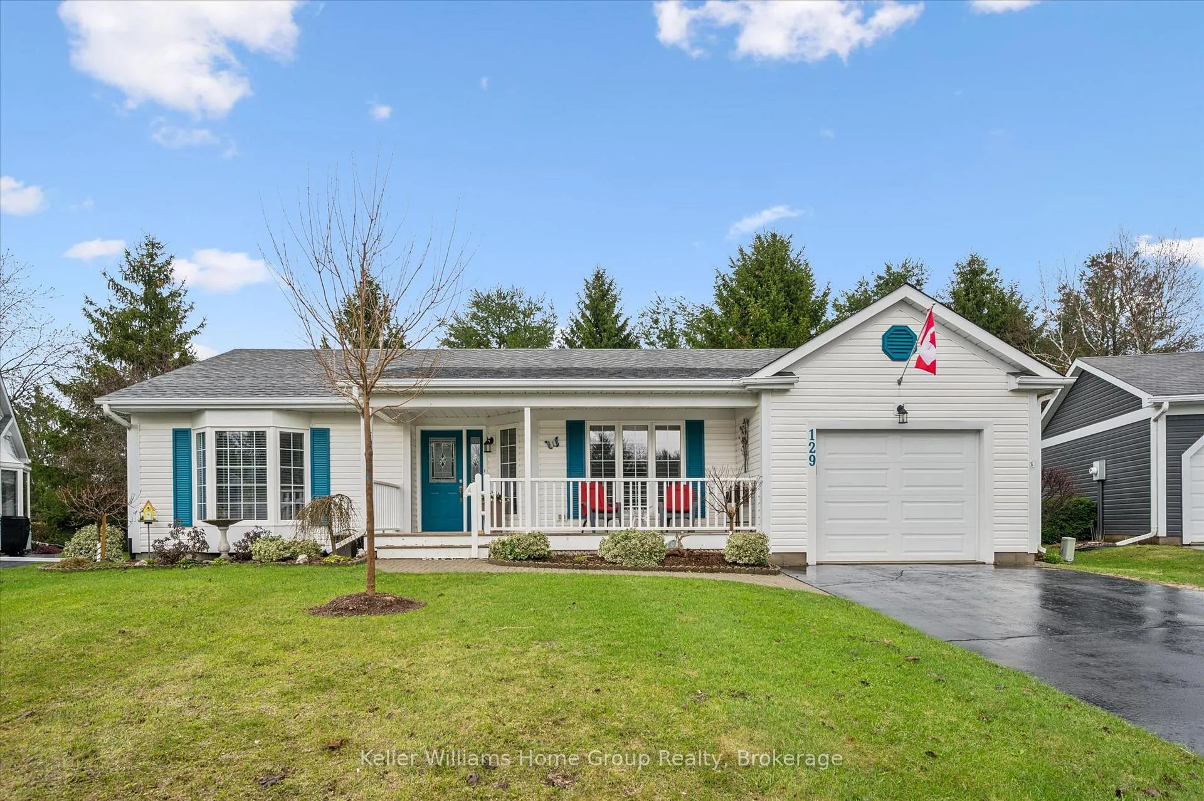
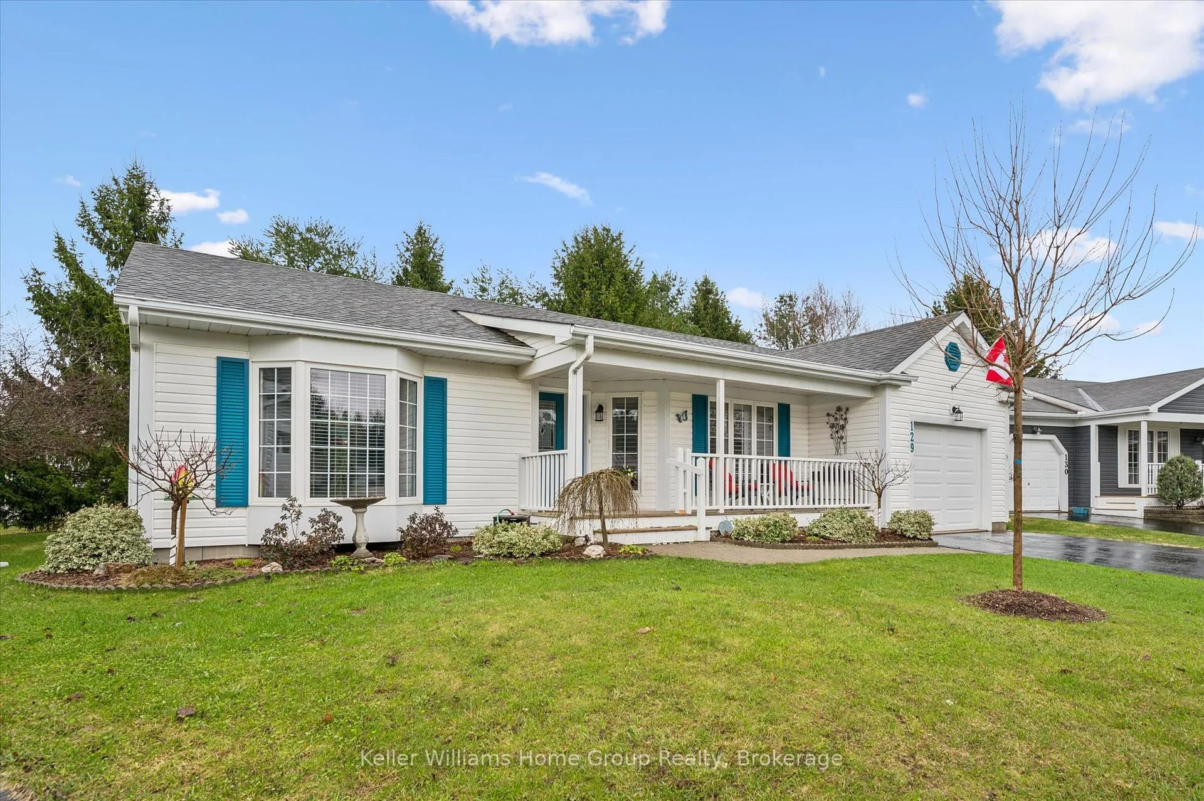
Most Beautiful Home in the Community! Be dazzled by this spacious, bright, open, extra-sized Elora model that could be your next home.Almost 3000 feet of finished space, you can downsize and have it all! And in an amazing community with the best neighbours!! This tranquil,peaceful and private home could be yours. Approach the inviting covered front porch and enter the carpet free main floor complete with twoseparate living rooms, two bedrooms, and two baths. So much to see. Start with the living spaces. The front living room with californiashutters allows either a nice long view or a private haven. All this contrasts with the open concept kitchen-dining-family room at the south-east(can you say "morning sun"?!) end of the home which pours out on the private rear deck with glass rails. This open concept main floor isaccented by gleaming hardwood, granite counters, stainless appliances, white cabinets, multiple cooking spaces, custom chair rails, andupdated LED lighting throughout the whole home, inside and out! The primary bedroom is simply cavernous with oodles of closet space, and anincredible vision of an ensuite with heated floors, and a stunning roll-in/walk-in shower. By this point, you will have fallen in love with the home,but there is more! The second main floor bedroom is extra-large and beautiful with it's bay window; the second main floor bathroom is not onlythree-piece but has a sun-tunnel, the main floor laundry is wonderfully convenient beside the kitchen, and adjacent to the oversized 1.5 stallgarage with new insulated garage door and closer. And that's just half of the home. In the basement, have your own office, your own privategym, a rec-room that will accomodate the widest TV and all your furniture plus two more rooms - utility and workshop - that give you morestorage than most homes outside the community. Speaking of the community, there is an indoor pool, a workshop, library, games room, tennis/pickleball and more!!
Facts & features
Ask about this home
A HOMEH agent will answer your questions about this home.
Rooms
15 rooms · 2 bathrooms
- Foyer12′1″ × 5′1″61 sq.ft.
- Living room15′2″ × 14′10″226 sq.ft.
- Family room14′1″ × 12′8″179 sq.ft.
- Dining room14′8″ × 9′1″132 sq.ft.
- Kitchen14′8″ × 9′10″144 sq.ft.
- Primary bedroom15′3″ × 14′2″217 sq.ft.
- Bathroom8′9″ × 6′7″58 sq.ft.
- Bedroom 213′6″ × 13′1″177 sq.ft.
- Bathroom6′ × 6′7″40 sq.ft.
- Laundry11′3″ × 9′3″104 sq.ft.
- Office12′9″ × 10′9″137 sq.ft.
- Recreation32′10″ × 15′9″516 sq.ft.
- Exercise room18′10″ × 13′11″262 sq.ft.
- Workshop15′2″ × 15′11″242 sq.ft.
- Utility room11′4″ × 16′182 sq.ft.
Around this home
Listing details
Helpful tools
Your HOMEH agent
"I would see it this week."
Ask HOMEH about this home
Price, neighbourhood, monthly cost. Ask anything.
HOMEH Intelligent Agent is an AI, not a licensed representative. Check anything important with your agent.