

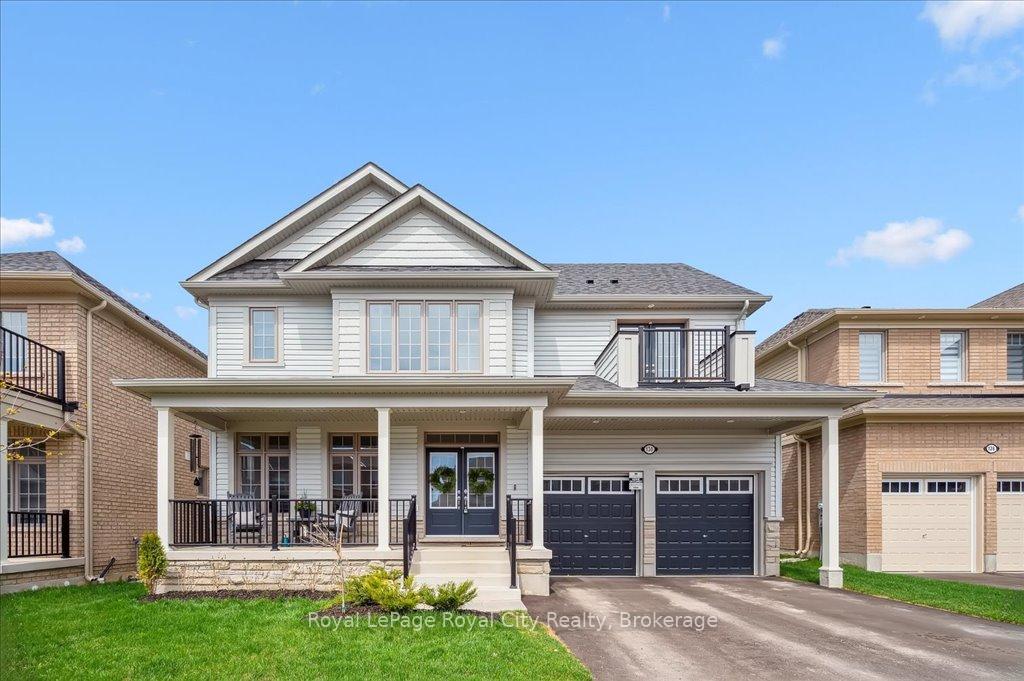
130 Rea Drive
130 Rea Drive
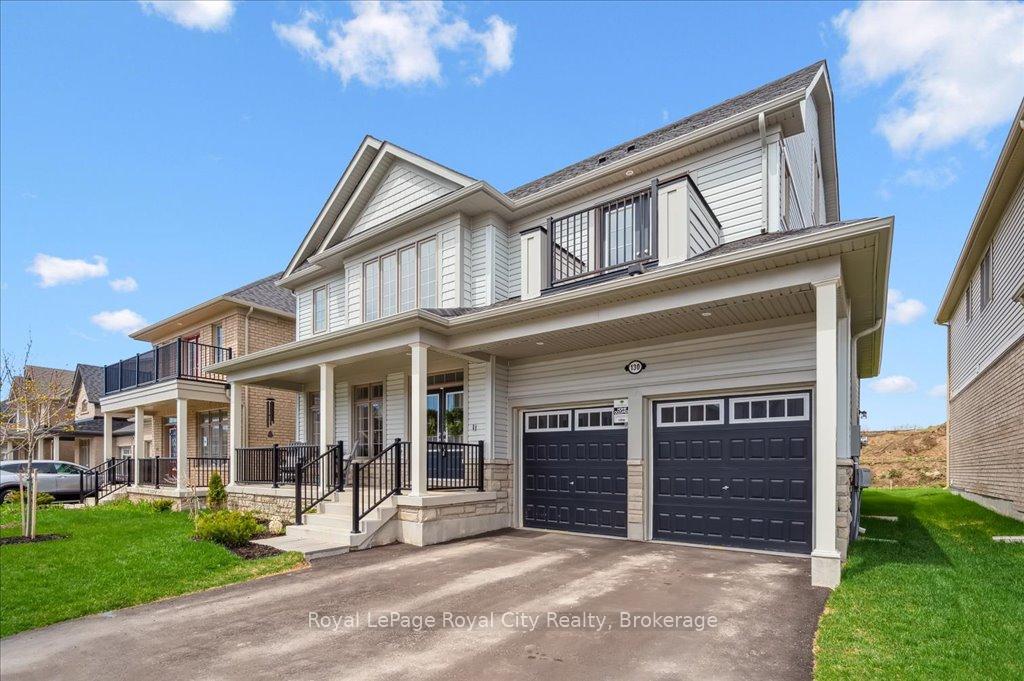
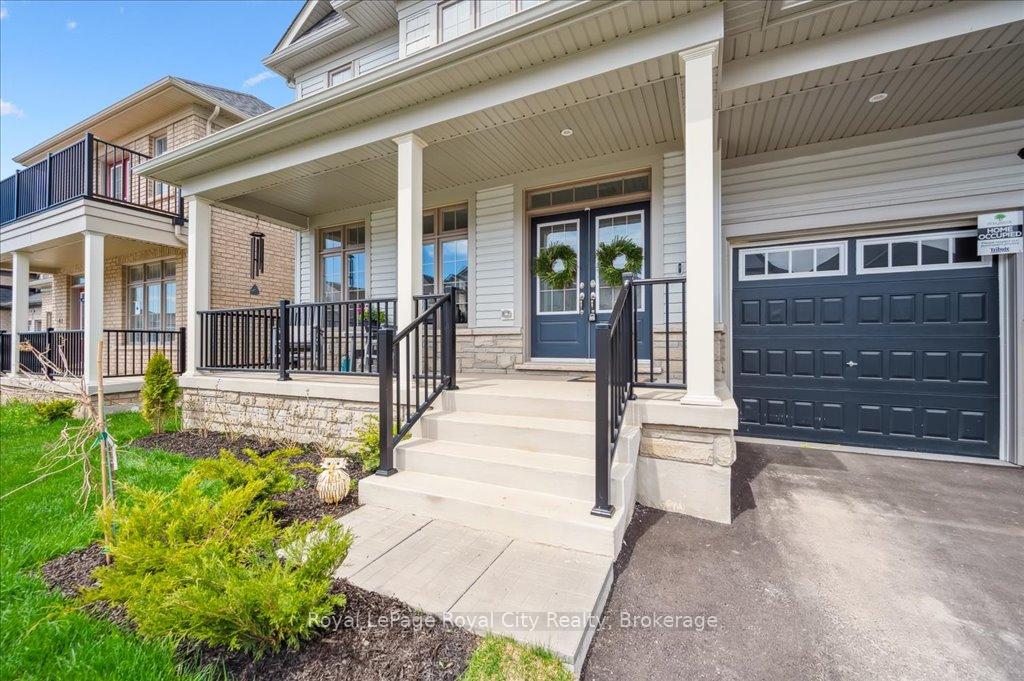
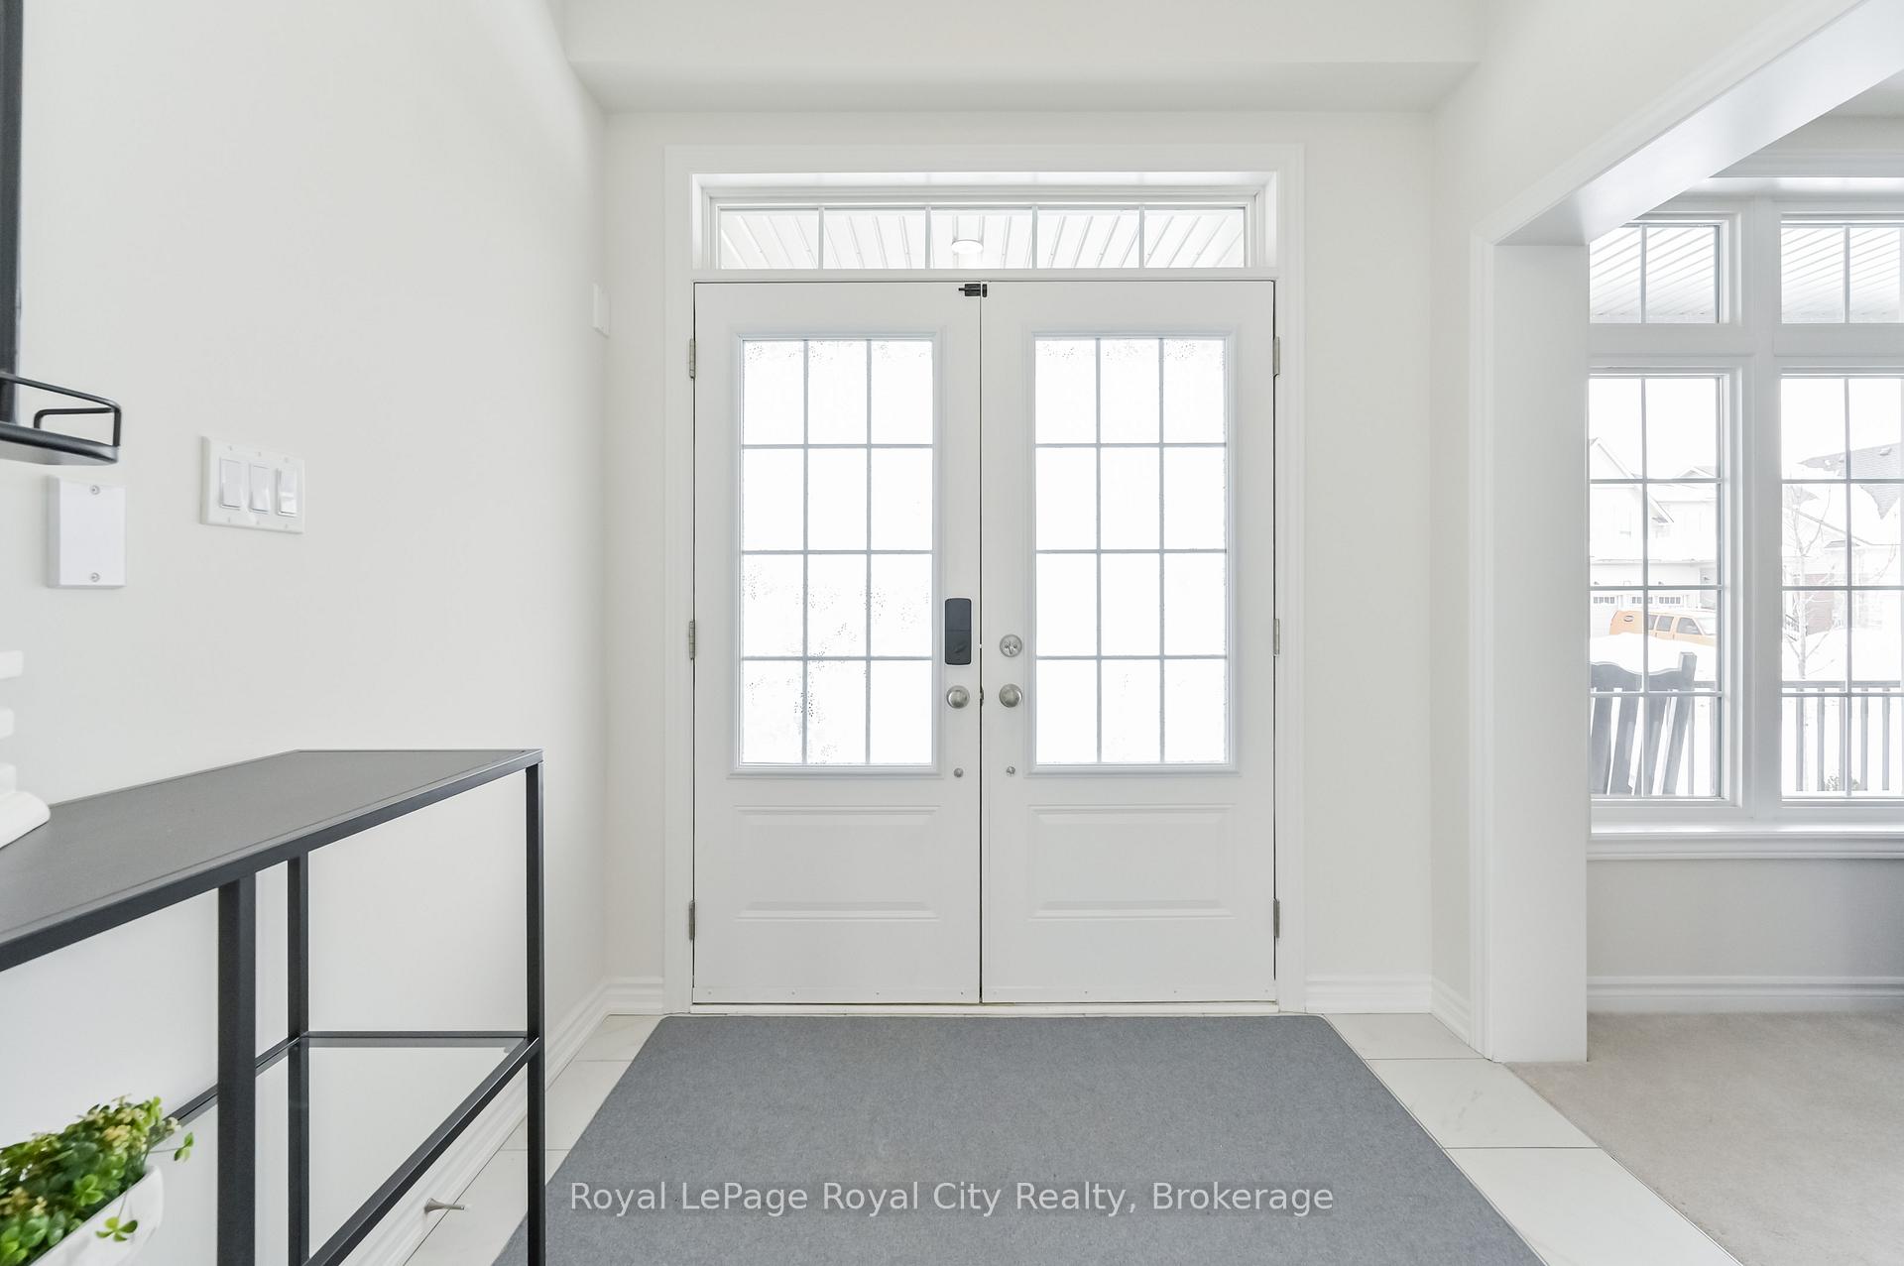
 See all 48 photos
Property history
- $1,299,900ExpiredList: 2025-06-26|End: 2025-10-26|122 daysX12246321
- $1,349,900ExpiredList: 2025-02-25|End: 2025-06-25|120 daysX11989455
Facts and features
- BasementUnfinished
- Age of home0–5 years
- Price per sq ft~$318
- Water, sewerMunicipal
- Fireplace
- Central air
The homeDetached, 2-storey, Age 0–5 years
- Type: Detached
- Style: 2-storey
- Age: 0–5 years
- Living space: 3,500–5,000 sq ft
- Basement: Unfinished
InsideFireplace Yes, natural gas, Tile, Upper level
- Fireplace: Yes, natural gas
- Flooring: Tile
- Laundry: Upper level
- Features: Water softener, erv/hrv, floor drain, on demand water heater, rough-in bath, sump pump
- Rooms above ground: 18
- Rooms in the basement: 0
- Bedrooms: 5
- Bathrooms: 5
- Kitchens: 1
- Family room: Yes
Outside and lotVinyl siding, stone, Asphalt shingle, Poured concrete
- Exterior: Vinyl siding, stone
- Roof: Asphalt shingle
- Foundation: Poured concrete
- Features: Porch, deck
- Size: 49.87 × 116.08 ft
- Shape: Rectangular
- Zoning: R1B.66.4
Parking2 Garage, Attached, Private double
- Spaces: 2 Garage
- Garage: Attached
- Driveway: Private double
Heating, water and powerForced air, gas, Central air, Municipal water
- Heating: Forced air, gas
- Cooling: Central air
- Water: Municipal water
- Sewer: Municipal sewer
- Natural gas: Yes
- Hydro: Yes
- Cable: Available
- Telephone: Available
Costs and taxesTaxes $1,459 a year, HST included in the price, On demand hot water heater
- Taxes, 2025: $1,459 a year
- HST: HST included in the price
- Rental items: On demand hot water heater
- Under contract: On demand water heater
Included in the saleRefrigerator, stove, microwave b/i, dishwasher b/i, washer, dryer, water softener, Tvs and brackets, shelves in children's bedrooms.
- Included: Refrigerator, stove, microwave b/i, dishwasher b/i, washer, dryer, water softener
- Not included: Tvs and brackets, shelves in children's bedrooms.
Listing detailsX11989455, Expired, Feb 25, 2025
- MLS® number: X11989455
- Status: Expired
- Listed on: Feb 25, 2025
- Days on market: 120
- Updated: Jun 25, 2025
- Possession: 60-89 days
- Occupied by: Owner
- Listing brokerage: Royal LePage Royal City Realty
About this home
130 Rea Drive, Centre Wellington (Fergus), ON N1M 0J8
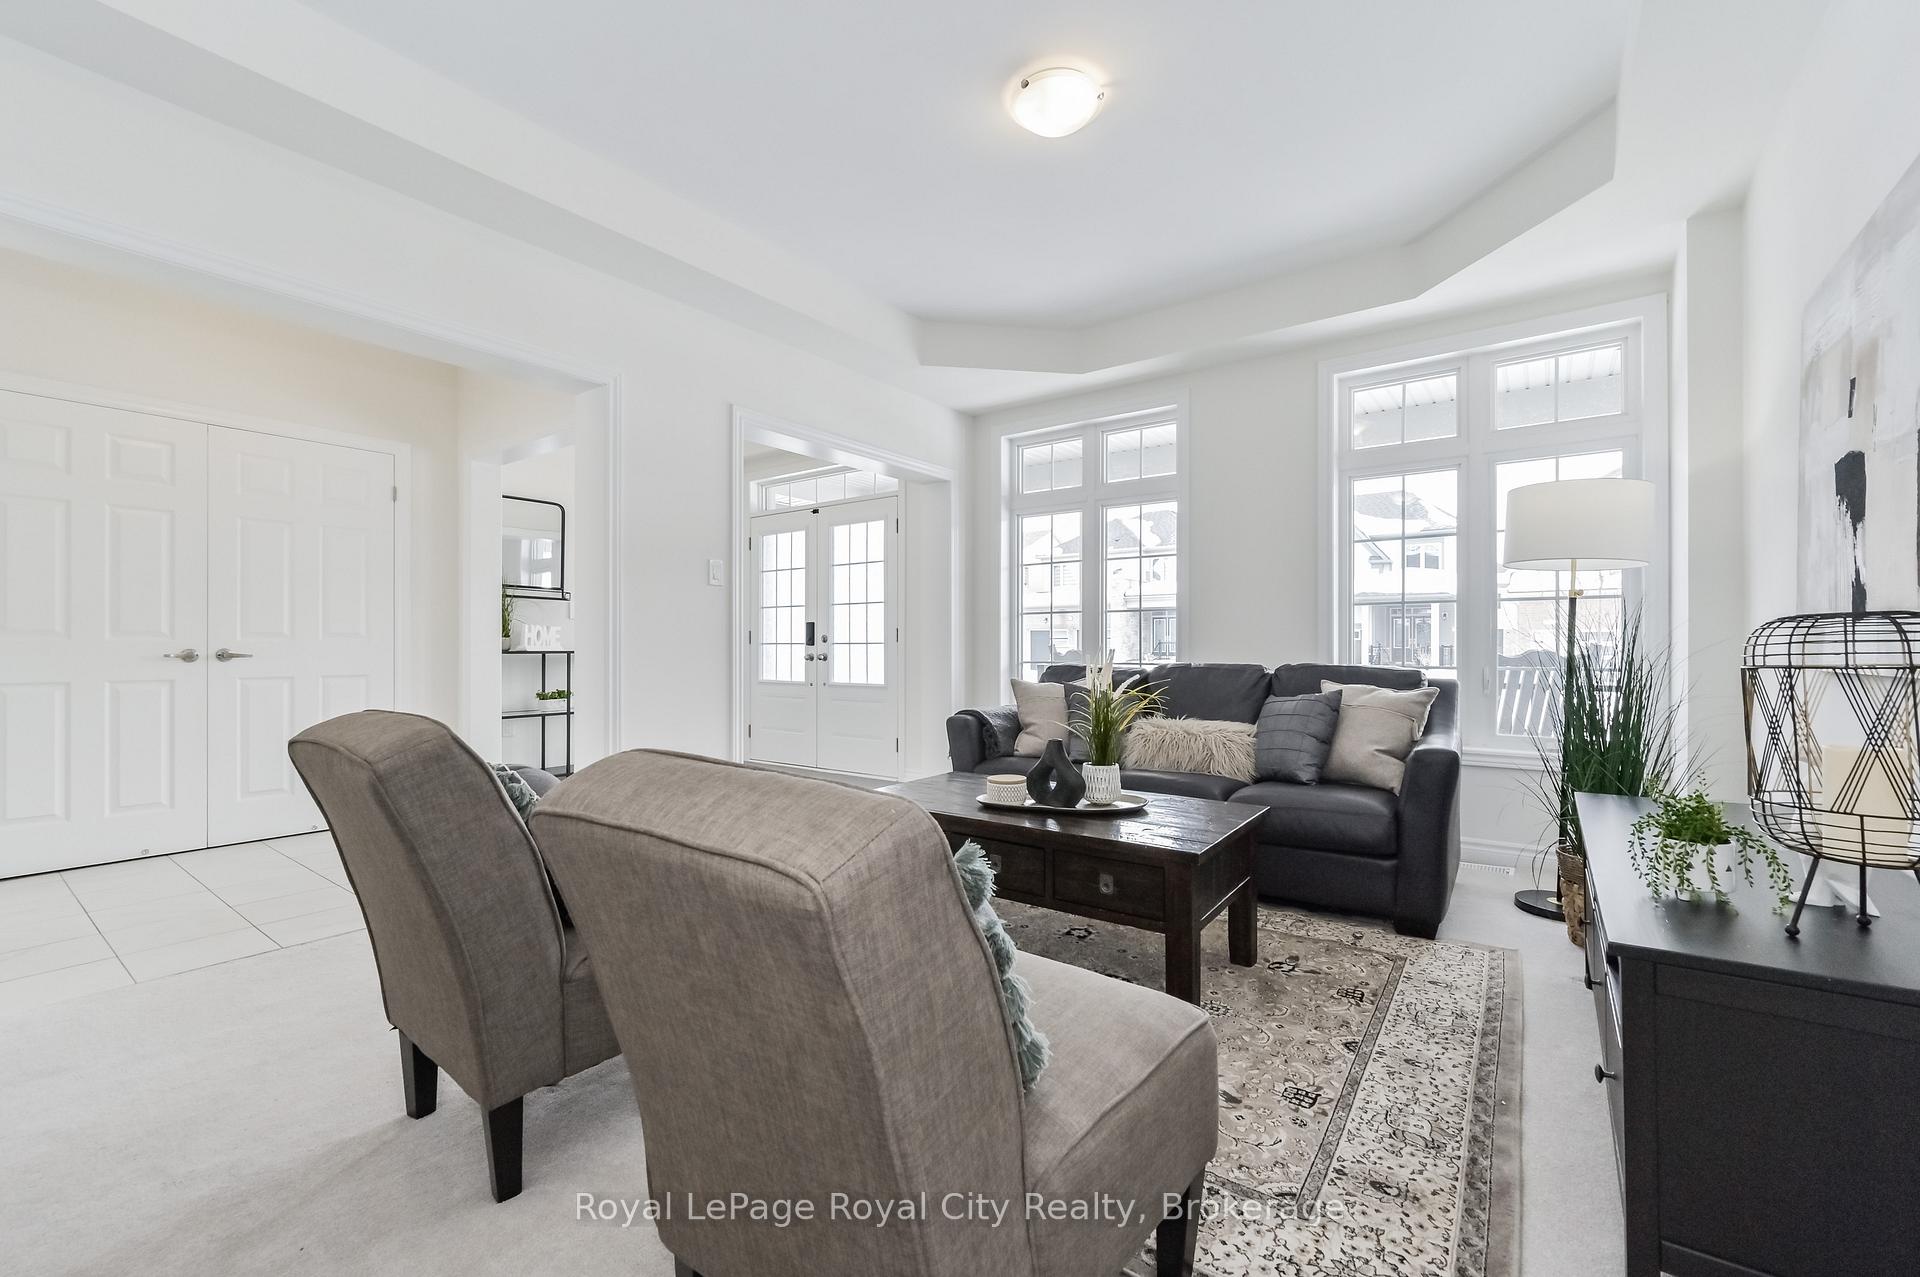
Exceptional newly-built 3609 sq.ft. family home in desirable Storybrook area in Fergus. Quality built Briggs model by Tribute Homes offers five bedrooms, five baths, private loft area and double car garage. The spacious foyer opens to a formal living room/dining room area with coffered ceilings. The neutral tile flooring leads to a great room with gas fireplace with transom windows. The breakfast area has sliding doors to rear yard ready for you to customize your patio and landscape. The bright, upgraded kitchen includes custom white backsplash, upgraded white satin cabinetry and generous working island. Window above sinks overlooks rear yard to keep an eye on kids and pets easily. The stainless steel appliances are included as well. Beautiful upgraded stair railing leads to the four bedrooms and laundry on the second level with smooth ceilings. The primary bedroom is stunning with walk in closet and an exquisite spa ensuite bath with soaker tub, two sinks and frameless shower. The second bedroom has its own ensuite 4 pc bath, walk in closet and private, front facing balcony which all will enjoy. There are two more bedrooms with an adjoining 4 pc bath to accommodate a busy morning routine. There is more!! Head up a cozy staircase to a private loft area with 4 pc bath and 5th bedroom with door, window and closet. What a fantastic feature for guests, kids or movie nights! You will enjoy the front porch in the warm weather after a full day of activities. This location is minutes from amenities, library, shopping, good schools, excellent hospital and trails. Fergus is simply a wonderful place to live!
Ask about this home
A HOMEH agent will answer your questions about this home.
Around this home
Daily convenience, out of 100, from the distances below
Schools nearby
School rating, out of 10.
Helpful calculators
Your HOMEH agent

"I would see it this week."