
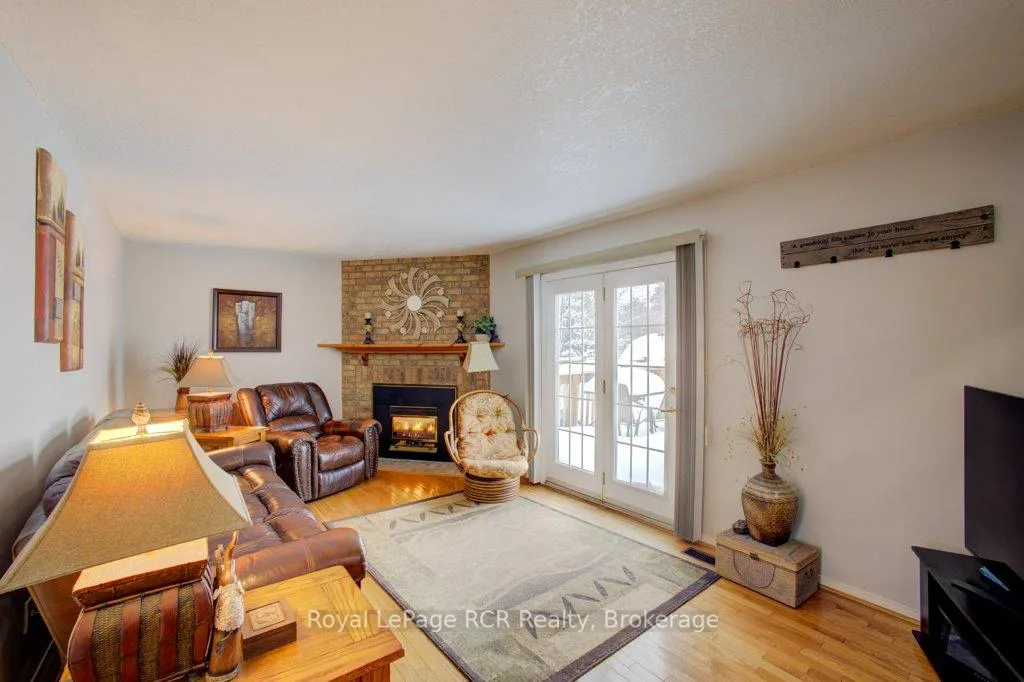
 See all 37 photos
Property history

This home has sold. It is no longer available.
Property not available for sale or for rent.
Ask about this home
A HOMEH agent will answer your questions about this home.Ask HOMEH
About this home
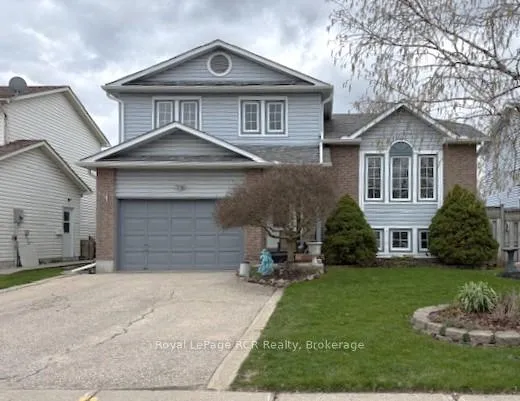
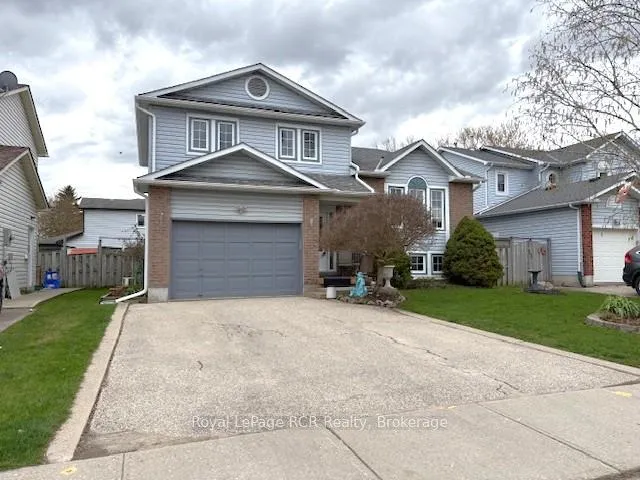
145 Parkside Drive W, Centre Wellington
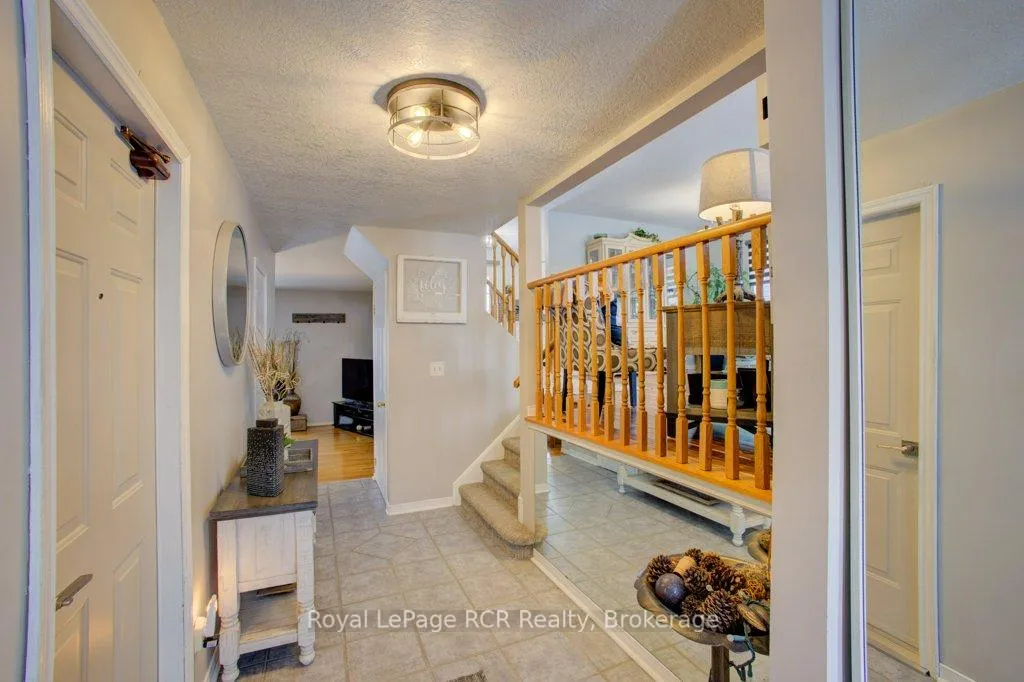
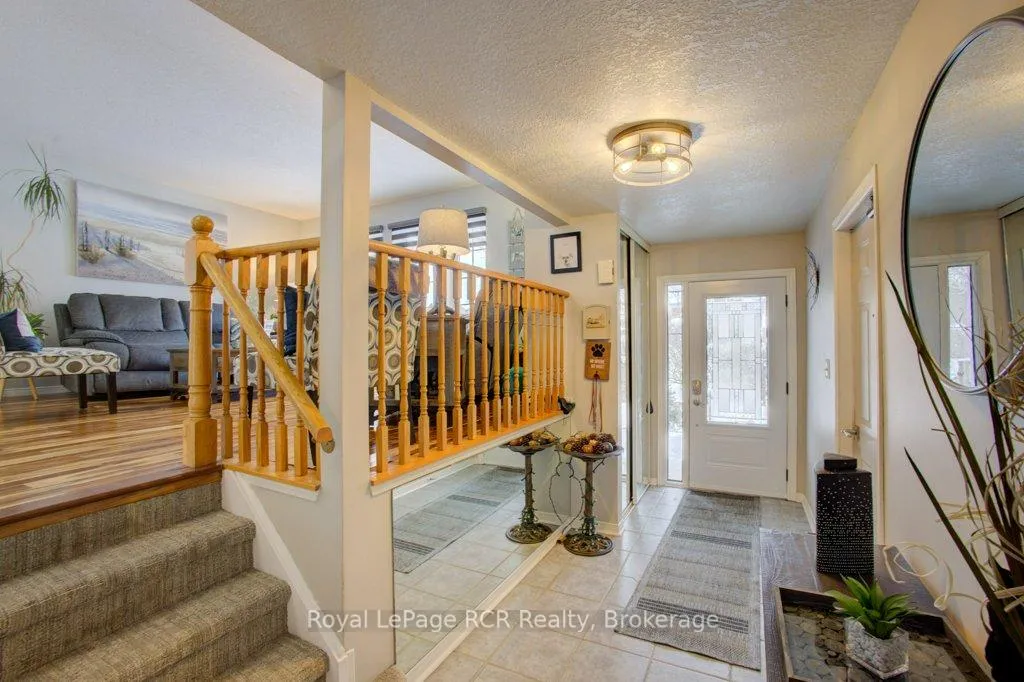
Welcome to this well-maintained and thoughtfully updated 3-bedroom home, perfectly designed for modern living in the heart of Fergus. From the moment you step inside, you'll appreciate the bright and inviting living room, ideal for both everyday comfort and hosting guests. A spacious family room offers the perfect place to unwind, complete with a cozy gas fireplace that makes it a warm and welcoming space year-round. The finished basement extends the home's versatility, featuring an additional bedroom-perfect for guests or a private home office-along with extra living space that can easily adapt to your needs. Step outside to your own private backyard oasis. Enjoy summer days by the on-ground pool or entertain friends and family on the updated deck, creating the perfect setting for outdoor gatherings and relaxation. This home has been carefully updated to provide both style and peace of mind, including a new furnace, air conditioner, flooring, replacement windows, modern countertops, and a newly installed dishwasher. Every detail has been considered to ensure comfort, efficiency, and lasting value. Located in a desirable Fergus neighbourhood, close to schools, parks, and all the amenities that make Centre Wellington such a sought-after community, this move-in ready home offers the perfect blend of space, updates, and lifestyle. Don't miss your opportunity to make this property your next home.
Facts & features
Ask about this home
A HOMEH agent will answer your questions about this home.
Rooms
15 rooms · 3 bathrooms
- Family room20′8″ × 11′10″244 sq.ft.
- Bathroom7′ × 3′1″22 sq.ft.
- Living room21′2″ × 16′4″346 sq.ft.
- Dining room6′9″ × 9′3″63 sq.ft.
- Kitchen9′6″ × 9′1″86 sq.ft.
- Bedroom12′7″ × 11′2″141 sq.ft.
- Bathroom11′10″ × 9′1″108 sq.ft.
- Primary bedroom15′5″ × 11′2″172 sq.ft.
- Bedroom9′ × 10′2″91 sq.ft.
- Bathroom8′2″ × 6′1″50 sq.ft.
- Recreation20′11″ × 14′10″311 sq.ft.
- Laundry8′2″ × 6′3″51 sq.ft.
- Bedroom10′1″ × 10′6″106 sq.ft.
- Office6′11″ × 9′7″66 sq.ft.
- Room—
Around this home
Listing details
Helpful tools
Your HOMEH agent
"I would see it this week."
Ask HOMEH about this home
Price, neighbourhood, monthly cost. Ask anything.
HOMEH Intelligent Agent is an AI, not a licensed representative. Check anything important with your agent.