

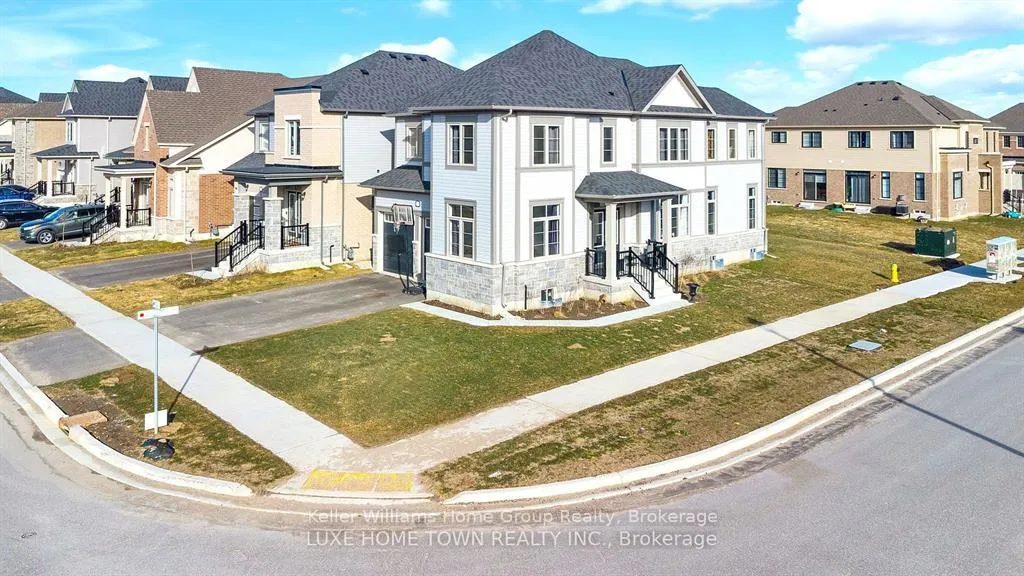
179 Rea Drive
179 Rea Drive
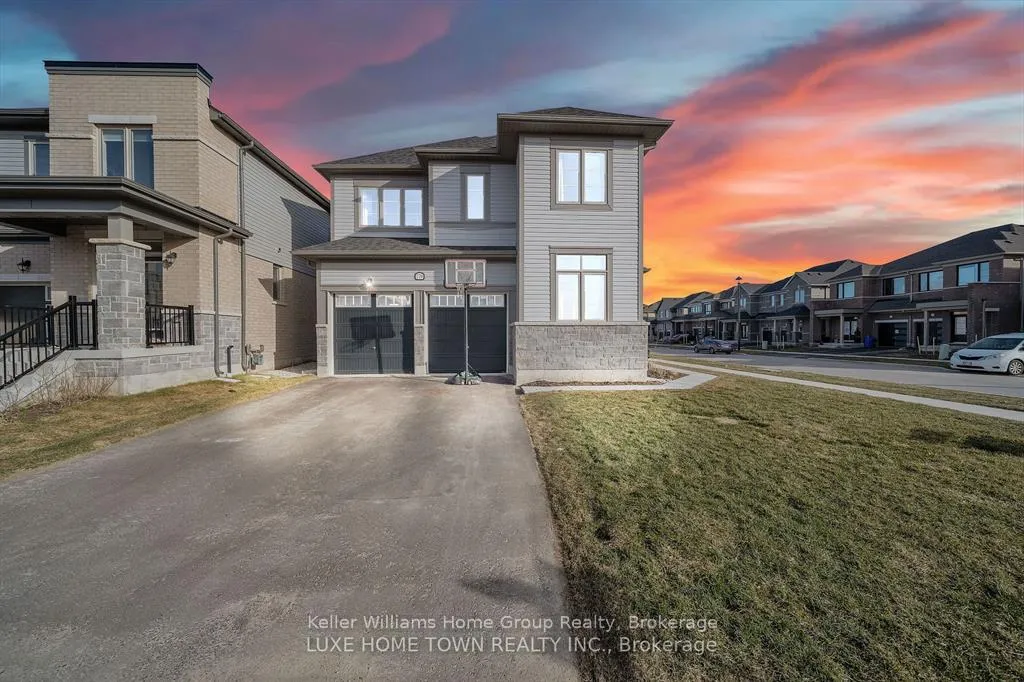
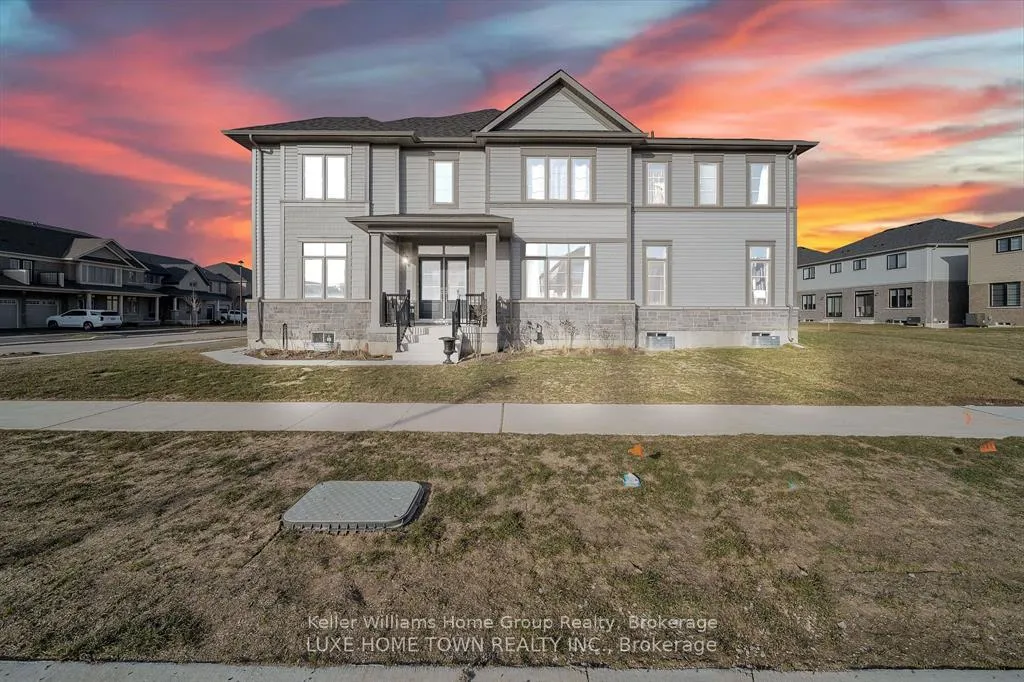
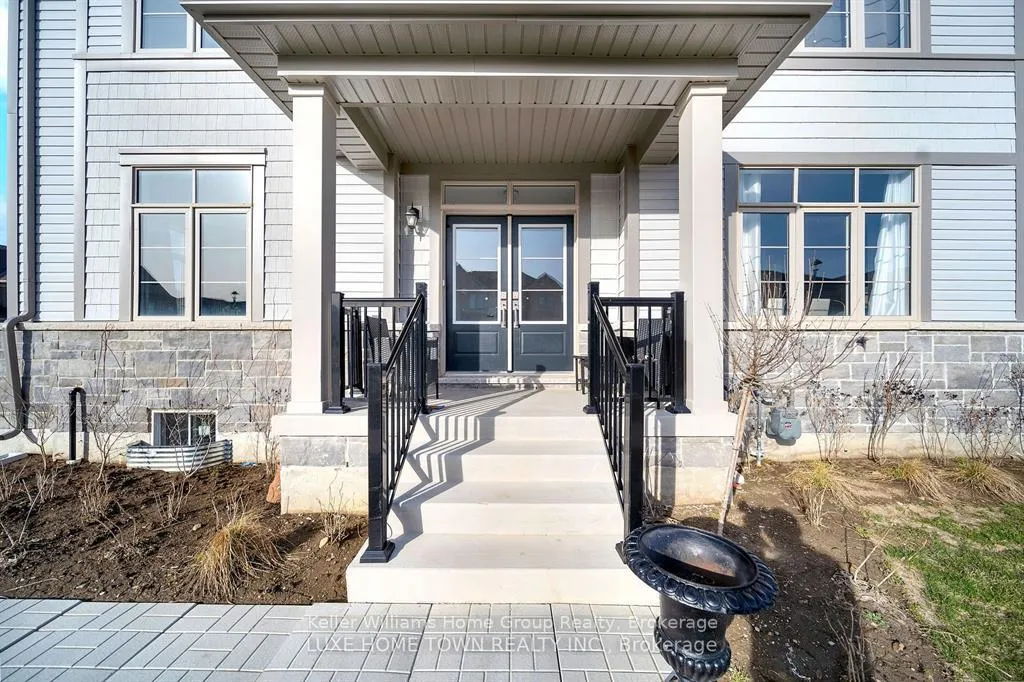
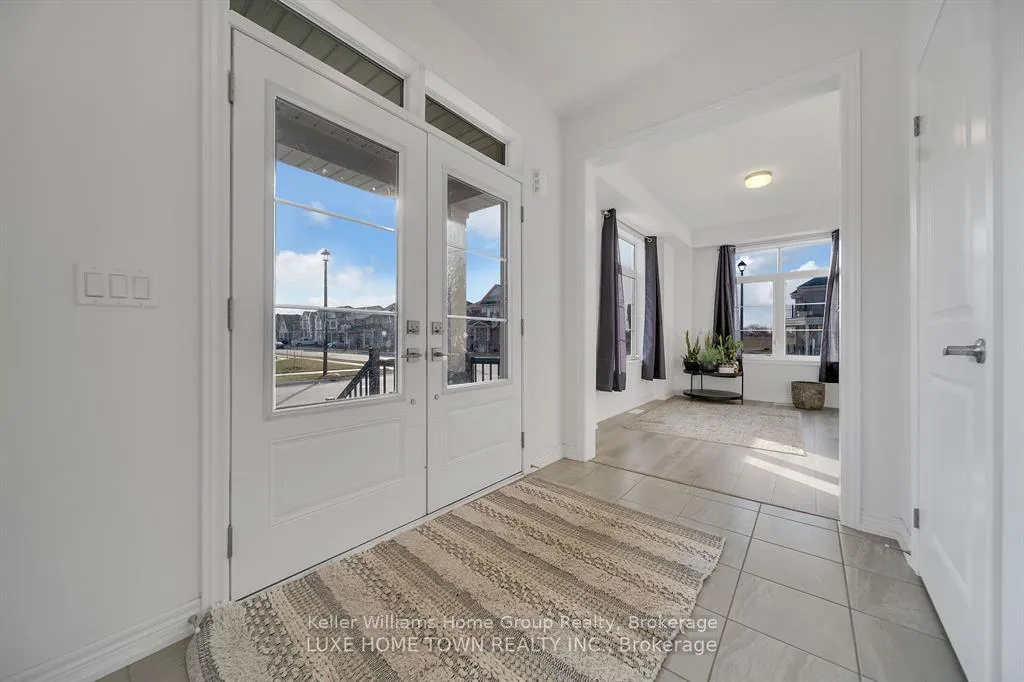 See all 20 photos
Property history
- $975,000ExpiredList: 2026-05-19|End: 2026-07-18|60 daysX13142758
- $989,000TerminatedList: 2026-04-20|End: 2026-05-19|29 daysX13018410
- $4,000TerminatedList: 2026-04-13|End: 2026-04-14|1 dayX12990366
Facts and features
- BasementUnfinished
- Lot size41 × 110 ft
- Lease term12 months
- FurnishedUnfurnished
The homeDetached, 2-storey, 2,500–3,000 sq ft
- Type: Detached
- Style: 2-storey
- Living space: 2,500–3,000 sq ft
- Basement: Full, unfinished
InsideIn-suite laundry, Other, Rooms above ground 10
- Laundry: In-suite laundry
- Features: Other
- Rooms above ground: 10
- Bedrooms: 5
- Bathrooms: 4
- Kitchens: 1
- Family room: Yes
Outside and lotVinyl siding, Asphalt shingle, Poured concrete
- Exterior: Vinyl siding
- Roof: Asphalt shingle
- Foundation: Poured concrete
- Size: 41.08 × 110 ft
Parking2 Garage, Attached, Private double
- Spaces: 2 Garage
- Garage: Attached
- Driveway: Private double
Heating, water and powerForced air, gas, Municipal water, Municipal sewer
- Heating: Forced air, gas
- Water: Municipal water
- Sewer: Municipal sewer
Rent and termsRent $4,000 a month, Entire property, Unfurnished
- Rent: $4,000 a month
- Space for rent: Entire property
- Furnished: Unfurnished
- Lease: 12 months
- Deposit: Required
- Credit check: Required
- Employment letter: Required
- Rental application: Required
- References: Required
Listing detailsX12990366, Terminated, Apr 13, 2026
- MLS® number: X12990366
- Status: Terminated
- Listed on: Apr 13, 2026
- Days on market: 1
- Updated: Apr 14, 2026
- Possession: 2026-05-01 / Immediate
- Occupied by: Vacant
- Listing brokerage: Keller Williams Home Group Realty
About this home
179 Rea Drive, Centre Wellington (Fergus), ON N1M 0H1
Discover your dream rental home in the heart of Fergus, Ontario! This stunning detached residence offers 5 spacious bedrooms and 4 washrooms, providing exceptional space and comfort for your family. The primary bedroom is a private retreat featuring his-and-her closets and a luxurious ensuite bathroom. Additional bedrooms offer generous layouts, with ensuite access and walk-in closets designed for convenience and privacy. Perfectly suited for families seeking upscale living in a desirable community, this beautiful home combines space, functionality, and comfort in one exceptional lease opportunity.
Ask about this home
A HOMEH agent will answer your questions about this home.
Around this home
Daily convenience, out of 100, from the distances below
Schools nearby
School rating, out of 10.
Helpful calculators
Your HOMEH agent

"I would see it this week."