
192 Harpin Way E
Centre Wellington (Fergus)192 Harpin Way E
Centre Wellington (Fergus)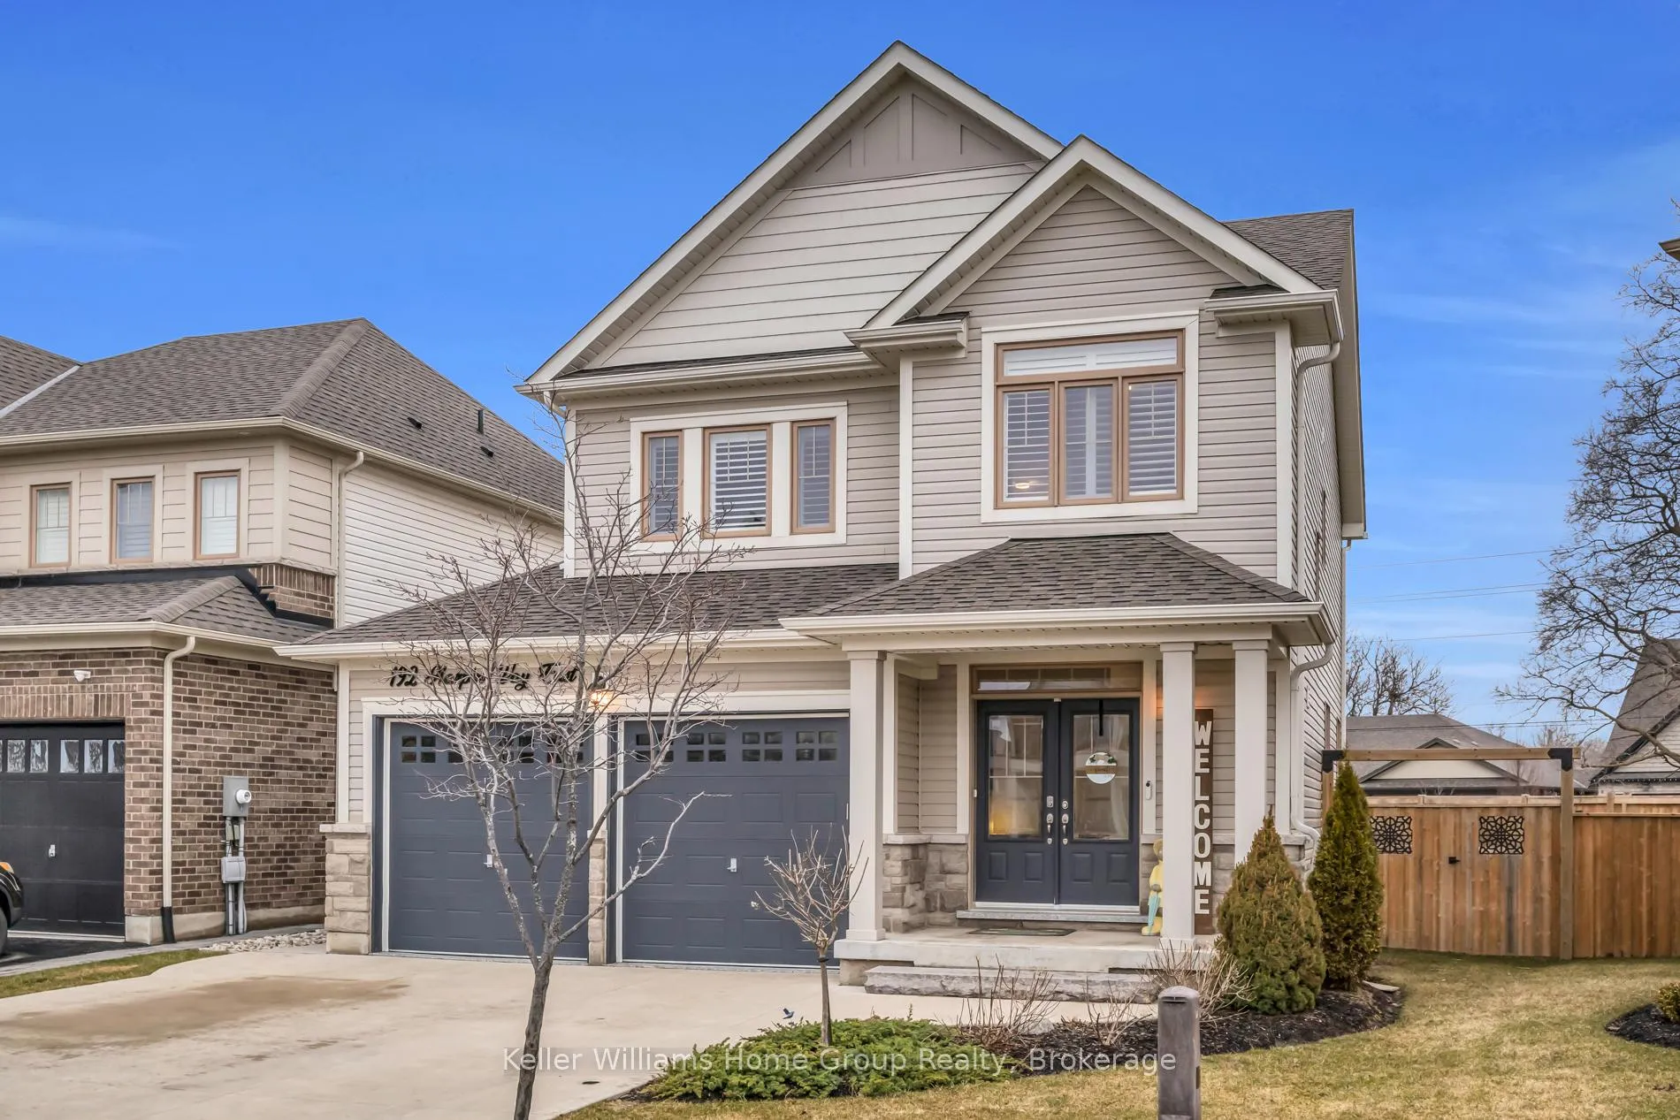
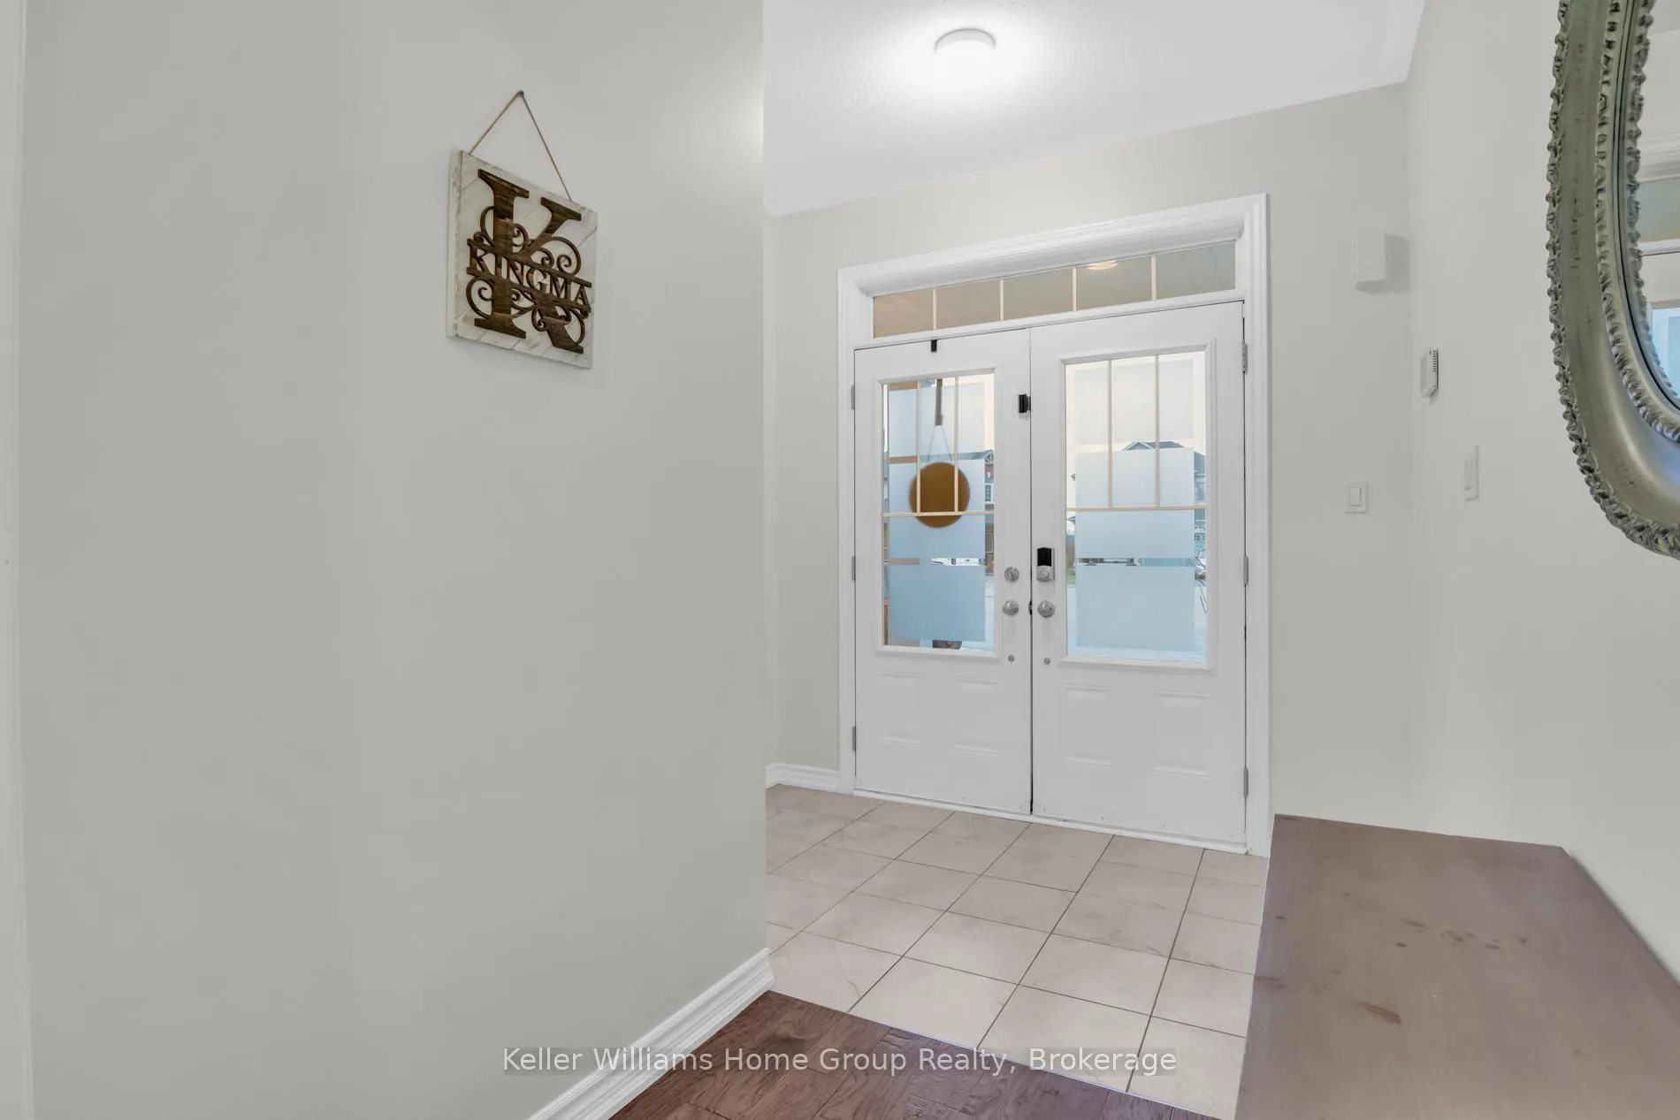 See all 49 photos
Property history

This listing has ended. It is no longer available.
Property not available for sale or for rent.
Ask about this home
A HOMEH agent will answer your questions about this home.Ask HOMEH
About this home
192 Harpin Way E, Centre Wellington
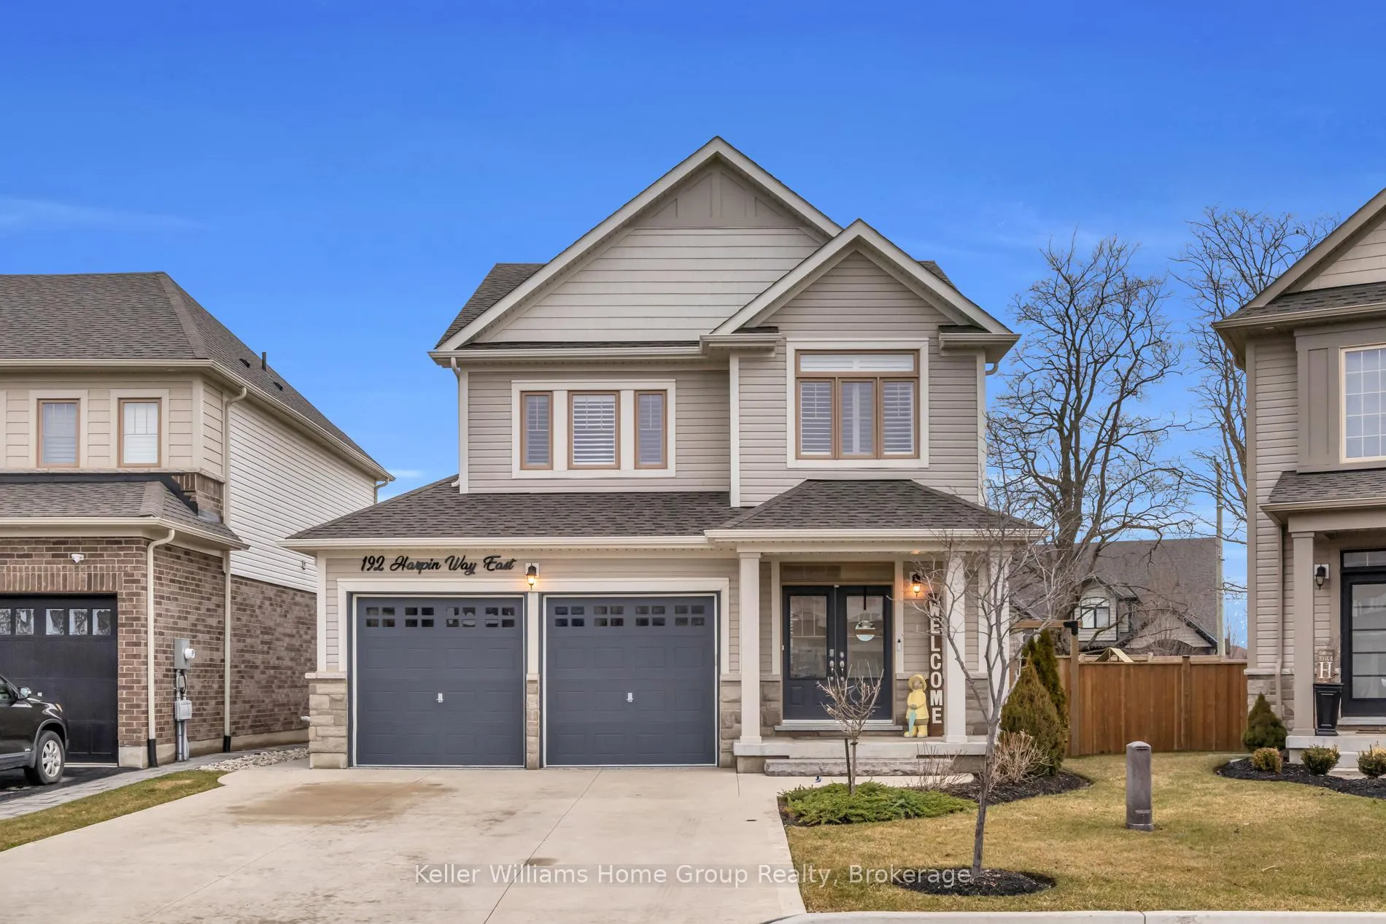
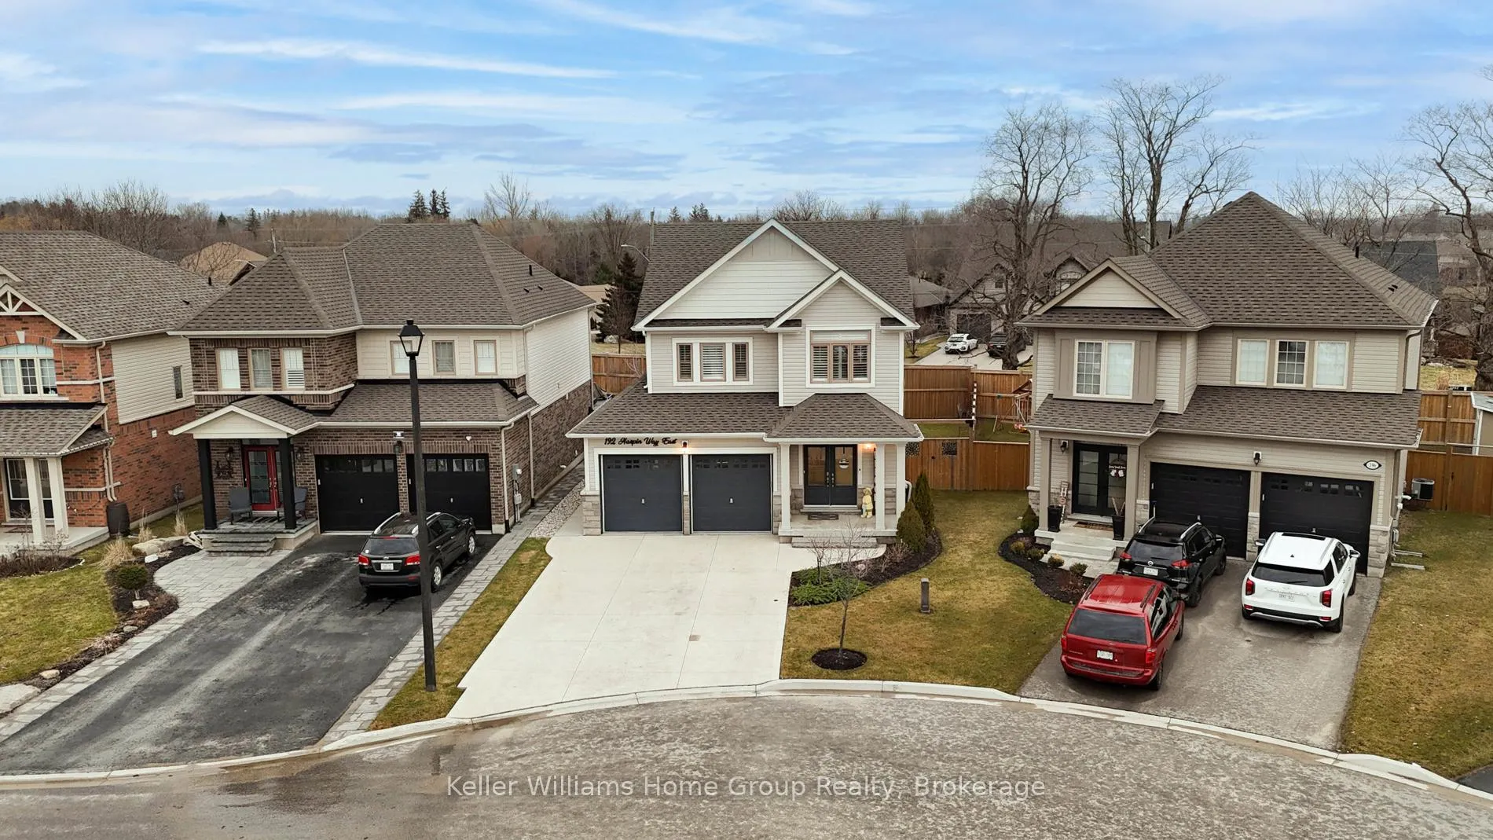
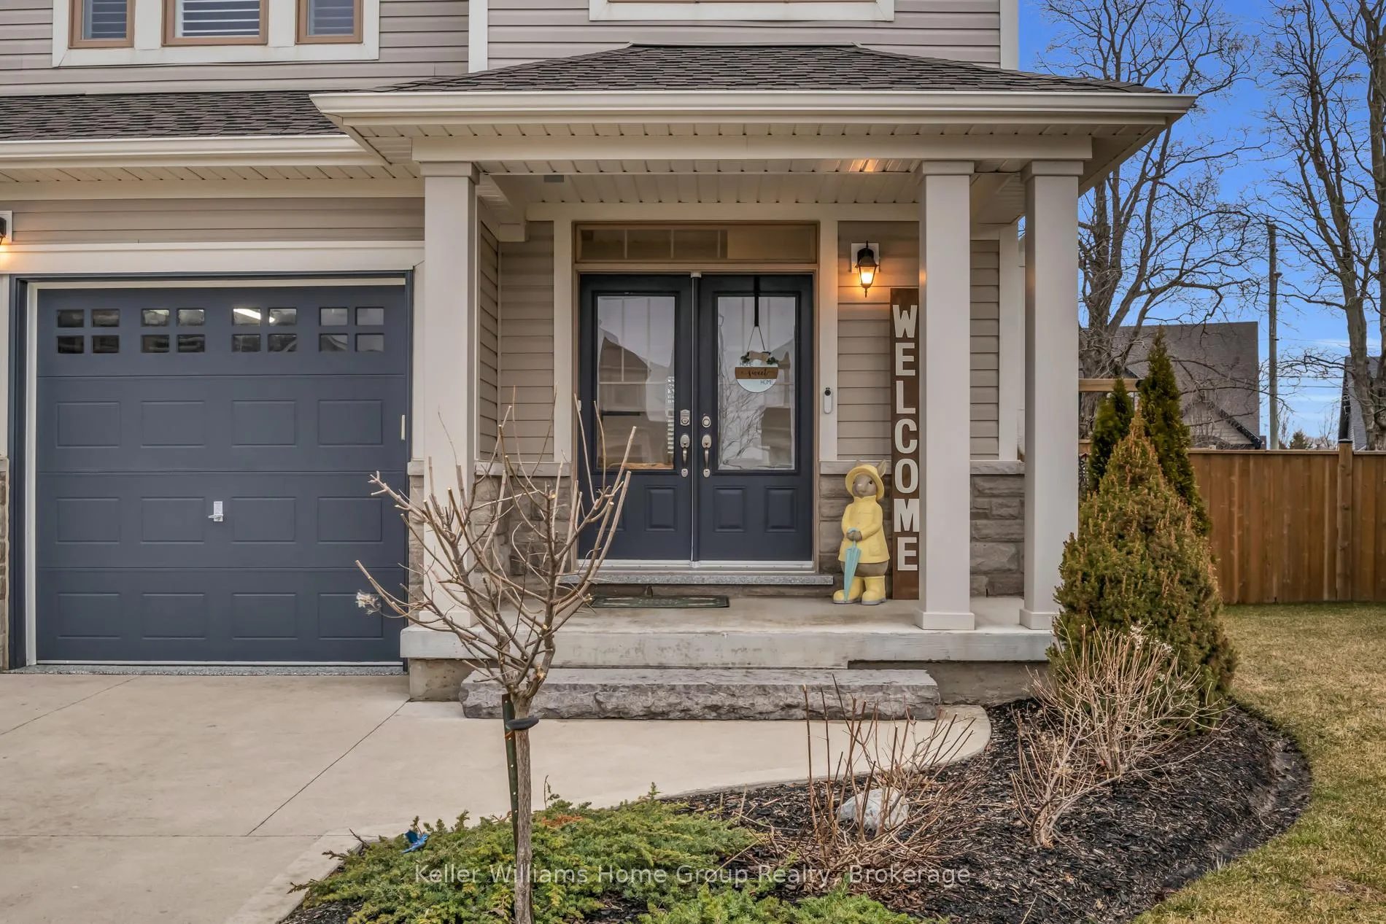
Welcome home to this bright and spacious newer family home in the sought-after Storybrook community! Situated on a premium quiet cul-de-sac and set on a pie-shaped lot, this property offers a peaceful setting and plenty of space to enjoy. Step inside to an open-concept main floor that is inviting and functional, perfect for entertaining or everyday living. The livingroom features large windows, hard wood floors and a cozy gas fireplace as its focal point, creating a warm and welcoming atmosphere. Upstairs, the primary bedroom retreat offers generous space, a spa-like ensuite with a separate soaker tub, and a walk-in closet. Two additional well-sized bedrooms, a 4-piece bathroom, and convenient second-floor laundry complete the upper level. The fully finished basement adds valuable living space with a recreation room, den with closet, and a 3-piece bathroom, ideal for guests, a home office, or additional family space. Outside, enjoy a fully fenced backyard featuring inground sprinklers, a concrete patio, and a concrete walkway leading to a shed with hydro and lighting, perfect for storage or a workshop setup. The heated double garage provides space for two vehicles and includes a separate door leading to the backyard. With no sidewalk, you'll benefit from extra parking and enhanced curb appeal. Ideally located close to Groves Memorial Community Hospital, parks, trails, the Cataract Trail, and the Grand River, this home also offers easy access to Guelph and Kitchener-Waterloo, and is just minutes from the charming village of Elora. Don't miss your opportunity to own this quality-built Sobara home in one of Fergus's most up-and-coming communities!
Facts & features
Ask about this home
A HOMEH agent will answer your questions about this home.
Rooms
11 rooms · 4 bathrooms
- Kitchen11′5″ × 11′1″127 sq.ft.
- Dining room11′8″ × 11′5″133 sq.ft.
- Living room21′3″ × 12′11″275 sq.ft.
- Primary bedroom17′2″ × 13′11″239 sq.ft.
- Bedroom 212′3″ × 11′1″136 sq.ft.
- Bedroom 311′2″ × 10′11″122 sq.ft.
- Laundry10′4″ × 5′9″59 sq.ft.
- Other19′ × 11′209 sq.ft.
- Recreation24′ × 18′3″437 sq.ft.
- Den10′7″ × 9′1″96 sq.ft.
- Utility room23′4″ × 5′1″118 sq.ft.
Around this home
Listing details
Helpful tools
Your HOMEH agent
"I would see it this week."
Ask HOMEH about this home
Price, neighbourhood, monthly cost. Ask anything.
HOMEH Intelligent Agent is an AI, not a licensed representative. Check anything important with your agent.