
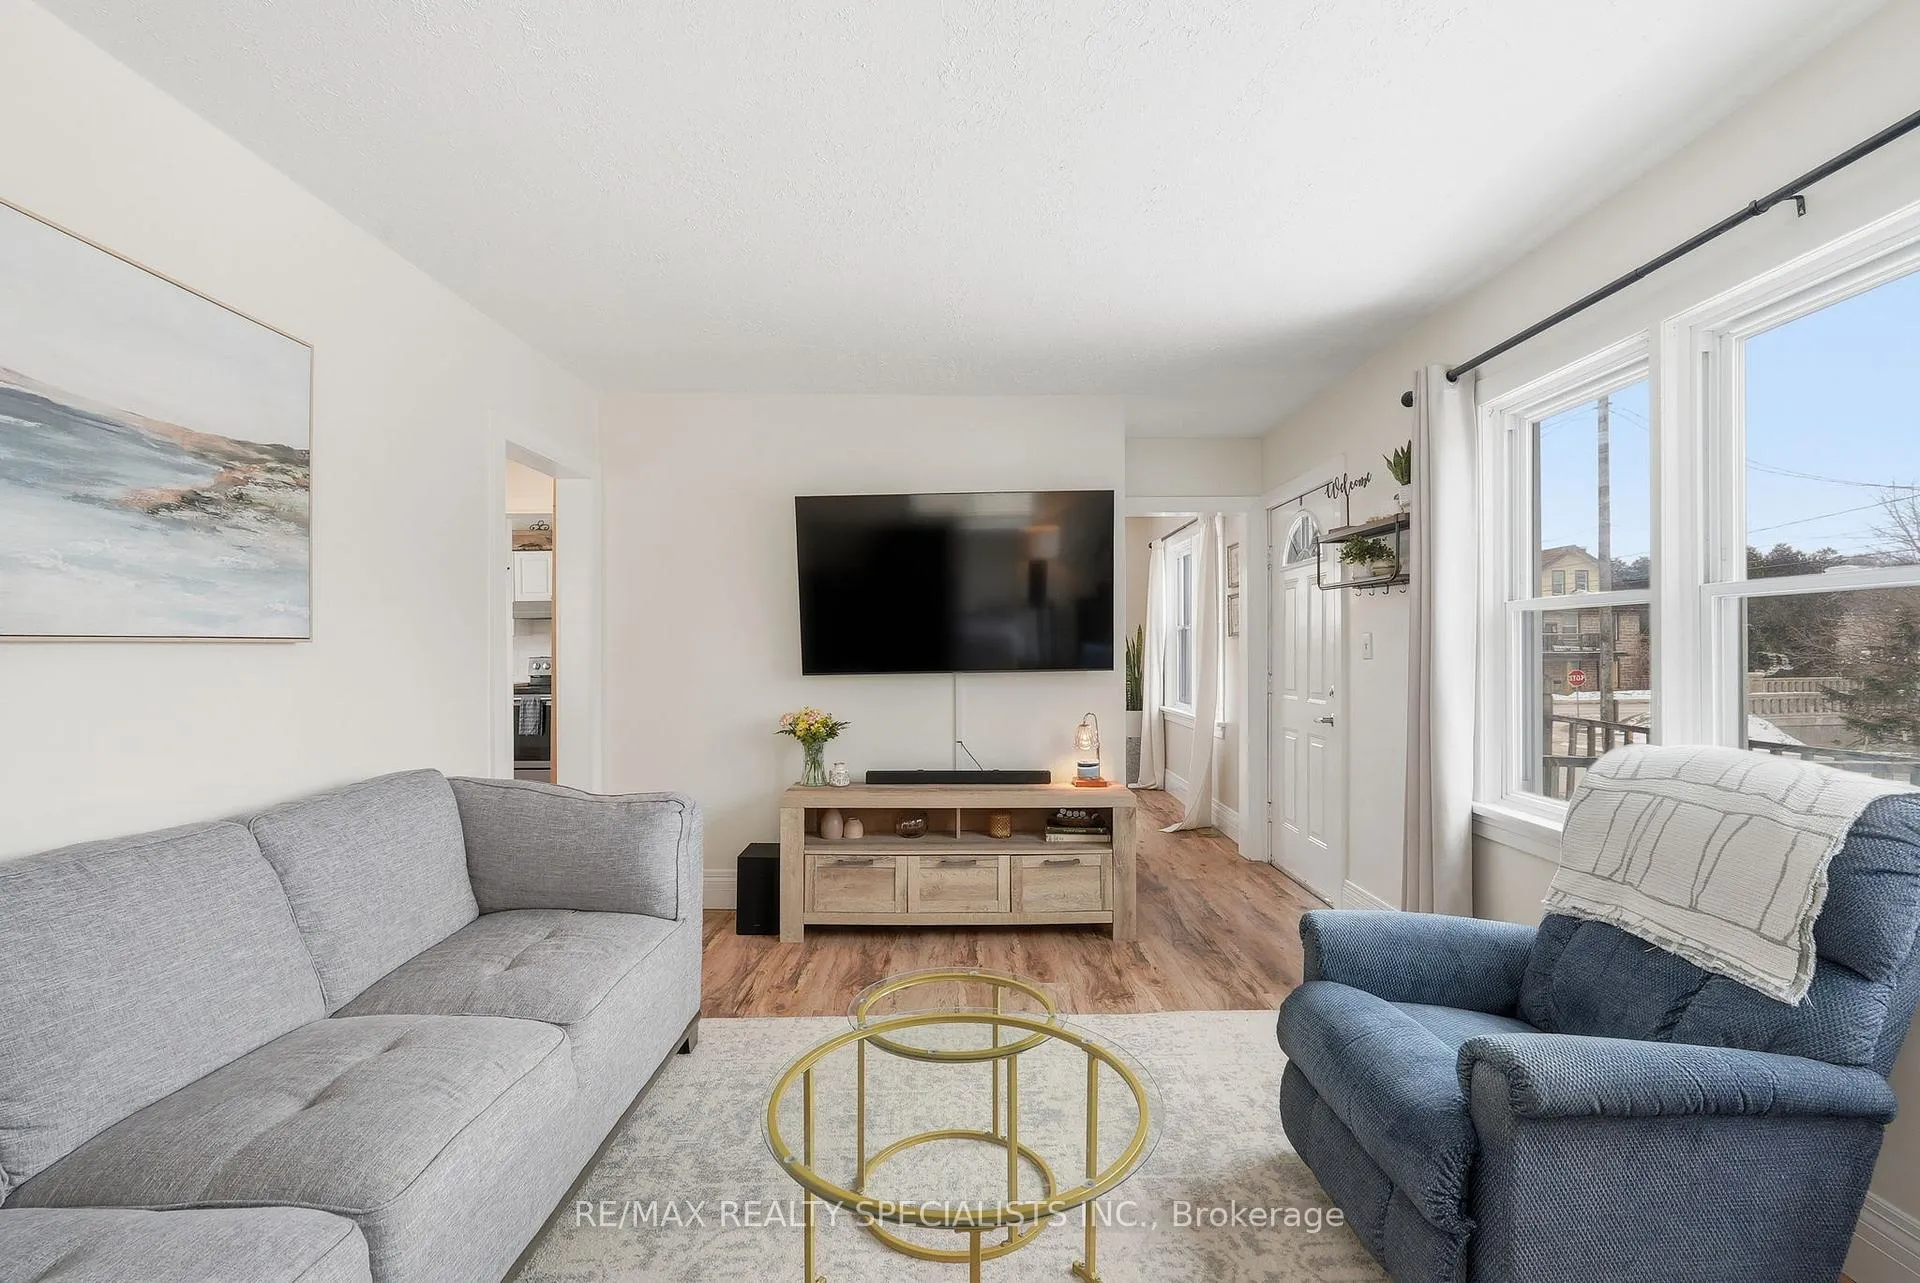
 See all 27 photos
Property history

This home has been leased. It is no longer available.
Property not available for sale or for rent.
Ask about this home
A HOMEH agent will answer your questions about this home.Ask HOMEH
About this home
196 Queen Street W, Centre Wellington
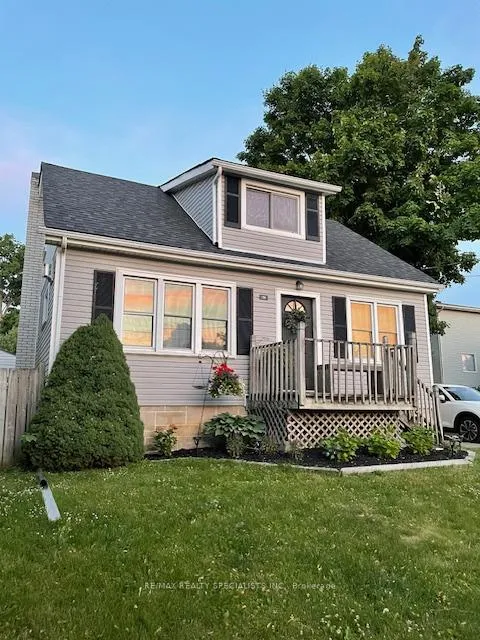
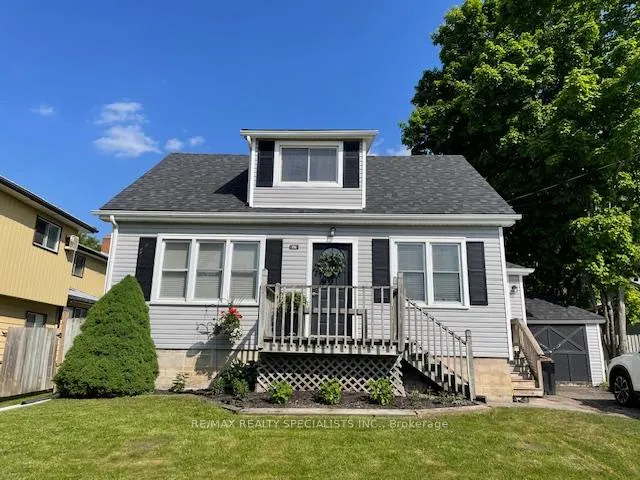
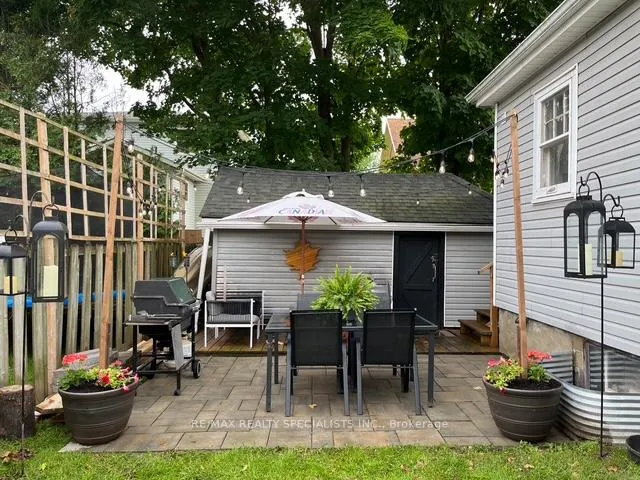
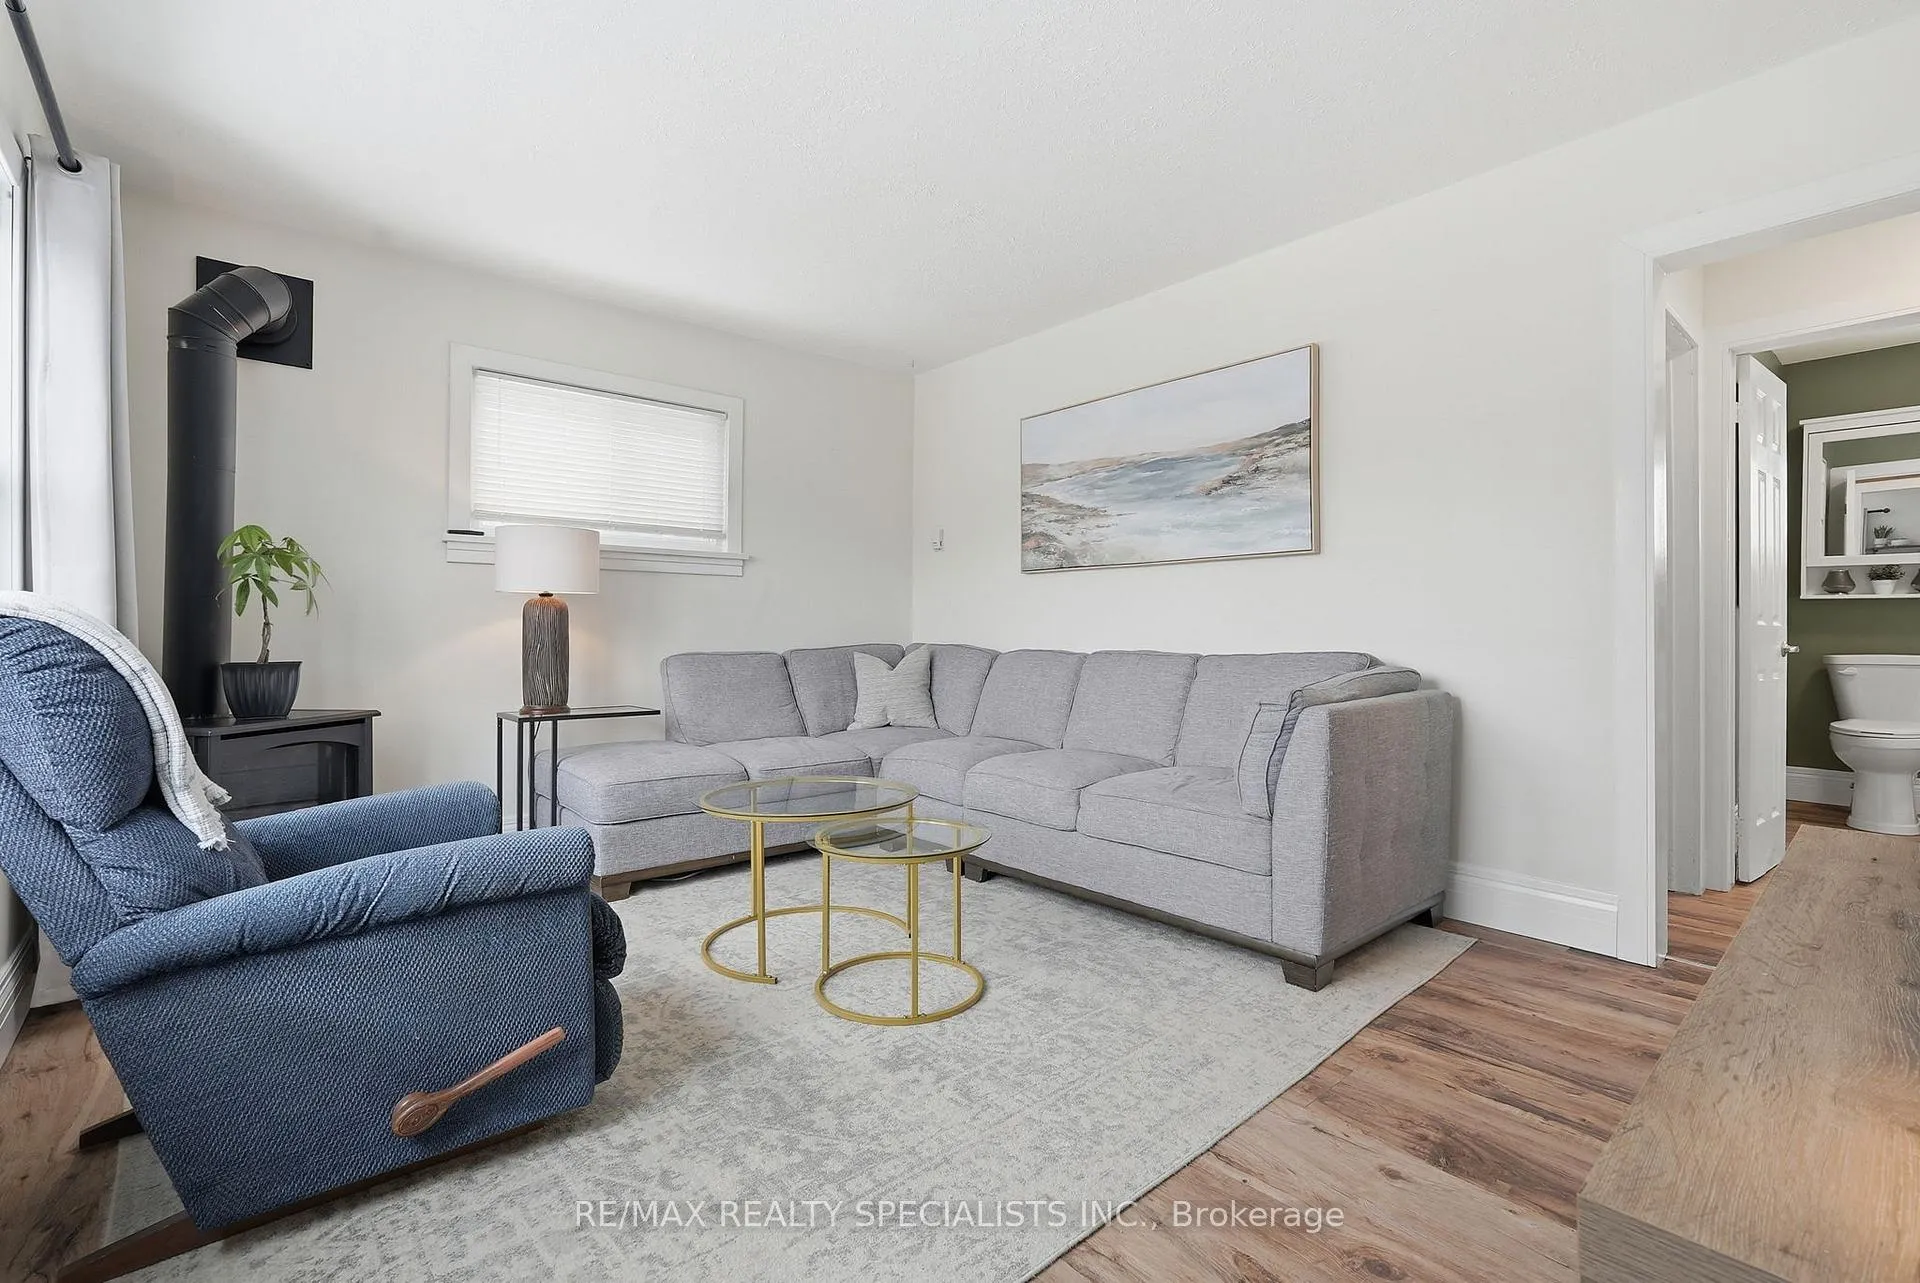
A rare opportunity to lease a beautifully updated character home in an unbeatable location. This charming 1.5-storey gem offers timeless curb appeal, modern updates, and a lifestyle that's hard to match. Featuring 3 bedrooms and 1 bath, this home blends original charm with thoughtful upgrades, including oversized baseboard trim and warm, inviting spaces throughout. The bright kitchen has been tastefully refreshed with brand-new butcher block countertops and a classic subway tile backsplash, flowing effortlessly into a spacious dining area perfect for both everyday living and entertaining. The sun-filled living room is the heart of the home, complete with a cozy gas fireplace, creating the perfect space to unwind. A main-floor primary bedroom and full 3-piece bath offer the convenience of main-level living. Upstairs, you'll find two generous bedrooms plus a charming office nook overlooking the downtown core. The partially finished basement adds valuable living space with a comfortable TV/lounge area, along with a laundry room and plenty of storage. Step outside to your private patio perfect for morning coffee or evening gatherings. The detached garage with hydro and the recently updated mudroom add everyday functionality to this already impressive home. All of this just a short stroll to the vibrant downtown core, enjoy local pubs, restaurants, boutique shops, and cafes, plus scenic walks along the Grand River. Key Updates: Waterproofing & weeping tile (2018) Furnace (2021) A/C (2018) Gas fireplace (2021) Water softener (owned, 2017) Hot water tank (rental, 2026) Freshly painted trim & doors (2026), Subway tile backsplash & Butcher block countertops (2026). Monthly Lease only includes HWT rental. Utilities Separate.
Facts & features
Ask about this home
A HOMEH agent will answer your questions about this home.
Rooms
13 rooms · 1 bathroom
- Mud room5′10″ × 7′10″45 sq.ft.
- Kitchen8′10″ × 11′3″99 sq.ft.
- Bathroom7′ × 7′8″54 sq.ft.
- Living room18′1″ × 12′4″223 sq.ft.
- Dining room8′10″ × 12′4″110 sq.ft.
- Primary bedroom10′9″ × 11′3″120 sq.ft.
- Bedroom 38′10″ × 12′3″108 sq.ft.
- Bedroom 211′6″ × 12′3″141 sq.ft.
- Office7′7″ × 5′7″42 sq.ft.
- Recreation18′1″ × 10′5″188 sq.ft.
- Utility room27′3″ × 11′1″303 sq.ft.
- Laundry9′2″ × 10′1″92 sq.ft.
- Room—
Around this home
Schools nearby
School rating, out of 10.
Listing details
Helpful tools
Your HOMEH agent
"I would see it this week."
Ask HOMEH about this home
Price, neighbourhood, monthly cost. Ask anything.
HOMEH Intelligent Agent is an AI, not a licensed representative. Check anything important with your agent.