

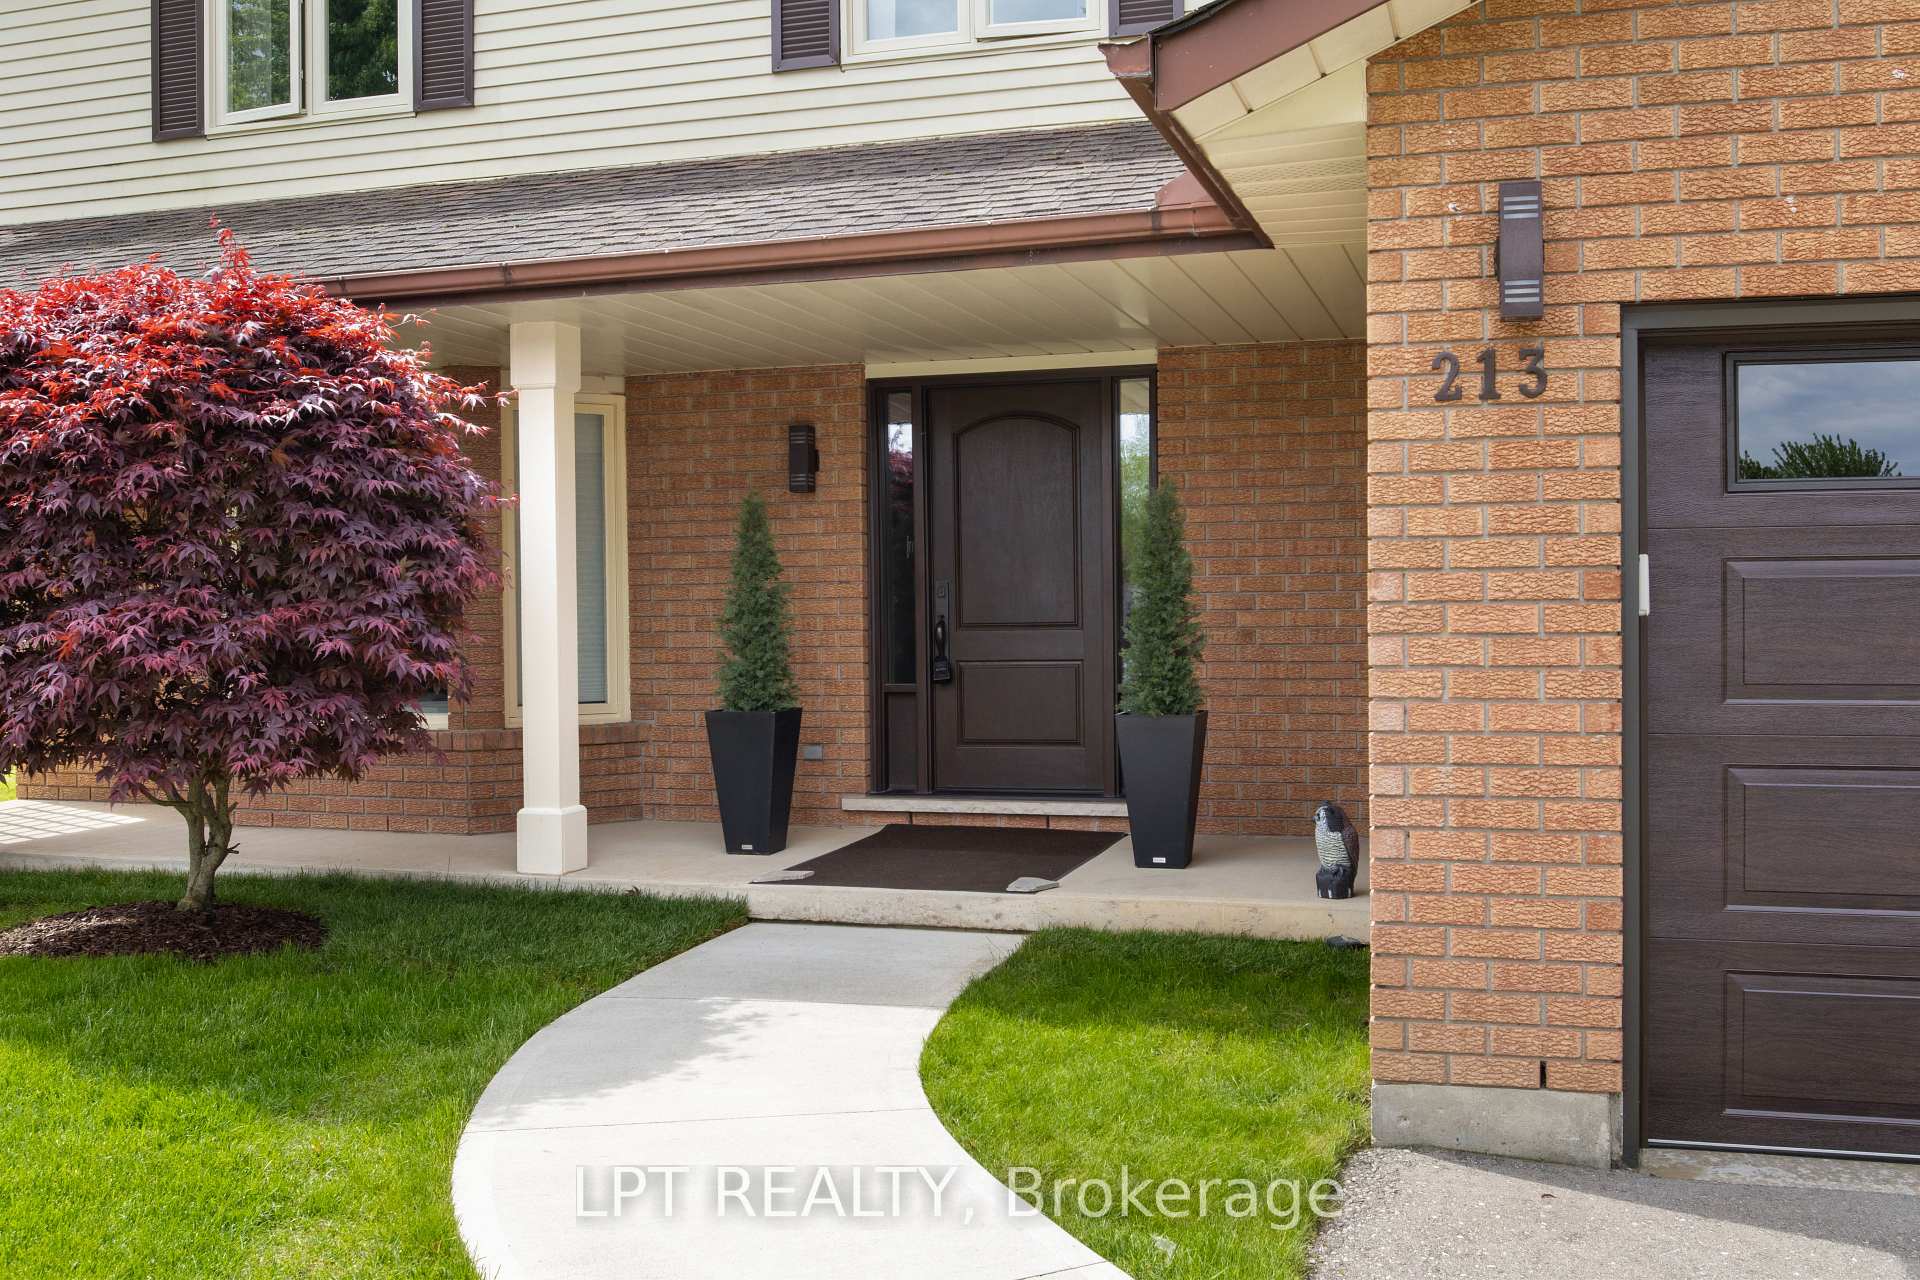
213 Bruder Court
213 Bruder Court
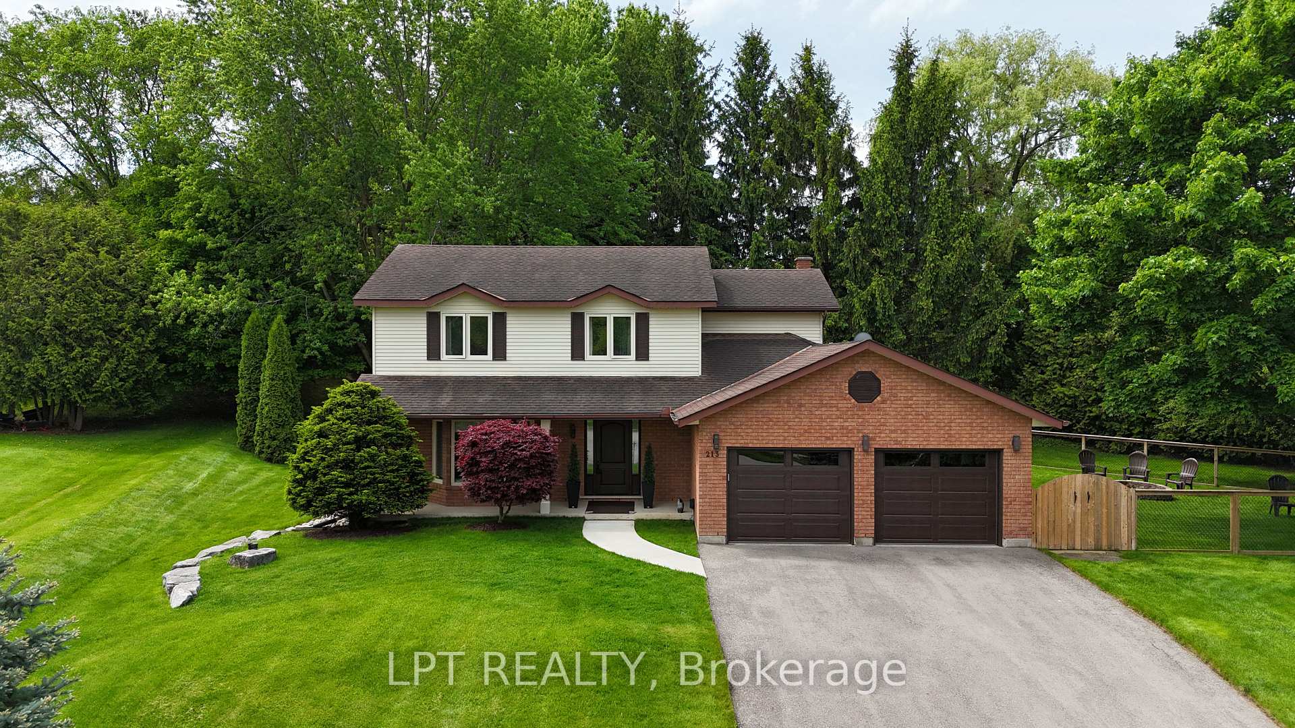
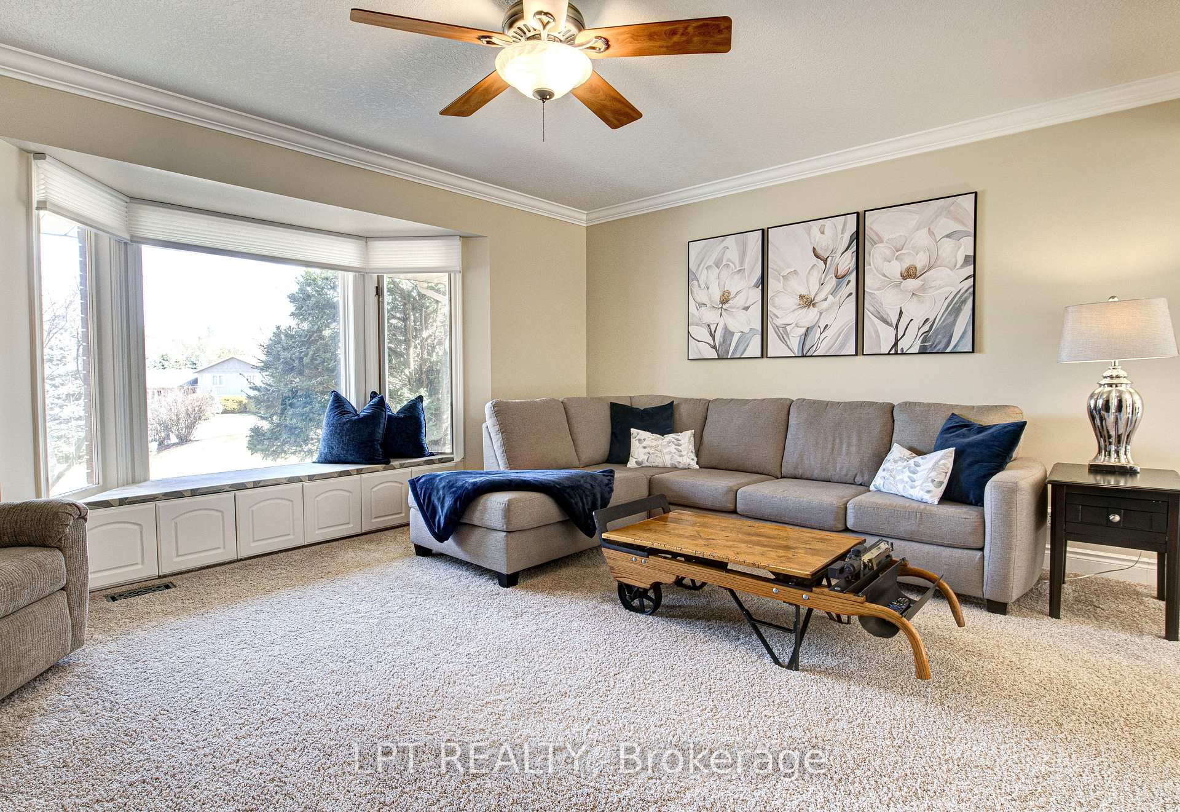
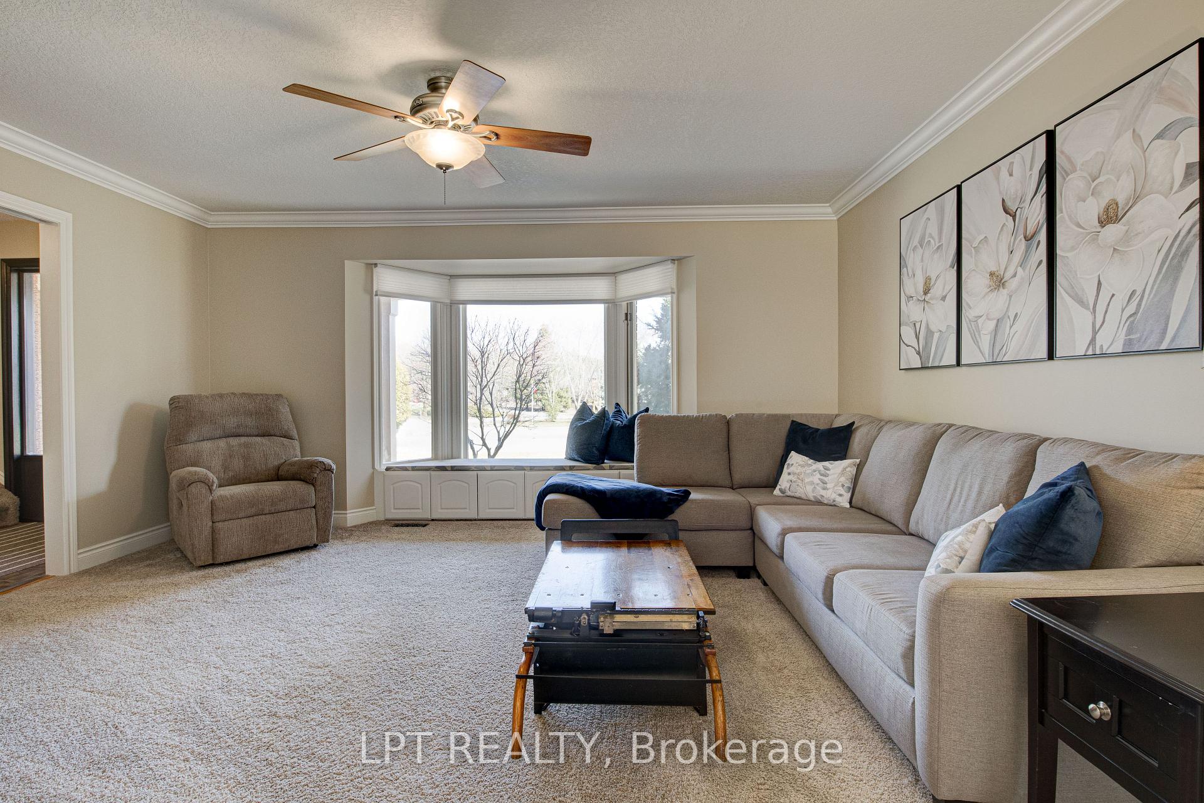
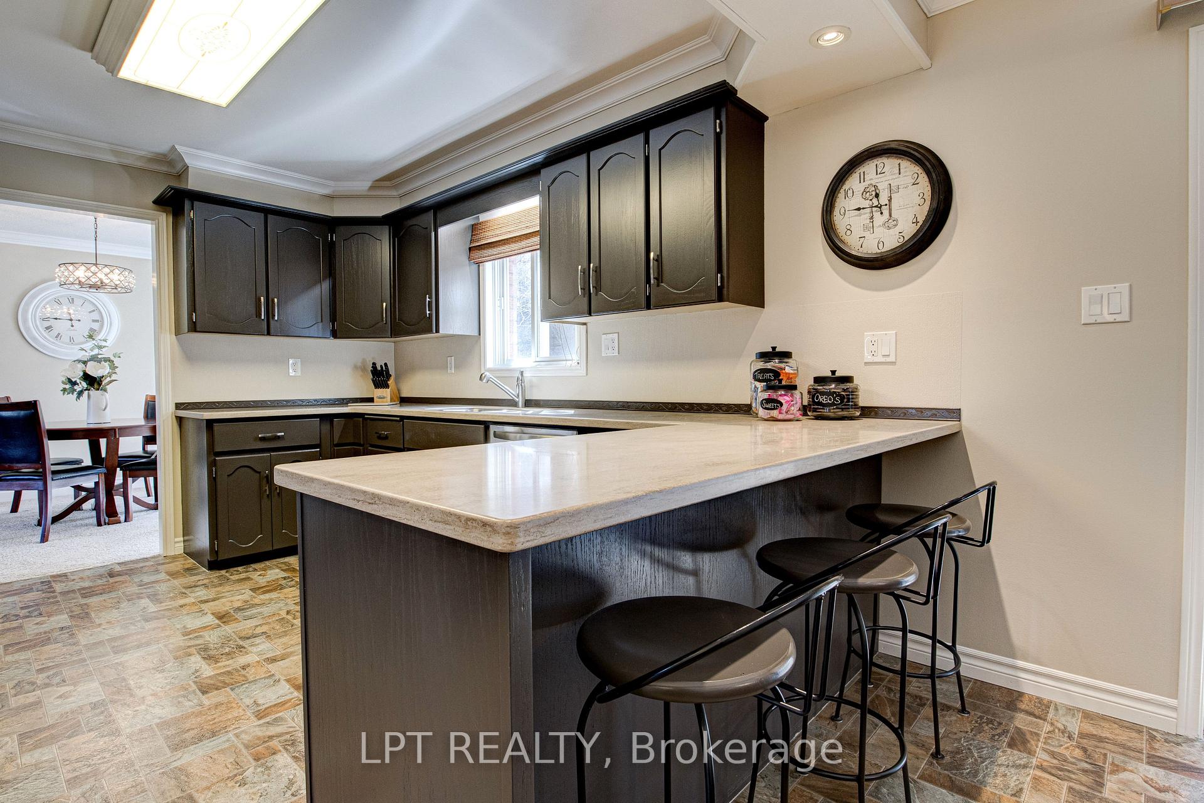 See all 26 photos
Property history
- $1,199,900ExpiredList: 2025-07-25|End: 2025-10-03|70 daysX12308461
- $1,205,900ExpiredList: 2025-04-04|End: 2025-07-25|112 daysX12063697
Facts and features
- BasementFinished
- Age of home31–50 years
- Price per sq ft~$686
- Water, sewerWell, septic
- Central air
The homeDetached, 2-storey, Age 31–50 years
- Type: Detached
- Style: 2-storey
- Age: 31–50 years
- Living space: 1,500–2,000 sq ft
- Basement: Full, finished
InsideCarpet free, Upper level, Auto garage door remote, central vacuum
- Flooring: Carpet free
- Laundry: Upper level
- Features: Auto garage door remote, central vacuum
- Rooms above ground: 11
- Rooms in the basement: 2
- Bedrooms: 3
- Bathrooms: 3
- Kitchens: 1
- Family room: Yes
Outside and lotBrick, aluminum siding, Asphalt shingle, Poured concrete
- Exterior: Brick, aluminum siding
- Roof: Asphalt shingle
- Foundation: Poured concrete
- Features: Porch, deck
- Other structures: Shed
- Size: 55.05 × 146.69 ft
- Shape: Pie
- Zoning: R1
Parking2 Garage, Attached, Private double
- Spaces: 2 Garage
- Garage: Attached
- Driveway: Private double
Heating, water and powerForced air, gas, Central air, Well
- Heating: Forced air, gas
- Cooling: Central air
- Water: Well
- Sewer: Septic
Costs and taxesTaxes $4,948 a year, HST included in the price, Hot water heater
- Taxes, 2024: $4,948 a year
- HST: HST included in the price
- Rental items: Hot water heater
- Under contract: Hot water tank-gas
Included in the saleWasher, dryer, fridge, stove, central vac + accessories, garage door openers, freezer in basement, 8750 generator, 42" craftsman riding lawnmower (motor replaced 2019), wood corner cabinet in basement, all window coverings, satellite dish, all shelving in garage, 3 bar stools - all appliances in working condition and considered as-is, Microwave
- Included: Washer, dryer, fridge, stove, central vac + accessories, garage door openers, freezer in basement, 8750 generator, 42" craftsman riding lawnmower (motor replaced 2019), wood corner cabinet in basement, all window coverings, satellite dish, all shelving in garage, 3 bar stools - all appliances in working condition and considered as-is
- Not included: Microwave
Listing detailsX12308461, Expired, Jul 25, 2025
- MLS® number: X12308461
- Status: Expired
- Listed on: Jul 25, 2025
- Days on market: 70
- Updated: Oct 3, 2025
- Possession: 2025-08-28 / 1-29 days
- Occupied by: Owner
- Listing brokerage: LPT REALTY
About this home
213 Bruder Court, Centre Wellington (Rural Centre Wellington West), ON N0B 1B0
Welcome to 213 Bruder Court, a great home to raise your family. This property is over half an acre providing tons of space to play! With 3 generous bedrooms, a 5 piece bathroom and a laundry room on the second floor offers convenience for a busy family. The main floor boasts tons of room for those special family get togethers, and step out to a covered deck from the family room and a fenced in partial yard for animals and little ones to be contained. The basement has a large finished recreation room and 3 piece bath, a clean slate to use as your family desires. 2 sheds available for your toys! Check out these recent upgrades: 2024/25 - Main bathroom on Upper Level, 2023 - Leaf Fitter System in the rear eaves, 2022 - Garage doors, openers and remotes, 2022 - Generator & Generac transfer switch, 2021 - Cement walkway, driveway & Well Rite Pressure Tank, 2019 - Fenced section of yard. Fridge, Stove, Dishwasher, Overhead Vent, & Washing Machine all replaced between 2022 to 2025.
Ask about this home
A HOMEH agent will answer your questions about this home.
Around this home
Helpful calculators
Your HOMEH agent

"Priced 17% over the Hestimate. I would see it this week."