
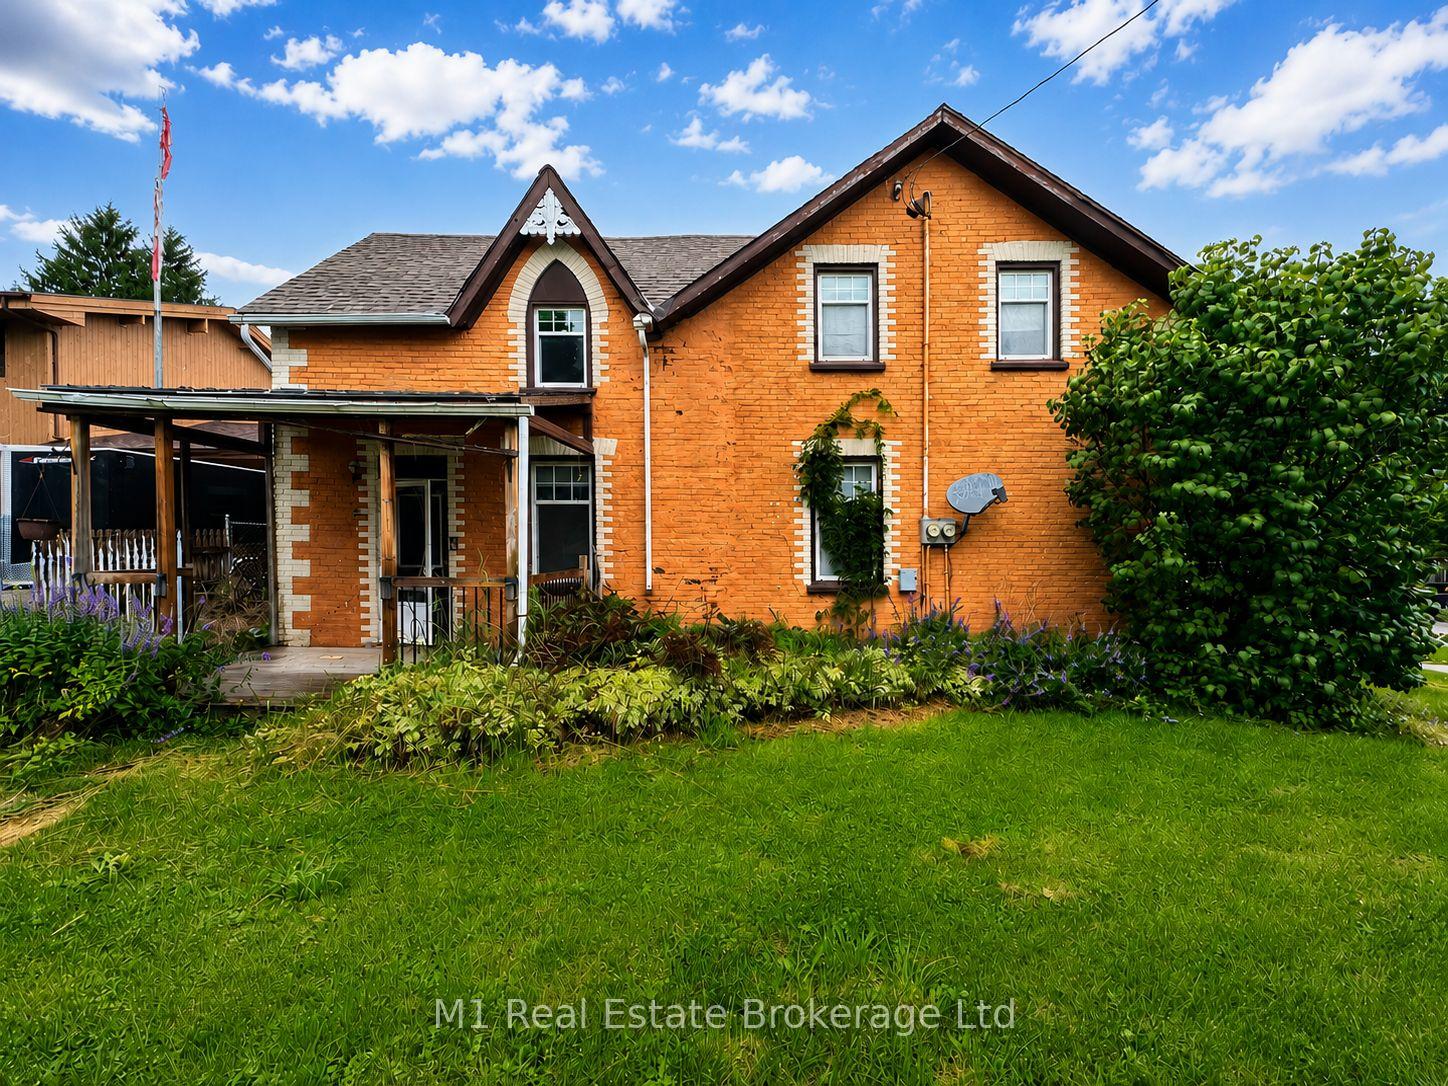
 See all 20 photos

Book a viewing
Ask HOMEH
About this home
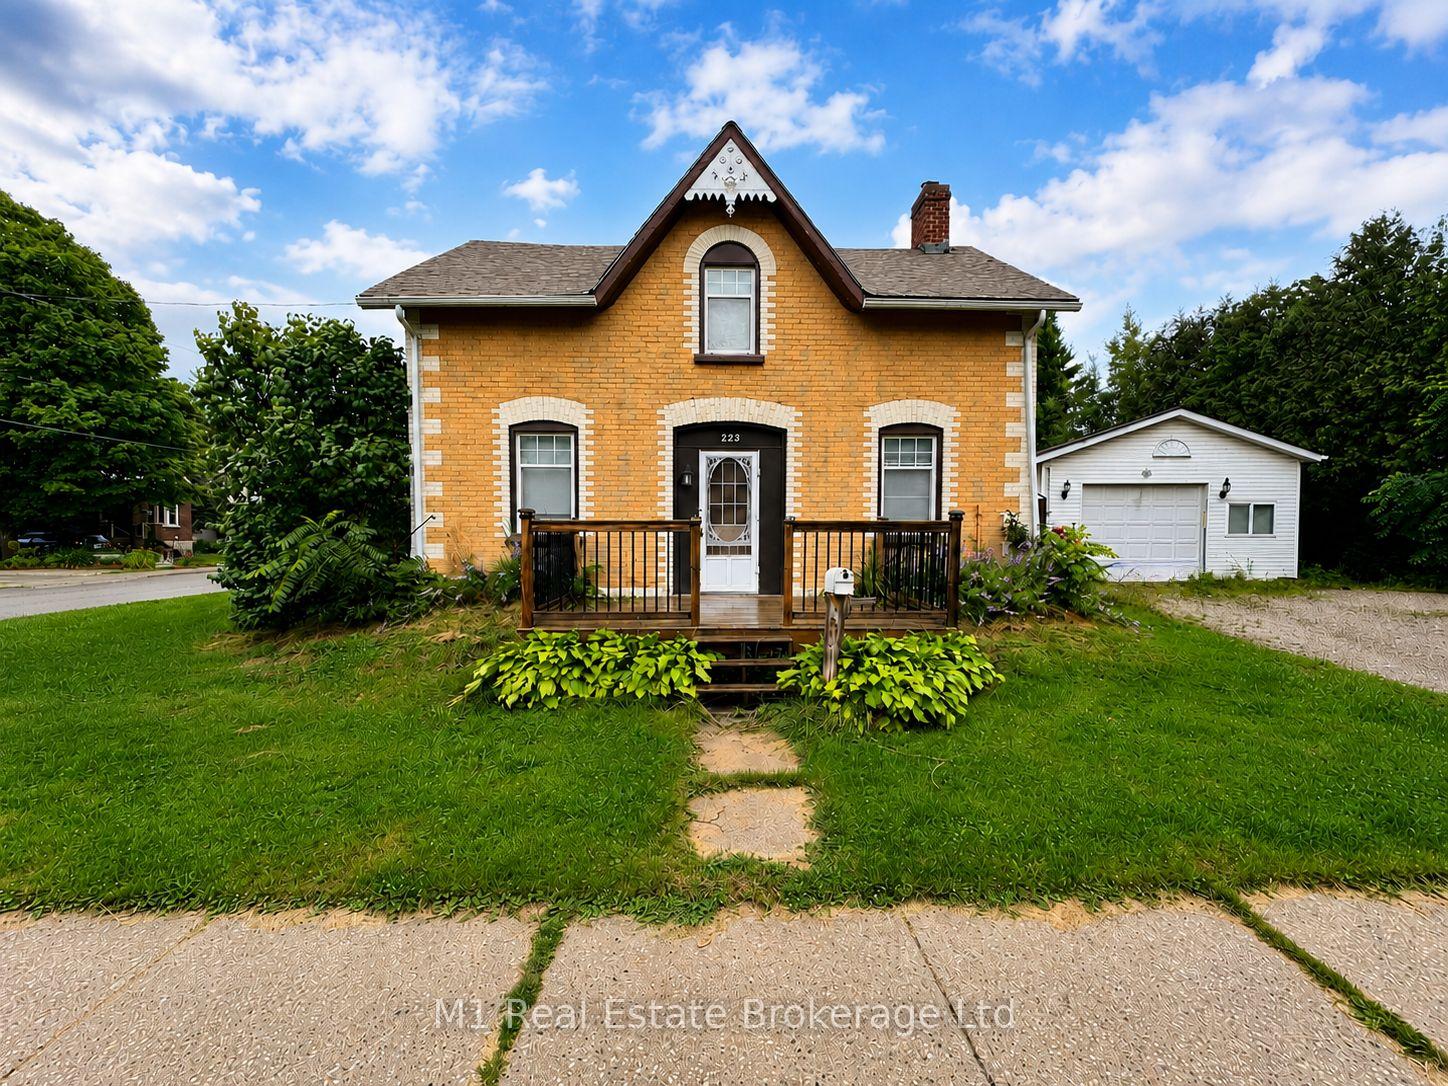
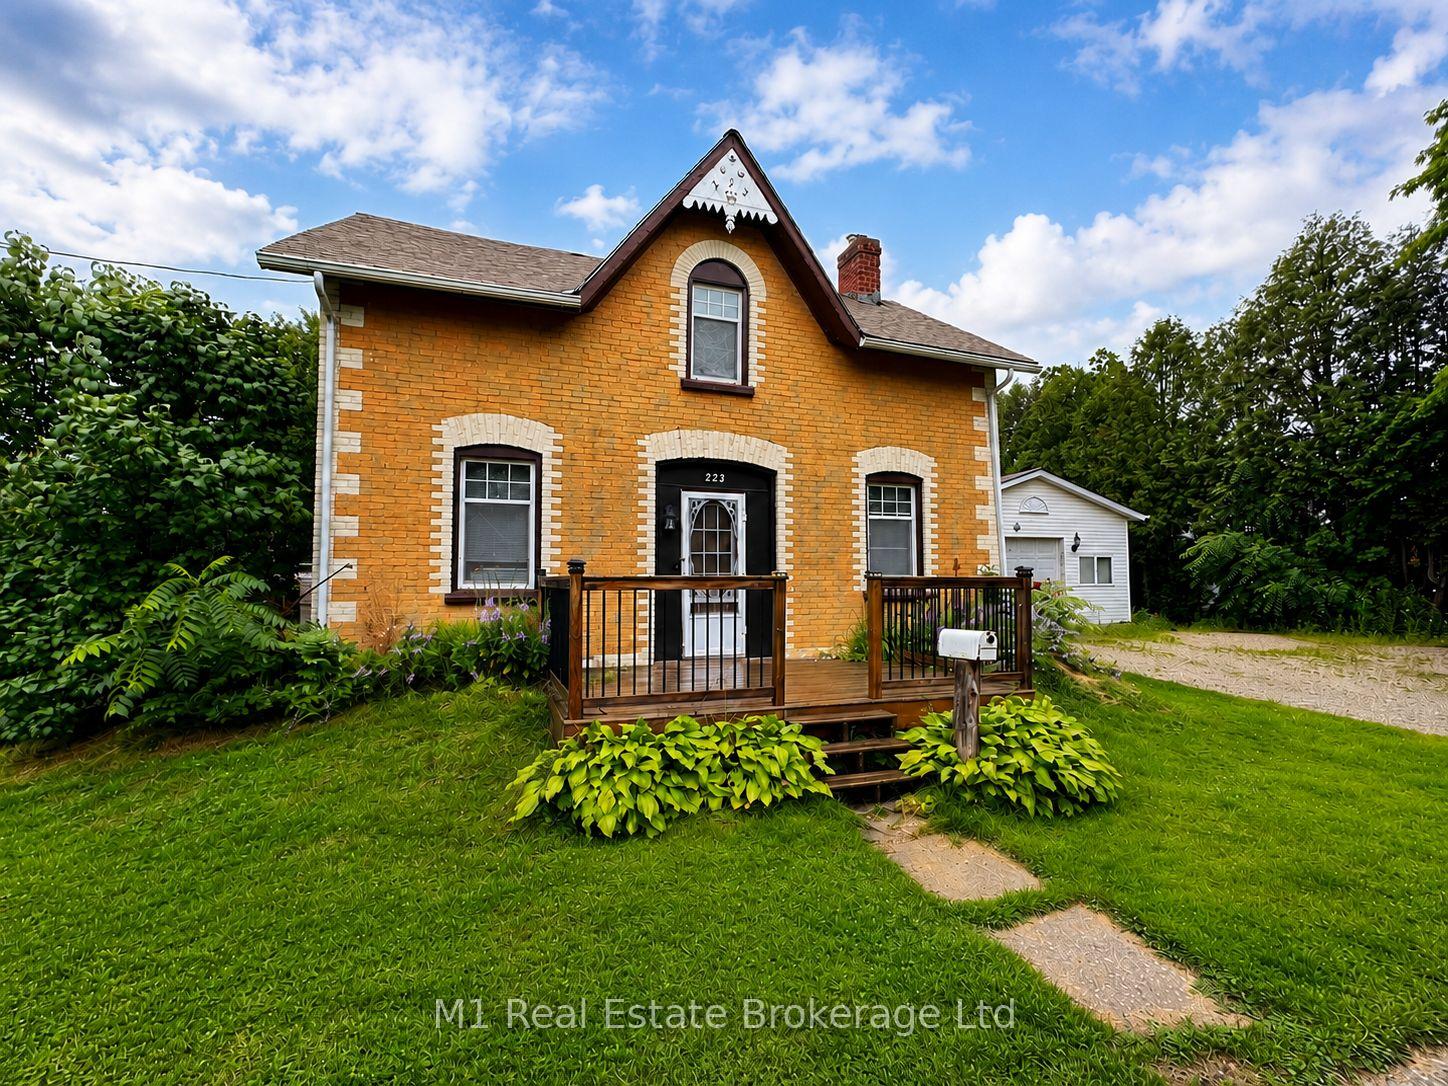
223 St. George Street E, Centre Wellington
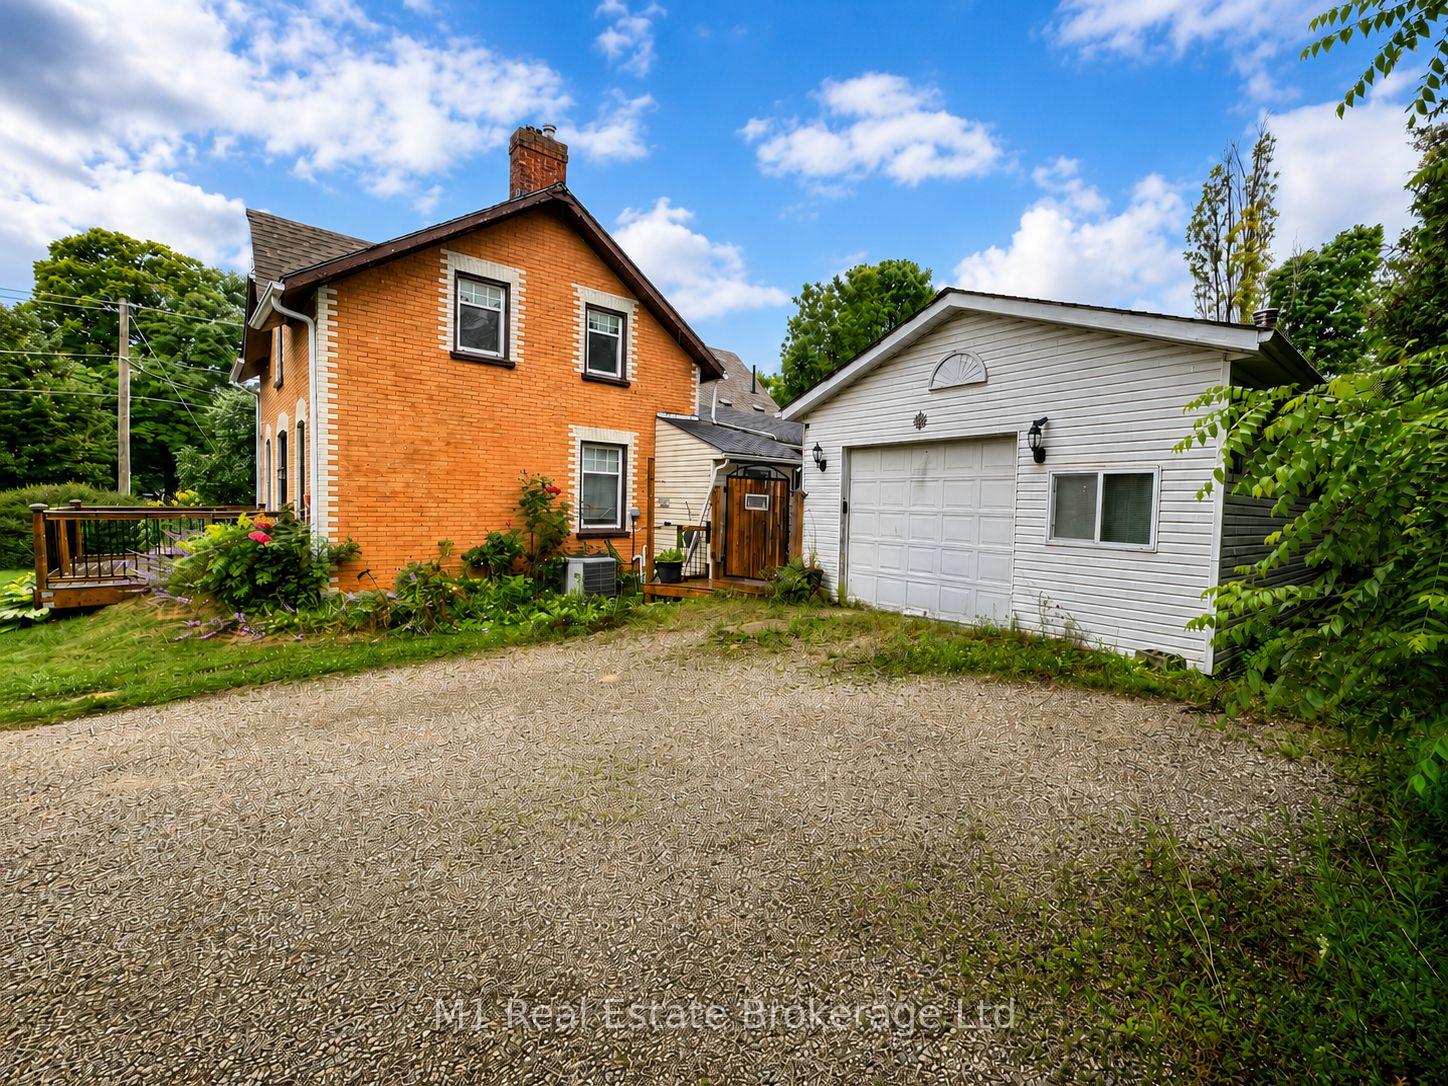
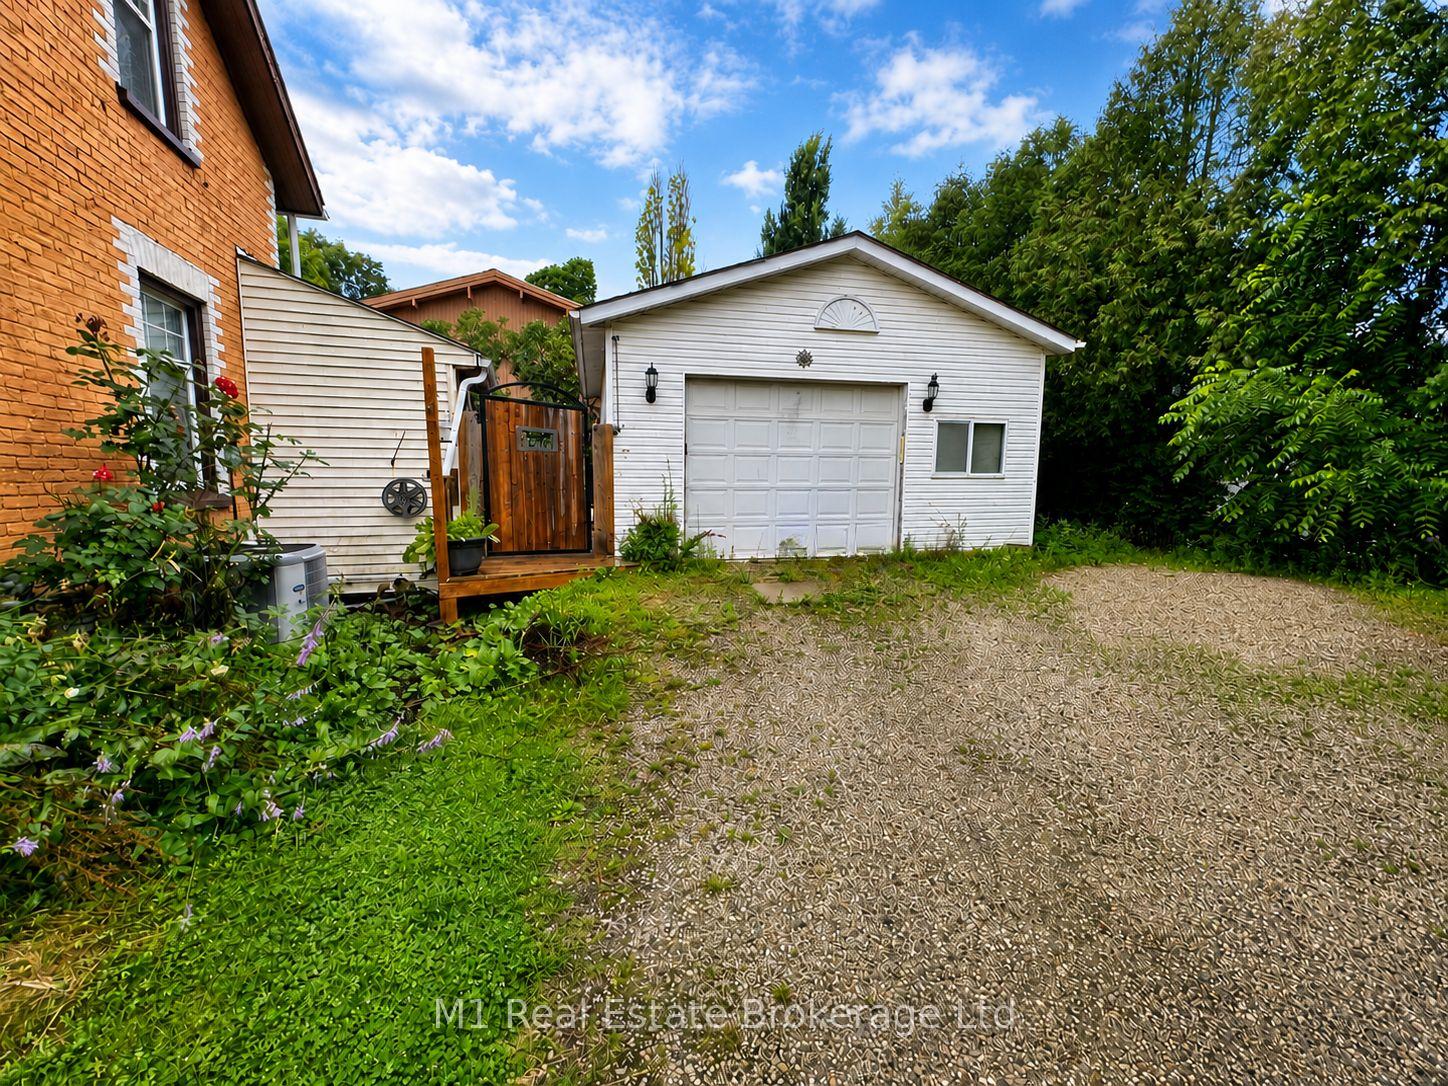
Set on a generous corner lot in Fergus, this spacious 5-bedroom, 2-bathroom home offers exceptional flexibility with a main-floor in-law suite and two distinct living areas. The layout includes two kitchens, two living rooms, shared main-floor laundry, a main-floor bedroom with ensuite, four additional bedrooms upstairs, and a second full bathroom. The in-law suite features private deck access, original hardwood flooring, and an electric fireplace insert. Multiple decks and two driveways extend the living space and provide practical everyday convenience. The approximately 400 sq. ft. heated detached garage, complete with a newer door opener, offers excellent room for vehicles, hobbies, a workshop, or storage. Notable updates include windows completed in 2007 and 35-year fibreglass shingles installed in 2018. A versatile property with abundant space and plenty of potential.
Facts & features
Book a viewing
Rooms
11 rooms · 2 bathrooms
- Living room10′1″ × 18′8″188 sq.ft.
- Bathroom5′4″ × 10′3″55 sq.ft.
- Kitchen12′7″ × 8′8″109 sq.ft.
- Bedroom12′7″ × 7′10″99 sq.ft.
- Kitchen10′3″ × 16′11″173 sq.ft.
- Living room10′1″ × 18′8″188 sq.ft.
- Bedroom10′3″ × 16′2″166 sq.ft.
- Primary bedroom10′1″ × 16′3″164 sq.ft.
- Bedroom9′1″ × 13′9″125 sq.ft.
- Bathroom8′5″ × 10′10″91 sq.ft.
- Bedroom8′7″ × 7′4″63 sq.ft.
Around this home
Listing details
Helpful tools
Your HOMEH agent
"Priced 7% under our estimate. I would see it this week."
Ask HOMEH about this home
Price, neighbourhood, monthly cost. Ask anything.
HOMEH Intelligent Agent is an AI, not a licensed representative. Check anything important with your agent.