

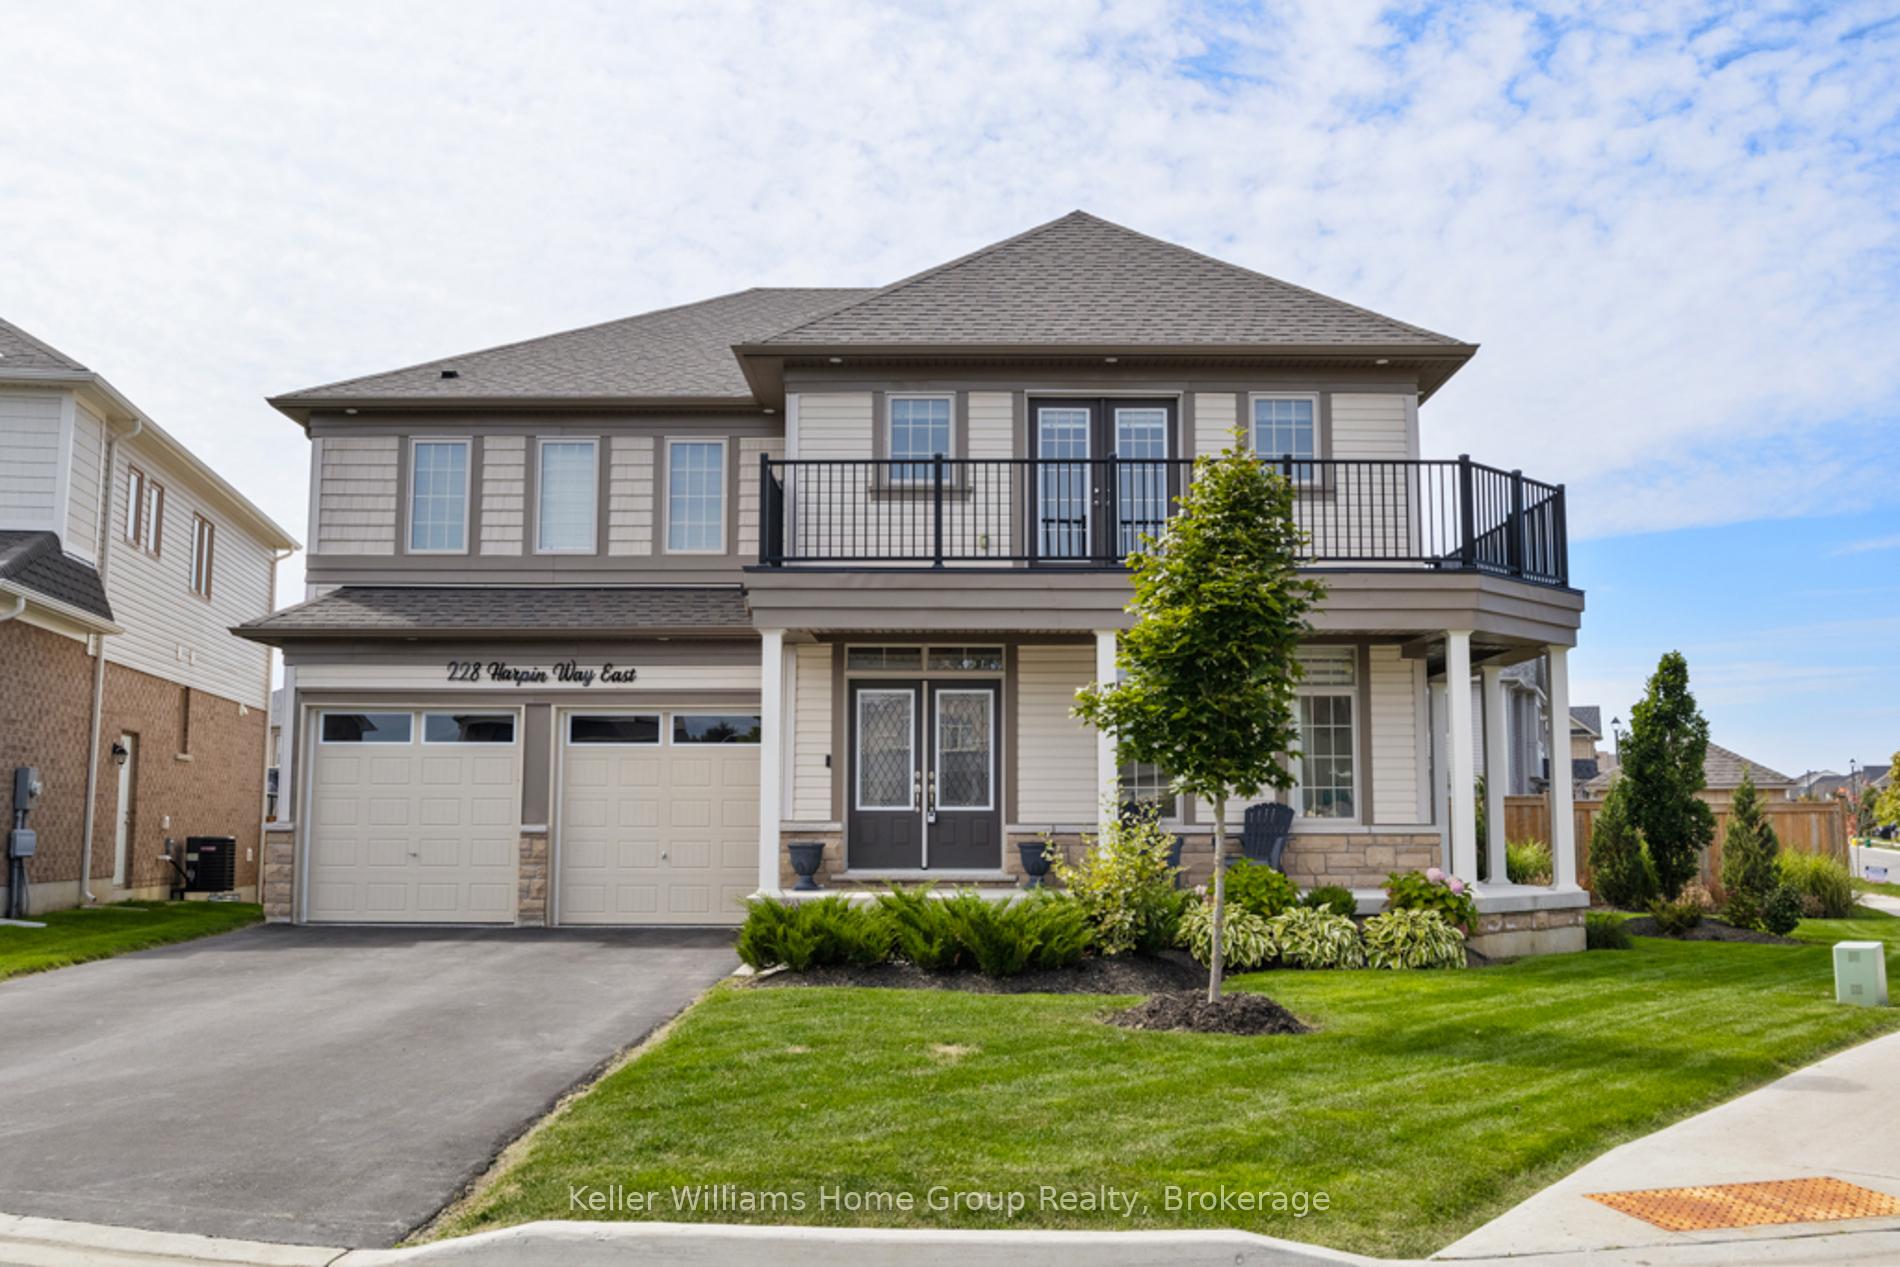
228 Harpin Way E
228 Harpin Way E
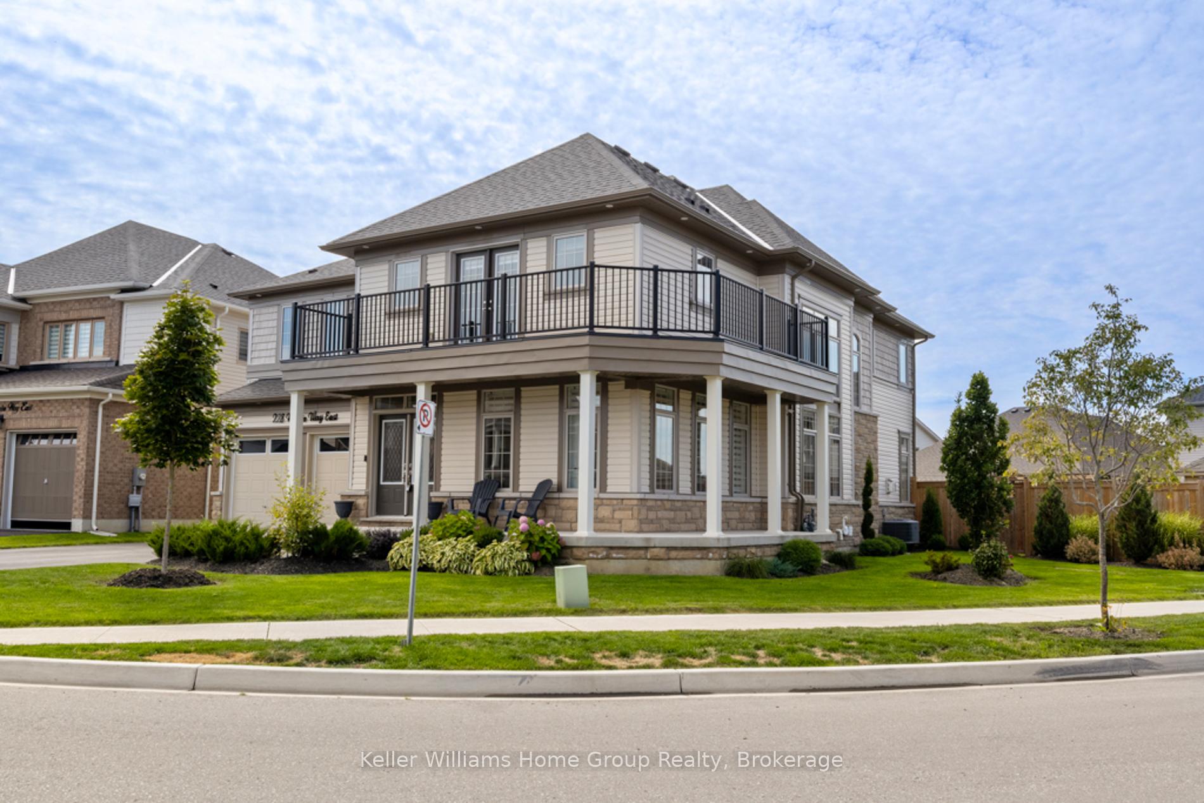
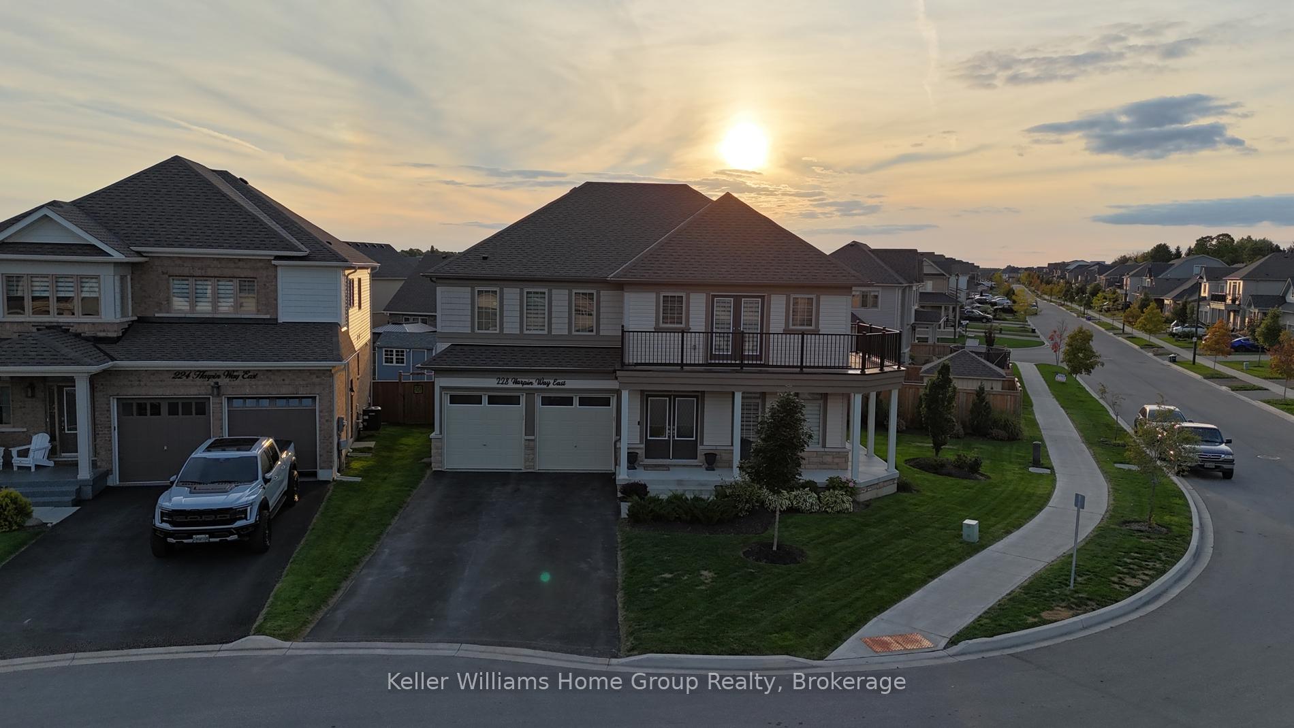
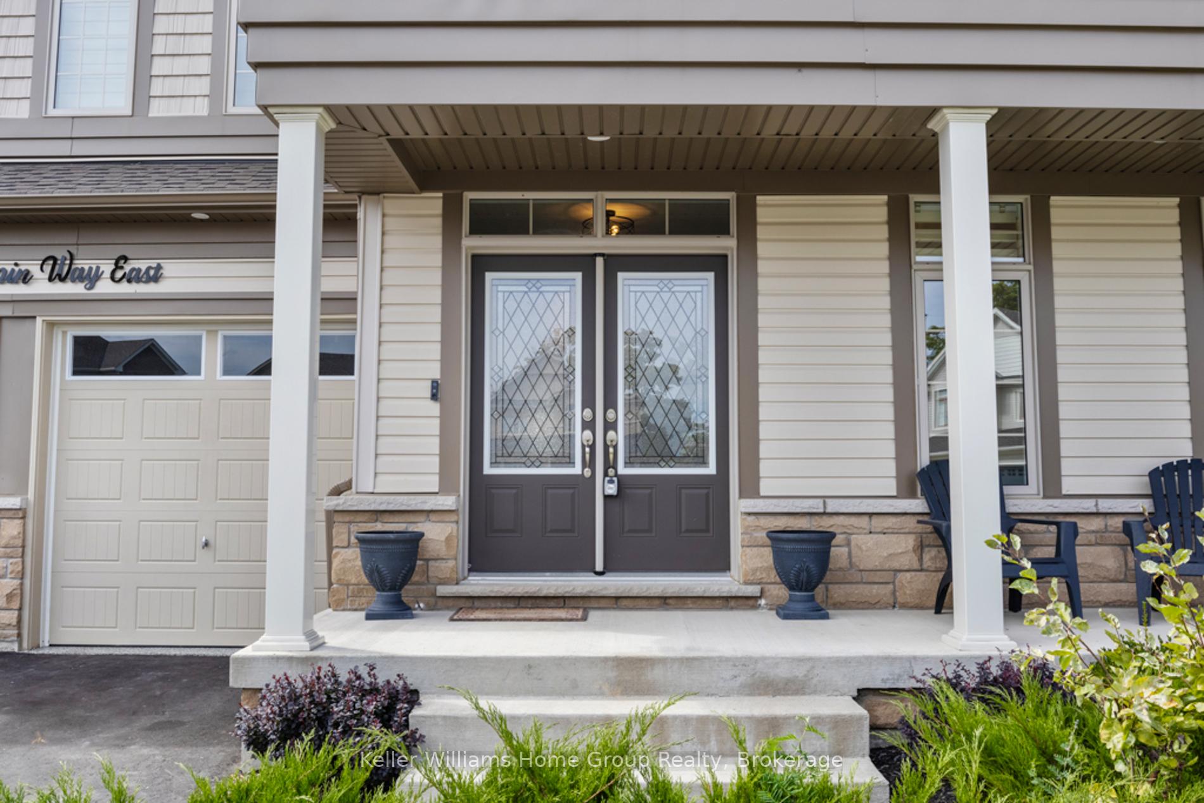
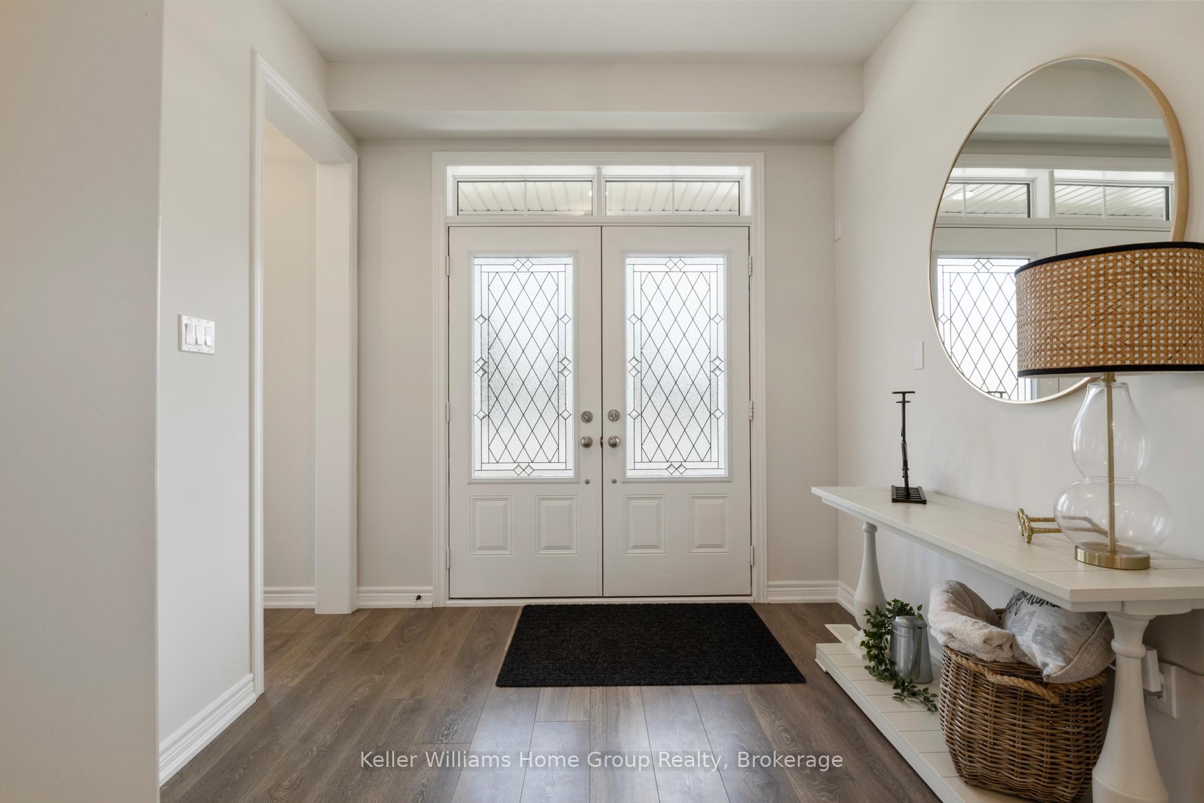 See all 46 photos
Property history
- $1,398,000TerminatedList: 2025-09-11|End: 2025-10-27|46 daysX12397584
Facts and features
- BasementUnfinished
- Age of home0–5 years
- Price per sq ft~$430
- Water, sewerMunicipal
- Fireplace
- Central air
The homeDetached, 2-storey, Age 0–5 years
- Type: Detached
- Style: 2-storey
- Age: 0–5 years
- Living space: 3,000–3,500 sq ft
- Basement: Full, unfinished
InsideFireplace Yes, natural gas, Main level, Air exchanger, auto garage door remote, carpet free, central vacuum, erv/hrv, on demand water heater
- Fireplace: Yes, natural gas
- Laundry: Main level
- Features: Air exchanger, auto garage door remote, carpet free, central vacuum, erv/hrv, on demand water heater
- Security: Smoke detector
- Rooms above ground: 16
- Bedrooms: 4
- Bathrooms: 4
- Kitchens: 1
Outside and lotStone, vinyl siding, Asphalt shingle, Poured concrete
- Exterior: Stone, vinyl siding
- Roof: Asphalt shingle
- Foundation: Poured concrete
- Features: Deck, landscaped, privacy, porch
- Other structures: Fence - full, garden shed
- Size: 54.69 × 130 ft
- Shape: Irregular
- Zoning: R1C.66.1
Parking3 Garage, Attached, Private double
- Spaces: 3 Garage
- Garage: Attached
- Driveway: Private double
Heating, water and powerForced air, gas, Central air, Municipal water
- Heating: Forced air, gas
- Cooling: Central air
- Water: Municipal water
- Sewer: Municipal sewer
Costs and taxesTaxes $8,741 a year, HST included in the price, Hot water heater
- Taxes, 2025: $8,741 a year
- HST: HST included in the price
- Rental items: Hot water heater
- Under contract: Hot water heater
Included in the saleWater softener, washer and dryer, garage heater, garage door openers, main central vacuum unit in garage, tv mounts, blinds, fridge, stove, dishwasher, Freezer in basement, garage hgose and power washer, garage cabinets and work bench, central vacuum hose and want attachments
- Included: Water softener, washer and dryer, garage heater, garage door openers, main central vacuum unit in garage, tv mounts, blinds, fridge, stove, dishwasher
- Not included: Freezer in basement, garage hgose and power washer, garage cabinets and work bench, central vacuum hose and want attachments
NearbyCul de sac/dead end, golf, hospital, school, park, place of worship
- Close to: Cul de sac/dead end, golf, hospital, school, park, place of worship
Listing detailsX12397584, Terminated, Sep 11, 2025
- MLS® number: X12397584
- Status: Terminated
- Listed on: Sep 11, 2025
- Days on market: 46
- Updated: Oct 27, 2025
- Possession: Flexible
- Occupied by: Owner
- Listing brokerage: Keller Williams Home Group Realty
About this home
228 Harpin Way E, Centre Wellington (Fergus), ON N1M 0G8
Stunning 4 Bedroom home in sought after Story Brook Subdivision! Welcome to this spectacular 3,600sq ft family home, tucked away on a quiet court in the desirable Tribute/Sorbara homes in the community of Fergus. Built in 2021, this residence combines modern luxury with timeless design - offering the perfect lifestyle for today's family. Step inside to soaring 20 foot ceilings in the dining room where oversized windows flood the space with natural light. The open-concept layout is anchored by a cozy gas fireplace in the great room and a chef's kitchen featuring abundant cabinetry, storage, and a spacious layout designed for both everyday living and entertaining. This home offers four bedroom and four bathrooms, with thoughtful layouts for everyone: two bedrooms boast private ensuites, while the other two share a convenient joint bath. A main floor office provides the perfect space for working from home. Upstairs, one bedroom opens to a private deck with a wraparound view, mirrored by another deck on the main floor - seamlessly blending indoor and outdoor living. The fully fenced yard and additional deck create a welcoming space for family gatherings. The unfinished lower lever offers endless potential that is ready for your vision to bring the perfect space to life. Car enthusiasts will love the three car heated garage that is finished with epoxy flooring for a true showroom feel. Located close to schools, shopping, downtown Fergus and just a short drive to Guelph and Kitchener. This home is perfectly positioned for convenience without sacrificing peace and quiet. Here, you're not just buying a home, you are investing in a lifestyle.
Ask about this home
A HOMEH agent will answer your questions about this home.
Around this home
Daily convenience, out of 100, from the distances below
Schools nearby
School rating, out of 10.
Helpful calculators
Your HOMEH agent

"Priced 21% over the Hestimate. I would see it this week."