

25 Rea Drive
25 Rea Drive
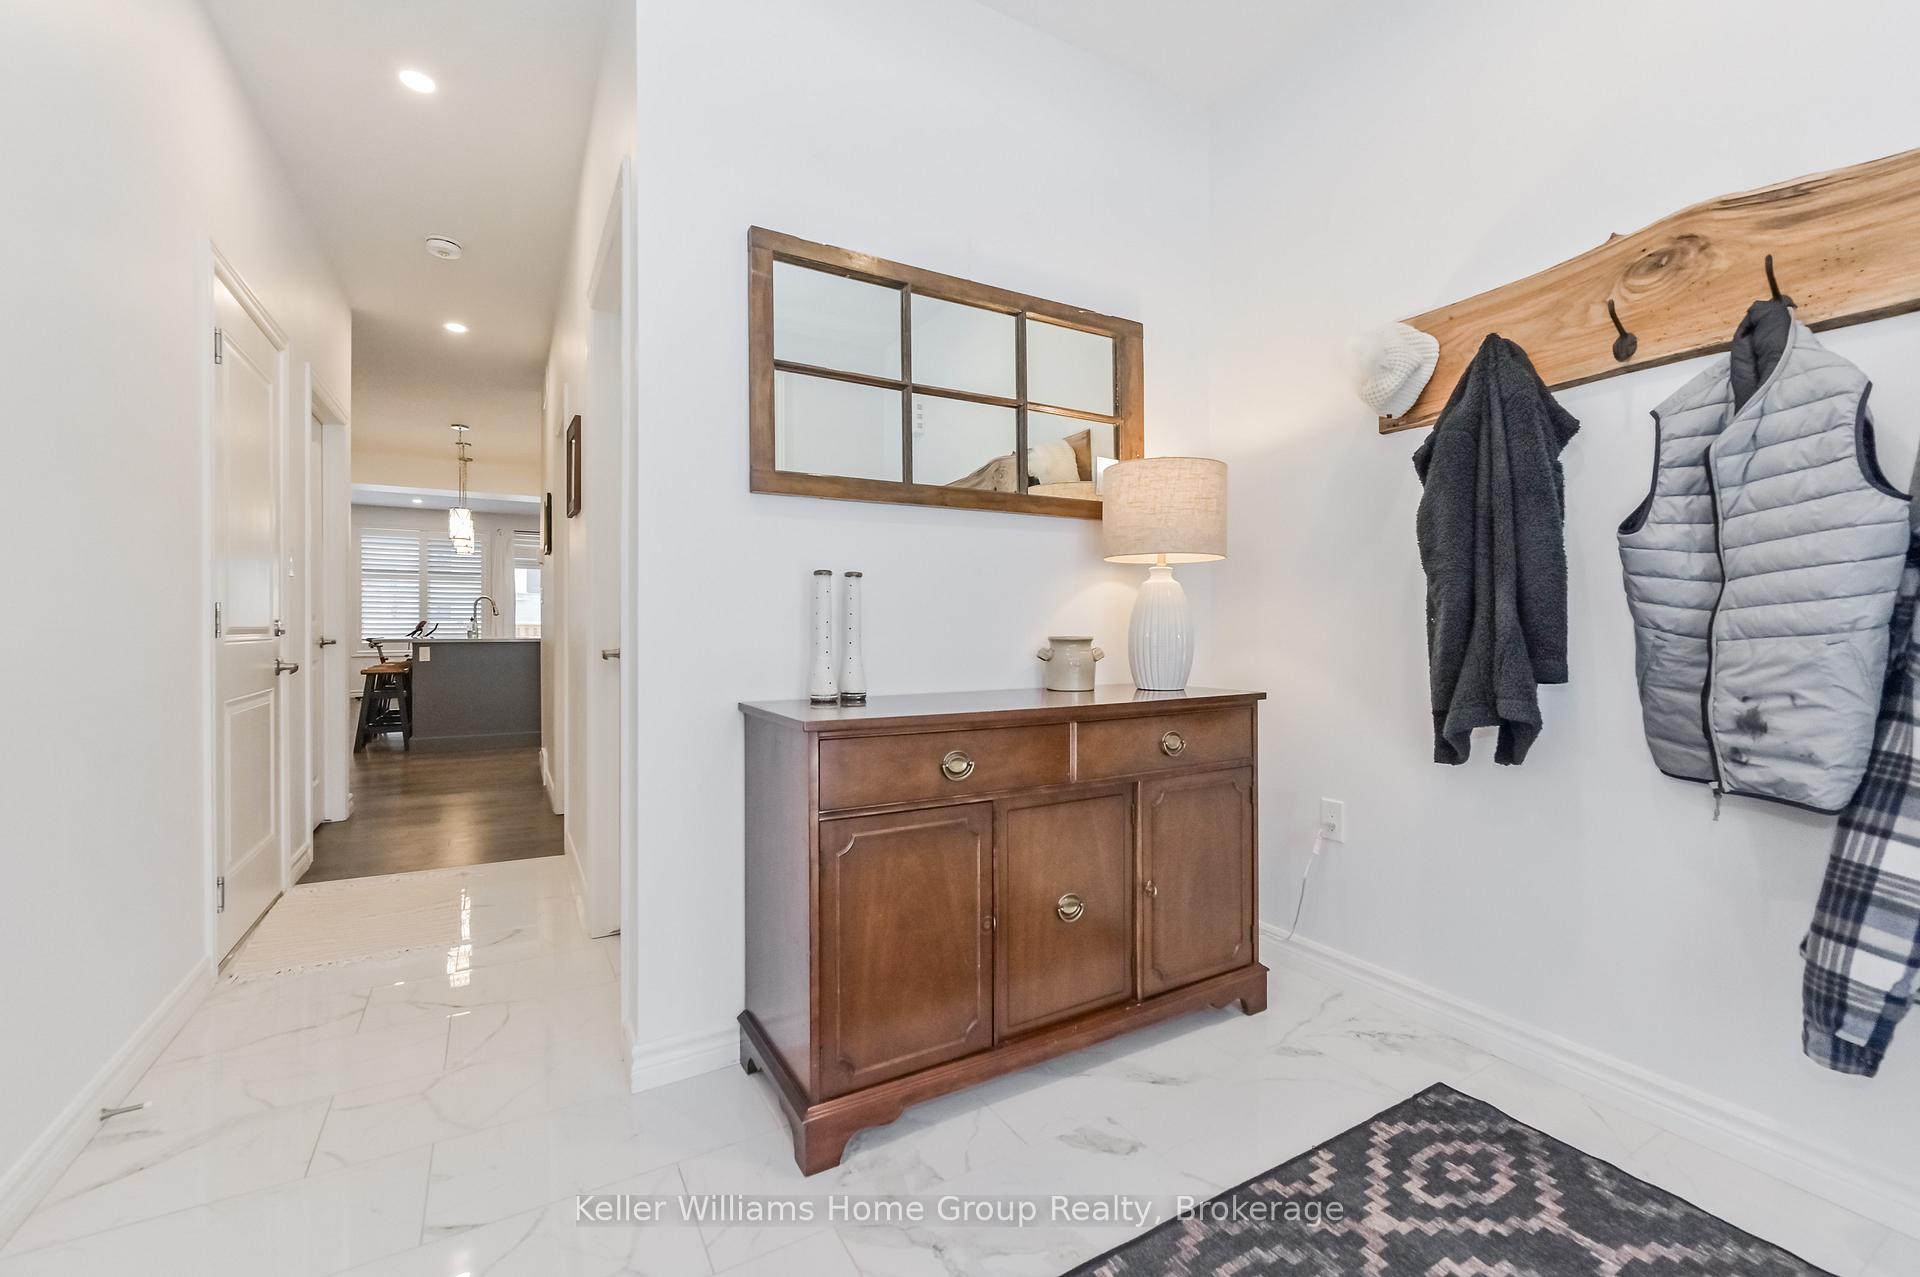 See all 44 photos
Property history
Facts and features
- BasementUnfinished
- Age of home0–5 years
- Water, sewerMunicipal
- HeatingForced air
- Central air
The homeFreehold Townhouse, 2-storey, Age 0–5 years
- Type: Freehold Townhouse
- Style: 2-storey
- Age: 0–5 years
- Living space: 2,000–2,500 sq ft
- Basement: Full, unfinished
InsideUpper level, Air exchanger, auto garage door remote, water softener, Rooms above ground 11
- Laundry: Upper level
- Features: Air exchanger, auto garage door remote, water softener
- Rooms above ground: 11
- Bedrooms: 3
- Bathrooms: 3
- Kitchens: 1
Outside and lotVinyl siding, brick, Asphalt shingle, Poured concrete
- Exterior: Vinyl siding, brick
- Roof: Asphalt shingle
- Foundation: Poured concrete
- Other structures: Fence - partial
- Size: 20.7 × 114.83 ft
- Zoning: r3
Parking1 Garage, Attached, Private
- Spaces: 1 Garage
- Garage: Attached
- Driveway: Private
Heating, water and powerForced air, gas, Central air, Municipal water
- Heating: Forced air, gas
- Cooling: Central air
- Water: Municipal water
- Sewer: Municipal sewer
Costs and taxesTaxes $4,291 a year, HST included in the price, Hot water heater
- Taxes, 2024: $4,291 a year
- HST: HST included in the price
- Rental items: Hot water heater
- Under contract: Hot water heater
Included in the saleBuilt in microwave, dishwasher, dryer, garage door opener, fridge, stove, washer, window coverings
- Included: Built in microwave, dishwasher, dryer, garage door opener, fridge, stove, washer, window coverings
NearbyGolf, hospital, place of worship
- Close to: Golf, hospital, place of worship
Listing detailsX11956339, Sold, Feb 3, 2025
- MLS® number: X11956339
- Status: Sold
- Listed on: Feb 3, 2025
- Days on market: 74
- Updated: Apr 18, 2025
- Possession: Flexible
- Occupied by: Owner
- Listing brokerage: Keller Williams Home Group Realty
About this home
25 Rea Drive, Centre Wellington (Fergus), ON N1M 0H5
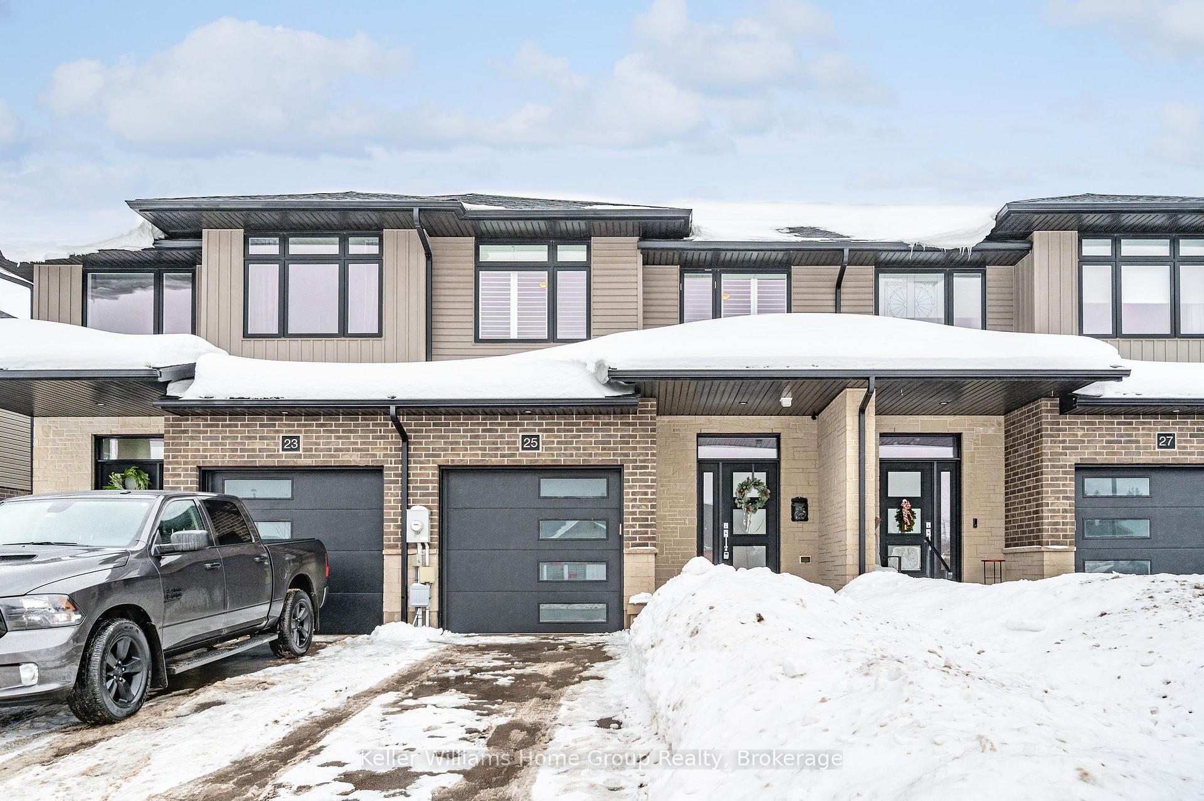
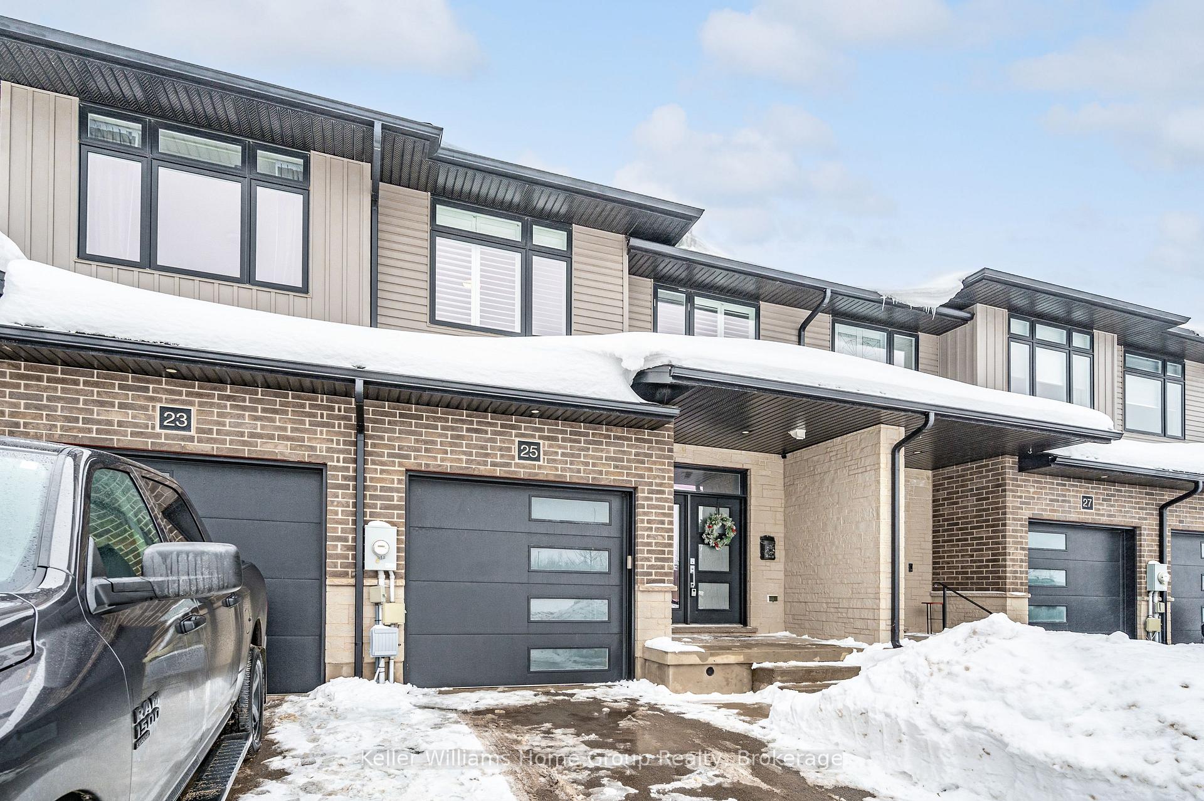
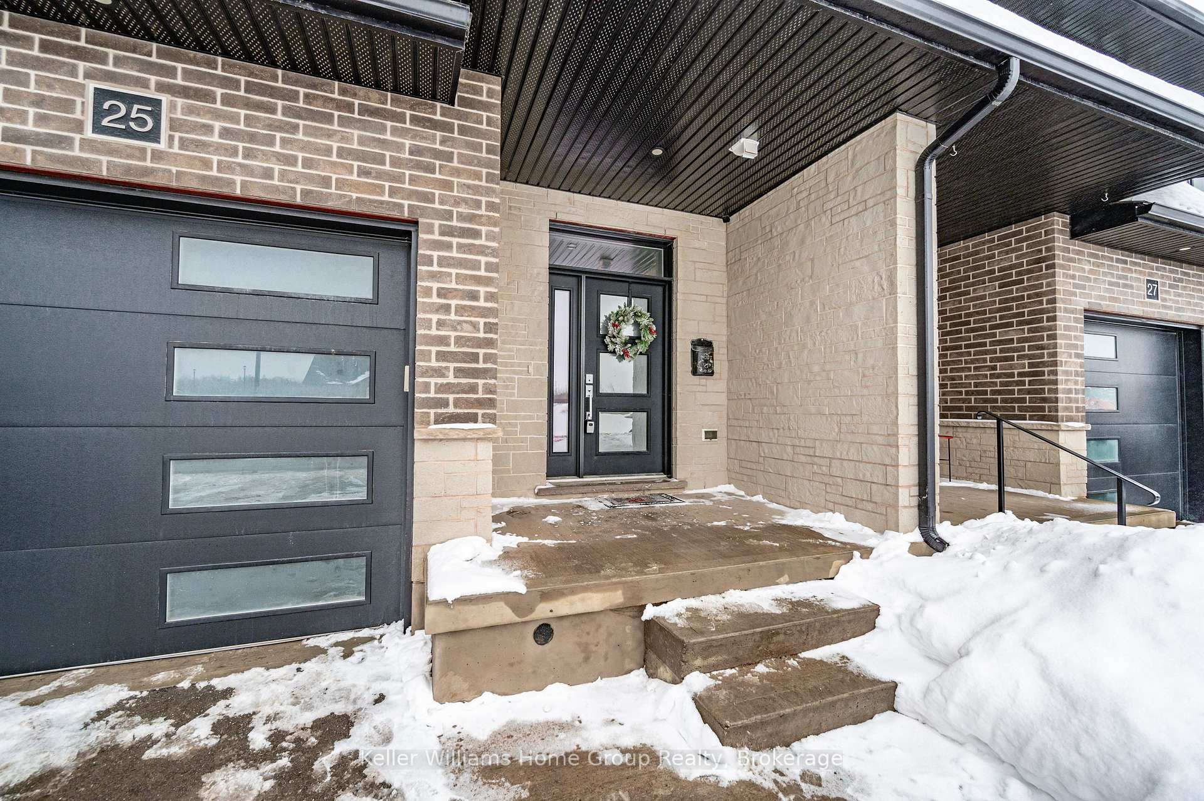
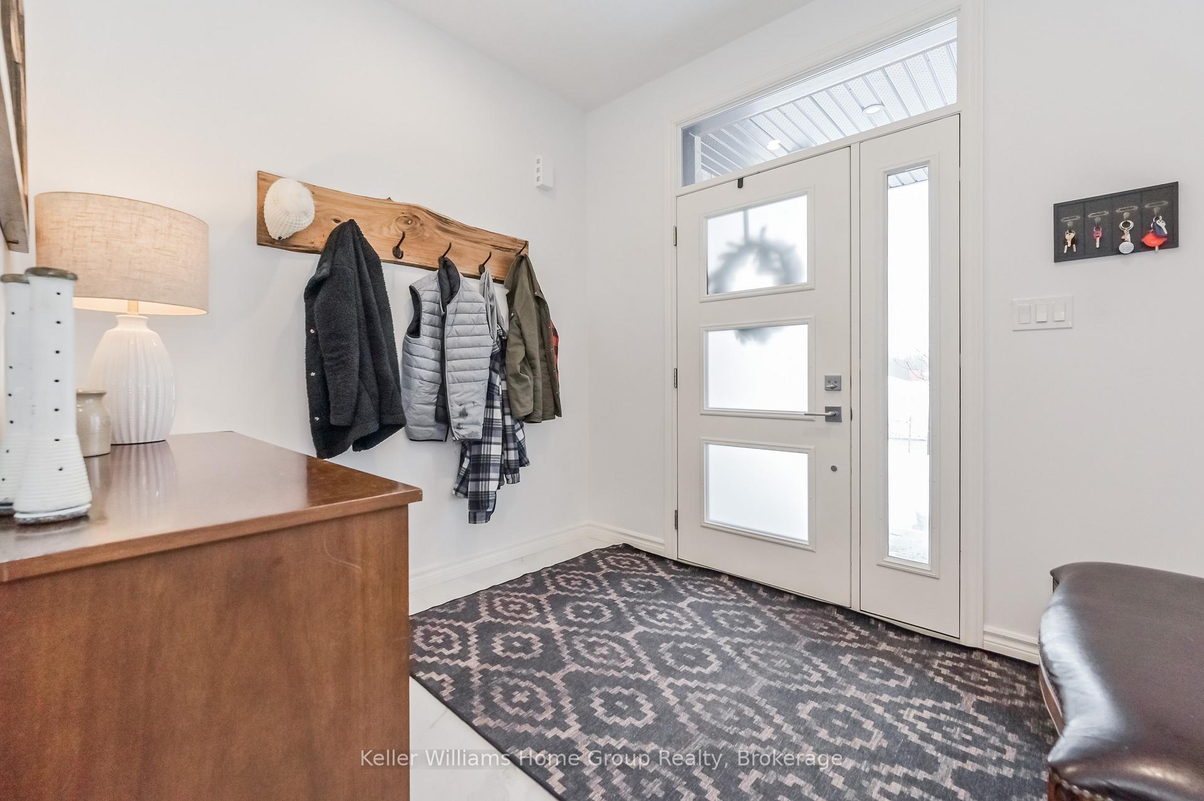
Freehold townhome located in a desirable Fergus neighbourhood, this immaculate home was built by award winning local builder James Keating Construction. Enter the main floor to find towering 9 ceilings, pristine tile and hardwood flooring & an open-concept layout suffused with natural light. A gourmet kitchen boasts quartz countertops, stainless-steel appliances, tile backsplash, huge panty & island adorned with pendant light fixtures. The adjacent dining area seamlessly flows into the inviting living room creating the perfect ambiance for relaxation & entertainment. Conveniently, a walkout leads to the expansive rear porch & yard, offering an ideal retreat for outdoor gatherings. Main floor walk out to single car garage. Ascending to the upper level, three spacious bedrooms await along with a convenient laundry area. The primary suite stands out with its generous closet space & lavish ensuite bath. Check out the possibilities that the unfinished lower level has to offer. Perfect for 1st time Buyers or downsizers, a great opportunity awaits.
Ask about this home
A HOMEH agent will answer your questions about this home.
Around this home
Daily convenience, out of 100, from the distances below
Schools nearby
School rating, out of 10.
Helpful calculators
Your HOMEH agent

"I would see it this week."