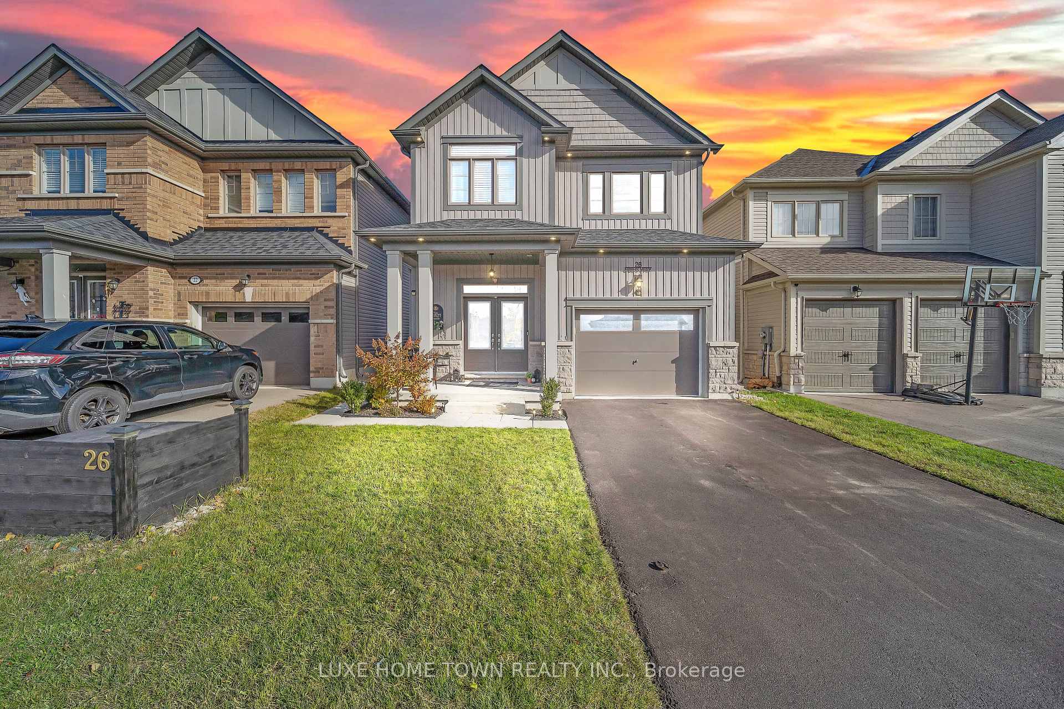
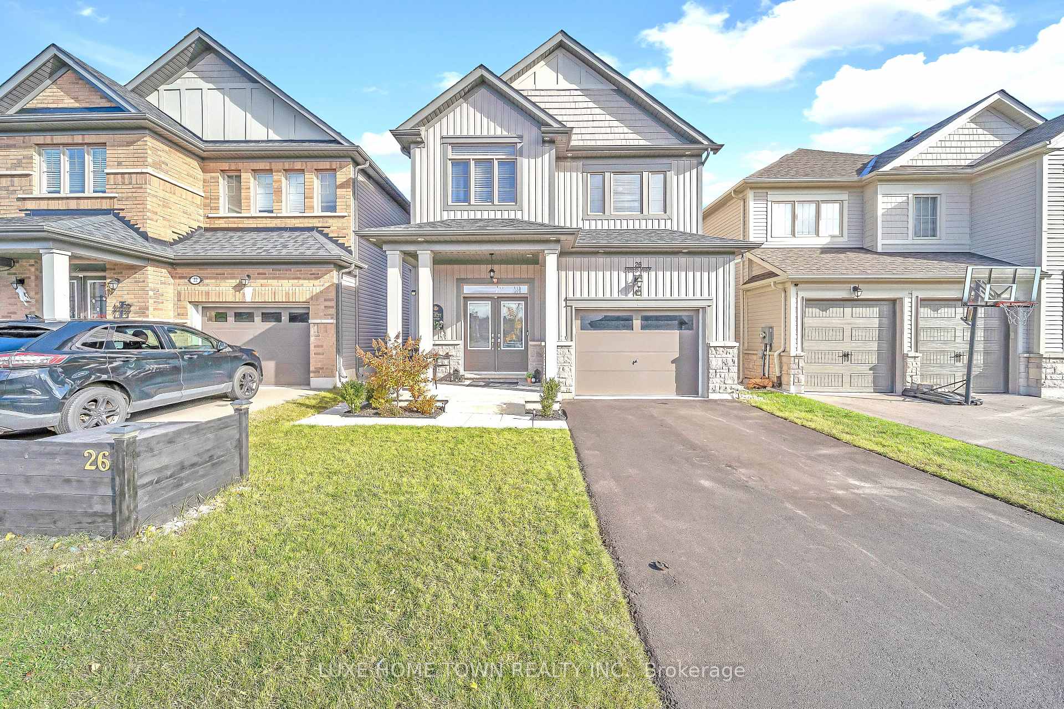
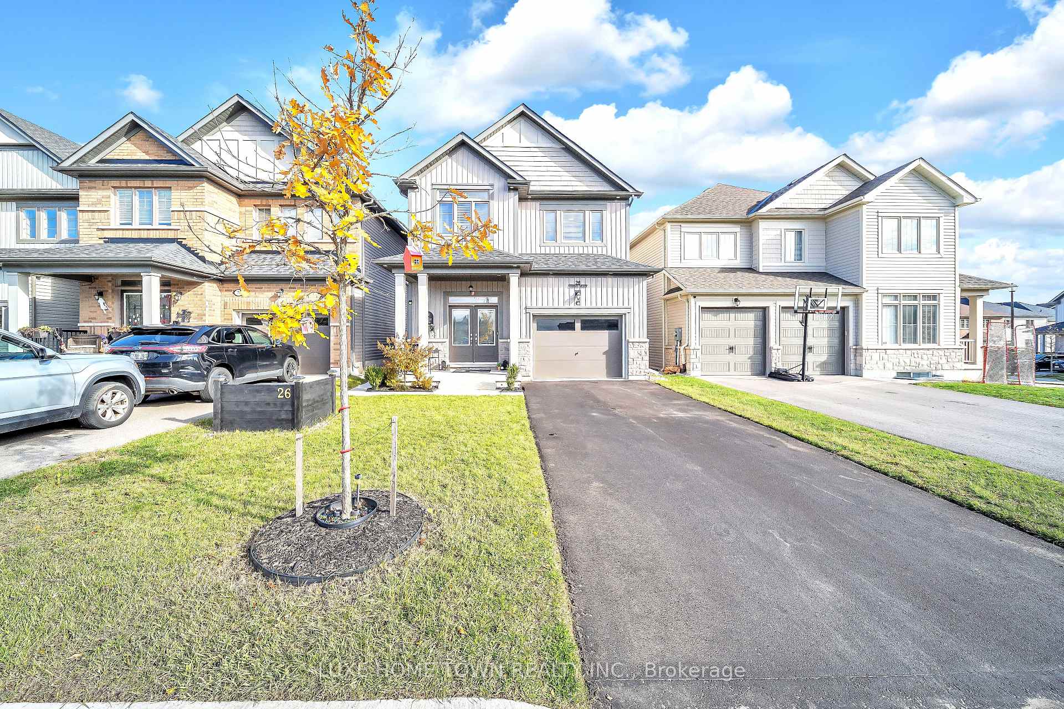
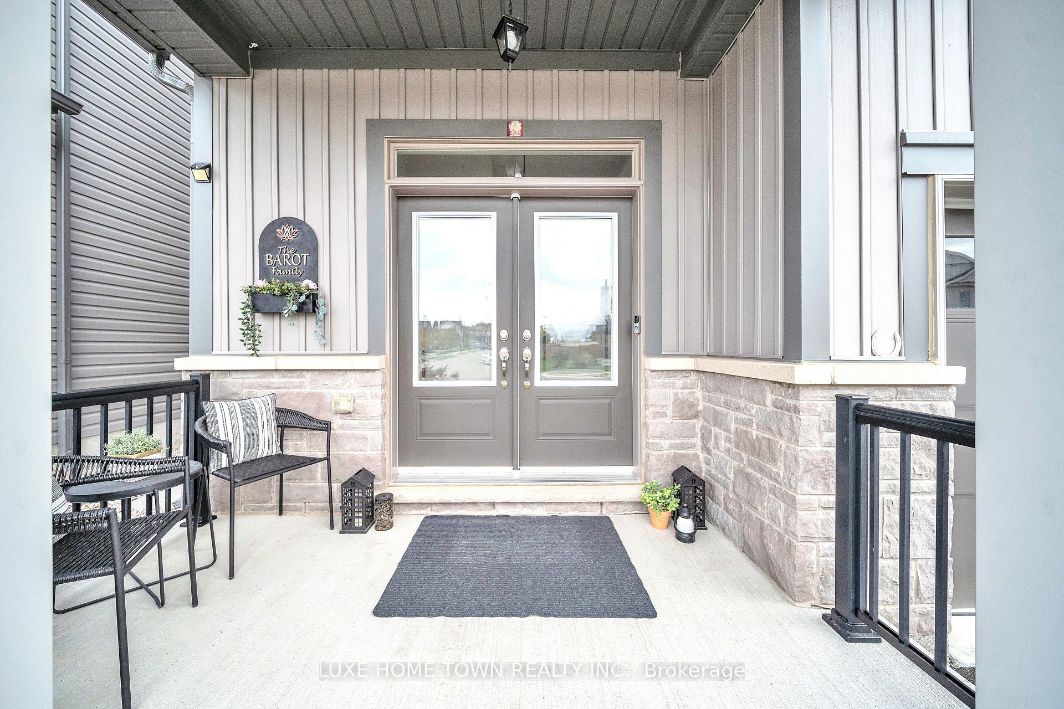
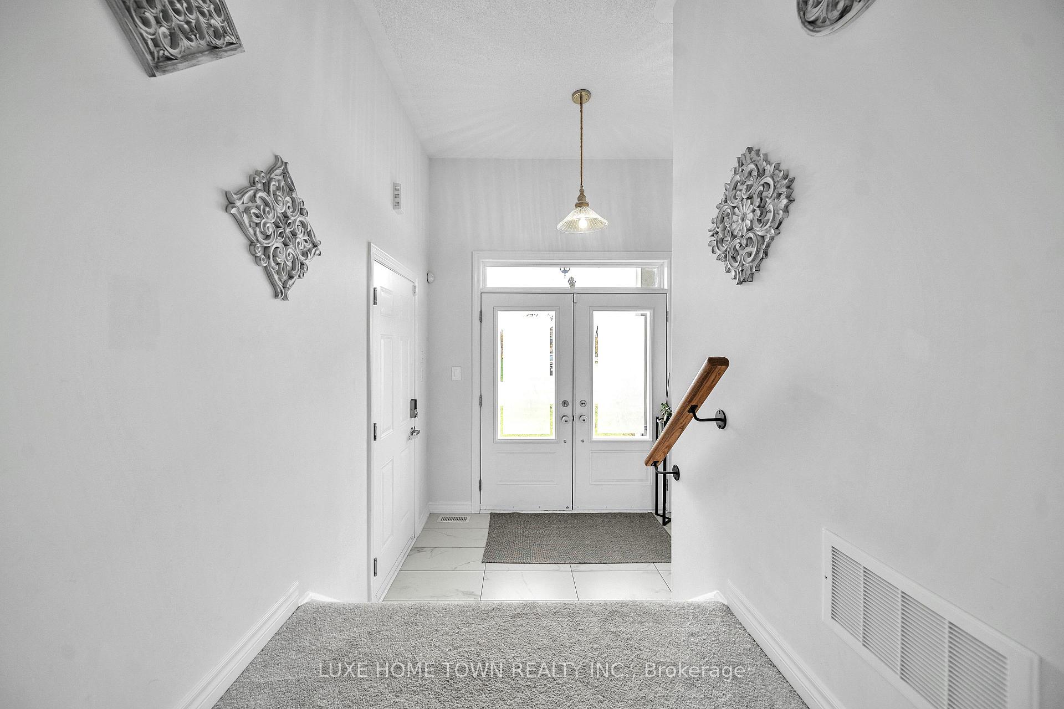
Beautifully Maintained Family Home with In-Law Suite in the Sought-After Summerfields Community is now available for SALE!! Welcome to this stunning 3+1 bedroom, 3+1 bathroom family home offering over 2,400 sq. ft. of beautifully finished living space. Located in the desirable Summerfields community, this home has been impeccably maintained and thoughtfully upgraded throughout. The gourmet kitchen features a large island, stainless steel appliances, and abundant cabinetry - perfect for family meals and entertaining. The bright breakfast nook walks out to a spacious, fully fenced backyard, ideal for kids and pets alike. The family room is open, airy, and filled with natural light, creating a warm and inviting atmosphere. Upstairs, you'll find two generous bedrooms on this level and a large primary suite complete with a walk-in closet and a private en-suite featuring a soaker tub and separate shower. A stylish 3-piece en-suite second bath completes the upper level. The fully finished basement offers a separate living area or potential rental opportunity. Additional highlights include:- EV wiring in the garage for future electric vehicle charging- Large, fully fenced backyard ideal for entertaining or relaxing- Beautiful curb appeal in a family-friendly neighborhood near schools, parks, and downtown. Don't miss this showstopper - a perfect blend of comfort, functionality, and modern living!
Read more
Water TreatmentHospitalParkRec./Commun.CentreSchool
Facts & features
TypeDetached
Style2-storey
Built6-15
Size1.5K~2K Sq.Ft.
Lot31.99 x 103.38 ft
Tax$5,189 (2025)
HeatingForced air, gas
CoolingCentral air
Parking2 drive
WaterMunicipal
Book a viewing
Wed28Oct
Thu29Oct
Fri30Oct
Sat31Oct
Sun1Nov
Pick a time
Rooms
12 rooms · 4 bathrooms
Main floor4 rooms
Great room20′11″ × 12′251 sq.ft.
Kitchen10′ × 11′110 sq.ft.
Breakfast12′ × 11′132 sq.ft.
Powder room—
Second floor5 rooms
Bedroom 212′ × 10′1″121 sq.ft.
Primary bedroom17′ × 13′10″235 sq.ft.
Laundry—
Bedroom 310′6″ × 11′115 sq.ft.
Bathroom—
Basement3 rooms
Bedroom—
Bathroom—
Living room—
Bathrooms4
5-pcSecond3-pcSecond3-pcBasement2-pcMain
Around this home
From Guelph on hwy 6 turn right on Belsyde and left on scotland and right on Middleton
Listing details
MLS® numberX13792838
Listed onSep 16, 2026
Days on market42
UpdatedOct 27, 2026
Listing brokerageLUXE HOME TOWN REALTY INC.
PossessionFlexible
Helpful tools
Mortgage calculator
Closing costs
Land transfer tax
Buyer guide
Your HOMEH agent
KimHOMEH agent · Centre Wellington
"Priced 2% under our estimate. I would see it this week."
Ask Kim
Ask HOMEH about this home
Price, neighbourhood, monthly cost. Ask anything.
HOMEH Intelligent Agent is an AI, not a licensed representative. Check anything important with your agent.

 See all 47 photos
