
269 Millburn Boulevard
Centre Wellington (Fergus)269 Millburn Boulevard
Centre Wellington (Fergus)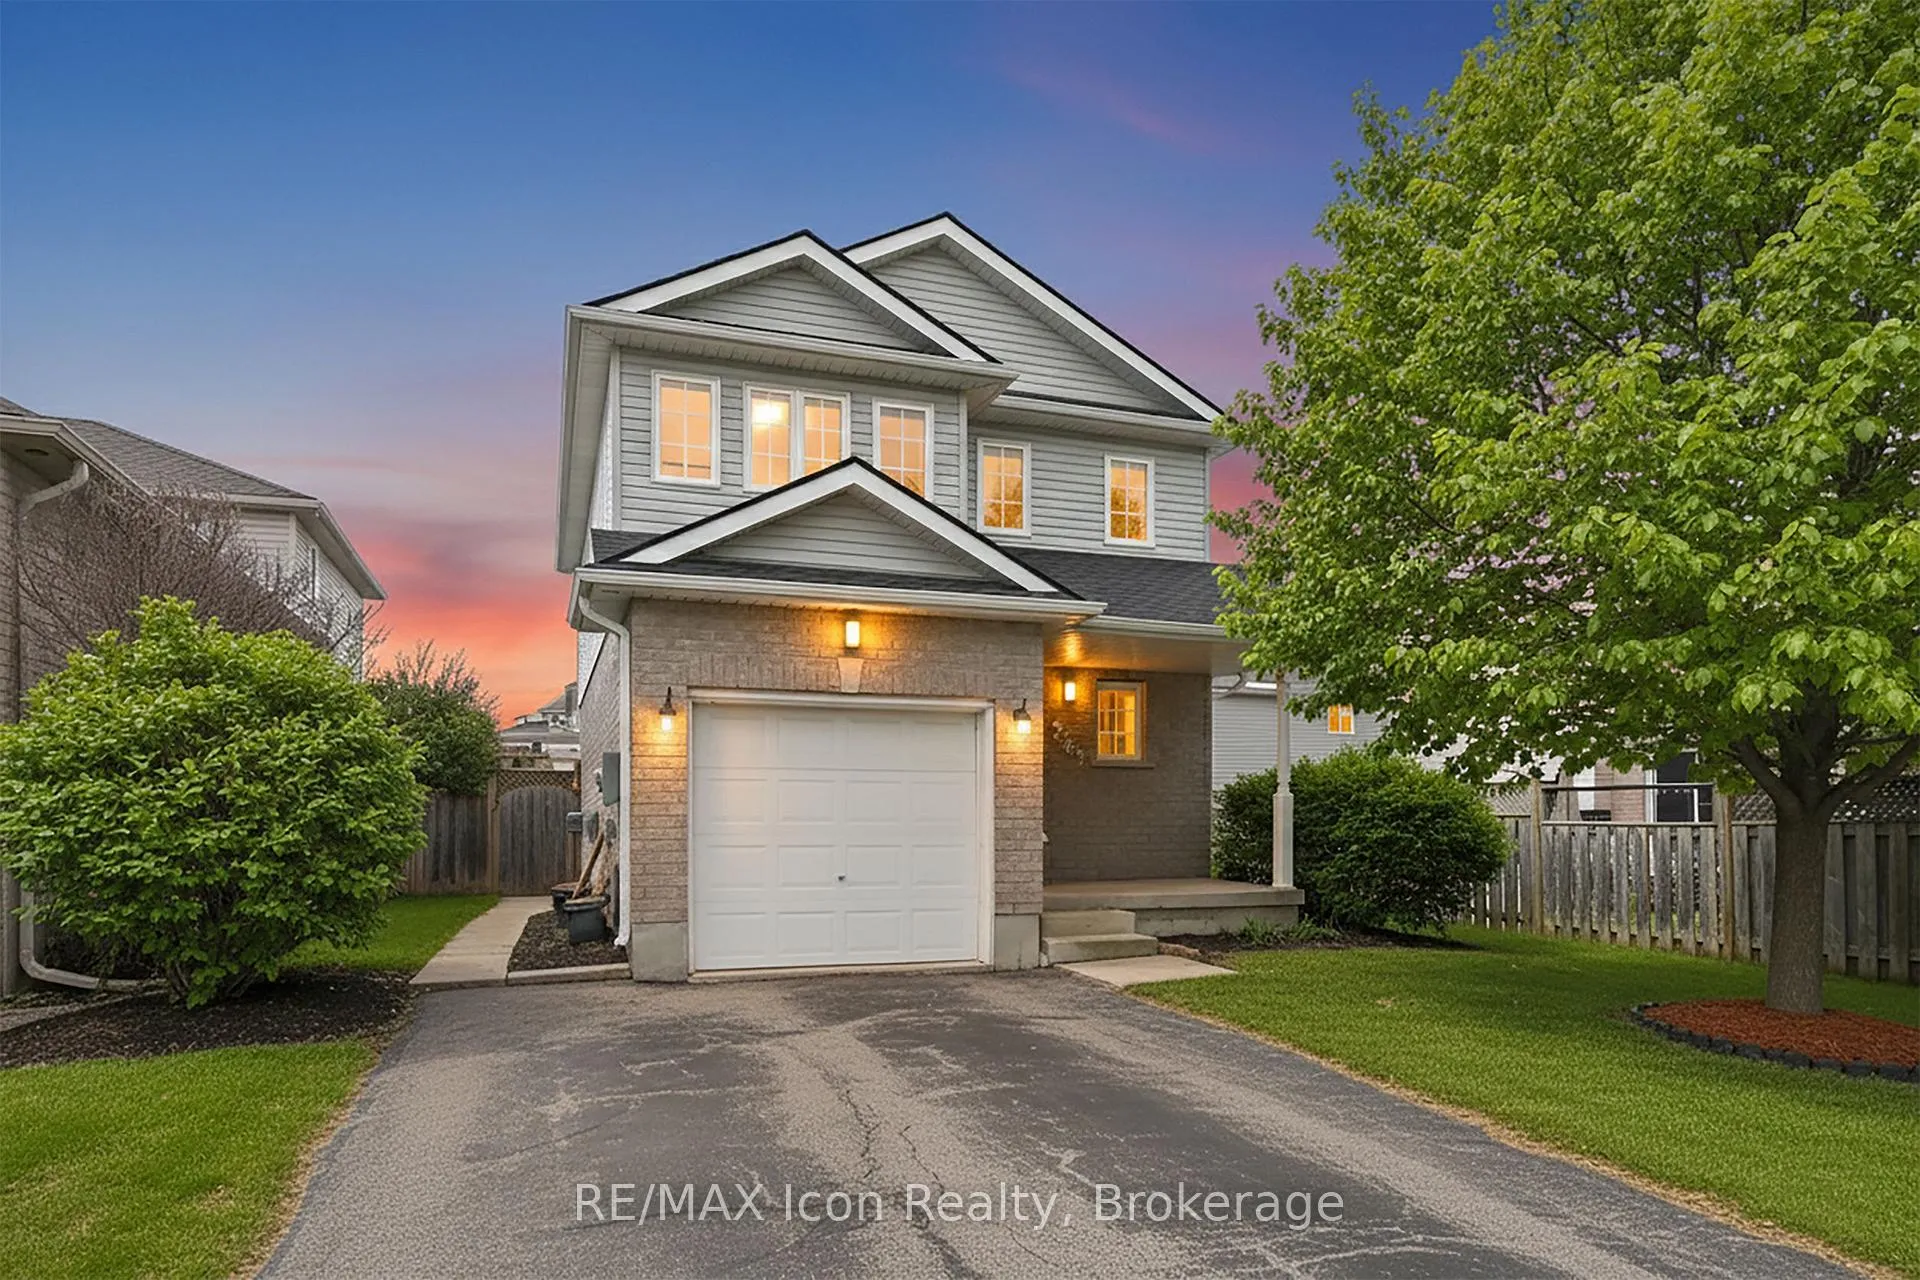
 See all 43 photos
Property history

This listing has ended. It is no longer available.
Property not available for sale or for rent.
Ask about this home
A HOMEH agent will answer your questions about this home.Ask HOMEH
About this home
269 Millburn Boulevard, Centre Wellington
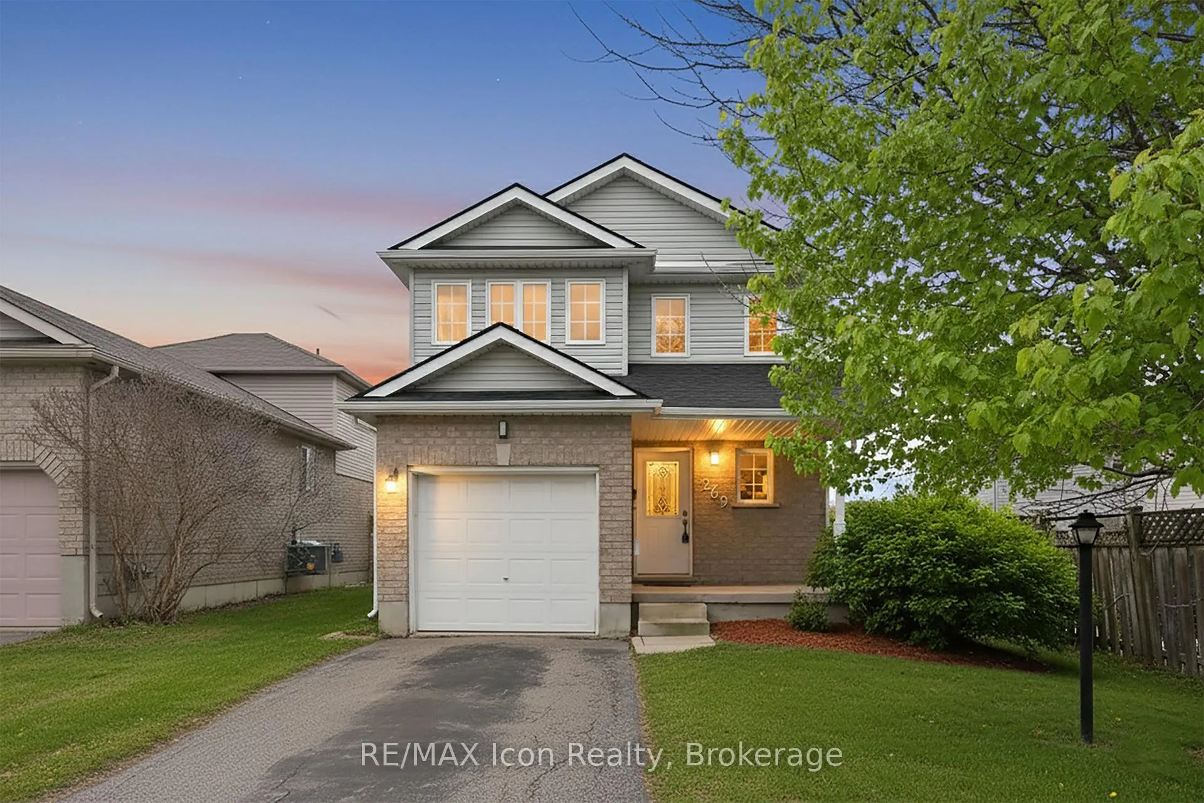
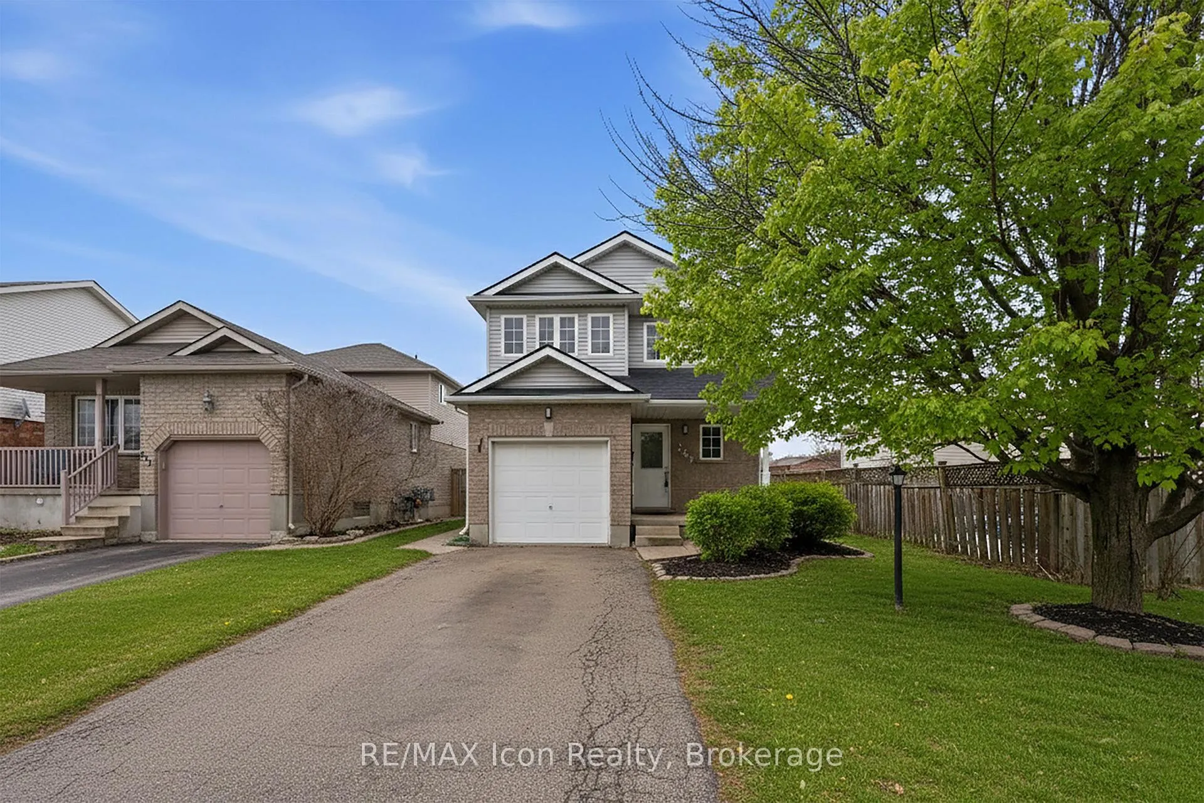
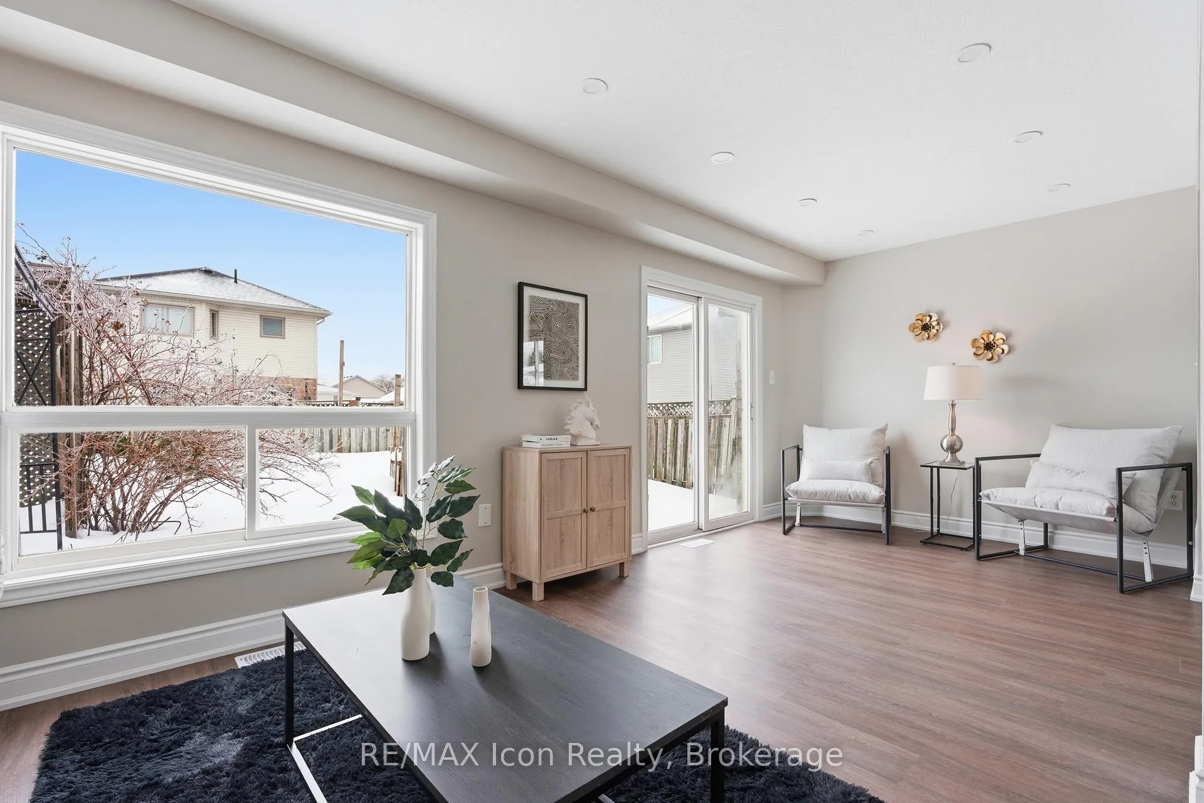
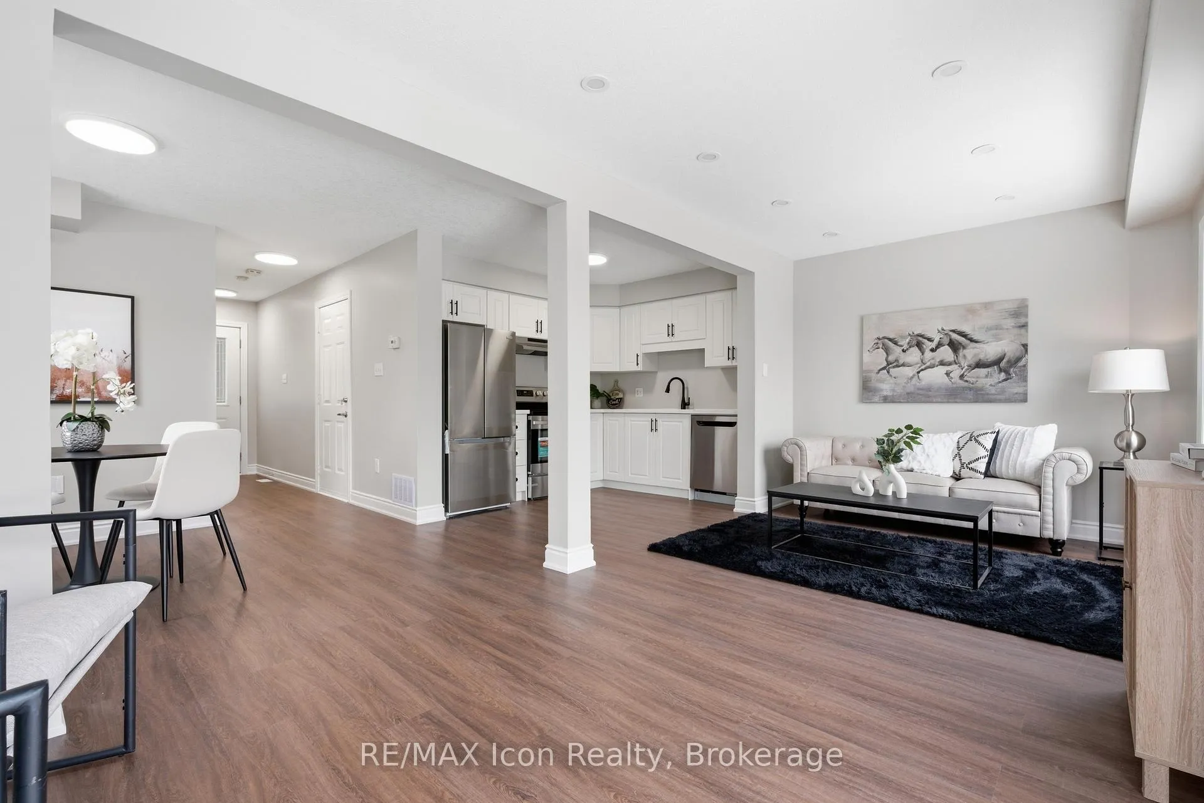
NEW PRICE! MOTIVATED SELLER! Welcome to 269 Millburn Blvd in the heart of Fergus, where modern updates meet everyday comfort in a quiet, family-oriented neighbourhood just moments from Scotland St. This beautifully refreshed 4-bedroom, 2-bathroom home is completely move-in ready and offers the ideal combination of style, functionality, and peace of mind. Step inside to discover a bright and inviting open-concept layout enhanced by brand new flooring throughout and a thoughtfully updated kitchen featuring sleek stainless steel appliances (2026), including a fridge, stove, and dishwasher. A newly installed furnace (2026) adds year-round comfort and energy efficiency, allowing you to settle in with confidence. With four generously sized bedrooms, this home offers flexible living options for growing families, guests, home offices, or multi-generational living. Every detail has been carefully updated to create a warm and welcoming space you'll be proud to call home. Situated in one of Fergus' most desirable established communities, you'll enjoy convenient access to parks, schools, shopping, restaurants, trails, and the scenic Grand River, while remaining within easy reach of Guelph and major commuter routes. Whether you're a first-time buyer, upsizing, or searching for a solid investment opportunity, this updated home delivers exceptional value in a thriving community. Opportunities like this in Fergus are hard to find. Photos have been professionally enhanced using AI digital editing technology, and select rooms have been virtually staged for illustrative purposes only. Furnishings, décor, landscaping, and other visual elements may not reflect the property's current condition.
Facts & features
Ask about this home
A HOMEH agent will answer your questions about this home.
Rooms
9 rooms · 2 bathrooms
- Dining room9′11″ × 9′3″91 sq.ft.
- Kitchen10′1″ × 8′2″83 sq.ft.
- Living room20′ × 8′11″178 sq.ft.
- Primary bedroom16′8″ × 9′11″165 sq.ft.
- Bedroom9′ × 9′11″89 sq.ft.
- Bedroom10′ × 11′9″118 sq.ft.
- Bedroom10′6″ × 10′105 sq.ft.
- Recreation19′2″ × 12′4″236 sq.ft.
- Utility room9′11″ × 9′4″92 sq.ft.
Around this home
Schools nearby
School rating, out of 10.
Listing details
Helpful tools
Your HOMEH agent
"I would see it this week."
Ask HOMEH about this home
Price, neighbourhood, monthly cost. Ask anything.
HOMEH Intelligent Agent is an AI, not a licensed representative. Check anything important with your agent.