

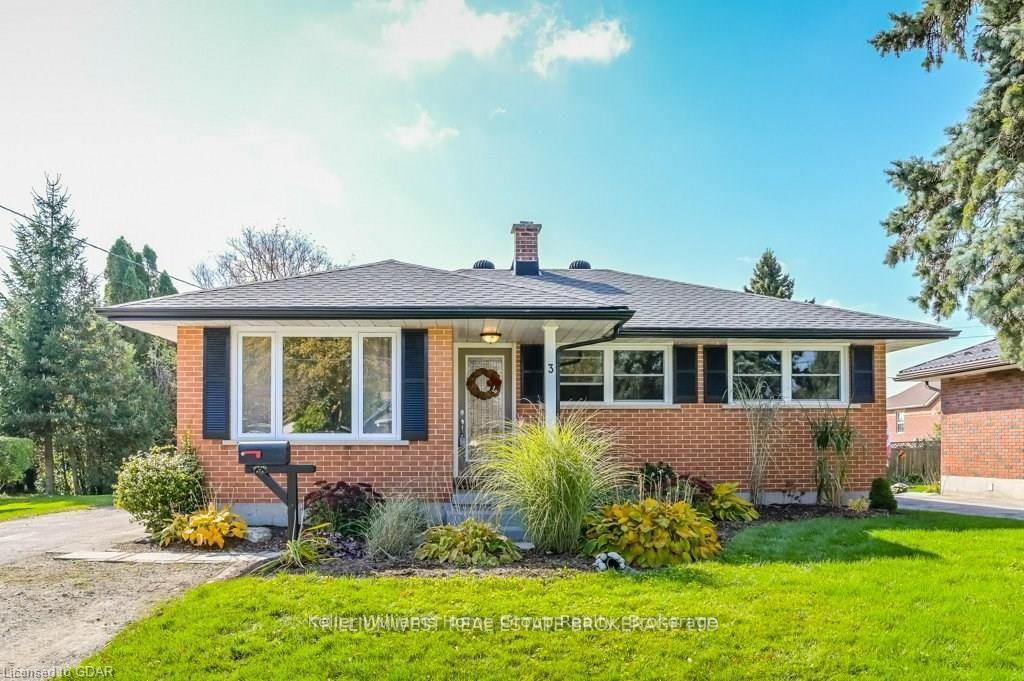
3 Bergin Avenue
3 Bergin Avenue
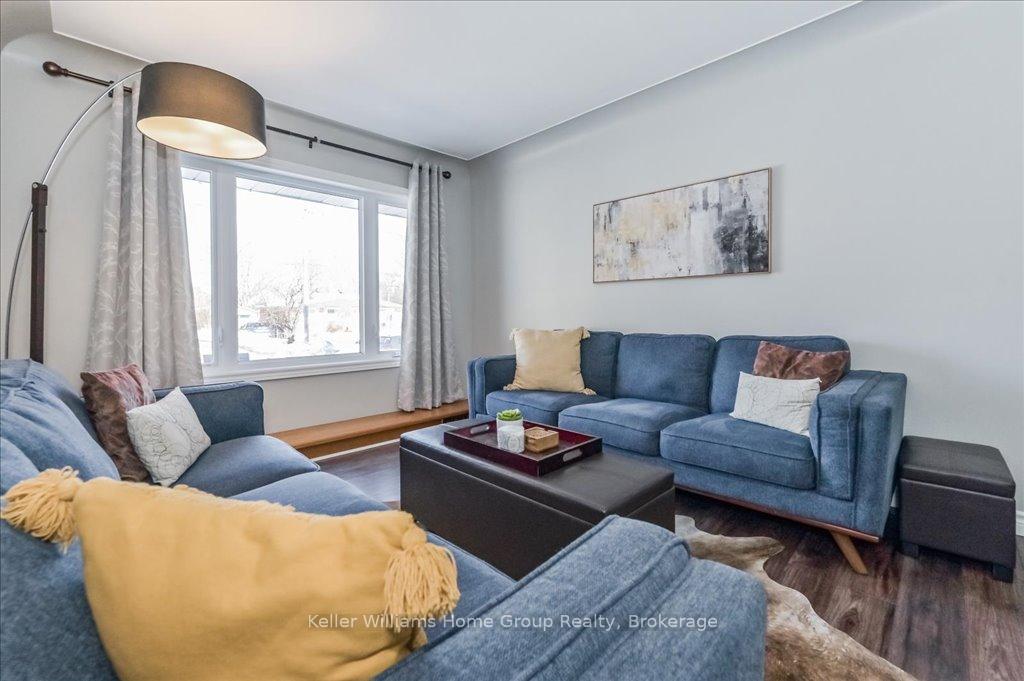 See all 27 photos
Property history
Facts and features
- BasementFinished
- Age of home51–99 years
- Water, sewerMunicipal
- Lot shapeRectangular
- Central air
The homeDetached, Bungalow, Age 51–99 years
- Type: Detached
- Style: Bungalow
- Age: 51–99 years
- Living space: 700–1,100 sq ft
- Basement: Finished
InsideLower level, Water softener, water purifier, primary bedroom - main floor, carpet free, Rooms above ground 11
- Laundry: Lower level
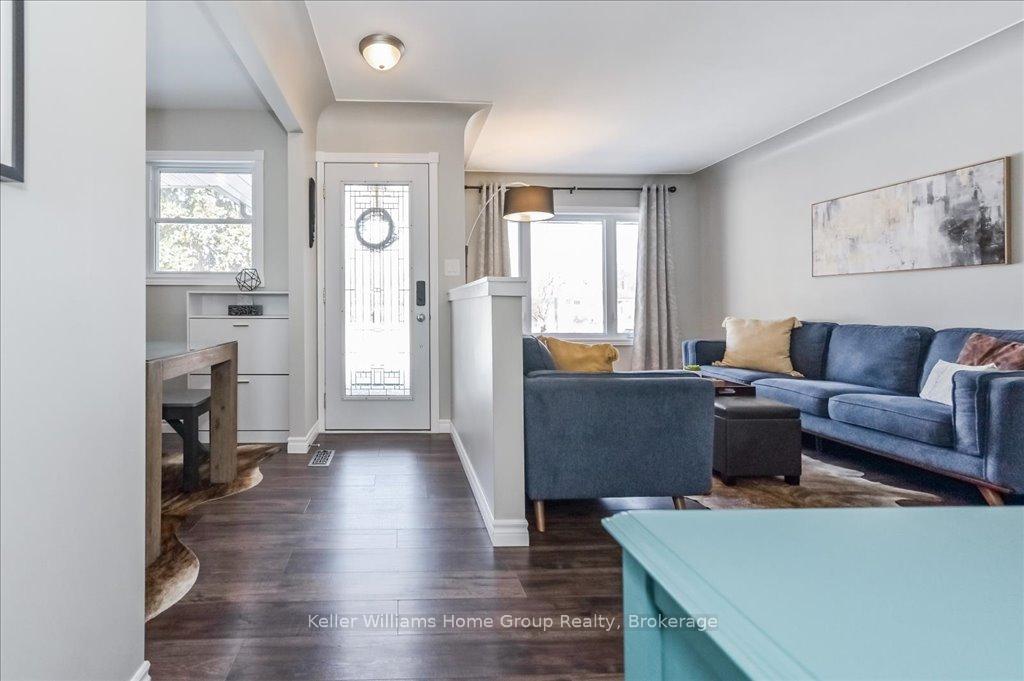
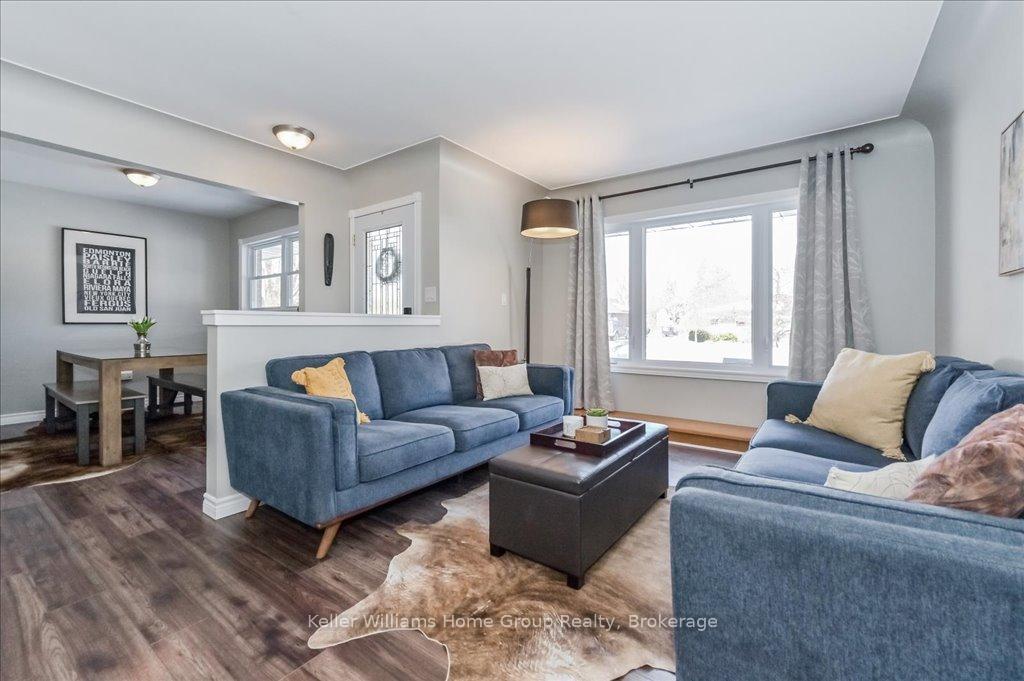
- Features: Water softener, water purifier, primary bedroom - main floor, carpet free
- Rooms above ground: 11
- Rooms in the basement: 5
- Bedrooms: 2 + 1 in the basement
- Bathrooms: 2
- Kitchens: 1
Outside and lotBrick, Asphalt shingle, Concrete block
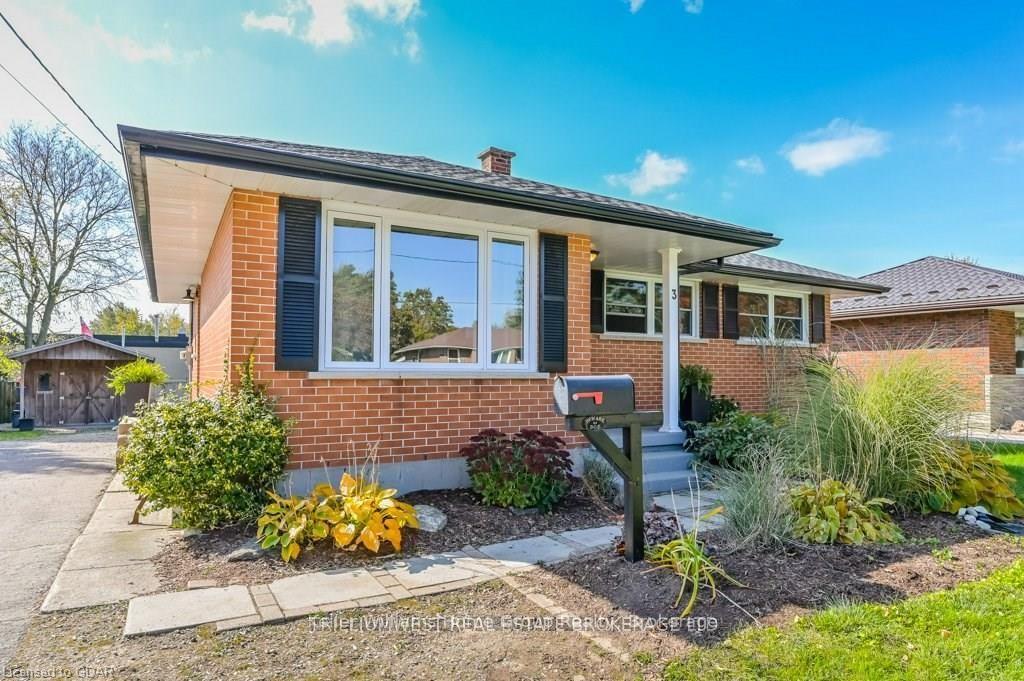
- Exterior: Brick
- Roof: Asphalt shingle
- Foundation: Concrete block
- Features: Patio
- Size: 60 × 122 ft
- Shape: Rectangular
- Zoning: R2
Parking5 Parking
- Spaces: 5 Parking
Heating, water and powerForced air, gas, Central air, Municipal water
- Heating: Forced air, gas
- Cooling: Central air
- Water: Municipal water
- Sewer: Municipal sewer
- Natural gas: Yes
- Hydro: Yes
Costs and taxesTaxes $3,039 a year, HST included in the price, Hot water heater reliance
- Taxes, 2024: $3,039 a year
- HST: HST included in the price
- Rental items: Hot water heater reliance
Included in the saleFridge, stove, dishwasher, washer, dryer, Freezer, bar fridge in basement
- Included: Fridge, stove, dishwasher, washer, dryer
- Not included: Freezer, bar fridge in basement
NearbySchool, river/stream, place of worship, hospital, golf, library
- Close to: School, river/stream, place of worship, hospital, golf, library
Listing detailsX12067110, Sold, Apr 7, 2025
- MLS® number: X12067110
- Status: Sold
- Listed on: Apr 7, 2025
- Days on market: 16
- Updated: Apr 23, 2025
- Possession: Flexible
- Occupied by: Owner
- Listing brokerage: Keller Williams Home Group Realty
About this home
3 Bergin Avenue, Centre Wellington (Fergus), ON N1M 1A7
Charming & Move-In Ready Bungalow in Midtown Fergus! Step into this beautifully updated home where modern design meets comfortable living. The clean, contemporary interior features carpet-free flooring, a reverse osmosis water system, and a natural gas range perfect for culinary enthusiasts. Enjoy versatile entry options with a welcoming front covered porch or a convenient side entrance leading to both the main and basement levels. The main floor offers two bedrooms, a stylish 4-piece bathroom, a dedicated dining room, and a cozy family room. The fully finished basement adds exceptional value, featuring an additional bedroom, a 3-piece bathroom, and a spacious recreation room. It's roughed in for a second kitchen, making it ideal for extended family or an older teen. The side entrance ensures privacy and easy access to this versatile space. Step outside to a backyard designed for relaxation and entertaining, complete with a stamped concrete patio, charming pergola and shed with hydro perfect for outdoor gatherings and enjoying warm evenings. Located on a peaceful street with plenty of driveway space, this home is just moments from downtown Fergus, shopping, schools, parks, LCBO, and the Beer Store. Main Bathroom updated in 2018, Basement Bathroom in 2019, Shingles & Furnace in 2018, Rear Basement Windows in 2019, Main Floor Windows in 2014, Rental Hot Water Heater in 2021, and Kitchen in 2016. This lovingly maintained home is ready for its next chapter just unpack, settle in, and start enjoying the vibrant Fergus community!
Ask about this home
A HOMEH agent will answer your questions about this home.
Around this home
Daily convenience, out of 100, from the distances below
Schools nearby
School rating, out of 10.
Helpful calculators
Your HOMEH agent

"I would see it this week."