

32 Edminston Drive
32 Edminston Drive
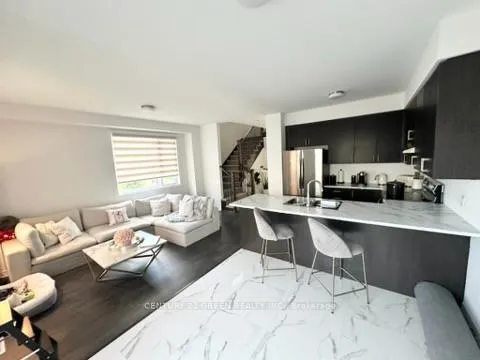 See all 19 photos
Property history
Facts and features
- BasementUnfinished
- Lot size30 × 97 ft
- Lease term12 months
- FurnishedUnfurnished
- Central air
The homeFreehold Townhouse, 2-storey, New
- TypeFreehold Townhouse
- Style2-storey
- AgeNew
- Living space1,500–2,000 sq ft
- BasementUnfinished
InsidePorcelain, Broadloom, Ensuite, upper level, Water heater, water softener
- FlooringPorcelain, Broadloom
- LaundryEnsuite, upper level
- FeaturesWater heater, water softener
- Rooms above ground7
- Bedrooms3
- Bathrooms3
- Kitchens1
Outside and lotVinyl siding, brick, Asphalt shingle, Concrete
- ExteriorVinyl siding, brick
- RoofAsphalt shingle
- FoundationConcrete
- Size29.99 × 96.82 ft
Parking1 Garage, Built-in, Private
- Spaces1 Garage
- GarageBuilt-in
- DrivewayPrivate
Heating, water and powerForced air, gas, Central air, Municipal water
- HeatingForced air, gas
- CoolingCentral air
- WaterMunicipal water
- SewerMunicipal sewer
Rent and termsRent $2,599 a month, Entire property, Unfurnished
- Rent$2,599 a month
- Space for rentEntire property
- FurnishedUnfurnished
- Lease12 months
- PaidMonthly
- Rent includesCentral air conditioning
- DepositRequired
- Credit checkRequired
- Employment letterRequired
- Rental applicationRequired
- ReferencesRequired
- Rental itemsHot water heater
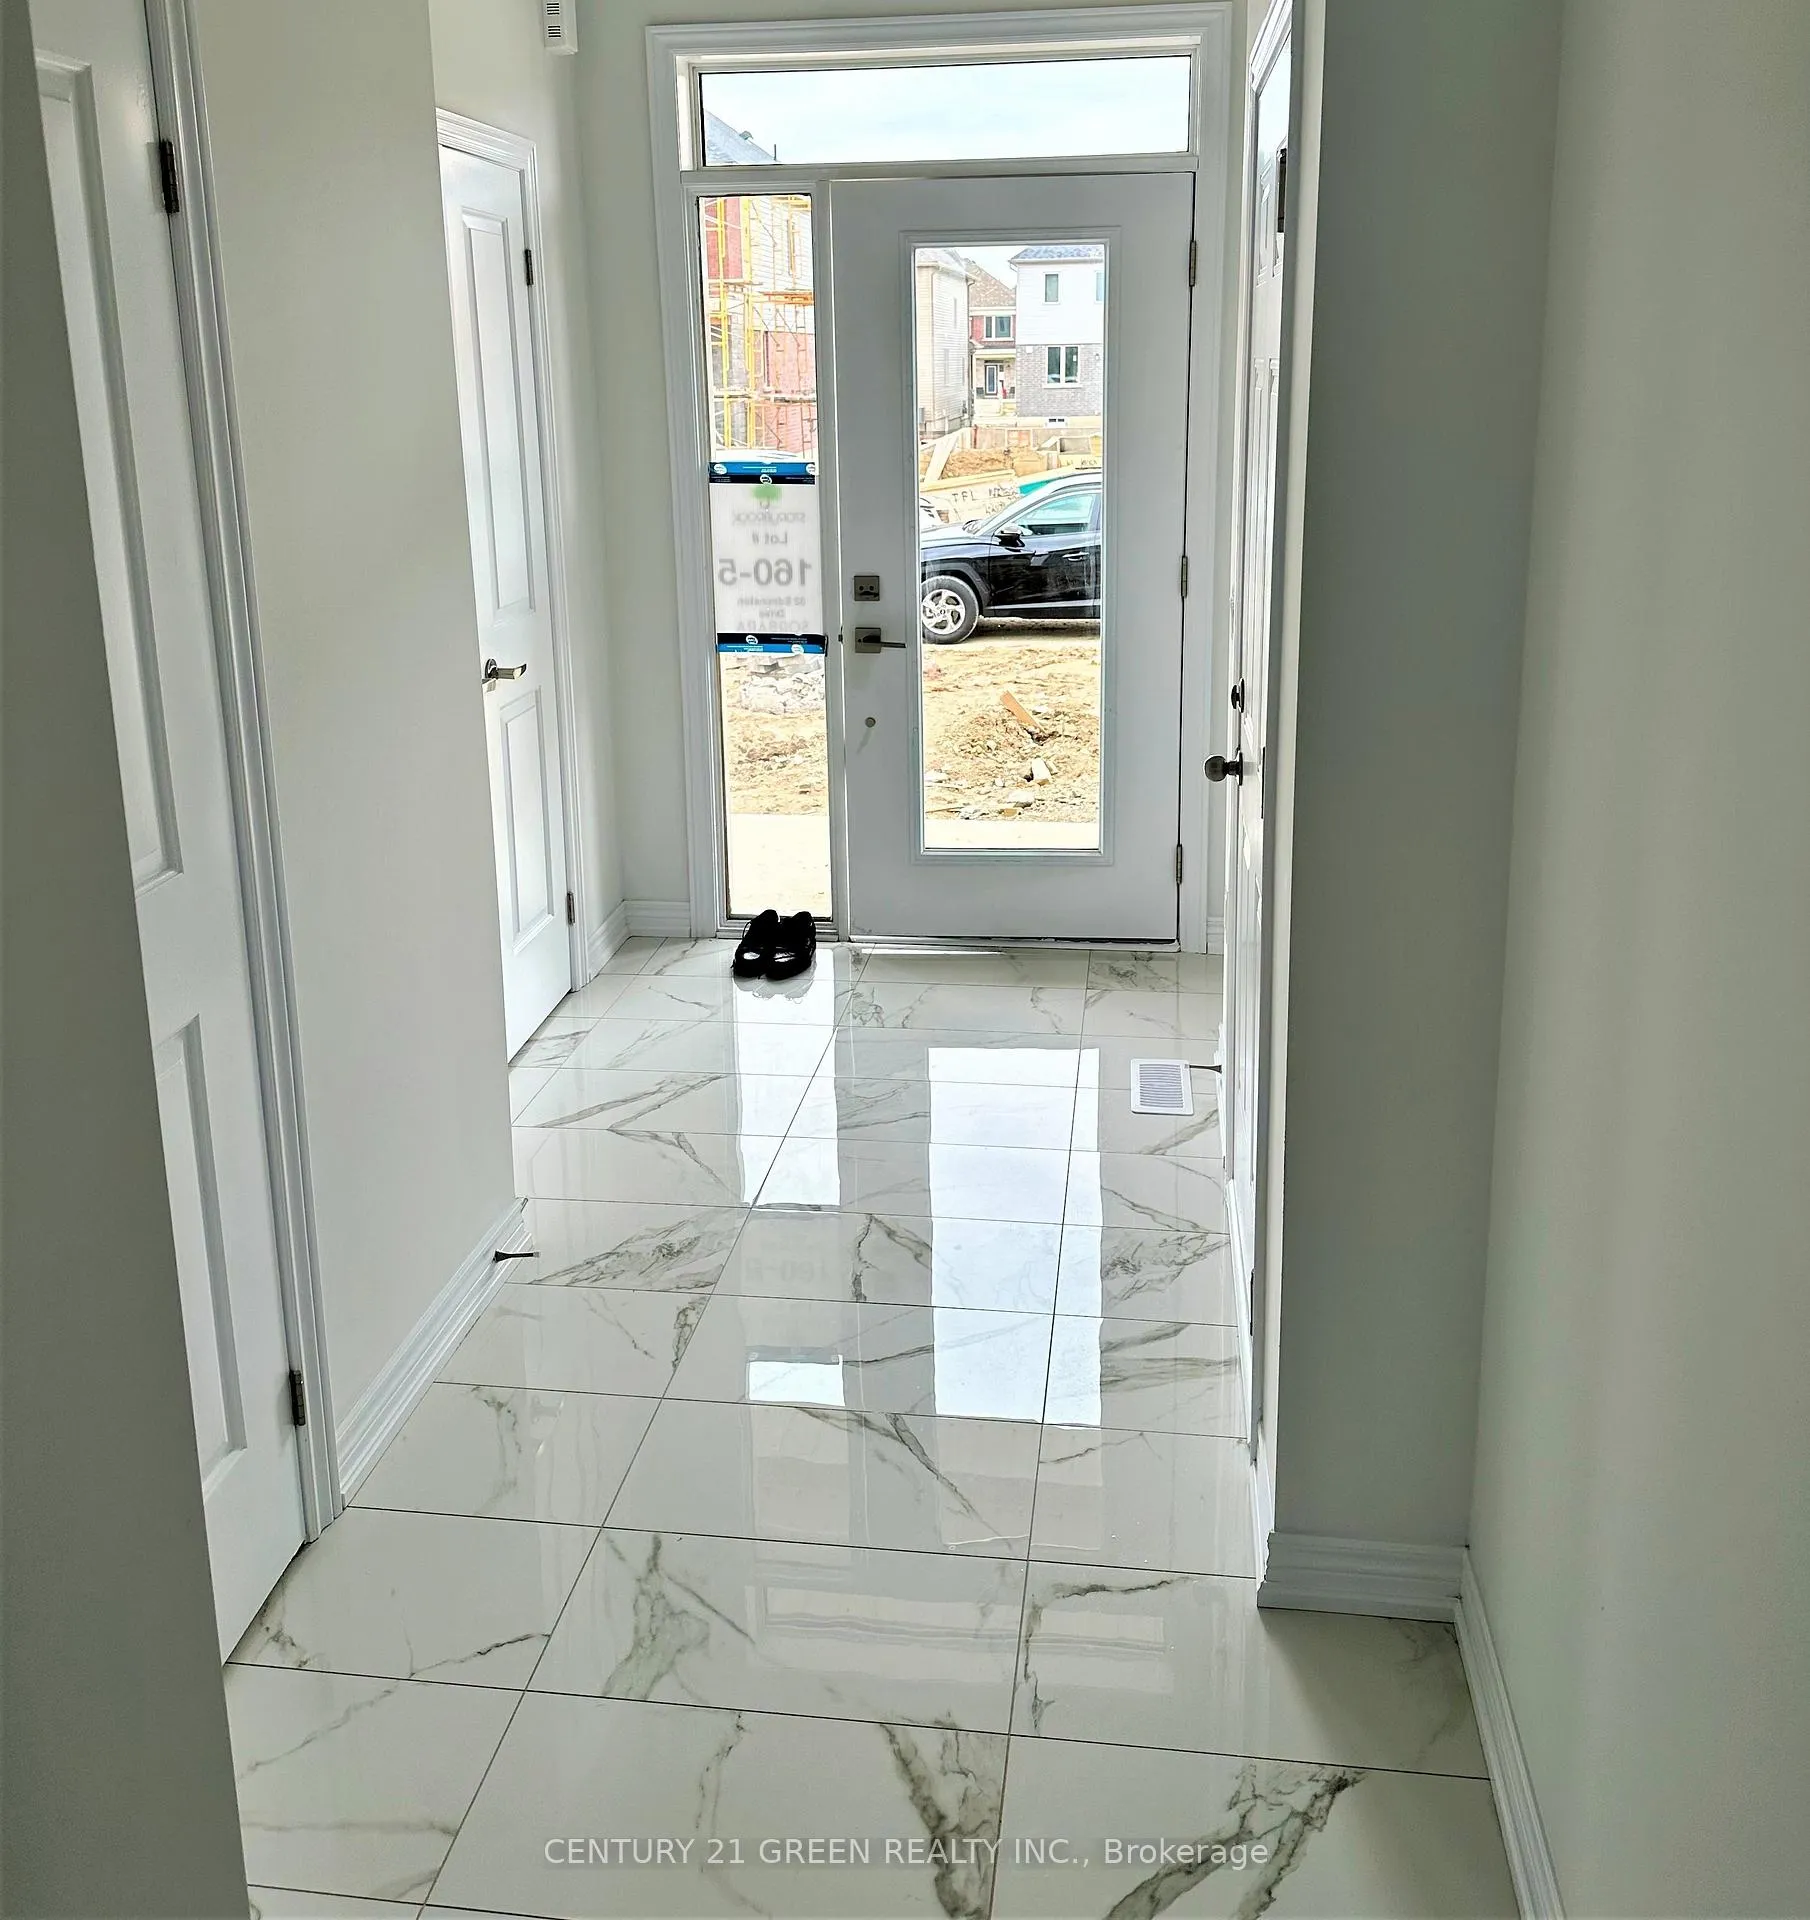
IncludedThe home comes with new s/s appliances, including a fridge, stove, washer, and dryer, along with elegant porcelain tiles throughout | it is conveniently located just 4 minutes from the brand-new state-of-the-art groves memorial hospital, 5 minutes from historic downtown elora, and 10 minutes from elora gorge conservation area | parking included | [a+++ tenants only; no pets, non-smoker.]
- IncludedThe home comes with new s/s appliances, including a fridge, stove, washer, and dryer, along with elegant porcelain tiles throughout | it is conveniently located just 4 minutes from the brand-new state-of-the-art groves memorial hospital, 5 minutes from historic downtown elora, and 10 minutes from elora gorge conservation area | parking included | [a+++ tenants only; no pets, non-smoker.]
NearbySchool, place of worship, park, hospital, clear view
- Close toSchool, place of worship, park, hospital, clear view
Listing detailsX12487239, Rented, Oct 29, 2025
- MLS® numberX12487239
- StatusRented
- Listed onOct 29, 2025
- Days on market70
- UpdatedJan 7, 2026
- Possession2025-12-01 / 1-29 days
- Occupied byTenant
- Listing brokerageCENTURY 21 GREEN REALTY INC.
About this home
32 Edminston Drive, Centre Wellington (Fergus), ON N1M 0J1
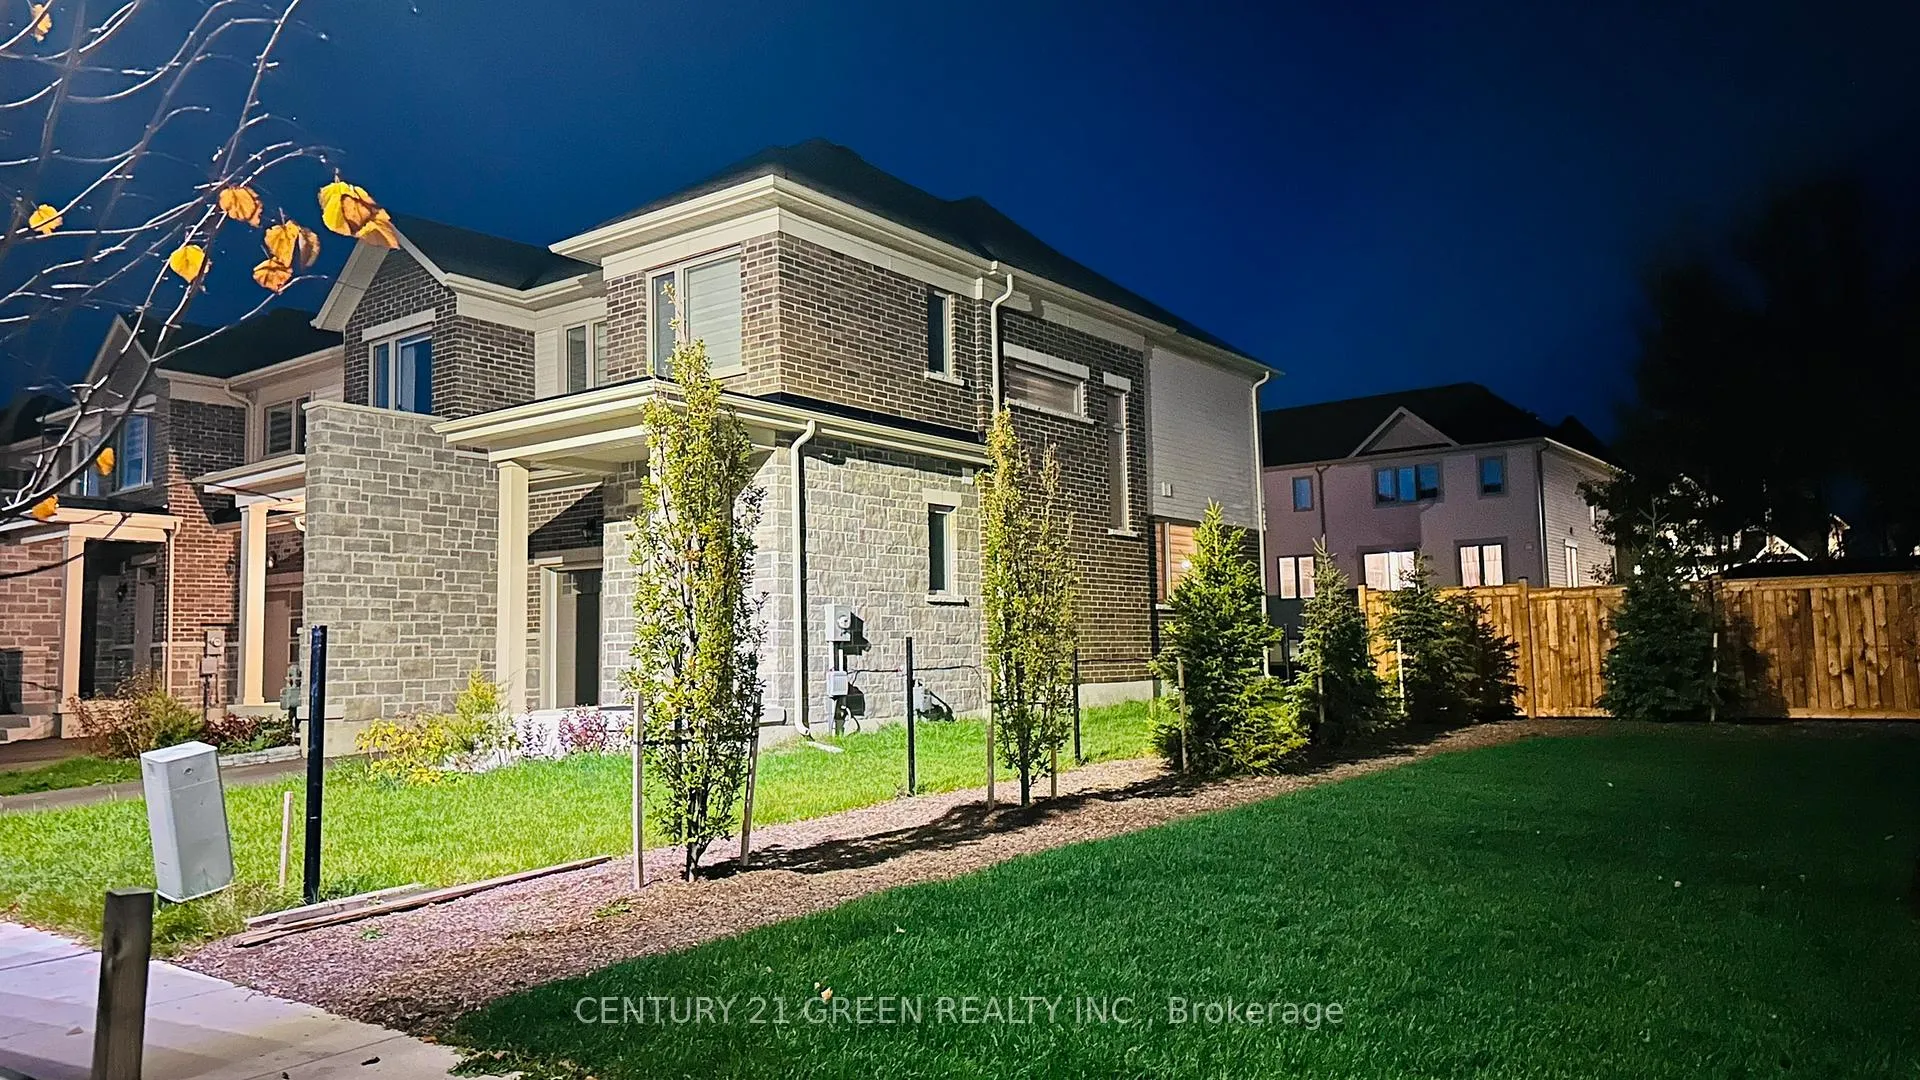
Modern 2-year-old upgraded end-unit townhome that feels like a detached home, offering exceptional privacy with no side neighbour and a private driveway. This home features 3 spacious bedrooms and 2.5 bathrooms. The master bedroom includes a large walk-in closet and a 5-piece ensuite, while one of the other bedrooms has a semi-ensuite. All bedrooms and common areas feature extra-large windows with zebra blinds for bright, airy living spaces. Convenient second-floor laundry. Modern eat-in kitchen with extra-tall upgraded cabinetry and breakfast bar overlooking the backyard, flowing into a bright great room with garden views-ideal for family living and entertaining. Additional features include direct garage access with garage door remote and basement storage. Located in a quiet, family-friendly neighbourhood, just a 3-minute walk to the park. Approximately 15 minutes to Guelph, 25 minutes to Waterloo, with easy access for GTA commuters. Immediate possession available.
Ask about this home
A HOMEH agent will answer your questions about this home.
Around this home
Daily convenience, out of 100, from the distances below
Schools nearby
School rating, out of 10.
Helpful calculators
Your HOMEH agent

"I would see it this week."