

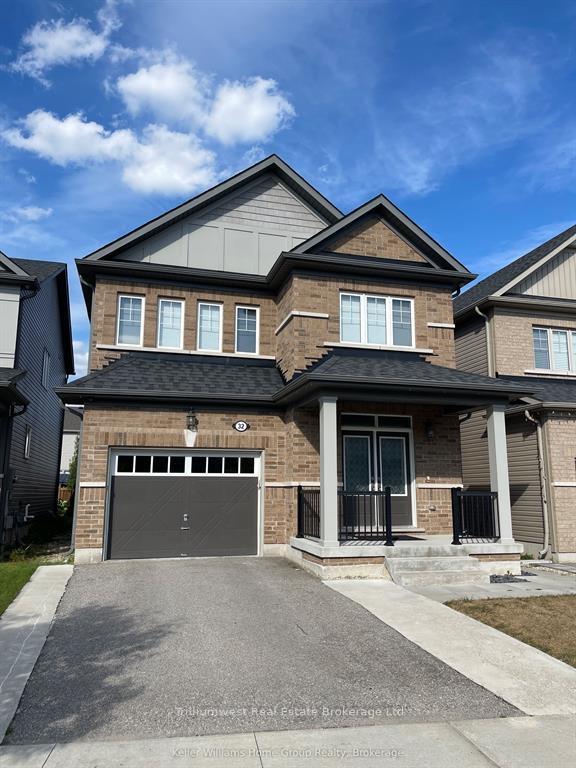
32 Kay Crescent
32 Kay Crescent
 See all 14 photos
Facts and features
- BasementUnfinished
- Lot size10 × 32 m
- Lease term12 months
- FurnishedUnfurnished
- Fireplace
- Central air
The homeDetached, 2-storey, Age 6–15 years
- Type: Detached
- Style: 2-storey
- Age: 6–15 years
- Living space: 2,000–2,500 sq ft
- Basement: Unfinished
InsideFireplace Yes, electric, Laundry room, Auto garage door remote, built-in oven, carpet free, countertop range
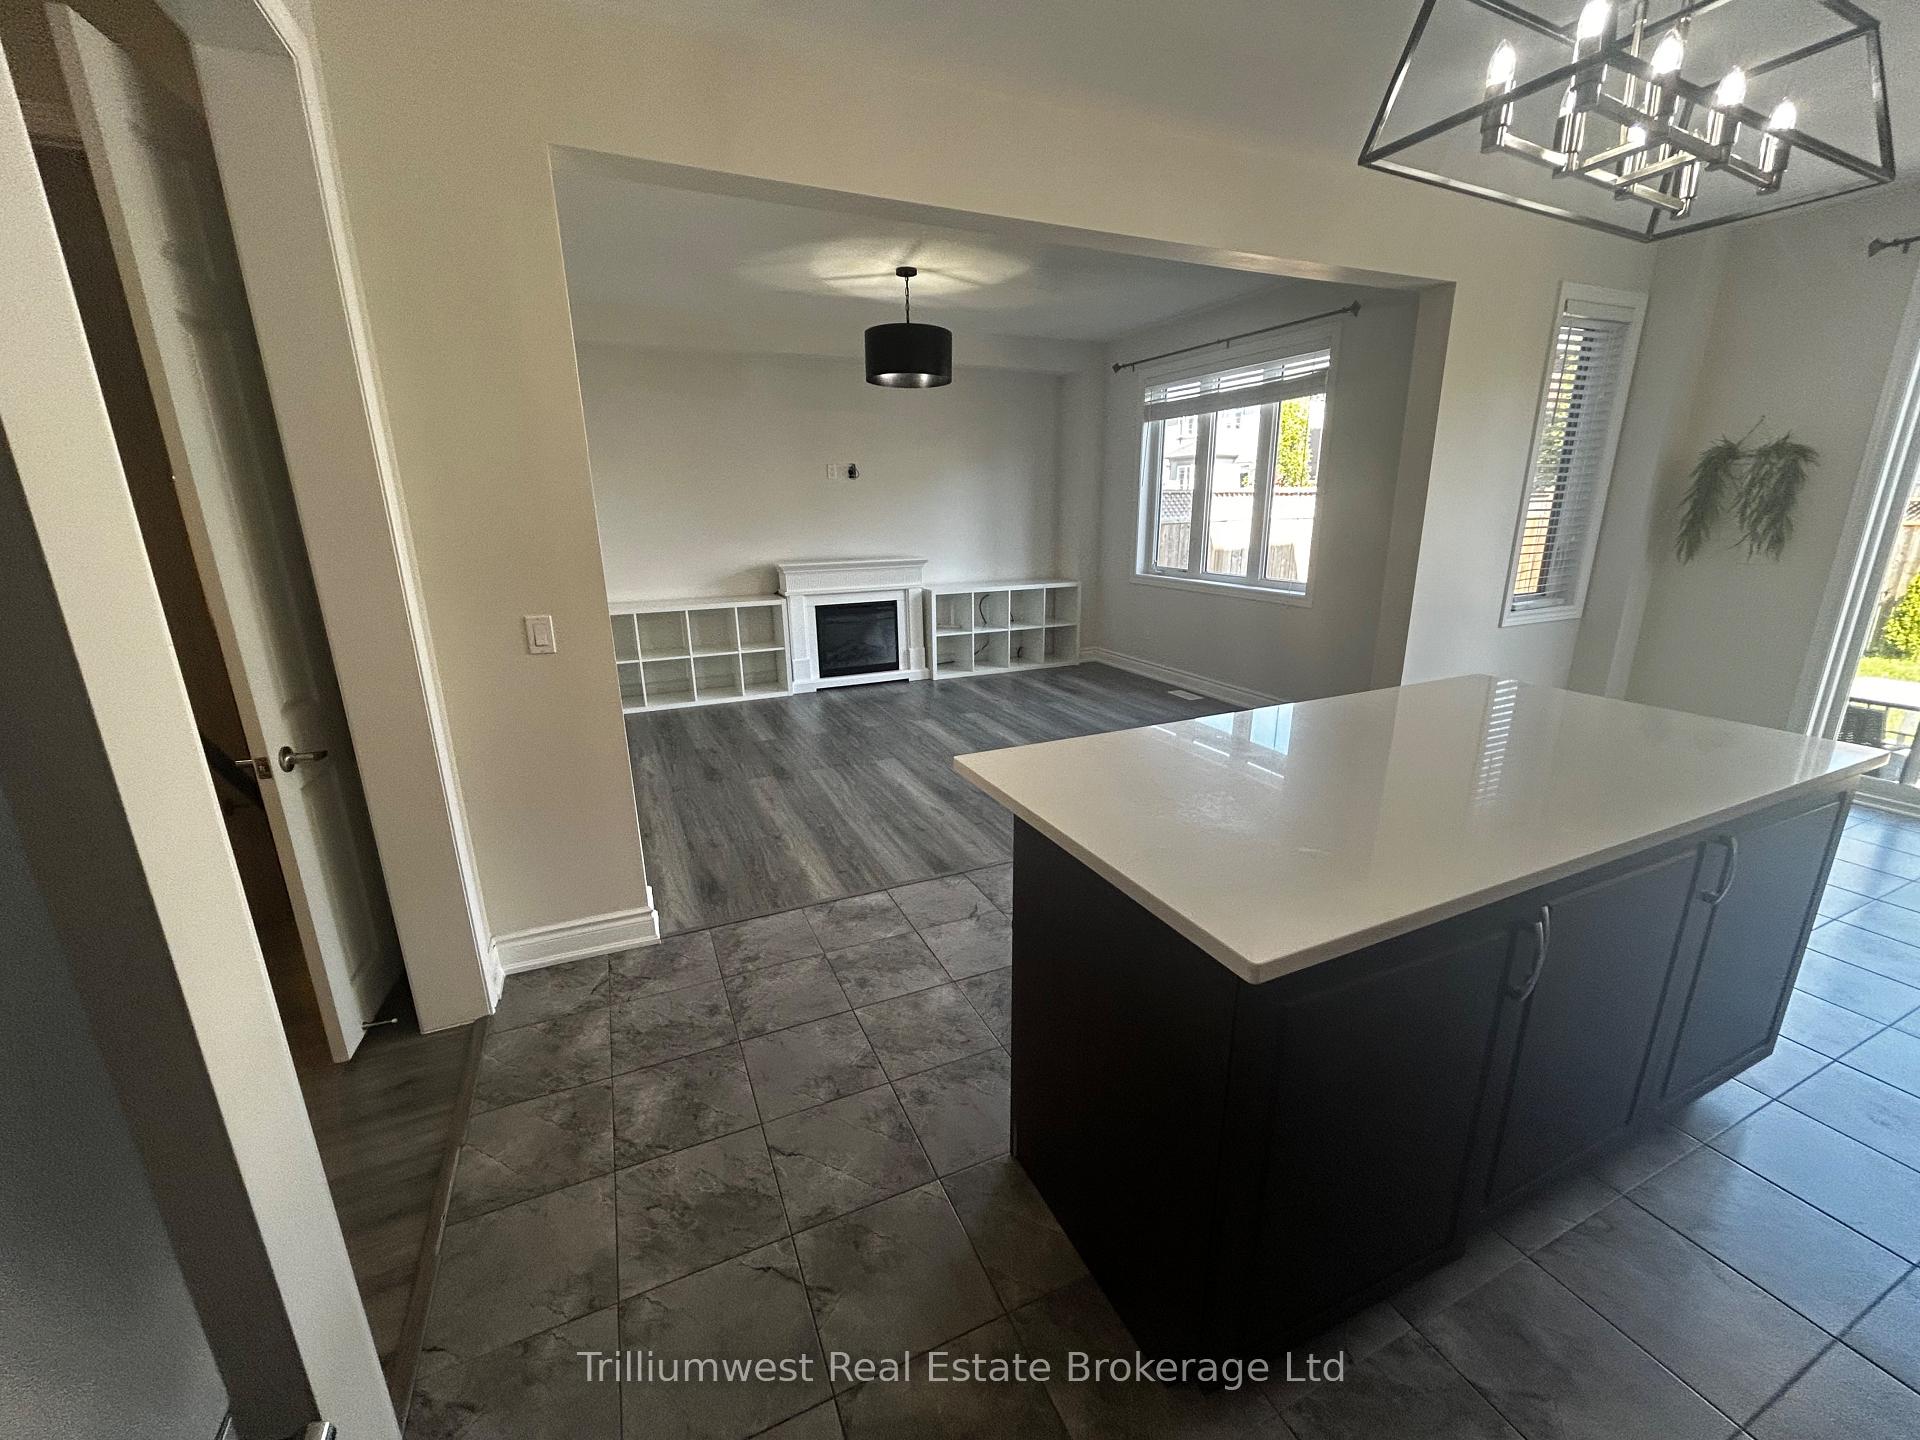
- Fireplace: Yes, electric
- Laundry: Laundry room
- Features: Auto garage door remote, built-in oven, carpet free, countertop range
- Rooms above ground: 12
- Bedrooms: 4
- Bathrooms: 3
- Kitchens: 1
Outside and lotBrick, vinyl siding, Asphalt shingle, Concrete
- Exterior: Brick, vinyl siding
- Roof: Asphalt shingle
- Foundation: Concrete
- Size: 9.81 × 31.99 m
Parking1 Garage, Attached, Private
- Spaces: 1 Garage
- Garage: Attached
- Driveway: Private
Heating, water and powerForced air, gas, Central air, Municipal water
- Heating: Forced air, gas
- Cooling: Central air
- Water: Municipal water
- Sewer: Municipal sewer
Rent and termsRent $3,000 a month, Entire property, Unfurnished
- Rent: $3,000 a month
- Space for rent: Entire property
- Furnished: Unfurnished
- Lease: 12 months
- Paid: Monthly
- Rent includes: Central air conditioning, water heater, parking
- Deposit: Required
- Credit check: Required
- Employment letter: Required
- Rental application: Required
- References: Required
Listing detailsX12398291, Rented, Sep 11, 2025
- MLS® number: X12398291
- Status: Rented
- Listed on: Sep 11, 2025
- Days on market: 11
- Updated: Sep 22, 2025
- Possession: 2025-09-17 / Immediate
- Occupied by: Vacant
- Listing brokerage: Trilliumwest Real Estate Brokerage Ltd
About this home
32 Kay Crescent, Centre Wellington (Fergus), ON N1M 0A4
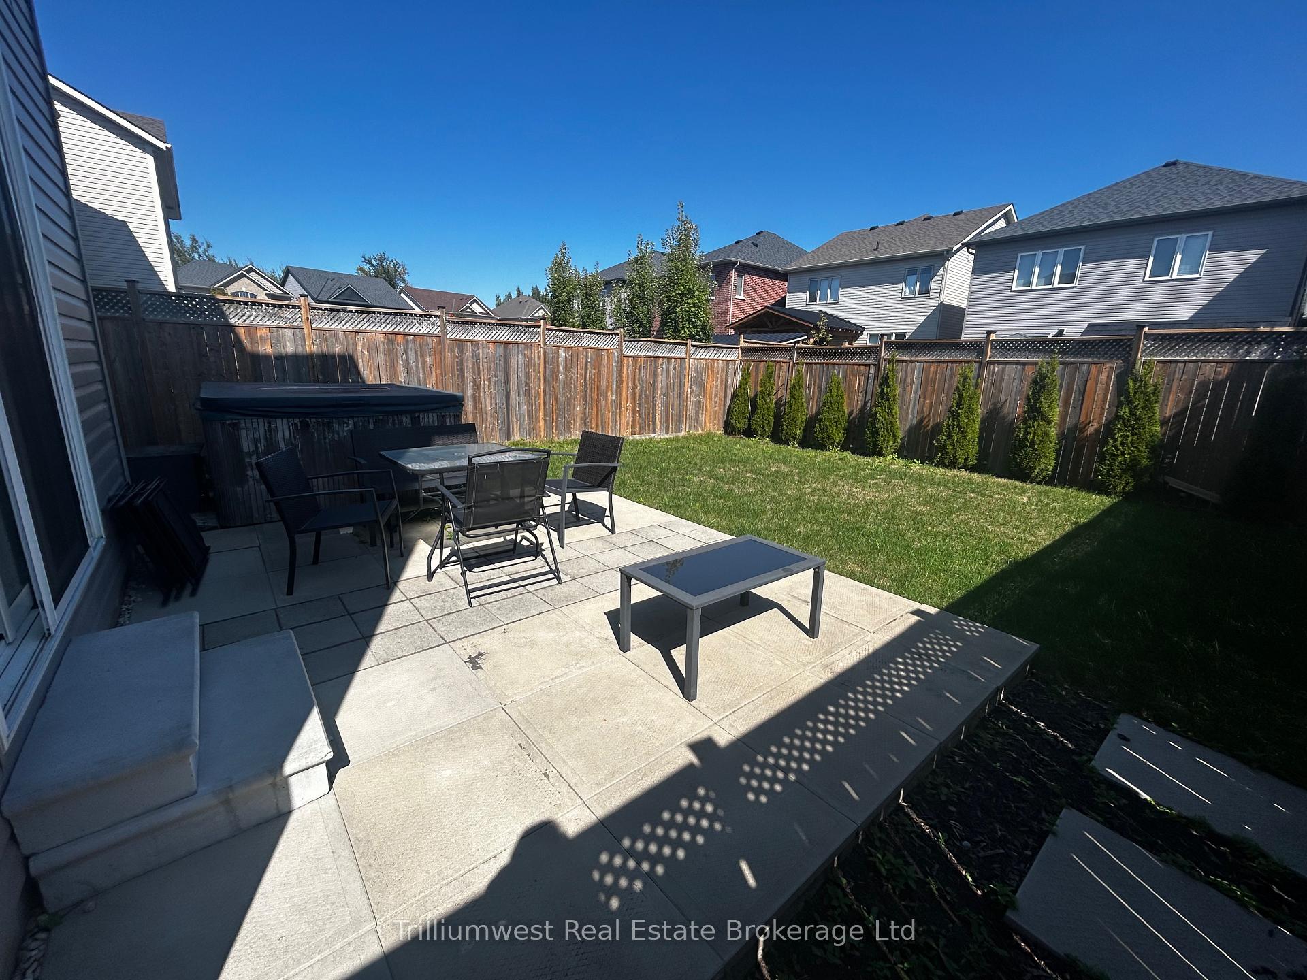
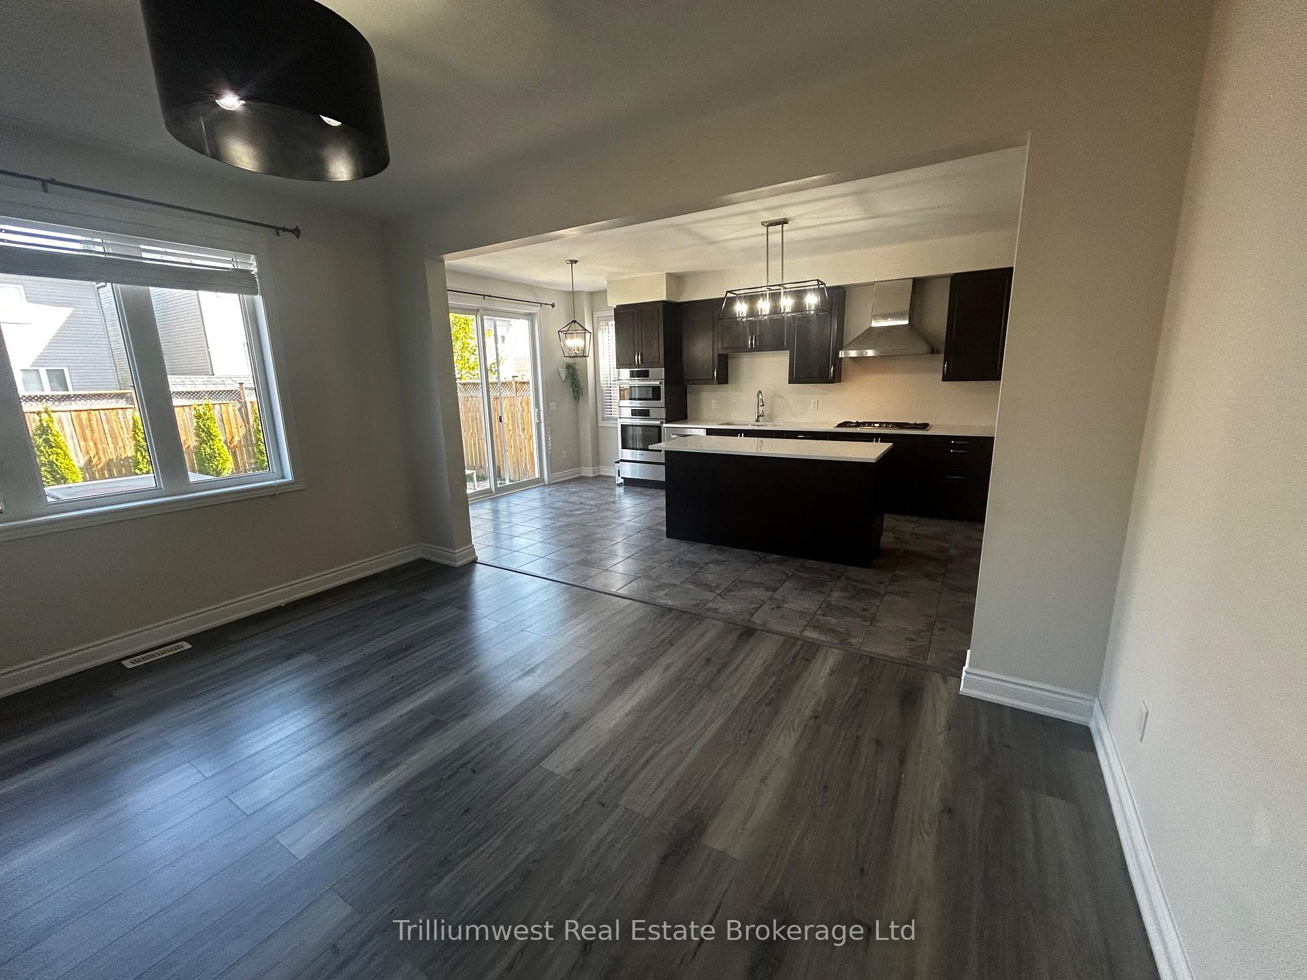
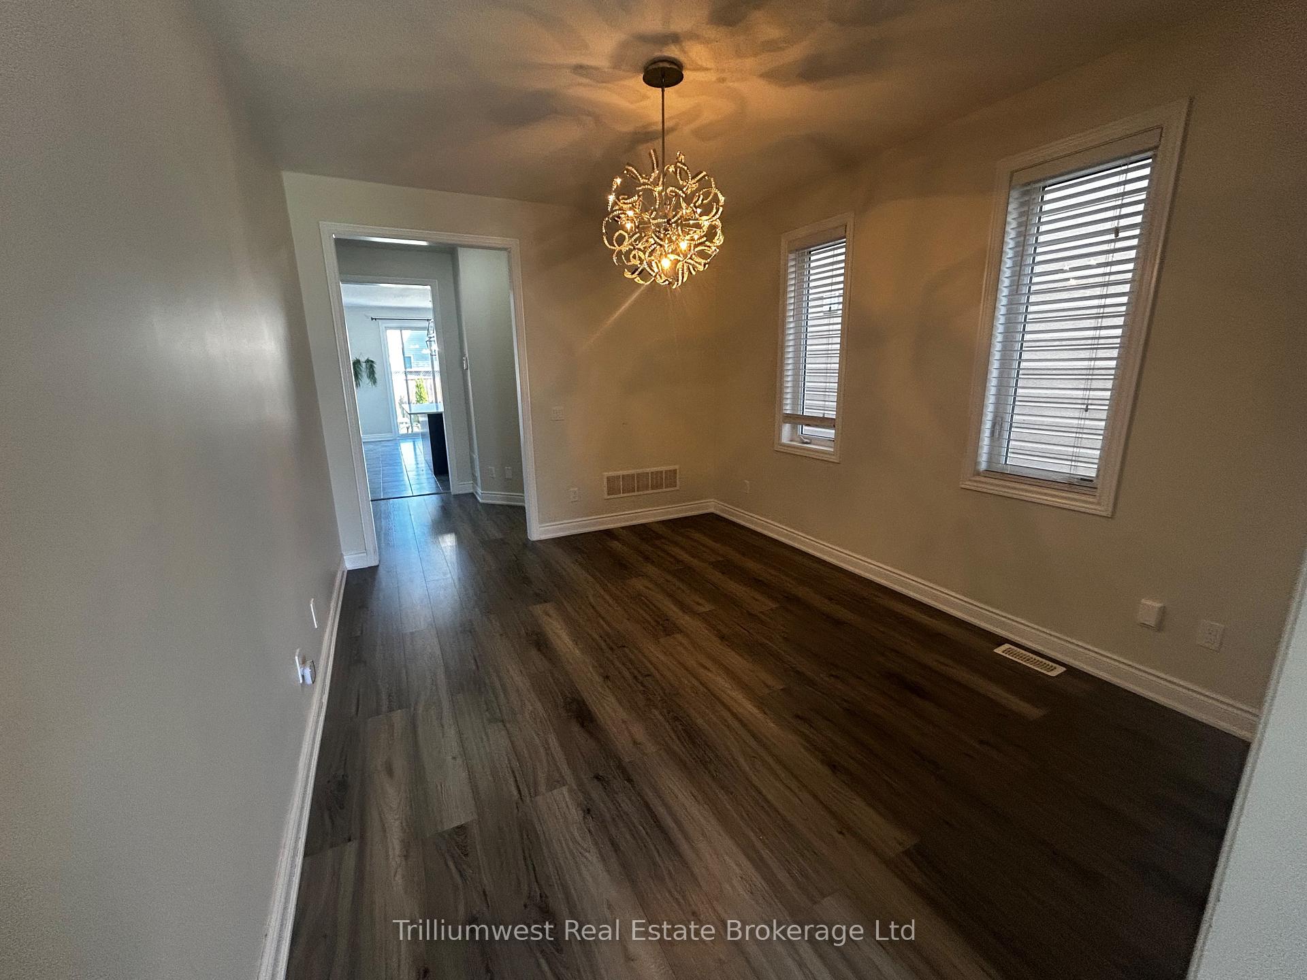
Great opportunity to rent a large DETACHED FOUR BEDROOM home that is CARPET FREE! Step in the front door through the foyer to a huge formal dining room that is flexible and could be used for additional living space. At the back of the home there is a beautiful gourmet kitchen complete with stone countertops, a 5 burner countertop gas range, wall oven, built in microwave, and huge island. The bright family room with an electric fireplace, 2 pc bathroom and laundry complete the main floor. Upstairs you will find a HUGE primary bedroom complete with a 5 PC ENSUITE that features a jet tub, double sinks and a glassed in shower. The main bath has been RENOVATED to include STONE COUNTERS with DOUBLE SINKS, glassed in shower, and illuminated mirrors! Three additional bright and spacious bedrooms complete the second floor. The back yard is FULLY FENCED and has a patio area to enjoy the sun and relax. Contact me today for more details!
Ask about this home
A HOMEH agent will answer your questions about this home.
Around this home
Daily convenience, out of 100, from the distances below
Schools nearby
School rating, out of 10.
Helpful calculators
Your HOMEH agent

"I would see it this week."