

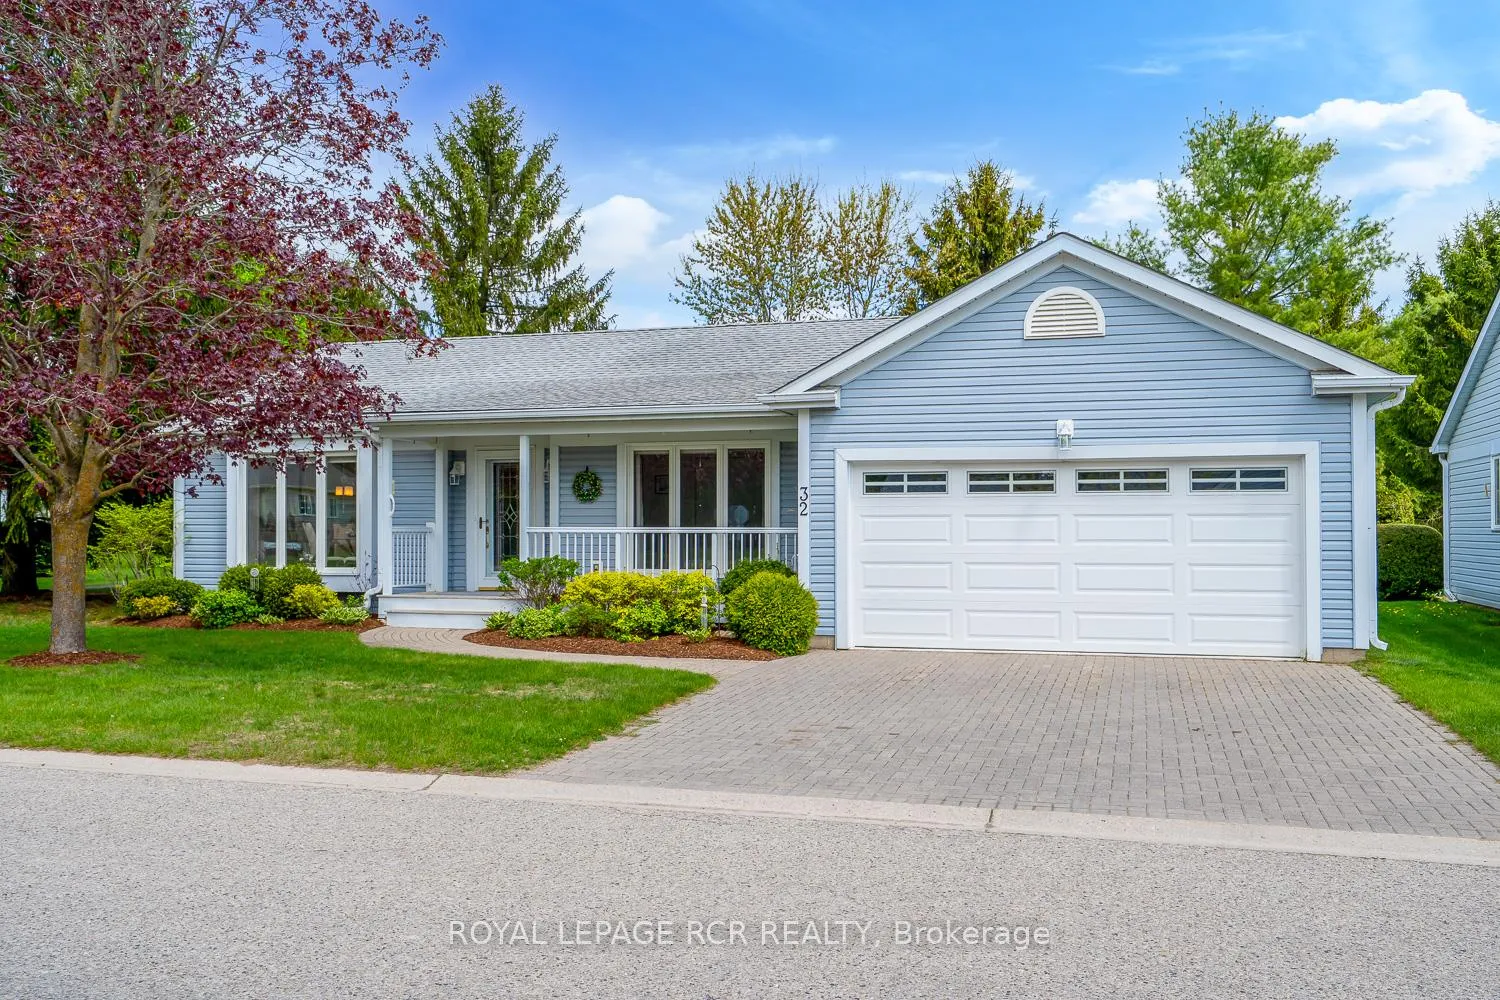
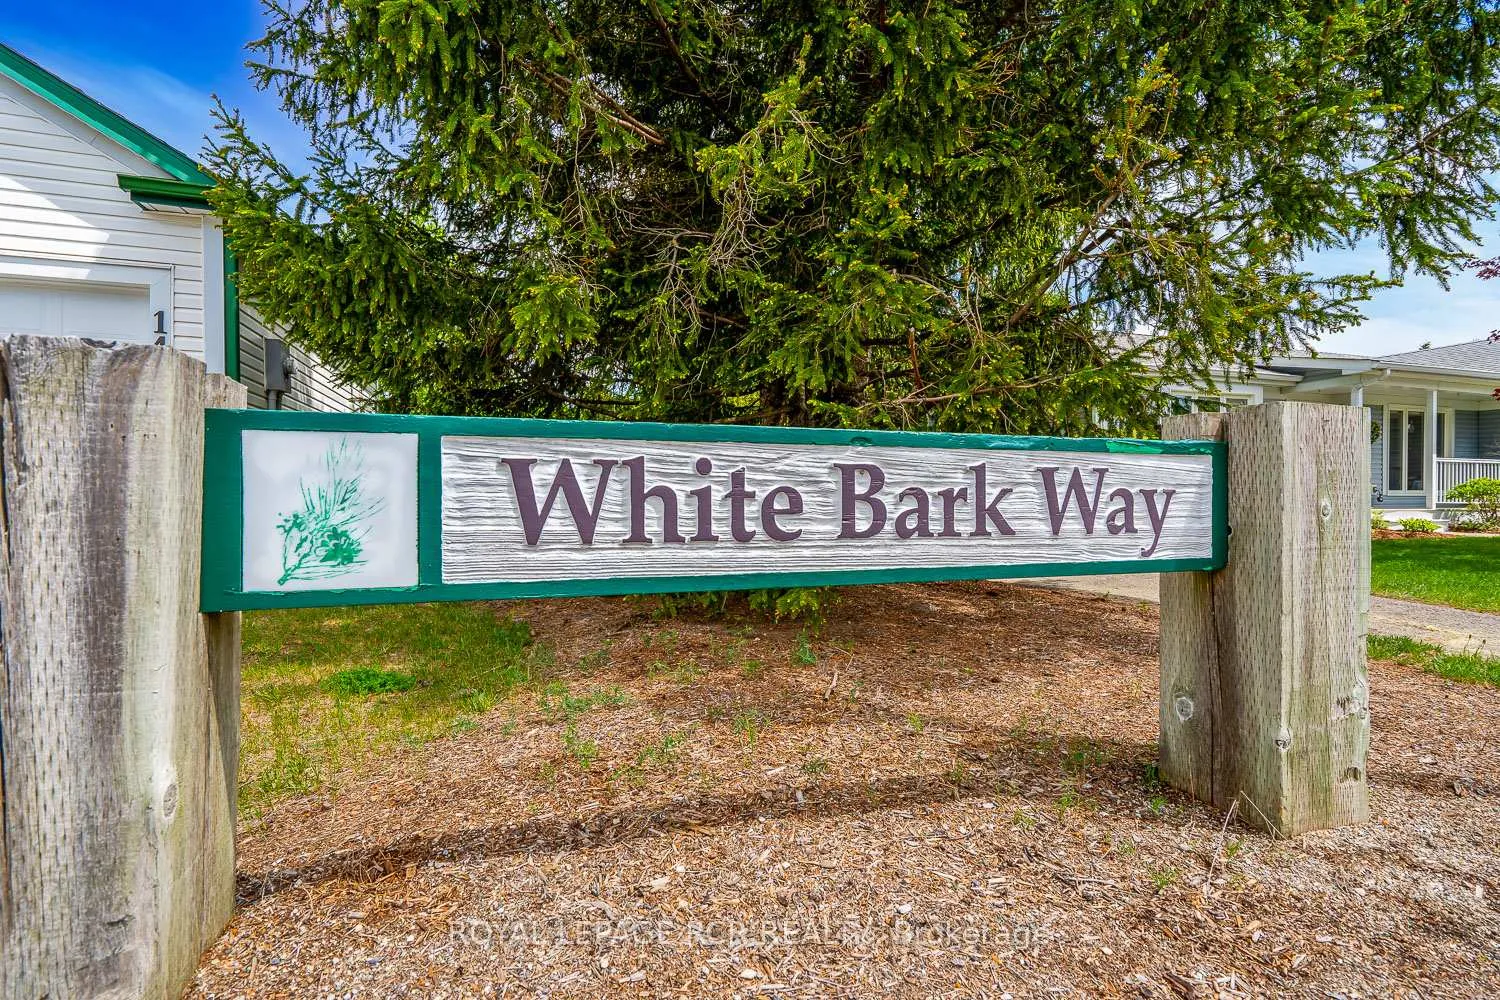
32 White Bark Way
32 White Bark Way
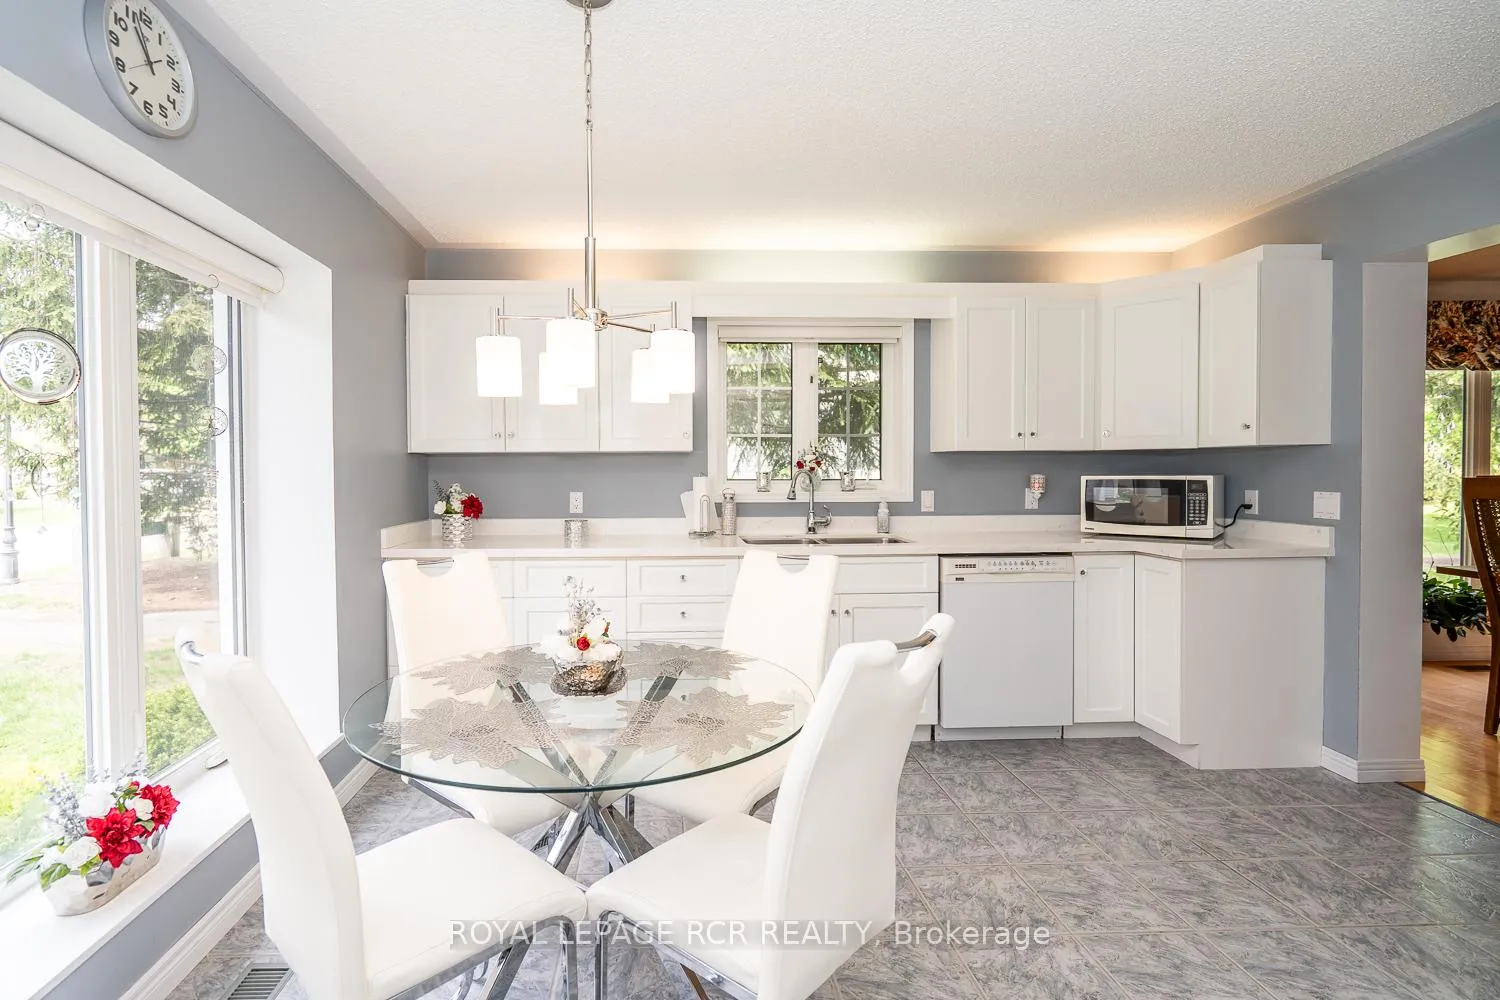 See all 38 photos
Property history
Facts and features
- ExposureWest
- LaundryRoom, sink
- LockerNone
- BalconyNone
- Finished basement
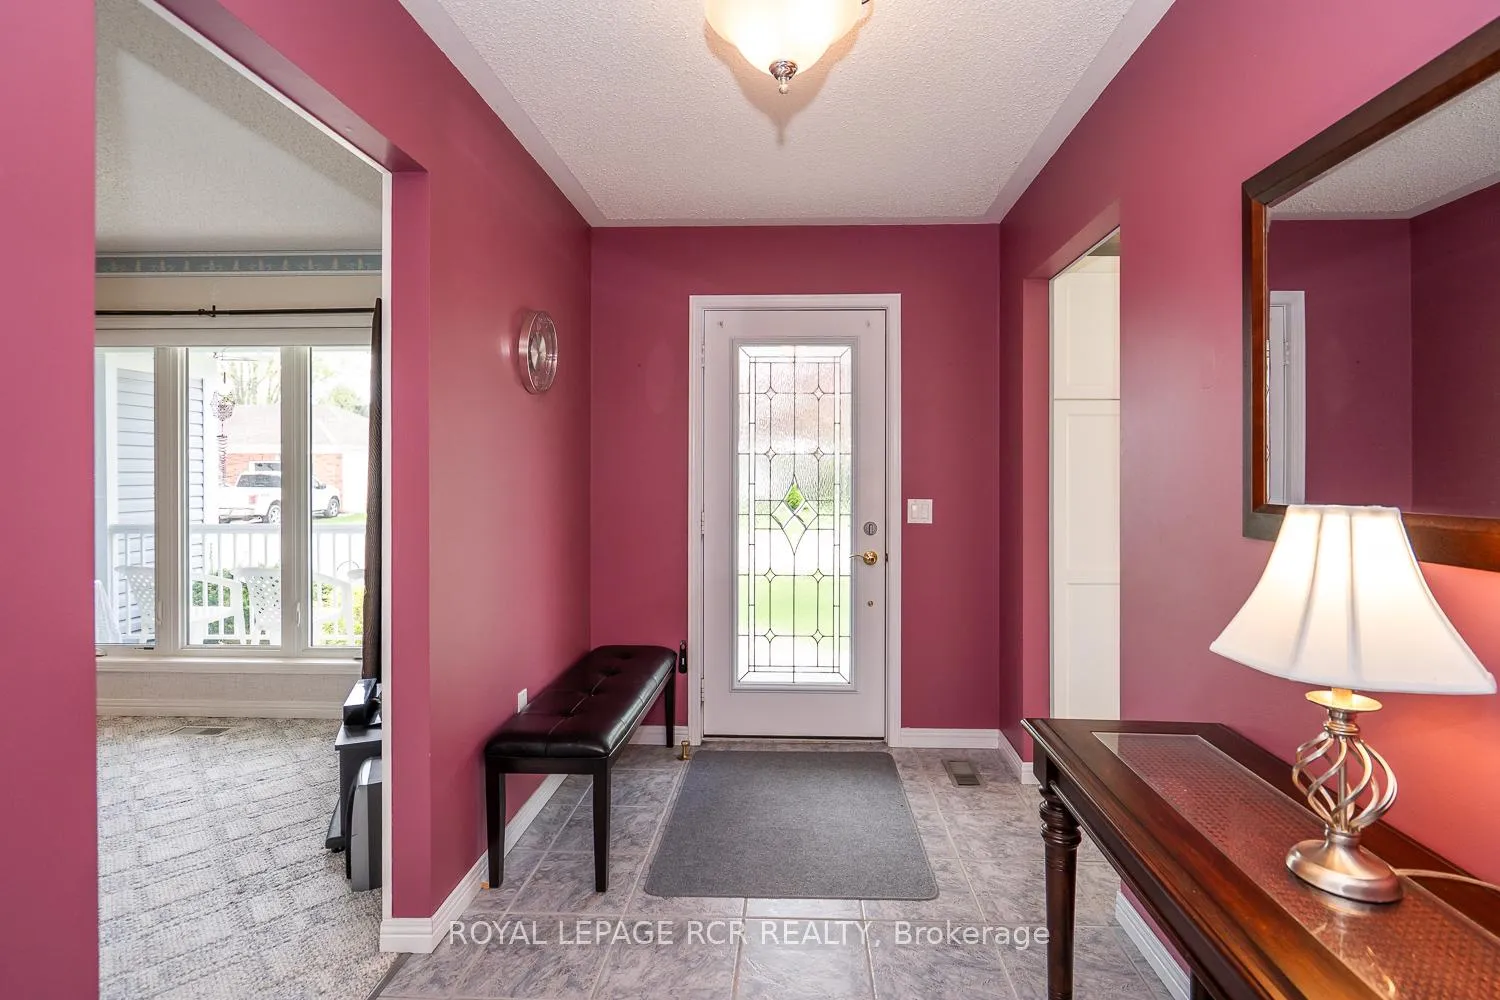
- Hardwood floors
- Fireplace
- Central air
- Exercise room
- Indoor pool
The homeOther, Bungalow, Age 16–30 years
- Type: Other
- Style: Bungalow
- Age: 16–30 years
- Living space: 1,400–1,599 sq ft
- Basement: Finished, full
- Exposure: West
- View: Park/greenbelt, trees/woods
- Special designation: Landlease
InsideFireplace Yes, electric, living room, Hardwood, Broadloom, Concrete, Laundry room, sink, main level
- Fireplace: Yes, electric, living room
- Flooring: Hardwood, Broadloom, Concrete
- Laundry: Laundry room, sink, main level
- Features: Auto garage door remote, central vacuum, erv/hrv, primary bedroom - main floor, storage, suspended ceilings, water softener, workbench, water heater
- Rooms above ground: 6
- Rooms in the basement: 7
- Bedrooms: 2
- Bathrooms: 2
- Kitchens: 1
- Family room: Yes
OutsideVinyl siding, Asphalt shingle, Poured concrete
- Exterior: Vinyl siding
- Roof: Asphalt shingle
- Foundation: Poured concrete
- Balcony: None
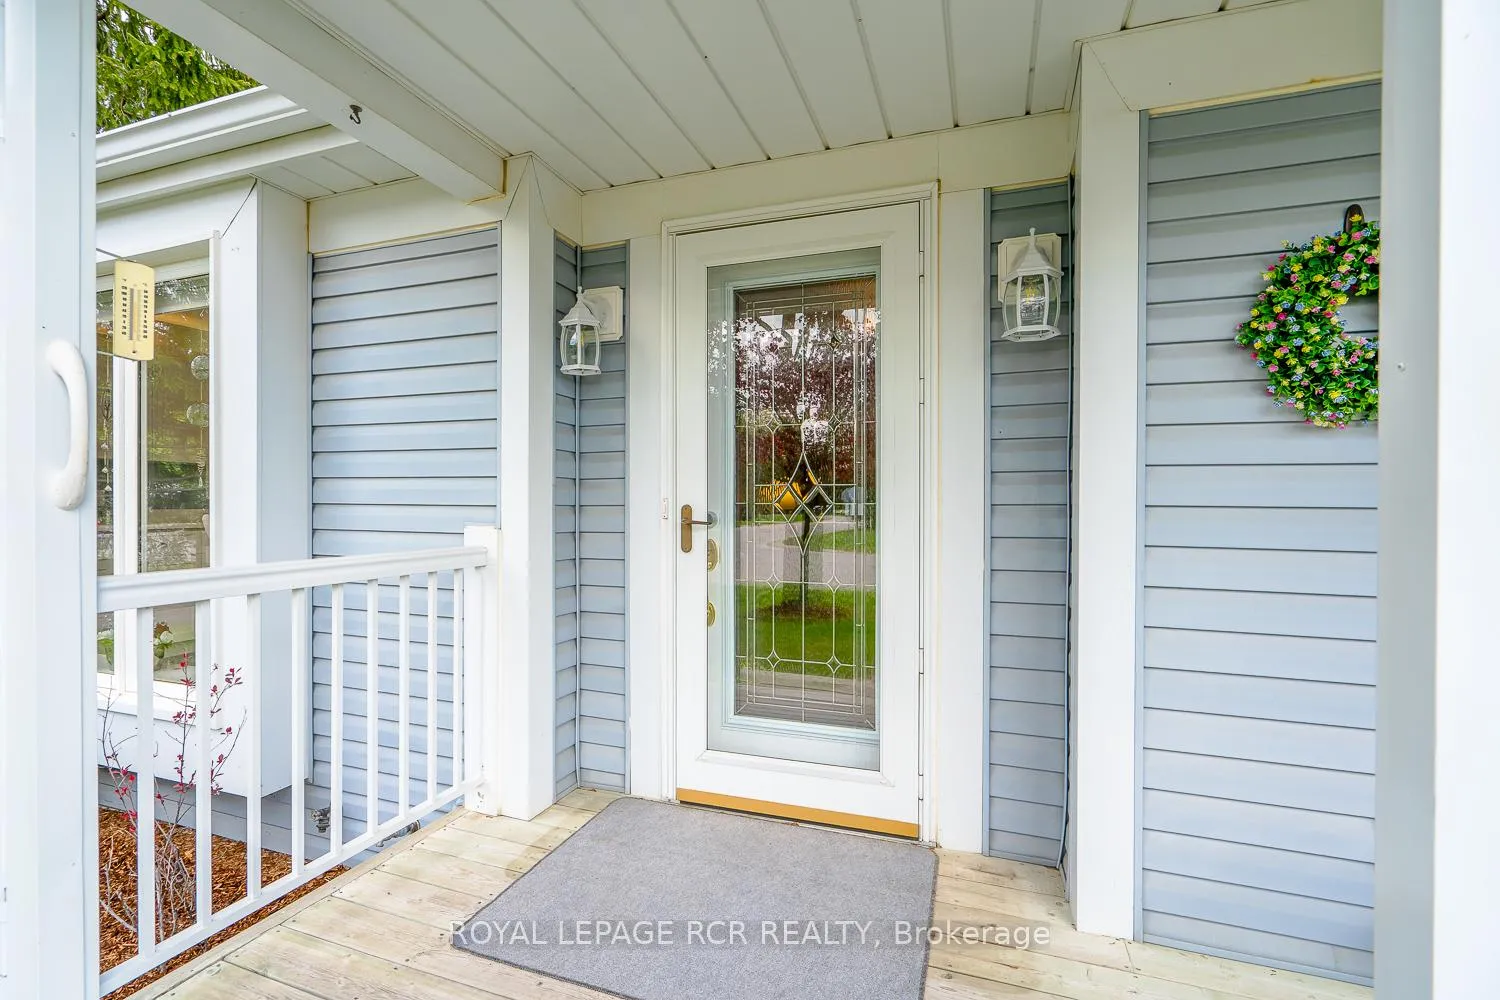
- Features: Landscaped, recreational area, year round living, porch, patio
- Accessibility: Neighbourhood with curb ramps
Parking and locker4 Parking (2 garage + 2 drive), Attached, Exclusive
- Spaces: 4 Parking (2 garage + 2 drive)
- Garage: Attached
- Parking type: Exclusive
- Driveway: Private
- Locker: None
BuildingCondo corporation 0, Exercise room, game room, indoor pool, sauna, tennis court, recreation room, Pets Allowed
- Condo corporation: 0
- Amenities: Exercise room, game room, indoor pool, sauna, tennis court, recreation room
- Pets: Allowed
Heating, water and powerForced air, ground source, Central air
- Heating: Forced air, ground source
- Cooling: Central air
Costs and taxesTaxes $2,570 a year, Condo fee $600 a month, Cac included, common elements included, condo taxes included, water included
- Taxes, 2025: $2,570 a year
- Condo fee: $600 a month
- Fee includes: Cac included, common elements included, condo taxes included, water included
- HST: No HST
Included in the saleFridge, stove, dishwasher (as-is). light fixtures, window coverings (except for the excluded ones mentioned), garage door opener and remotes., Rods & drapes from the primary bedroom & living room, fridge in garage
- Included: Fridge, stove, dishwasher (as-is). light fixtures, window coverings (except for the excluded ones mentioned), garage door opener and remotes.
- Not included: Rods & drapes from the primary bedroom & living room, fridge in garage
NearbyCampground, greenbelt/conservation, lake access, lake/pond, rec./commun.centre, park
- Close to: Campground, greenbelt/conservation, lake access, lake/pond, rec./commun.centre, park
Listing detailsX12160412, Sold, May 20, 2025
- MLS® number: X12160412
- Status: Sold
- Listed on: May 20, 2025
- Days on market: 99
- Updated: Aug 27, 2025
- Possession: Flexible
- Occupied by: Owner
- Listing brokerage: Royal LePage RCR Realty
About this home
32 White Bark Way, Centre Wellington (Rural Centre Wellington East), ON N0B 1J0
Welcome to Pine Meadows, an active adult community nestled on 65 scenic acres just moments from beautiful Belwood Lake. This thoughtfully updated bungalow offers effortless, maintenance-free living so you can truly enjoy your retirement.This rare offering includes a double garage and is move-in ready, featuring 2 bedrooms, 2 bathrooms, and elegant upgrades throughout. The kitchen was renovated in 2021 with stunning quartz countertops and fresh cabinetry, creating a bright, modern space to cook and gather. The central formal dining room flows beautifully into the spacious living room, complete with a cozy fireplace ideal for entertaining or relaxing. A sunlit three-season room offers tranquil views and exceptional privacy, surrounded by mature trees and lush landscaping. The main level also includes a convenient laundry area and a beautifully appointed 5-piece bathroom. The primary bedroom is a peaceful retreat, overlooking the backyard, and boasts hardwood floors and dual double-door closets. A second bedroom at the front of the home offers generous storage and flexible use as a guest room or office.Downstairs, the fully finished basement adds even more value with a welcoming family room, recreation area, office, workshop, and ample storage. Residents of Pine Meadows enjoy access to an exceptional community centre, featuring an indoor pool, event hall, fitness facilities, tennis courts, shuffleboard courts, horseshoe pits, and more, offering the perfect balance of leisure and social connection.The comprehensive maintenance program includes care of common areas, lawn maintenance, and snow removal, along with full access to all amenities. Peace of mind comes standard with upgraded community wells and sewage treatment systems supported by backup power.
Ask about this home
A HOMEH agent will answer your questions about this home.
Around this home
Helpful calculators
Your HOMEH agent

"I would see it this week."