

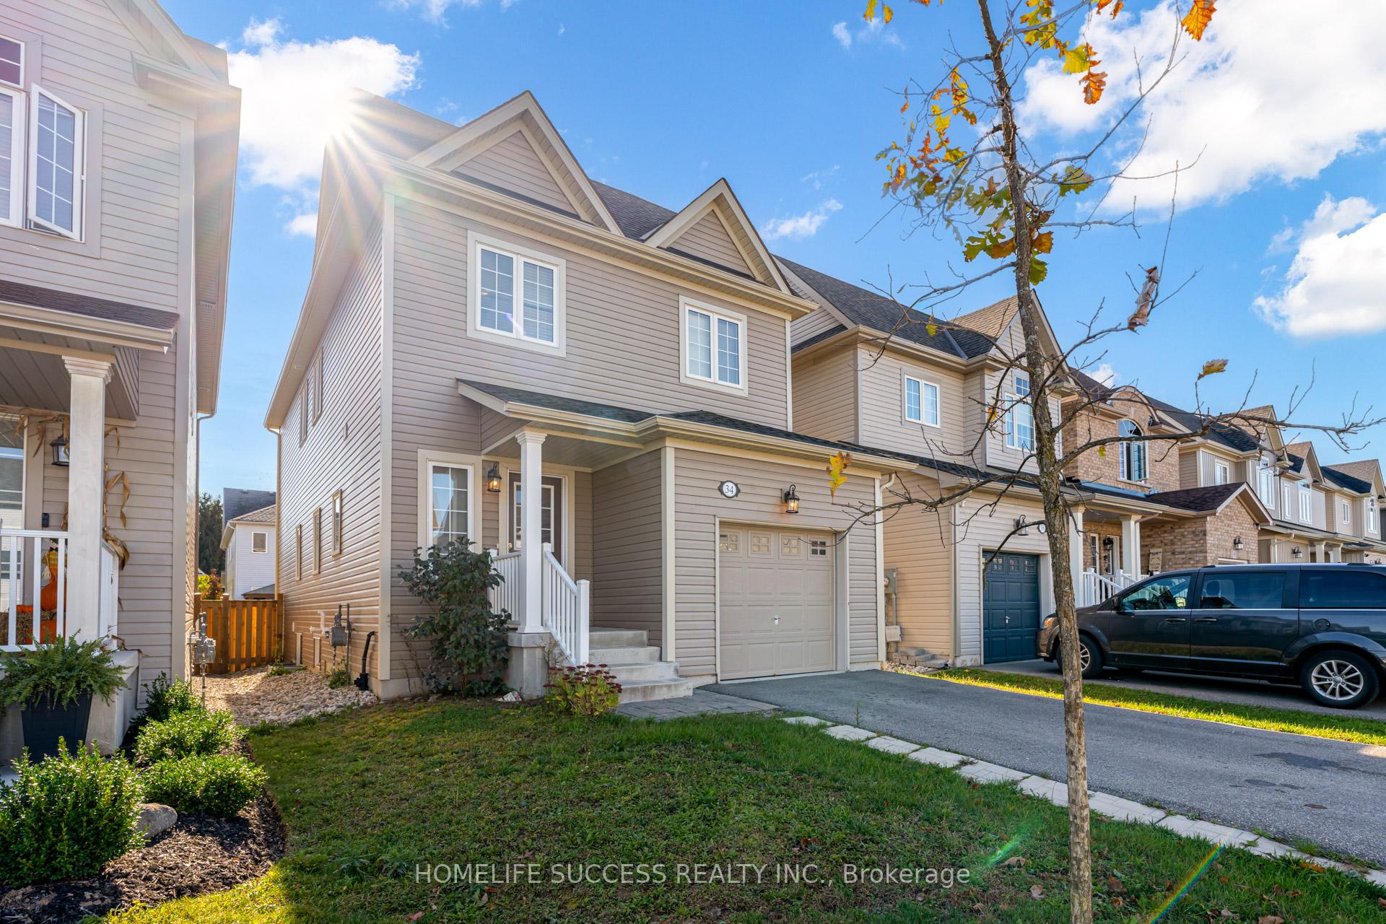
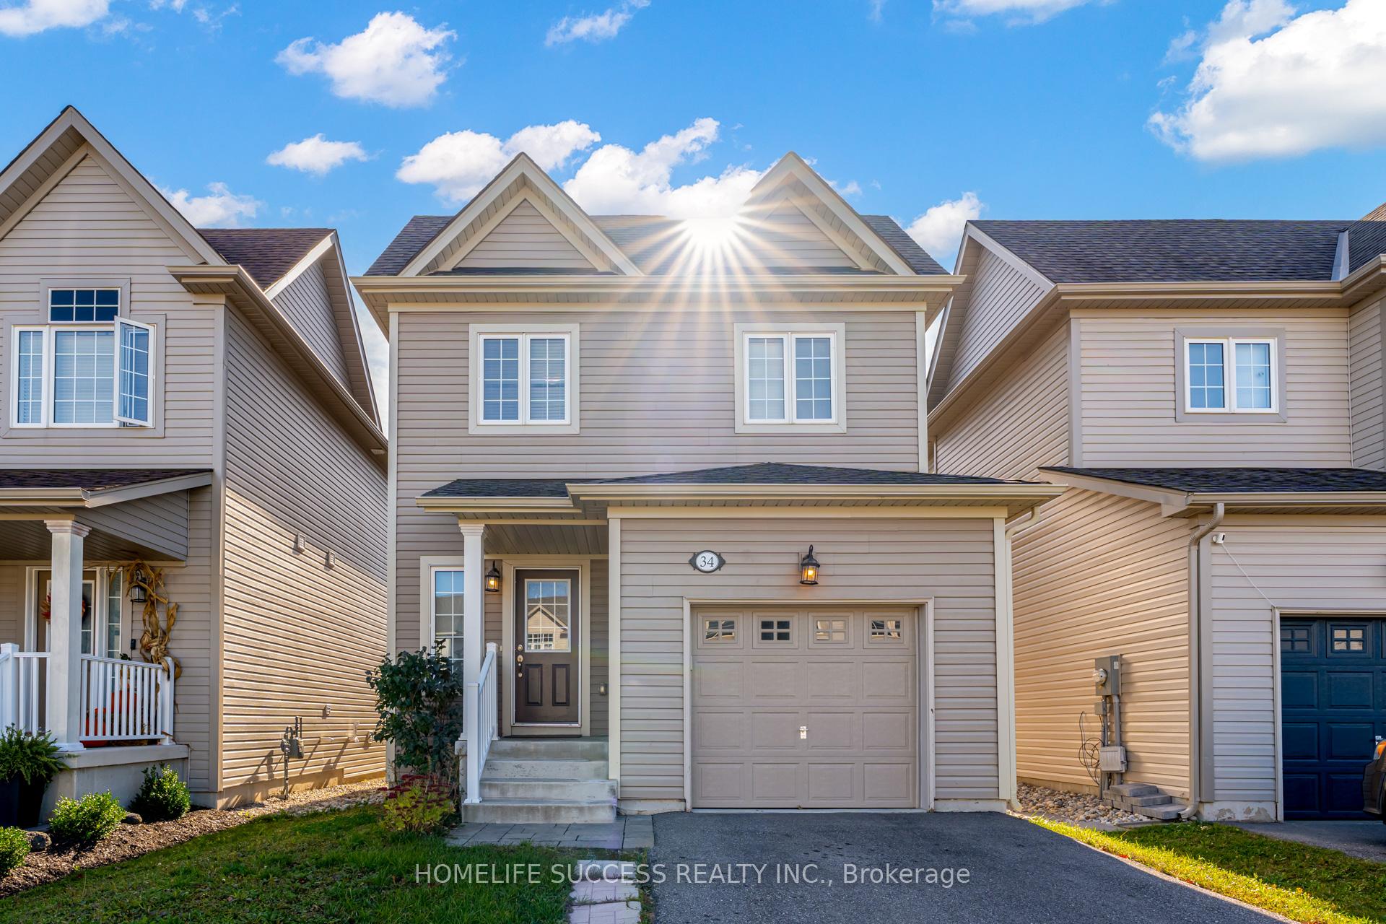
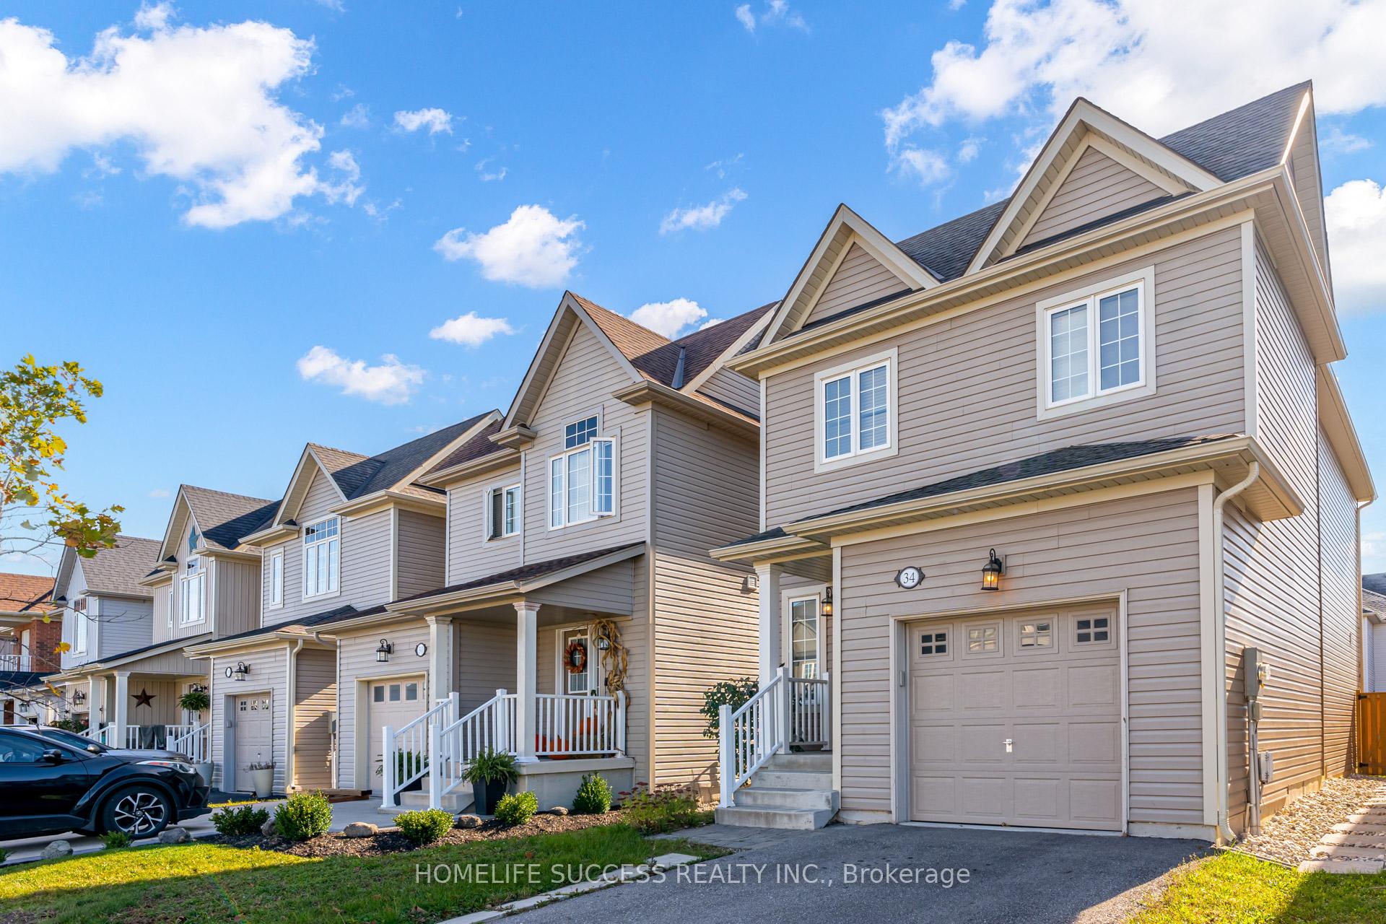
34 Courtney Street
34 Courtney Street
 See all 33 photos
Property history
- $849,900ExpiredList: 2024-10-25|End: 2025-01-25|92 daysX9510662
Facts and features
- BasementFull
- Age of home6–15 years
- Price per sq ft~$486
- Water, sewerMunicipal
- Hardwood floors
- Central air
The homeDetached, 2-storey, Age 6–15 years
- Type: Detached
- Style: 2-storey
- Age: 6–15 years
- Living space: 1,500–2,000 sq ft
- Basement: Full
InsideHardwood, Ceramic, Water heater, Rooms above ground 8
- Flooring: Hardwood, Ceramic
- Features: Water heater
- Rooms above ground: 8
- Bedrooms: 4
- Bathrooms: 3
- Kitchens: 1
Outside and lotVinyl siding, Asphalt shingle, Poured concrete
- Exterior: Vinyl siding
- Roof: Asphalt shingle
- Foundation: Poured concrete
- Size: 29.54 × 114.88 ft
- Shape: Other
Parking1 Garage, Built-in, Private
- Spaces: 1 Garage
- Garage: Built-in
- Driveway: Private
Heating, water and powerForced air, gas, Central air, Municipal water
- Heating: Forced air, gas
- Cooling: Central air
- Water: Municipal water
- Sewer: Municipal sewer
Costs and taxesTaxes $3,860 a year, HST included in the price, Hwt
- Taxes, 2024: $3,860 a year
- HST: HST included in the price
- Rental items: Hwt
Listing detailsX9510662, Expired, Oct 25, 2024
- MLS® number: X9510662
- Status: Expired
- Listed on: Oct 25, 2024
- Days on market: 92
- Updated: Jan 25, 2025
- Possession: 2024-11-25 / November 25, 2024
- Occupied by: Vacant
- Listing brokerage: HOMELIFE SUCCESS REALTY INC.
About this home
34 Courtney Street, Centre Wellington (Fergus), ON N1M 2W3
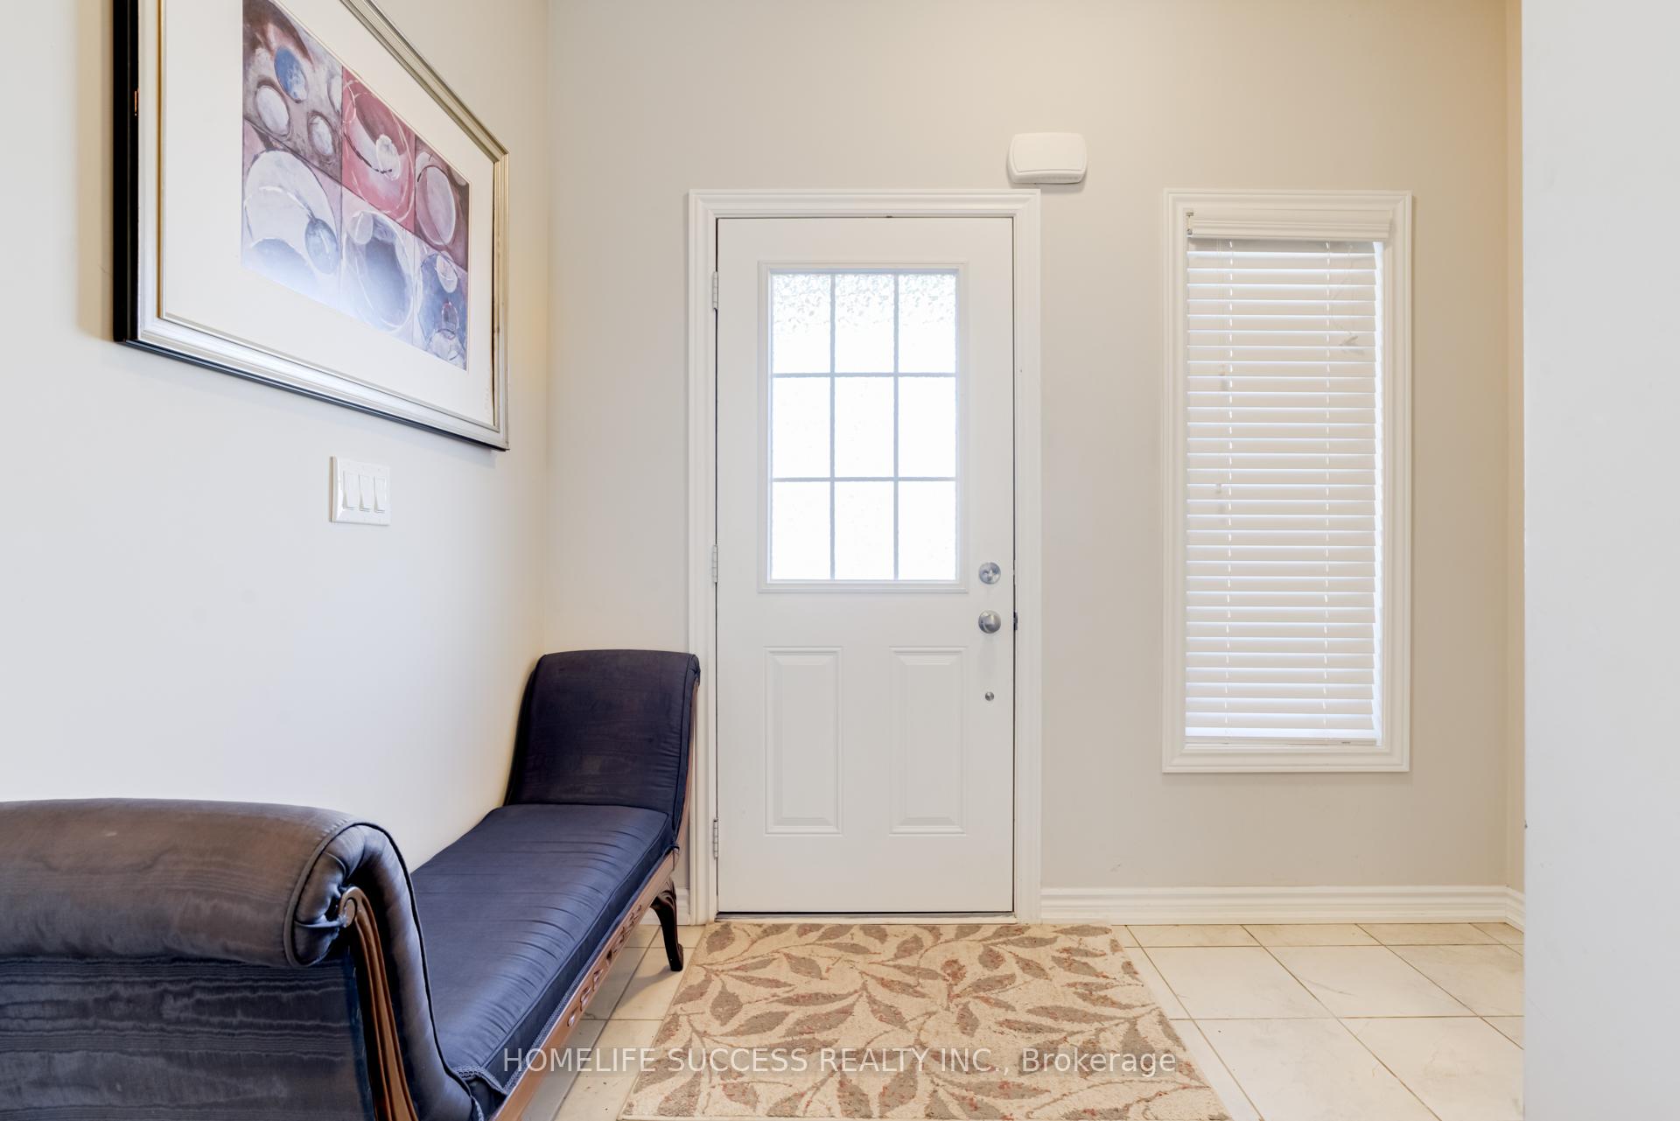
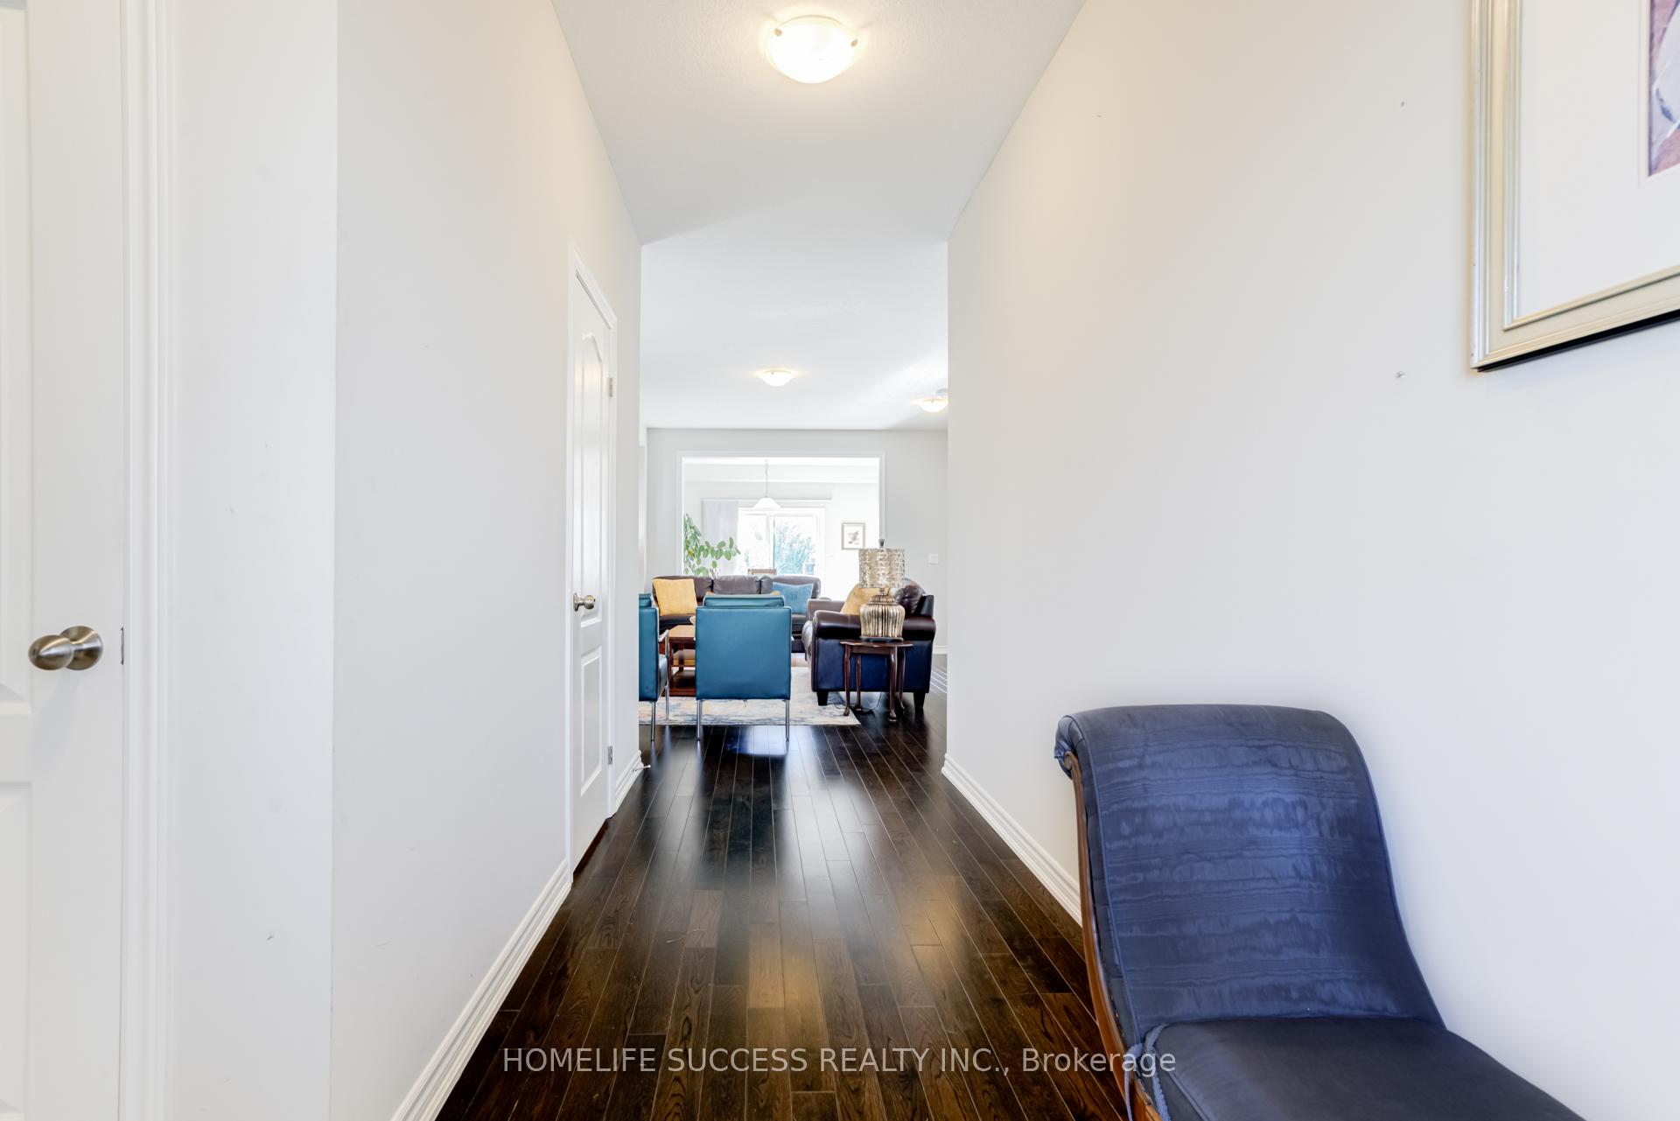
Beautiful Elgin Model Detached Home in Fergus, Ontario. Welcome to this stunning Elgin model detached home located in one of the most highly sought-after neighborhoods of Fergus, Ontario. With approximately 1,841 sq. ft. of living space, this home is designed to offer both comfort and style, making it the perfect place for your family to thrive.As you enter, you are greeted by a bright and spacious main floor featuring hardwood floors throughout the great room, creating a warm and inviting space for entertaining or relaxing. The dining room seamlessly flows to a walk-out deck overlooking the backyard, perfect for enjoying outdoor meals and gatherings.The modern kitchen is equipped with stainless steel appliances, offering both functionality and style for the home chef. The open-concept design allows for easy interaction between the kitchen, dining, and living spaces, ensuring that you never miss a moment with your loved ones.Upstairs, the primary bedroom is a true retreat, featuring a 4-piece ensuite and His & Hers walk-in closet that offers ample storage space. Large windows throughout the home fill each room with natural light, creating a bright and airy atmosphere that you will love waking up to every day.This property is situated in a quiet neighborhood, offering a serene environment while still being conveniently close to local amenities, parks, and schools. Whether you're looking for a peaceful retreat or a place to make lasting memories with your family, this home has it all.Don't miss your chance to make this beautiful Elgin model home in Fergus yours. Schedule a viewing today and experience the perfect blend of comfort, style, and community.
Ask about this home
A HOMEH agent will answer your questions about this home.
Around this home
Daily convenience, out of 100, from the distances below
Schools nearby
School rating, out of 10.
Helpful calculators
Your HOMEH agent

"Priced 19% over the Hestimate. I would see it this week."