

34 Creekside Terrace Private
34 Creekside Terrace Private
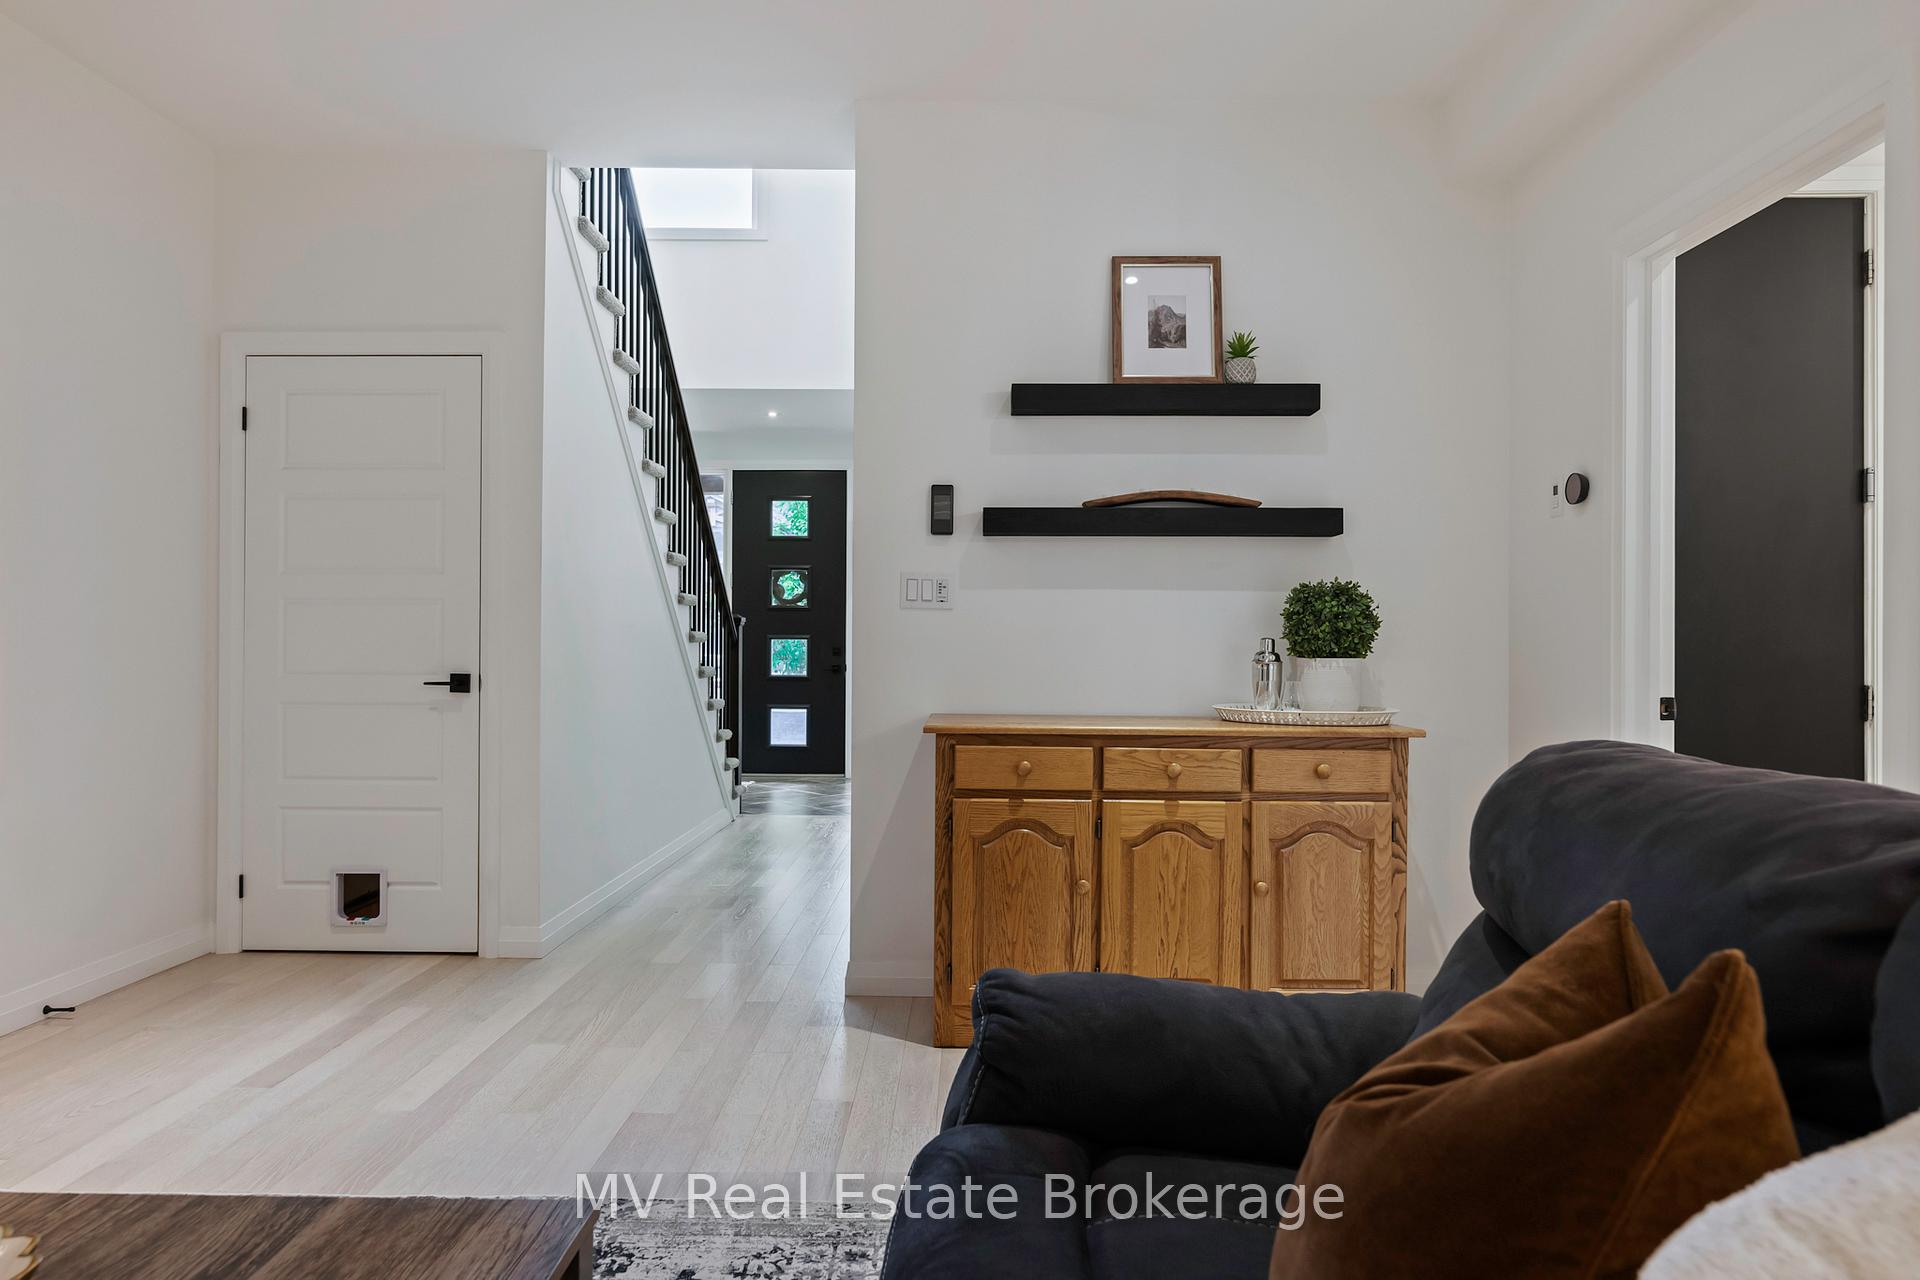 See all 50 photos
Property history
Facts and features
- ExposureEast
- LaundryOwn room
- LockerNone
- BalconyNone
- Fireplace
- Central air
The homeDetached Condo, 2-storey, Age 0–5 years
- Type: Detached Condo
- Style: 2-storey
- Age: 0–5 years
- Living space: 1,800–1,999 sq ft
- Basement: Unfinished, full
- Exposure: East
InsideFireplace Yes, natural gas, Laundry room, upper level, Air exchanger, auto garage door remote, sump pump, water heater owned, water softener, central vacuum
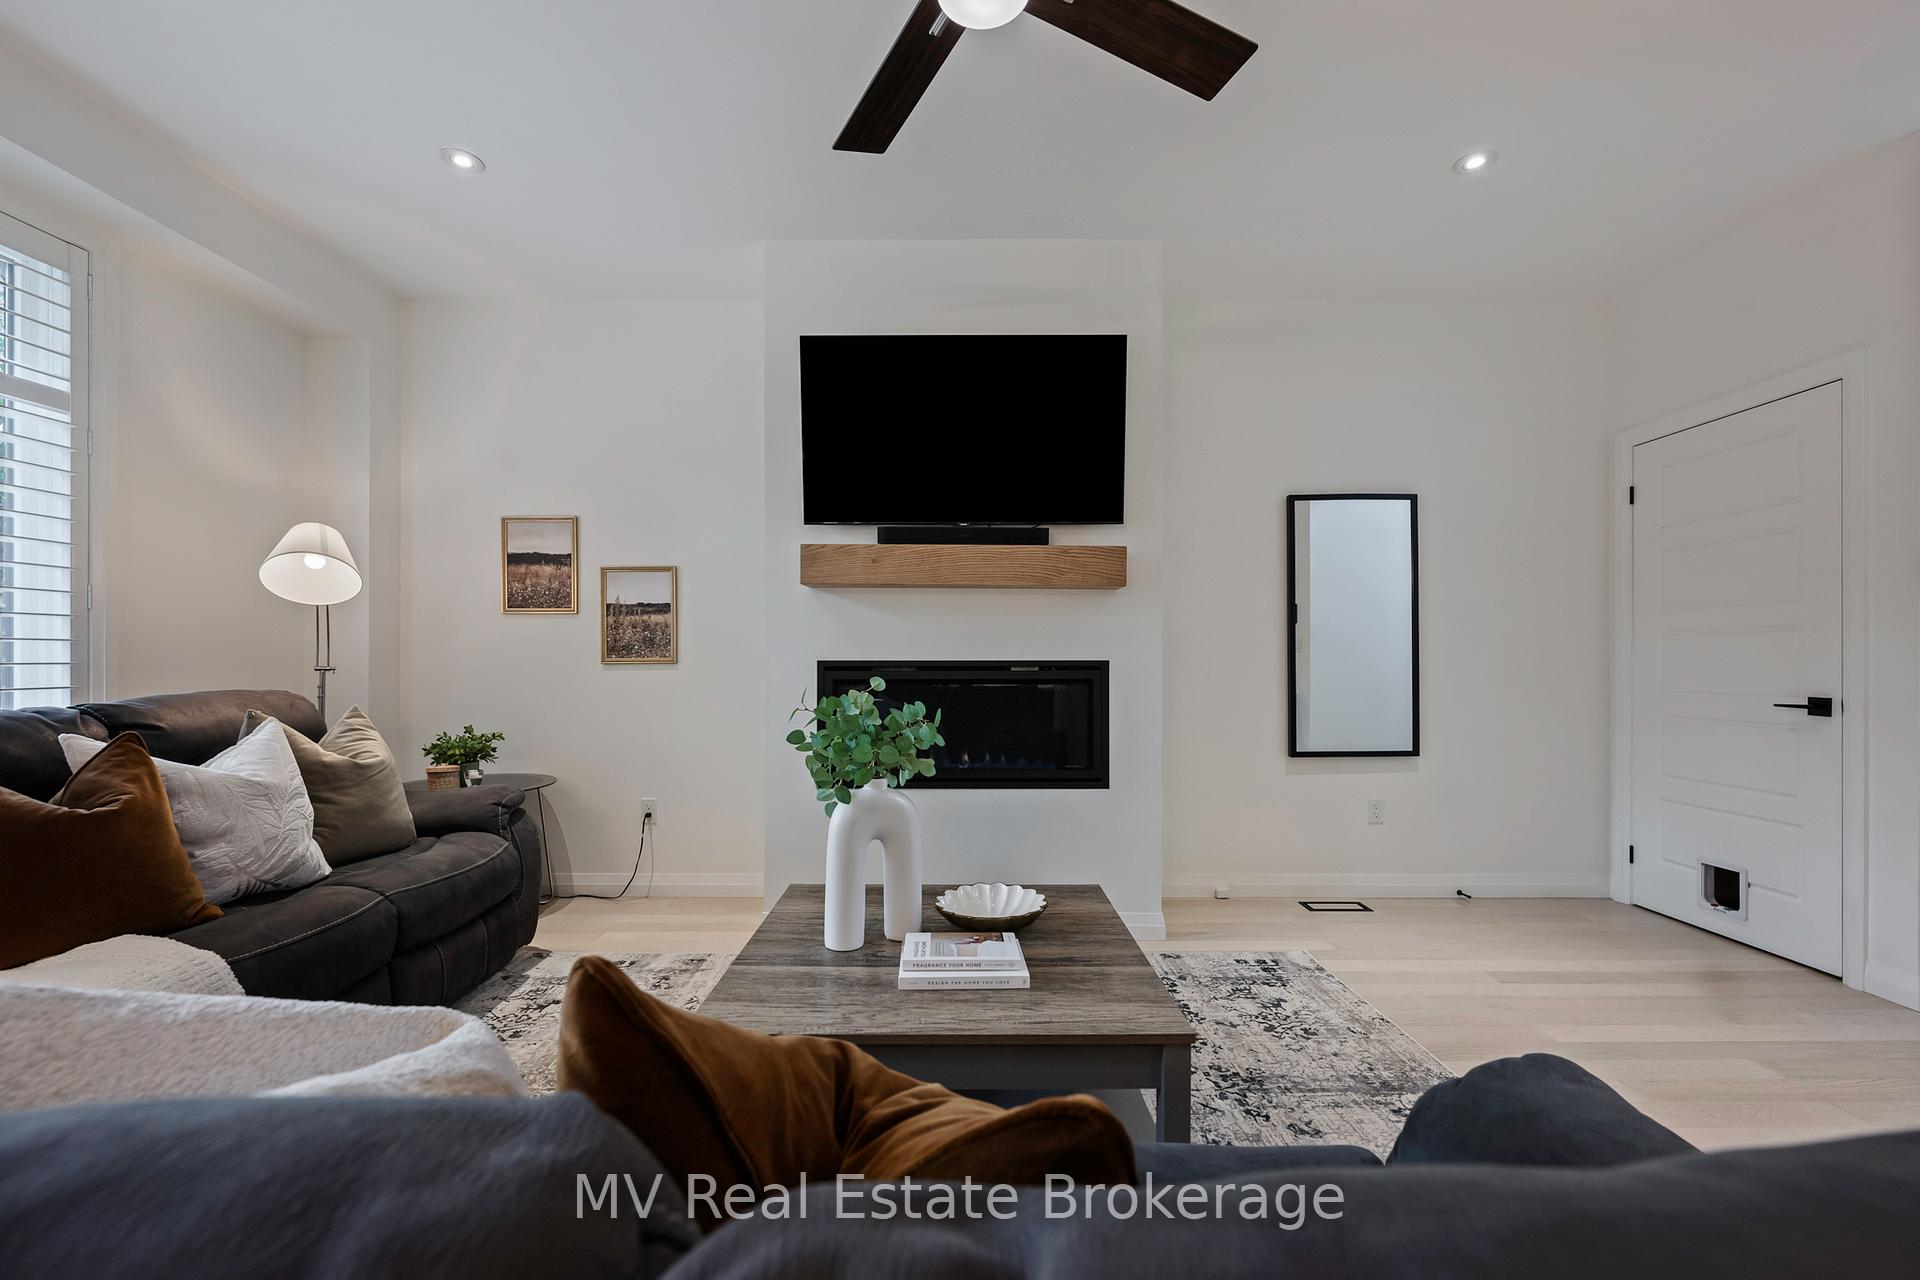
- Fireplace: Yes, natural gas
- Laundry: Laundry room, upper level
- Features: Air exchanger, auto garage door remote, sump pump, water heater owned, water softener, central vacuum
- Rooms above ground: 3
- Bedrooms: 3
- Bathrooms: 3
- Kitchens: 1
OutsideVinyl siding, stone, Asphalt shingle, Poured concrete
- Exterior: Vinyl siding, stone
- Roof: Asphalt shingle
- Foundation: Poured concrete
- Balcony: None
- Features: Deck, landscaped, privacy
Parking and locker2 Garage, Attached, Parking type Owned
- Spaces: 2 Garage
- Garage: Attached
- Parking type: Owned
- Driveway: Private
- Locker: None
BuildingCondo corporation 254, Pets Allowed
- Condo corporation: 254
- Pets: Allowed
Heating, water and powerForced air, gas, Central air
- Heating: Forced air, gas
- Cooling: Central air
Costs and taxesTaxes $4,785 a year, Condo fee $200 a month, HST included in the price
- Taxes, 2025: $4,785 a year
- Condo fee: $200 a month
- HST: HST included in the price
Included in the saleCalifornia shutters, nest wi-fi thermostat, central vacuum system & accessories
- Included: California shutters, nest wi-fi thermostat, central vacuum system & accessories
NearbyPark, rec./commun.centre, school bus route, river/stream, hospital
- Close to: Park, rec./commun.centre, school bus route, river/stream, hospital
Listing detailsX12342867, Sold, Aug 13, 2025
- MLS® number: X12342867
- Status: Sold
- Listed on: Aug 13, 2025
- Days on market: 27
- Updated: Sep 9, 2025
- Possession: Flexible
- Occupied by: Owner
- Listing brokerage: MV Real Estate Brokerage
About this home
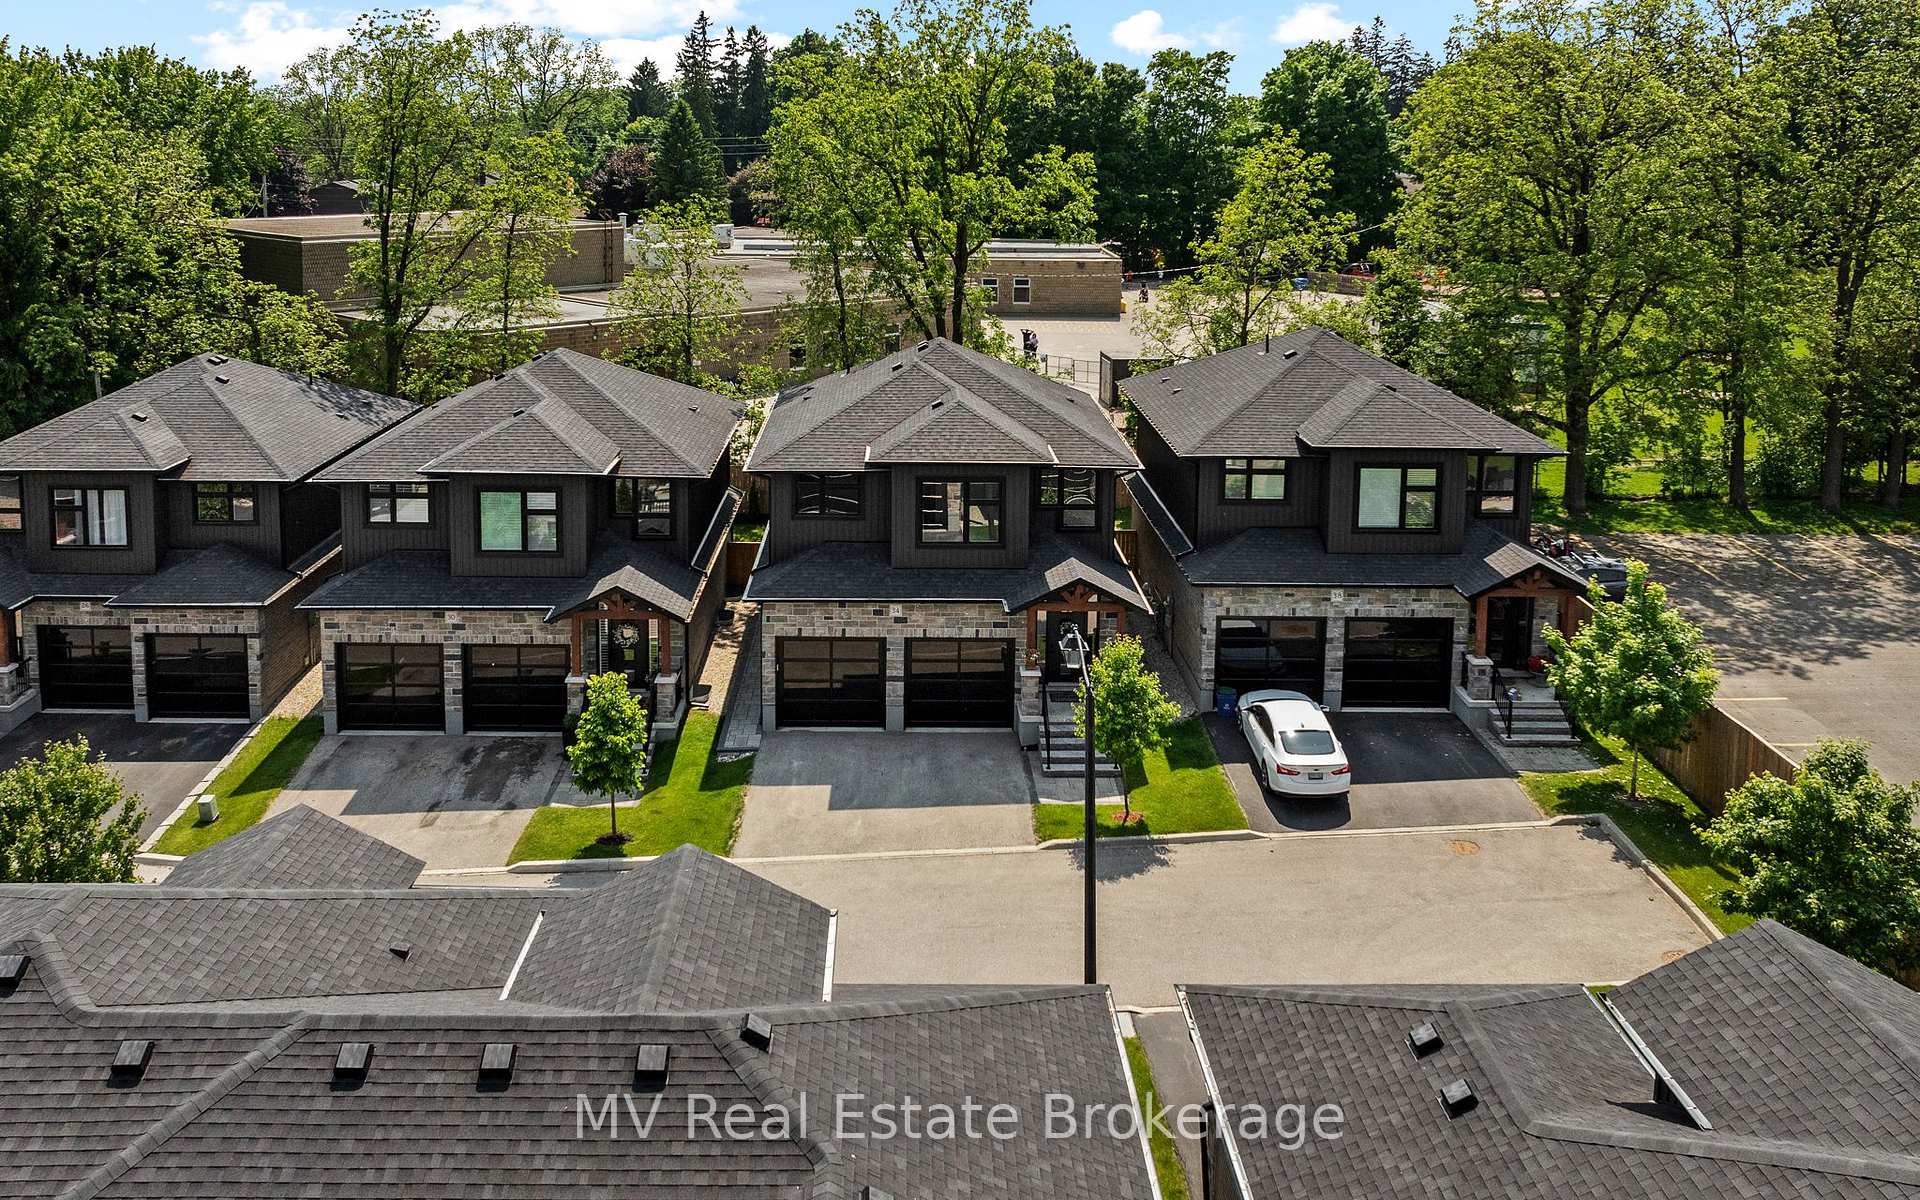
34 Creekside Terrace Private, Centre Wellington (Fergus), ON N1M 0H4
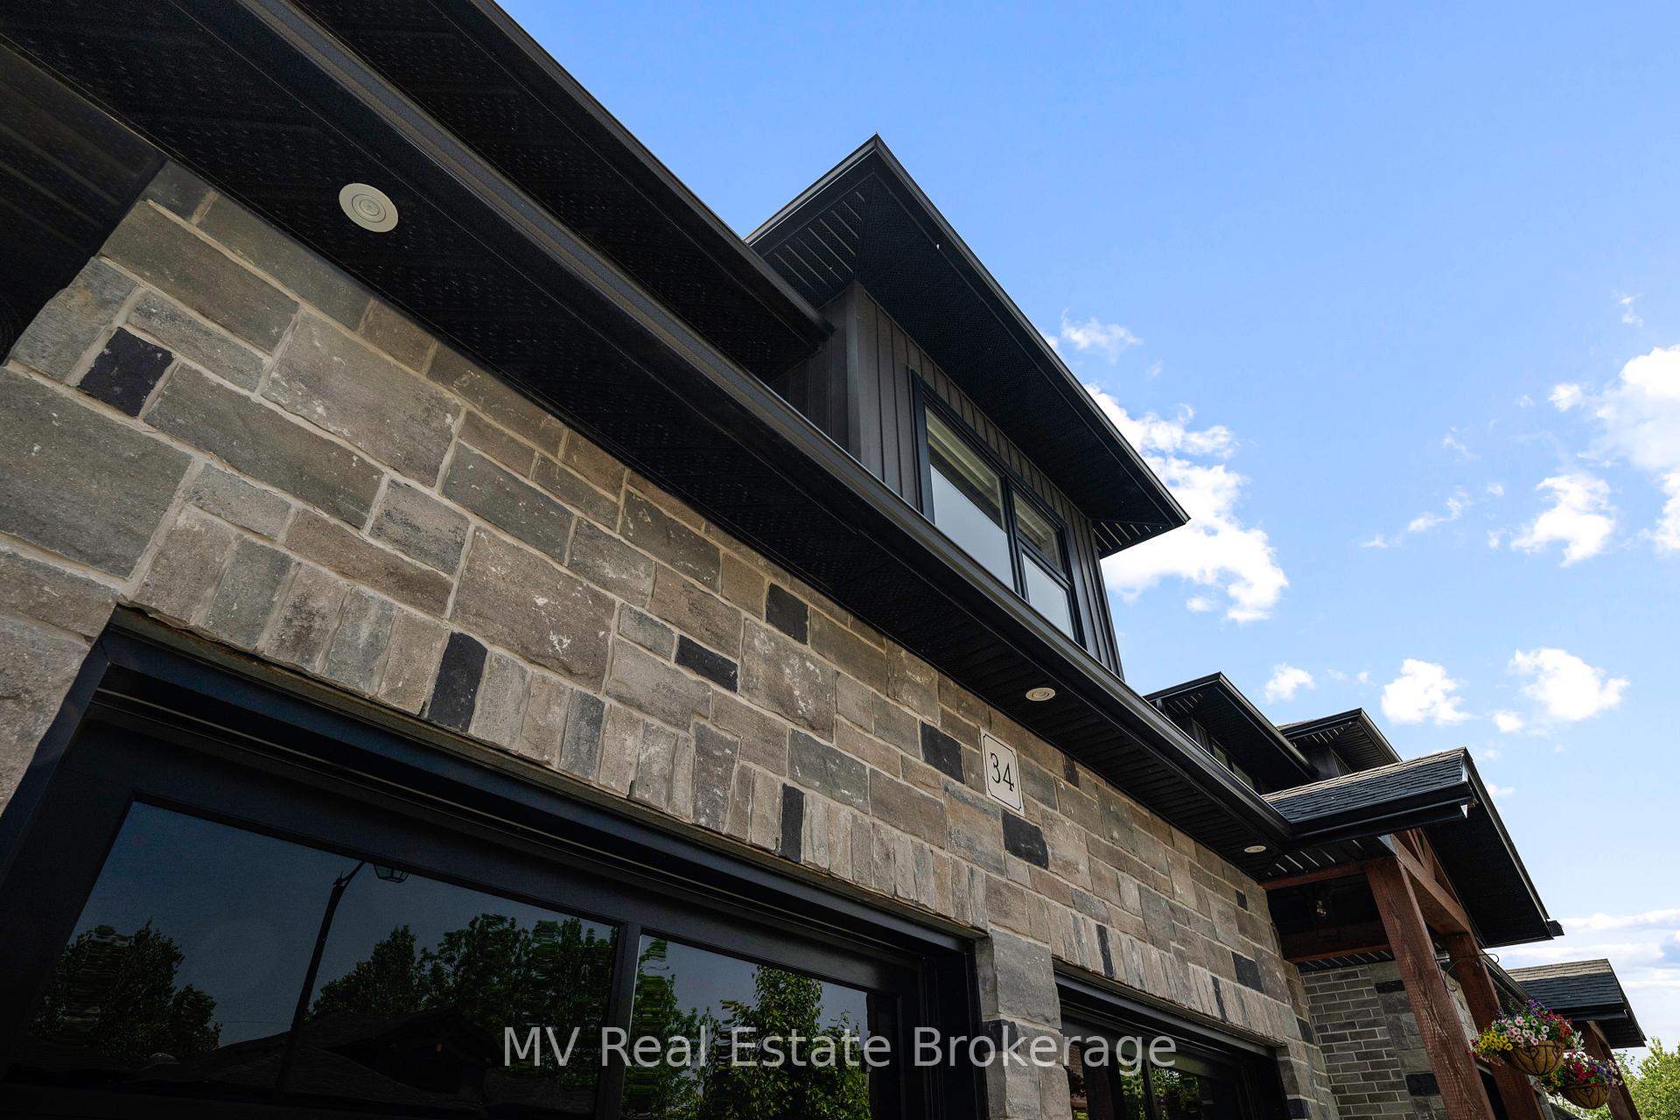
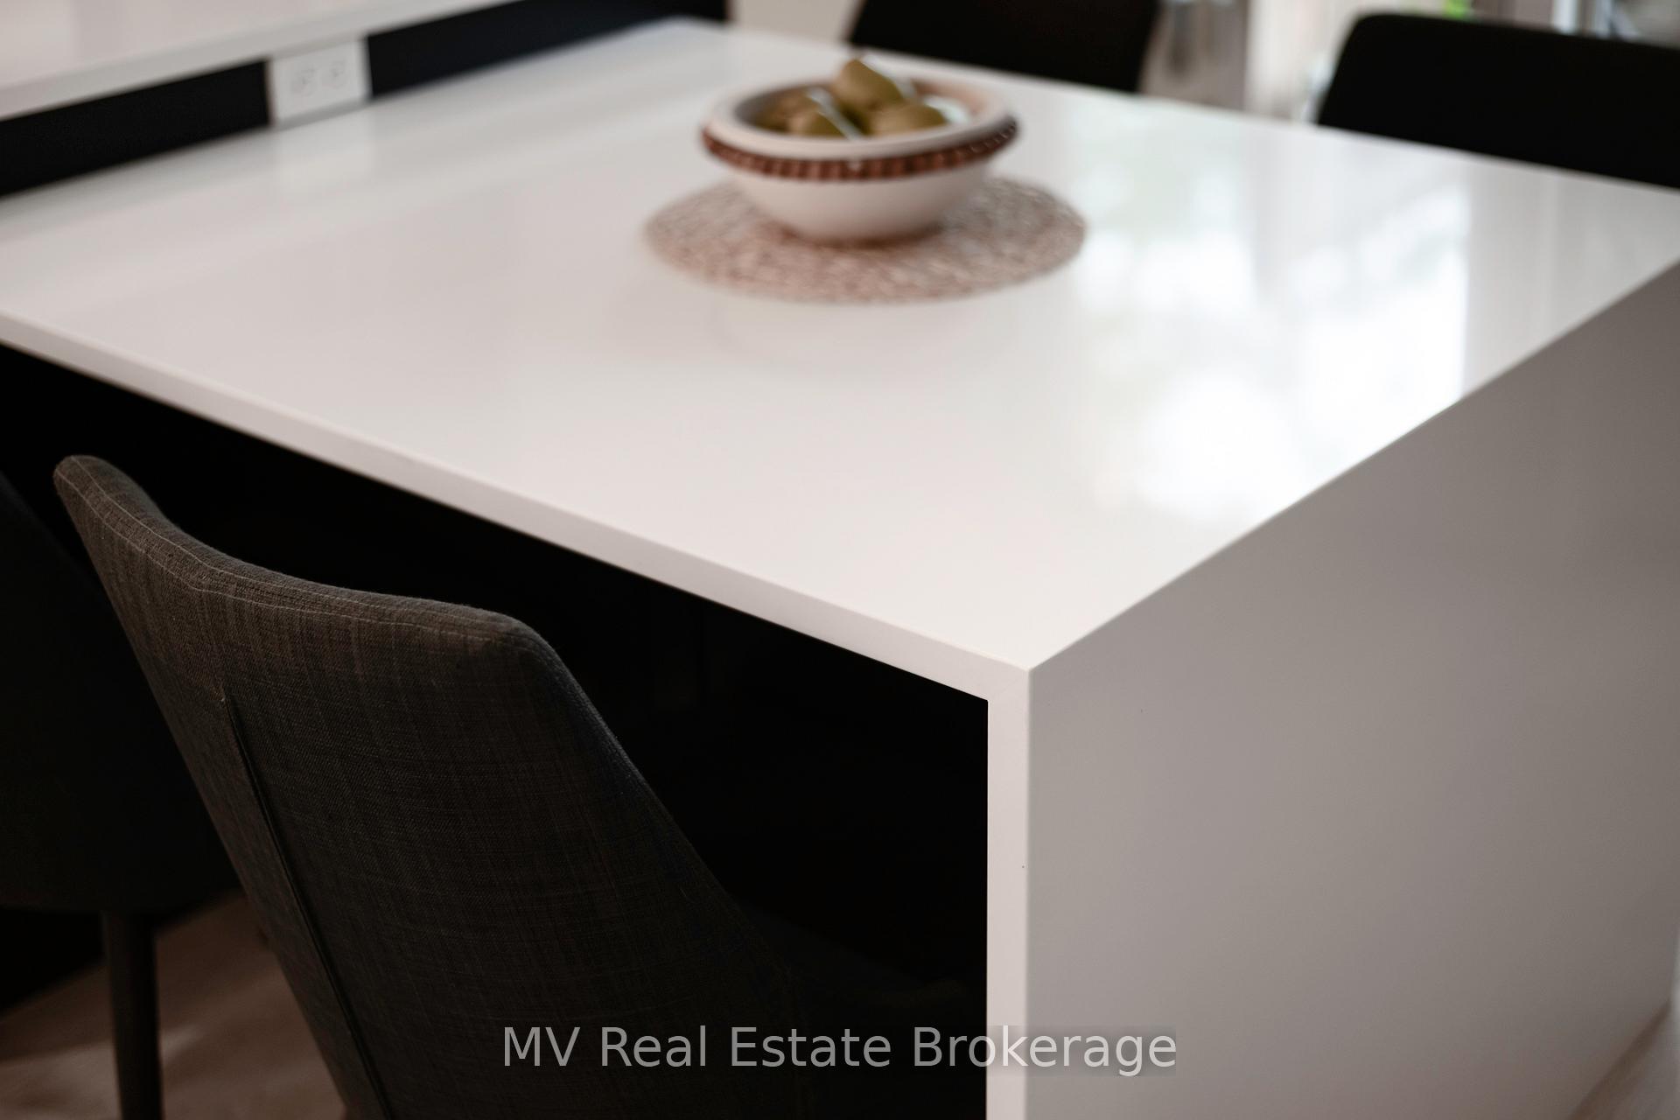
Modern Luxury in the Heart of Historic Fergus. Welcome to 34 Creekside Terrace Private - a thoughtfully designed 3-bedroom, 3-bathroom home that blends high-end finishes with everyday comfort in one of Fergus' most beautiful, safe, and friendly neighbourhoods. Built in 2020, it shows like new and offers a rare opportunity to enjoy modern living in a truly walkable location. From the moment you arrive, you'll appreciate the quiet, close-knit community and parking for four with a double garage and double driveway. Inside, a two-story entryway, 9' ceilings, and engineered hardwood floors set the tone for the bright, open main level. The living room features a gorgeous fireplace, California shutters, and large windows, while the gourmet kitchen boasts quartz counters, a centre island, pot filler, under-cabinet lighting, custom cabinetry, and premium appliances. Step outside to the professionally landscaped, fully fenced backyard with multi-level deck and patio, gas BBQ hook-up, gas fire table hook-up, and dedicated dining space - perfect for summer gatherings or quiet evenings. Upstairs, the primary suite offers a spa-like ensuite with double sinks, a stand-alone tub, glass-tiled shower, and even a heated toilet seat, plus two additional bedrooms, a full bath, and laundry on the same level. This is your chance to own a well-built home in a small, mature enclave, and just steps from the Grand River waterfront, Elora Cataract Trail, and downtown Fergus.
Ask about this home
A HOMEH agent will answer your questions about this home.
Around this home
Daily convenience, out of 100, from the distances below
Schools nearby
School rating, out of 10.
Helpful calculators
Your HOMEH agent

"I would see it this week."