
380 Prince's Street
Centre Wellington (Fergus)380 Prince's Street
Centre Wellington (Fergus)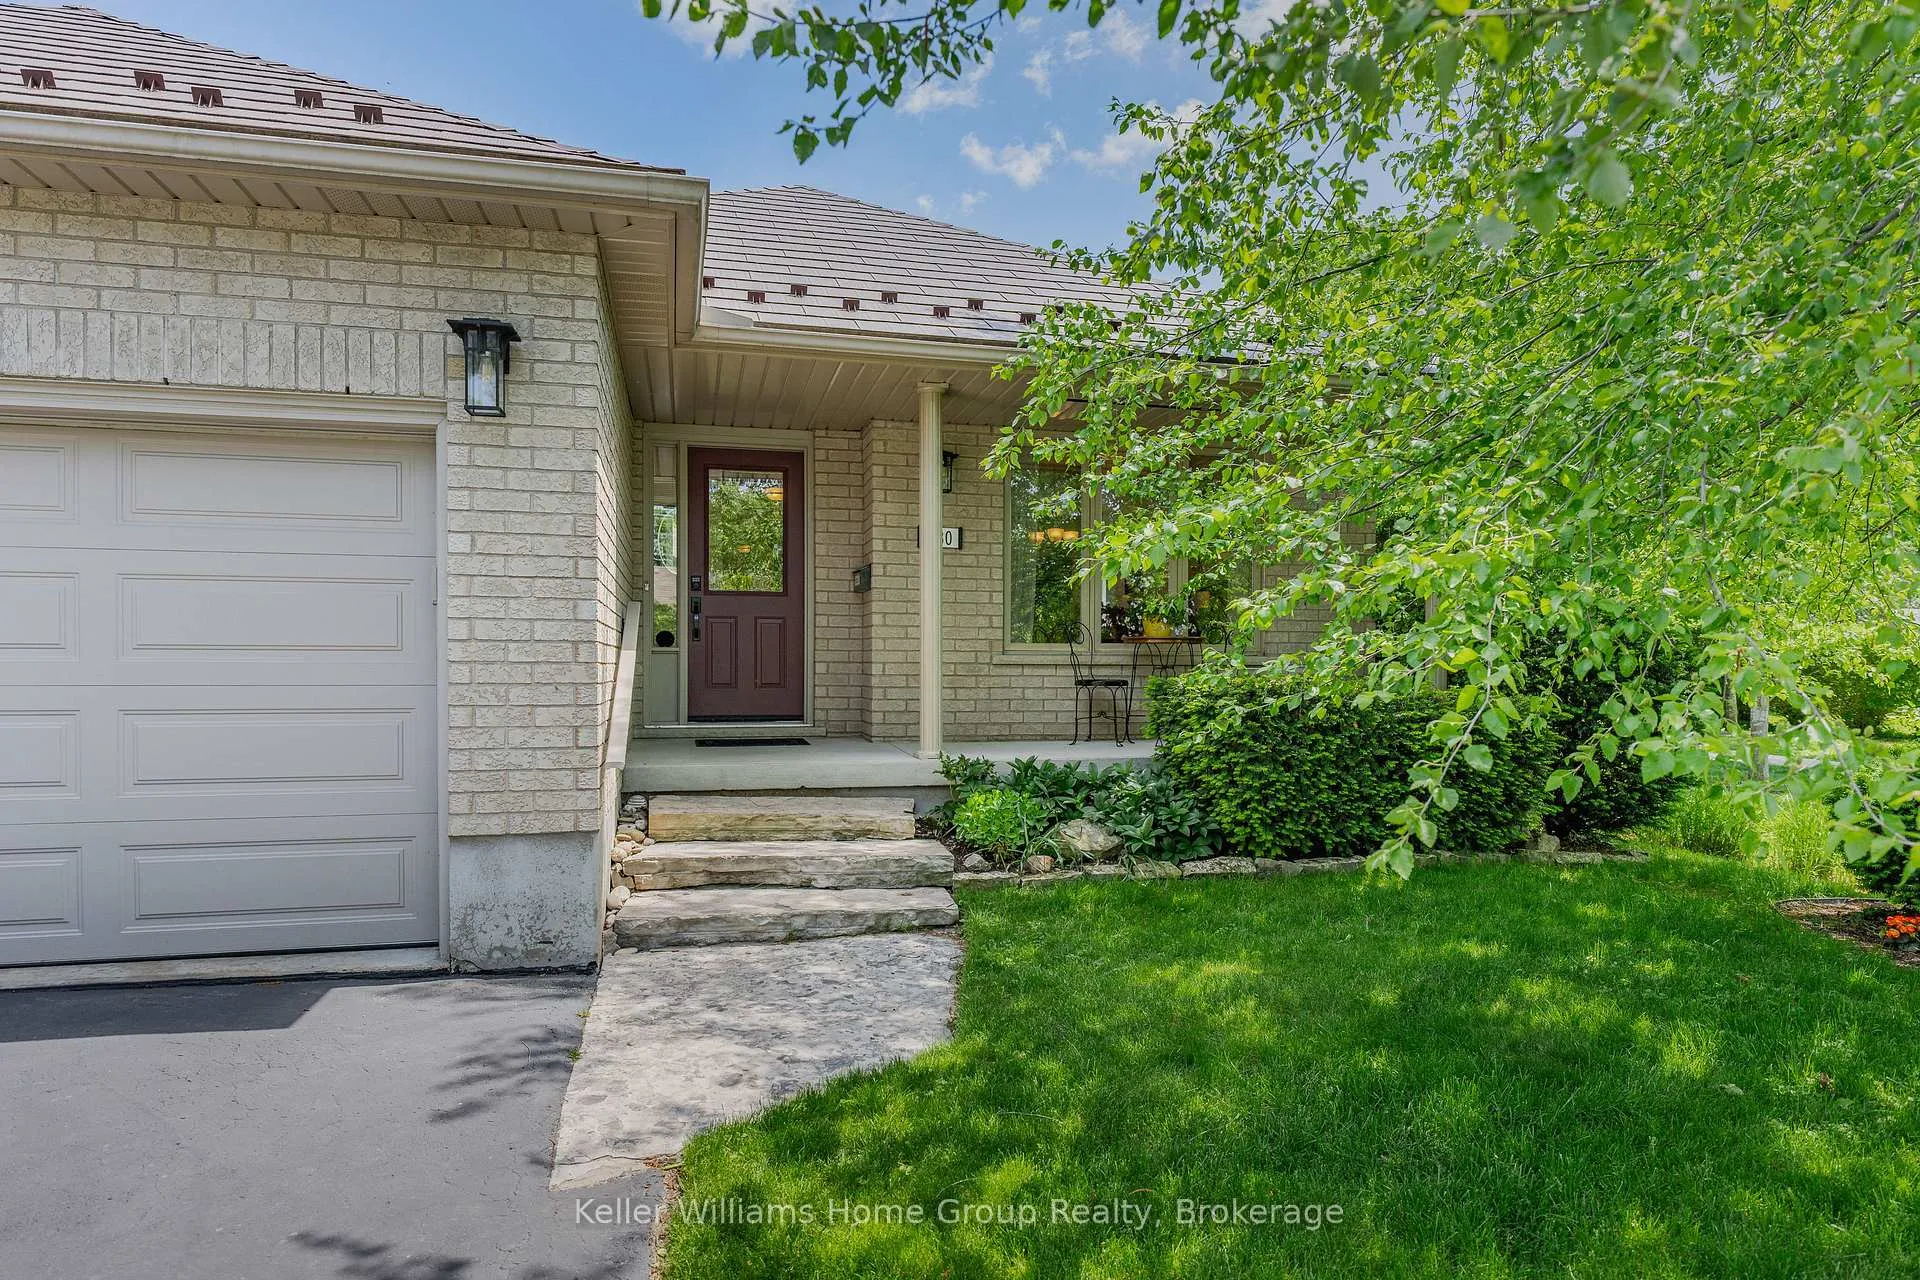
 See all 50 photos
Property history

This listing has ended. It is no longer available.
Property not available for sale or for rent.
About this home
380 Prince's Street, Centre Wellington
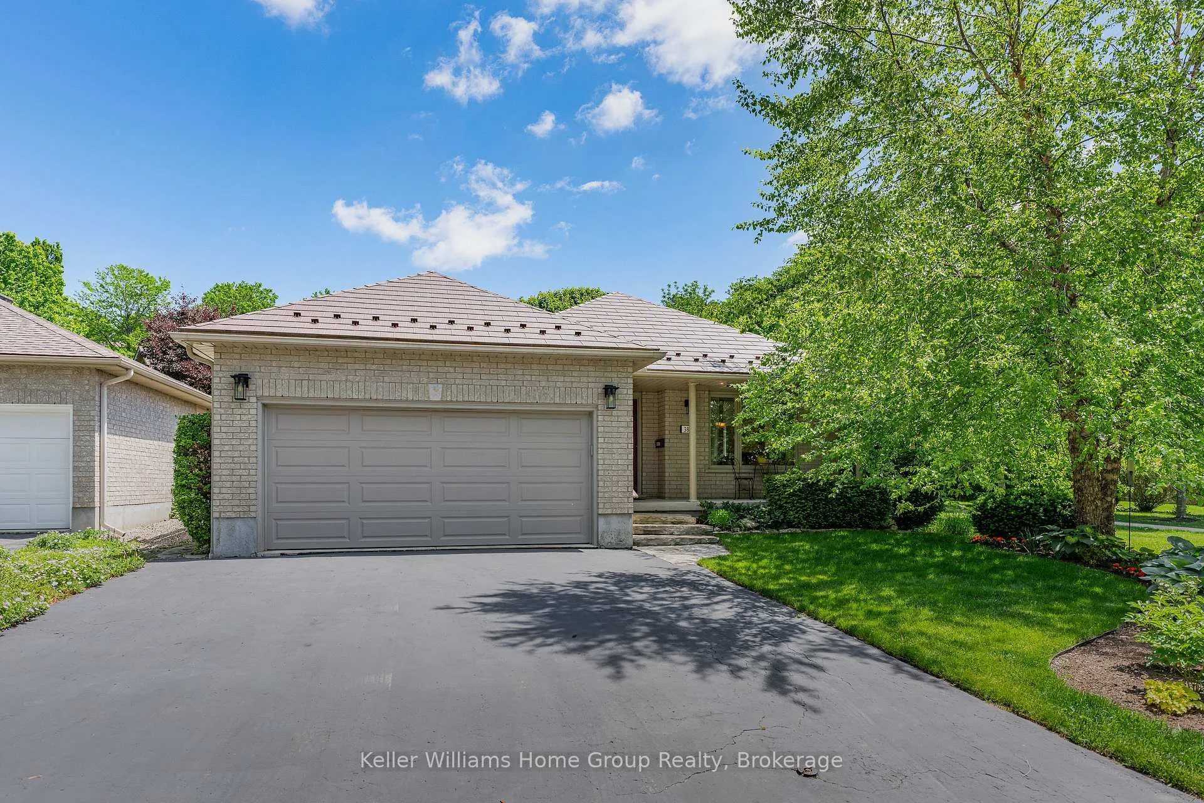
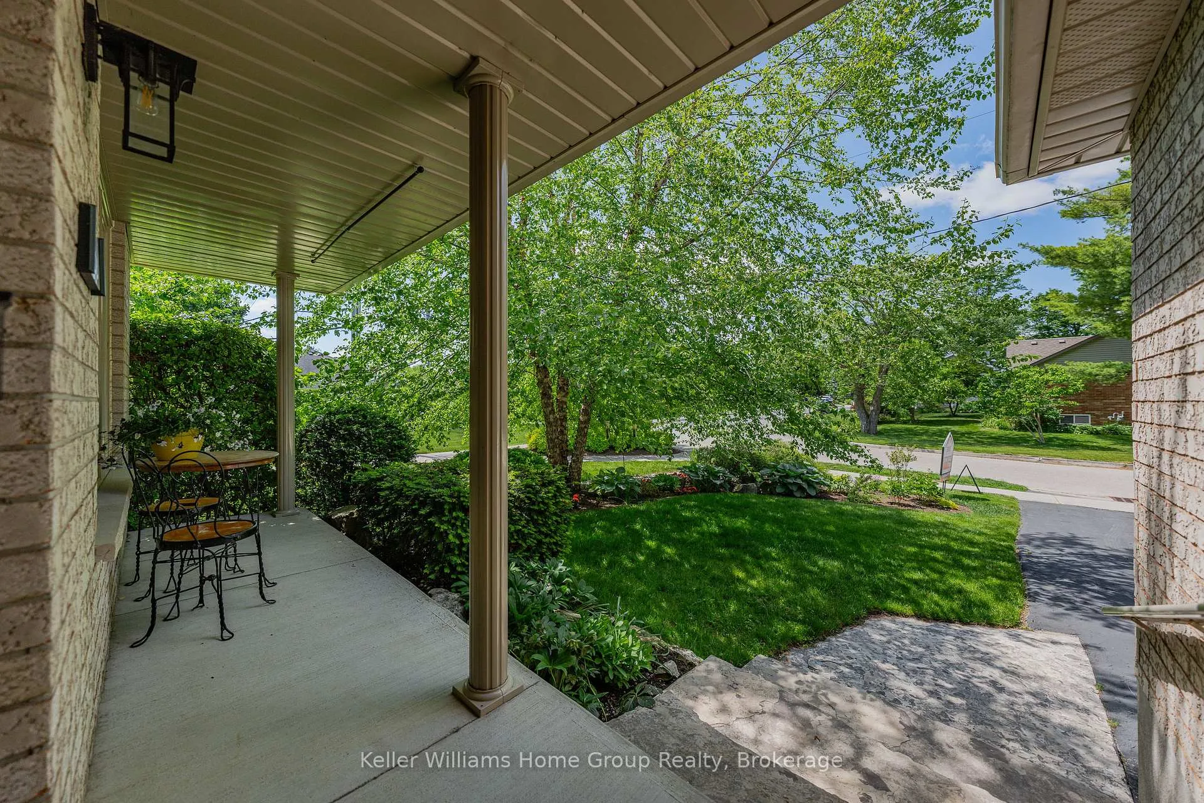
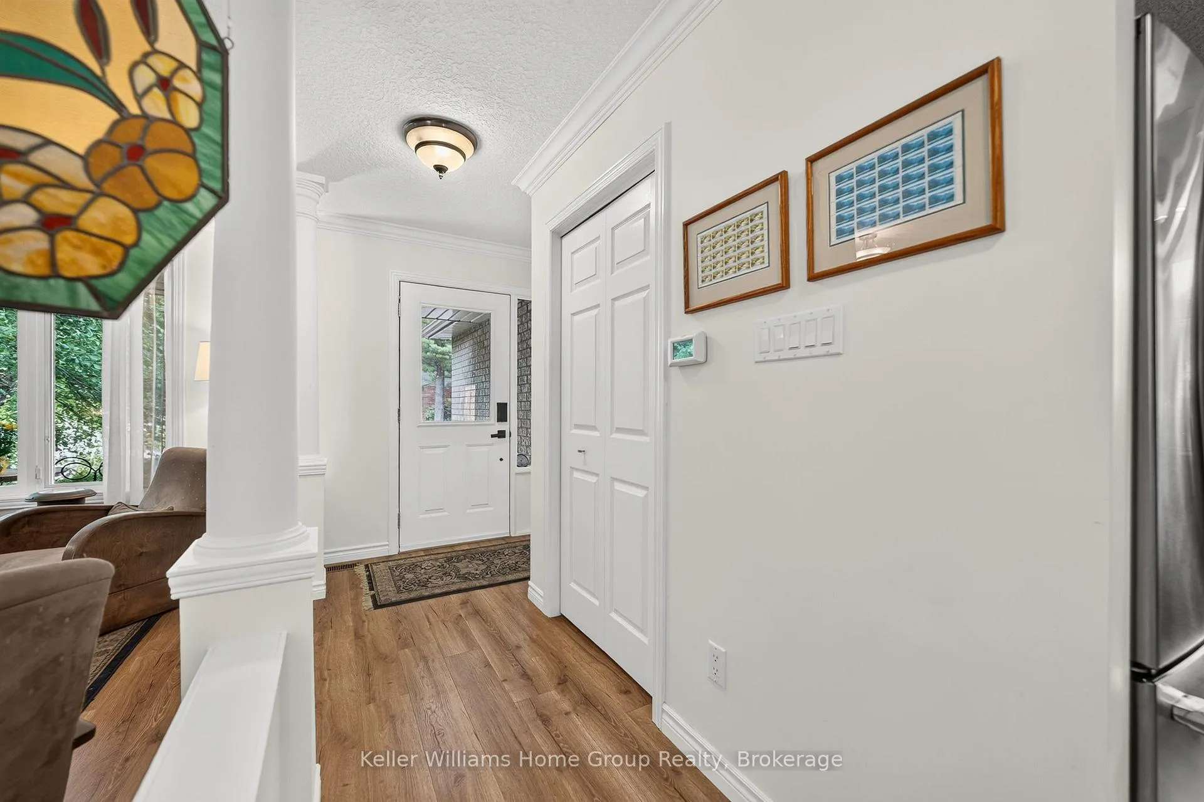
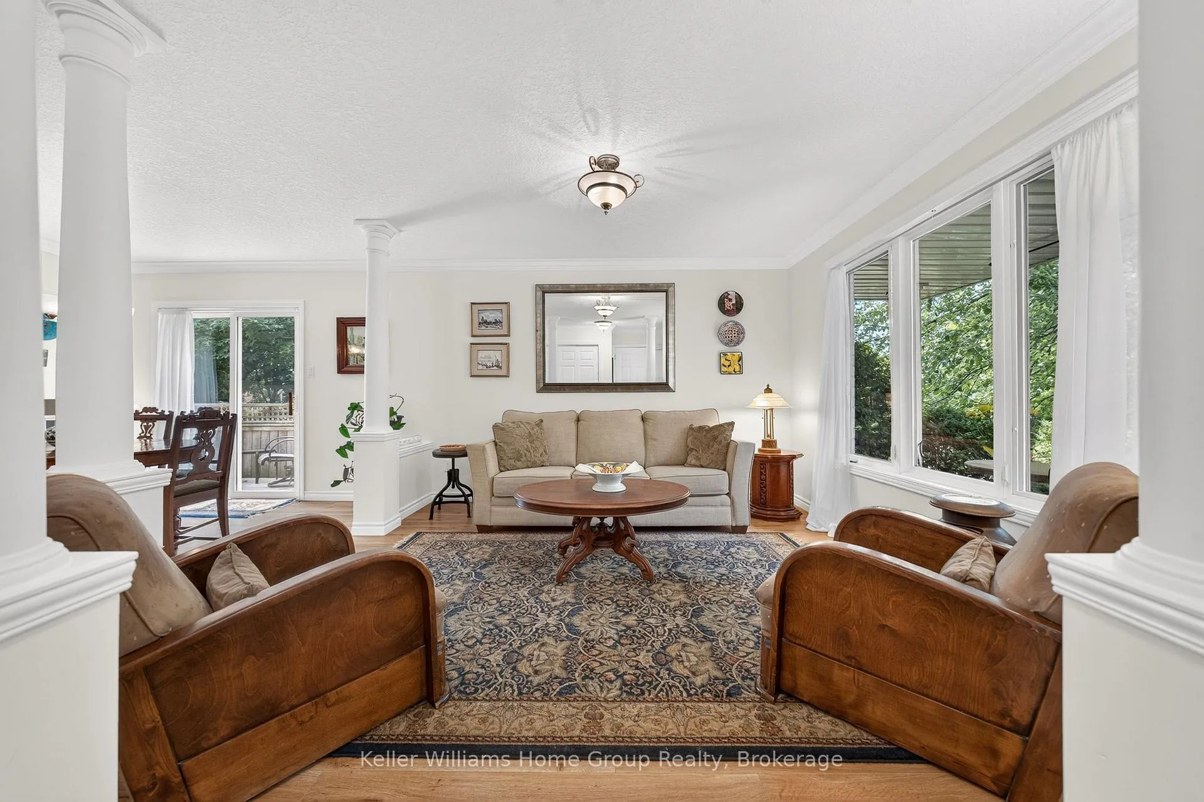
Pride of ownership shows in this beautiful Wrighthaven built contemporary backsplit home, located in one of Fergus' preferred neighbourhoods, close to historic downtown Fergus, tennis courts, soccer fields and the senior's centre, shopping and other local amenities. This home offers amazing space for your family with its spacious open concept layout. On the main floor you have a dining room and living room, patio door leading out to a private deck - perfect space to relax and enjoy your morning coffee and barbecue when entertaining. There is a very well-equipped kitchen complete with stainless steel finish appliances, and ceramic tile backsplash. Head down 7 steps into the large bright family room with a corner gas fireplace. Off the family room there is a good size home office or guest room, as well as an updated 3-piece bathroom. Head upstairs to the second level and you will love the primary bedroom, with its large closet and updated 3 piece en-suite. On the second level there are 2 more good sized bedrooms and an updated 4-piece family bathroom. The finished basement has 2 more bedrooms with large windows, a laundry room with storage and a cold cellar. This home has lots more to offer with its heated 2 car garage with loft storage, driveway parking for up to 4 cars, very private and nicely landscaped fenced backyard with 3 entrances, a large second deck perfect for outdoor dining and entertaining, a storage shed for your gardening tools, a maintenance free steel roof with transferable warranty, a walkway on the west side of the property giving you lots of privacy as well as extra green space surrounding the property, not often found in newer neighbourhoods.
Facts & features
Ask about this home
A HOMEH agent will answer your questions about this home.
Rooms
14 rooms · 3 bathrooms
- Bathroom9′ × 6′3″56 sq.ft.
- Bedroom8′11″ × 12′1″108 sq.ft.
- Dining room12′ × 12′143 sq.ft.
- Family room16′2″ × 22′2″357 sq.ft.
- Kitchen10′3″ × 11′9″120 sq.ft.
- Living room10′ × 10′3″102 sq.ft.
- Bathroom5′9″ × 7′5″43 sq.ft.
- Bathroom12′10″ × 6′4″82 sq.ft.
- Bedroom10′1″ × 10′10″109 sq.ft.
- Bedroom10′1″ × 11′111 sq.ft.
- Primary bedroom12′10″ × 13′1″168 sq.ft.
- Bedroom9′4″ × 11′10″110 sq.ft.
- Bedroom11′9″ × 9′3″109 sq.ft.
- Utility room12′5″ × 11′5″141 sq.ft.
Around this home
Listing details
Helpful tools
Your HOMEH agent
"Priced 3% over our estimate. I would see it this week."
Ask HOMEH about this home
Price, neighbourhood, monthly cost. Ask anything.
HOMEH Intelligent Agent is an AI, not a licensed representative. Check anything important with your agent.