

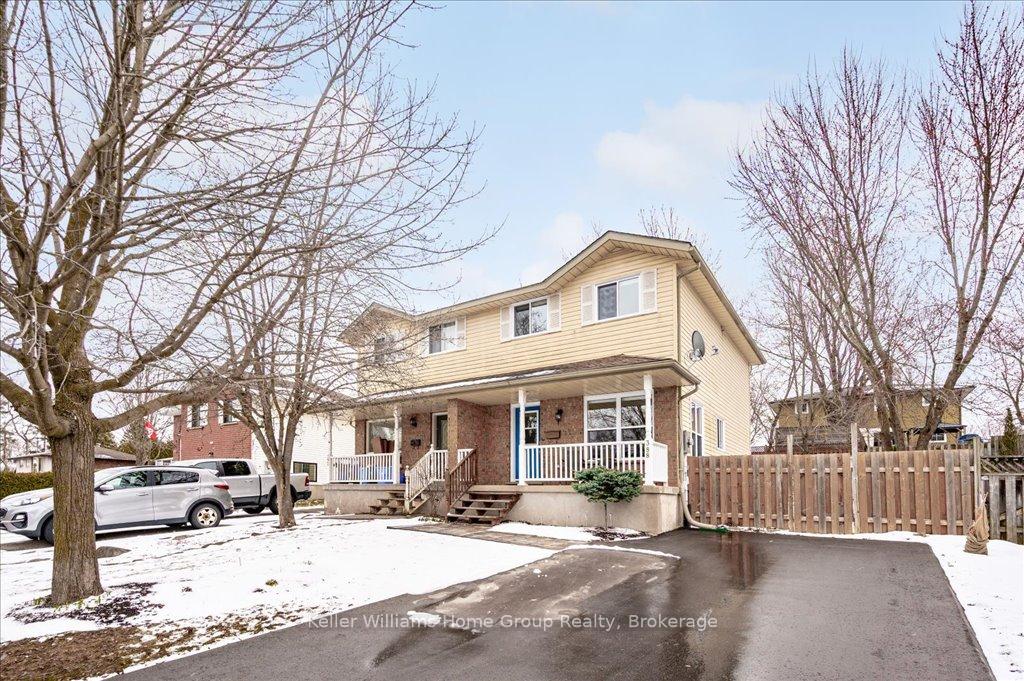
388 Highland Rd
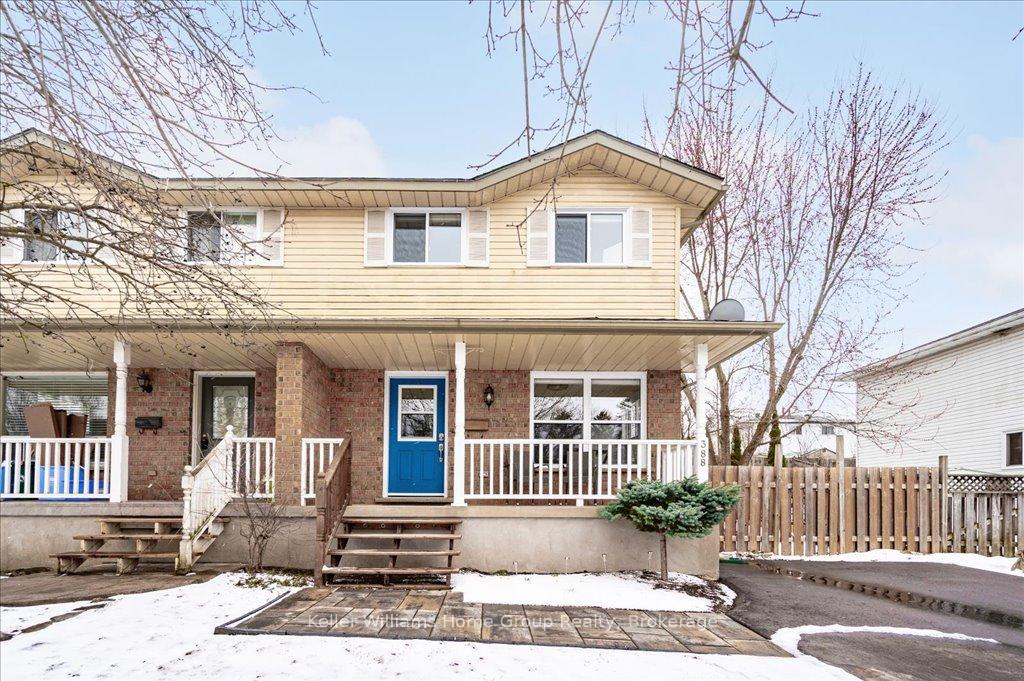
388 Highland Rd
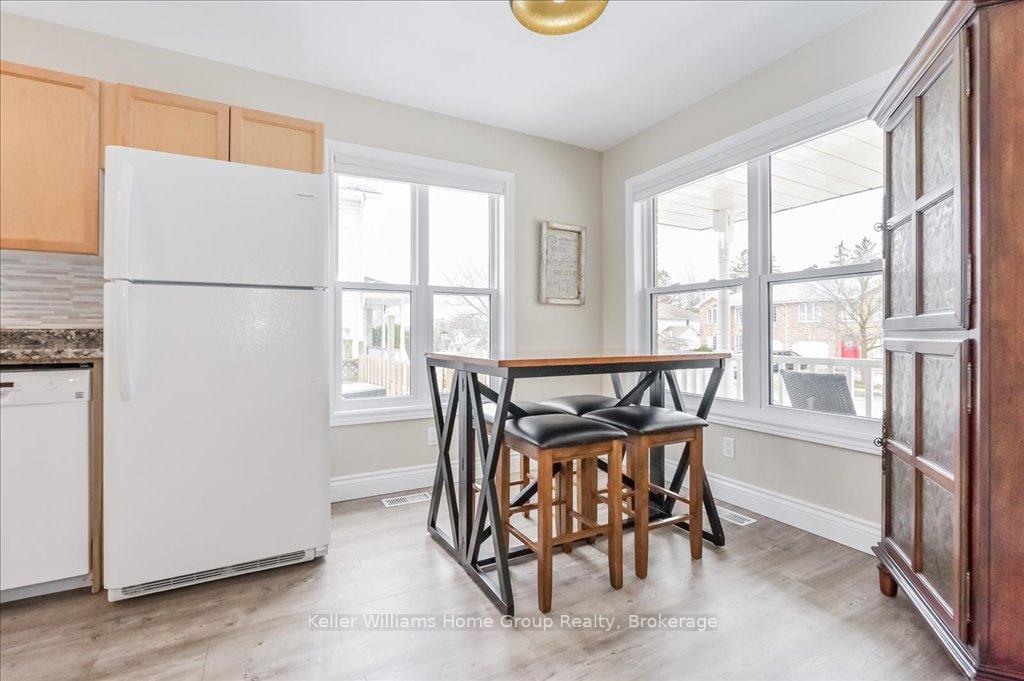 See all 26 photos
Property history
Facts and features
- BasementFinished
- Age of home16–30 years
- Water, sewerMunicipal
- Lot shapeRectangular
- Central air
The homeSemi-Detached, 2-storey, Age 16–30 years
- Type: Semi-Detached
- Style: 2-storey
- Age: 16–30 years
- Living space: 700–1,100 sq ft
- Basement: Full, finished
- Waterfront: None
InsideLower level, Storage, water heater, Smoke detector, carbon monoxide detectors
- Laundry: Lower level
- Features: Storage, water heater
- Security: Smoke detector, carbon monoxide detectors
- Rooms above ground: 9
- Bedrooms: 3
- Bathrooms: 1
- Kitchens: 1
- Family room: Yes
Outside and lotWood , vinyl siding, Asphalt shingle, Poured concrete
- Exterior: Wood , vinyl siding
- Roof: Asphalt shingle
- Foundation: Poured concrete
- Features: Landscaped, patio, deck, year round living, privacy
- Other structures: Garden shed
- Size: 35 × 100 ft
- Shape: Rectangular
- Zoning: R3
Parking2 Parking, Private double, other
- Spaces: 2 Parking
- Driveway: Private double, other
Heating, water and powerForced air, gas, Central air, Municipal water
- Heating: Forced air, gas
- Cooling: Central air
- Water: Municipal water
- Sewer: Municipal sewer
- Natural gas: Yes
- Hydro: Yes
- Cable: Yes
- Telephone: Yes
Costs and taxesTaxes $2,753 a year, HST included in the price, Water heater
- Taxes, 2024: $2,753 a year
- HST: HST included in the price
- Rental items: Water heater
- Under contract: Hot water heater
Included in the saleAll appliances, window furnishings, water softener
- Included: All appliances, window furnishings, water softener
NearbyArts centre, clear view, fenced yard, greenbelt/conservation, hospital, rec./commun.centre
- Close to: Arts centre, clear view, fenced yard, greenbelt/conservation, hospital, rec./commun.centre
Listing detailsX12042904, Sold, Mar 26, 2025
- MLS® number: X12042904
- Status: Sold
- Listed on: Mar 26, 2025
- Days on market: 31
- Updated: Apr 26, 2025
- Possession: 60-89 days
- Occupied by: Owner
- Listing brokerage: Keller Williams Home Group Realty
About this home
388 Highland Rd, Centre Wellington (Fergus), ON N1M 3N8
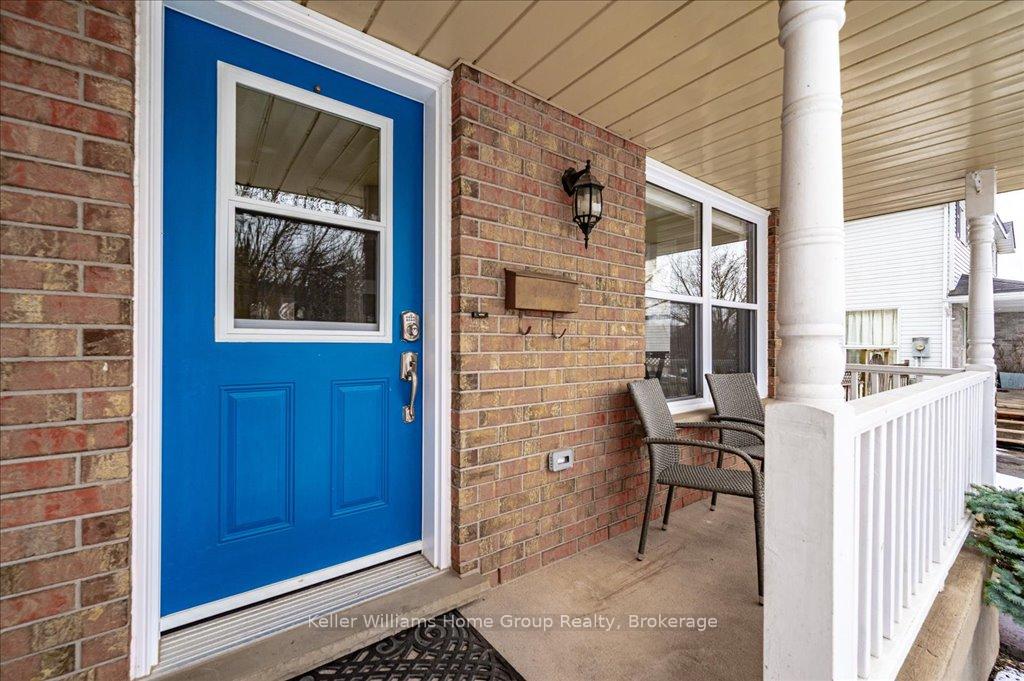
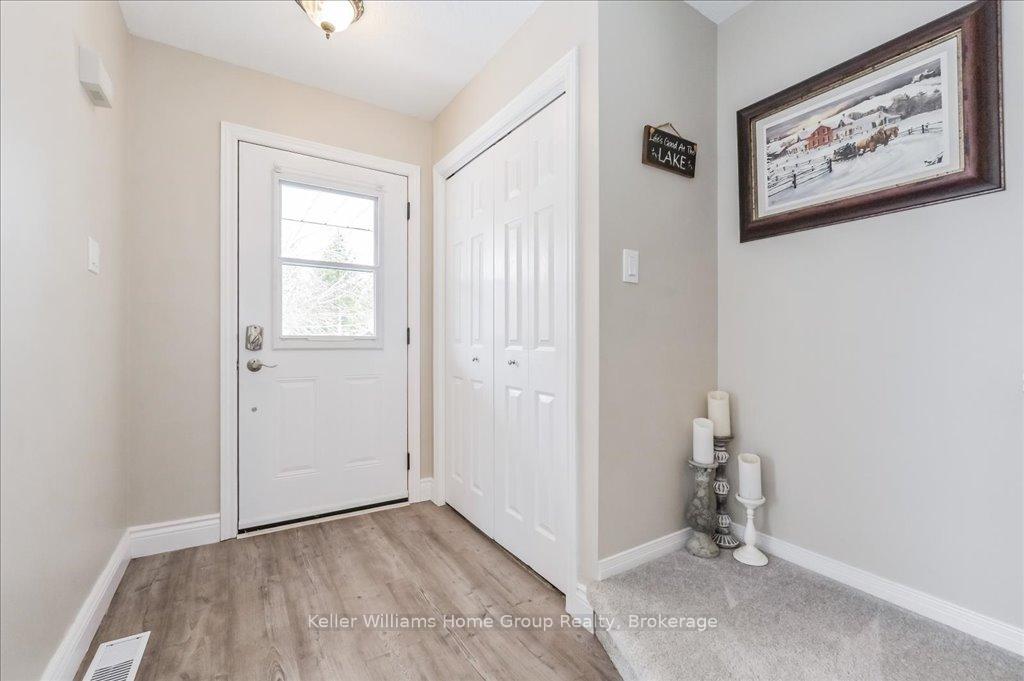
OPEN HOUSE Sat. April 26th 2-4pm. No need to look any further! Welcome Home! This modern 3 bed home has been meticulously maintained and is move in ready! From its bright (newer) windows throughout to its large, private fully fenced yard for kids, pets and entertaining, you cant go wrong with this incredible find! Carpet Free living spaces throughout, California ceilings, low maintenance yard with deck, patio and storage shed PLUS side yard with room to store your toys, trailer etc. Whole home has been recently painted and is fresh, clean with modern colours, light fixtures and flooring. 3 good sized bedrooms upstairs. Master with double closets and bright windows. Upstairs 4pmc bathroom had been updated. Enjoy a fully finished basement. Appliances are included! LOCATION, LOCATION! Situated on a quiet road on the S. end of Fergus ideal for commuters in any direction and walking distance to JD Hogarth or the High School, Shops and Restaurants. This turn key home is ideal for a busy family who can just come home and enjoy without needing to do any updates! View floor plan and iguide tour attached in link to listing. Offers welcome any time!
Ask about this home
A HOMEH agent will answer your questions about this home.
Around this home
Daily convenience, out of 100, from the distances below
Schools nearby
School rating, out of 10.
Helpful calculators
Your HOMEH agent

"I would see it this week."