

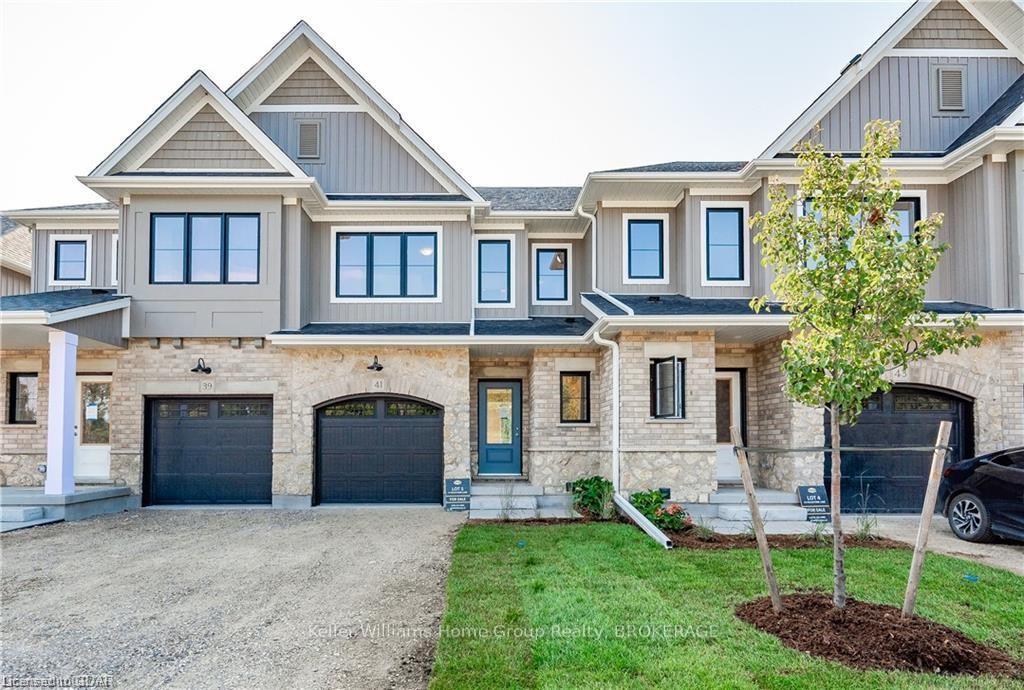
Unit 5, 41 Fieldstone Lane
Unit 5, 41 Fieldstone Lane
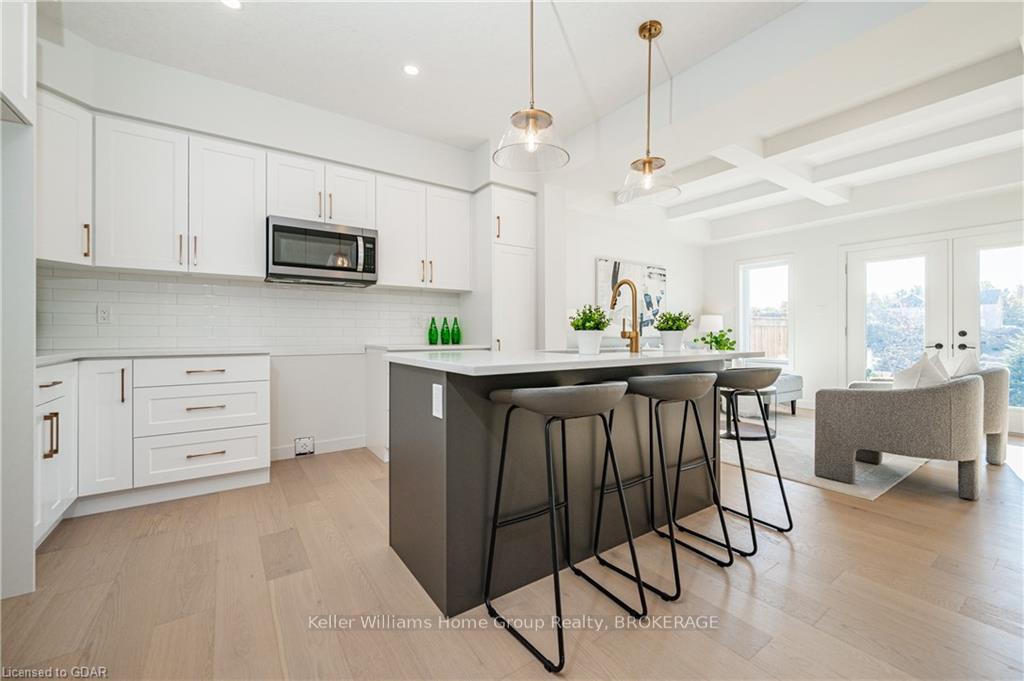 See all 19 photos
Property history
- $807,990ExpiredList: 2024-11-04|End: 2025-04-01|148 daysX11879715
Facts and features
- BasementPart finished
- Age of homeNew
- LaundryOwn room
- LockerNone
- Fireplace
- Central air
The homeCondo Townhouse, 2-storey, New
- Type: Condo Townhouse
- Style: 2-storey
- Age: New
- Living space: 1,600–1,799 sq ft
- Basement: Unfinished, partial basement
- Exposure: South
- Waterfront: None
InsideFireplace Yes, Laundry room, Carbon monoxide detectors, smoke detector
- Fireplace: Yes
- Laundry: Laundry room
- Security: Carbon monoxide detectors, smoke detector
- Rooms above ground: 6
- Rooms in the basement: 0
- Bedrooms: 3
- Bathrooms: 3
- Family room: Yes
OutsideVinyl siding, brick, Asphalt shingle, Poured concrete
- Exterior: Vinyl siding, brick
- Roof: Asphalt shingle
- Foundation: Poured concrete
- Balcony: None
Parking and locker2 Parking (1 garage + 1 drive), Attached, Unknown
- Spaces: 2 Parking (1 garage + 1 drive)
- Garage: Attached
- Parking type: Unknown
- Driveway: Private
- Locker: None
Building41 Fieldstone Lane, Condo corporation 0, Visitor parking
- Name: 41 Fieldstone Lane
- Condo corporation: 0
- Amenities: Visitor parking
- Pets: Allowed
Heating, water and powerForced air, gas, Central air
- Heating: Forced air, gas
- Cooling: Central air
Costs and taxesCondo fee $272 a month, Building insurance included, parking included
- Condo fee: $272 a month
- Fee includes: Building insurance included, parking included
Included in the saleIncluded None
- Included: None
Listing detailsX11879715, Expired, Nov 4, 2024
- MLS® number: X11879715
- Status: Expired
- Listed on: Nov 4, 2024
- Days on market: 148
- Updated: Apr 1, 2025
- Possession: 90+ days
- Occupied by: Vacant
- Listing brokerage: Keller Williams Home Group Realty, Brokerage
About this home
Unit 5, 41 Fieldstone Lane, Centre Wellington (Belwood), ON N0B 1S0
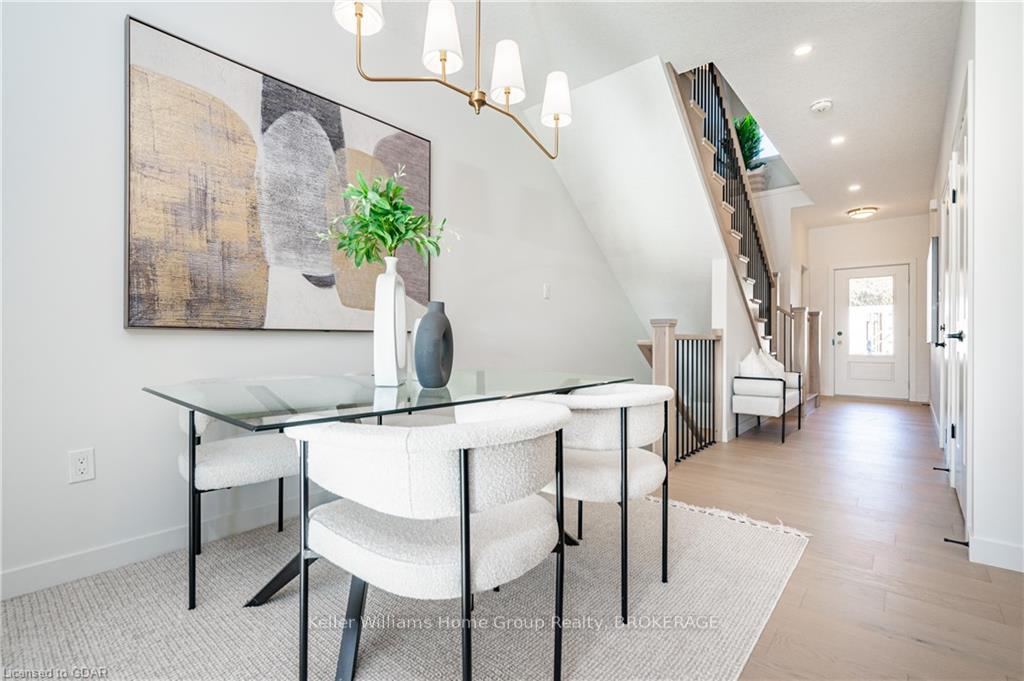
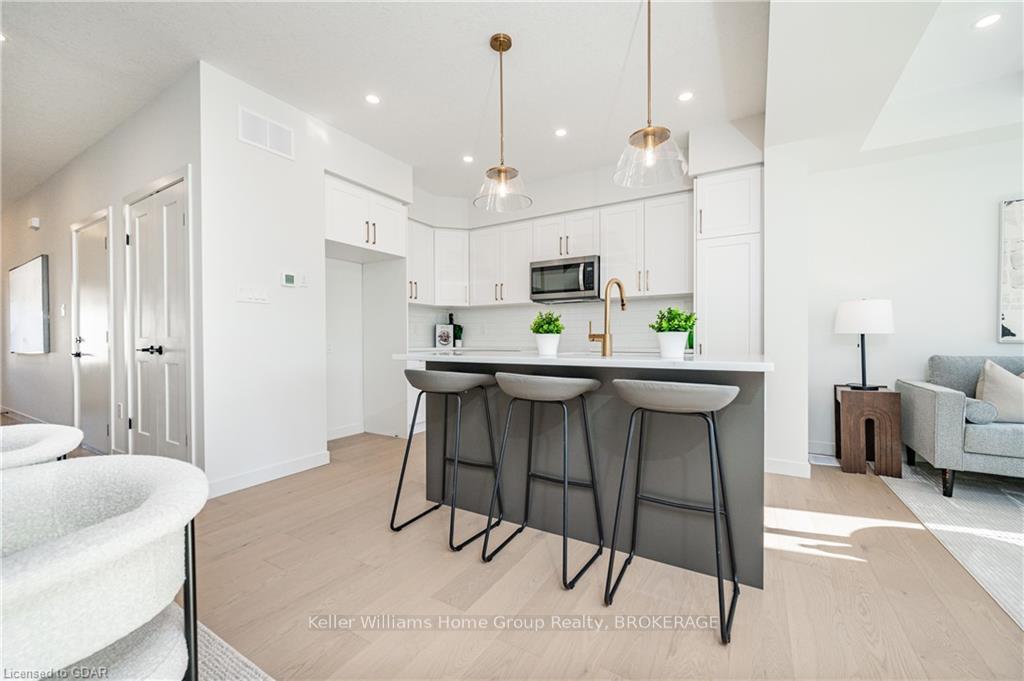
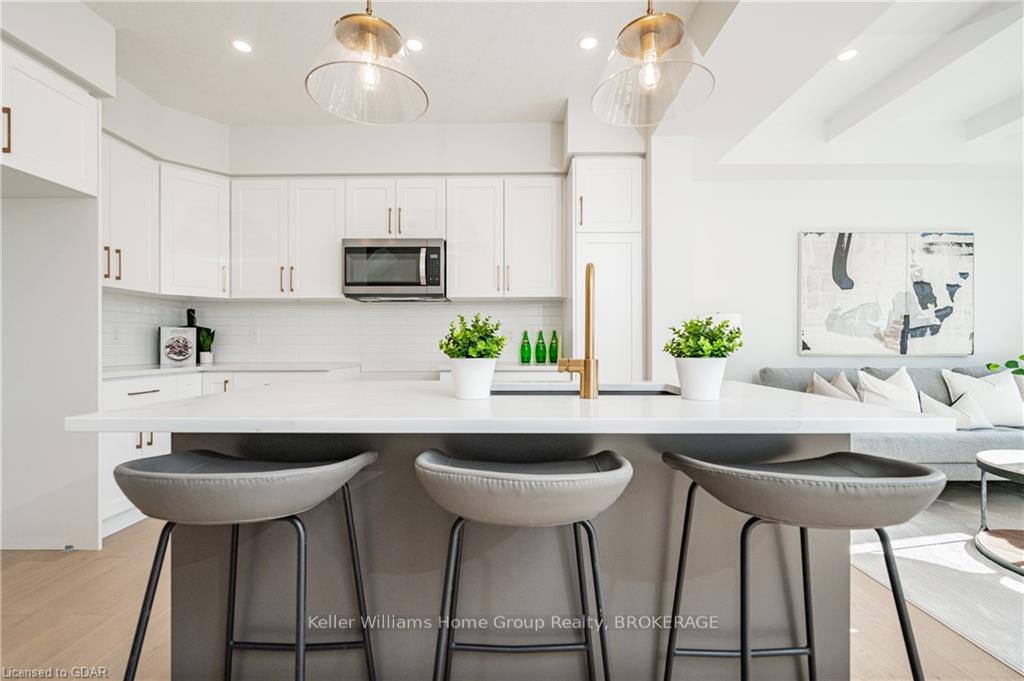
Introducing Fieldstone II, Elora's newest townhome community by Granite Homes.Embrace the charm of Elora and modern living in this exceptional property, offering a generous 1,604 sq. ft. of living space and 3 YEARS FREE CONDO FEES.Marvel at the open concept main floor boasting 9ft. ceilings, hardwood through out the main floor, hardwood stairs, and pot lighting. The expansive kitchen features an oversized island with quartz countertops, upgraded cabinetry, and concealed under-cabinet lighting. Enjoy additional kitchen features such as an 18" pantry with 2 bin garbage pull out and 2 pot and pans drawers. Designer finishes include a floating vanity and matte black fixtures in the powder room, quartz countertop and cabinets in the laundry room, and upgraded floor and wall tiles in the ensuite walk-in glass shower. Admire the waffle ceiling in the great room and finished basement stairs open to below with railing. Step outside onto your rear patio with privacy fence, perfect for unwinding amidst nature's beauty. With unique exteriors featuring limestone harvested from the site, South River offers a retreat inspired by Elora's impressive architecture. Don't miss the opportunity to make this exquisite townhome your own. Contact us today to schedule a tour of our Model Home133 South River Rd. (Follow Signs to Model) or to speak with a Sales Representative.
Ask about this home
A HOMEH agent will answer your questions about this home.
Know more about 41 Fieldstone Lane
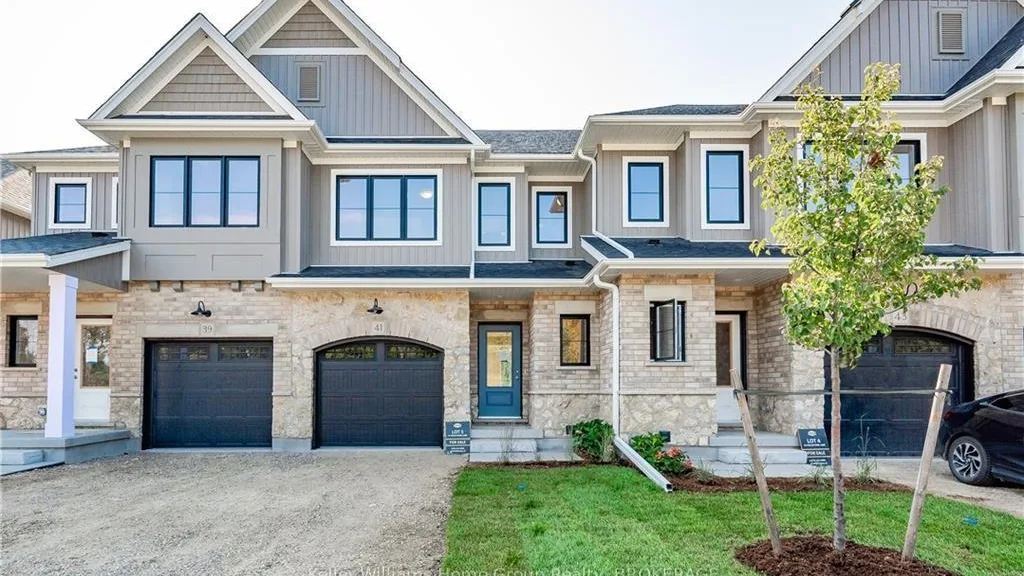
Condo building · 41 Fieldstone Lane
41 Fieldstone Lane is a condo. Right now 1 for sale is on the market here.
No similar units for sale in 41 Fieldstone Lane right now.
Around this home
Daily convenience, out of 100, from the distances below
Schools nearby
School rating, out of 10.
Helpful calculators
Your HOMEH agent

"I would see it this week."