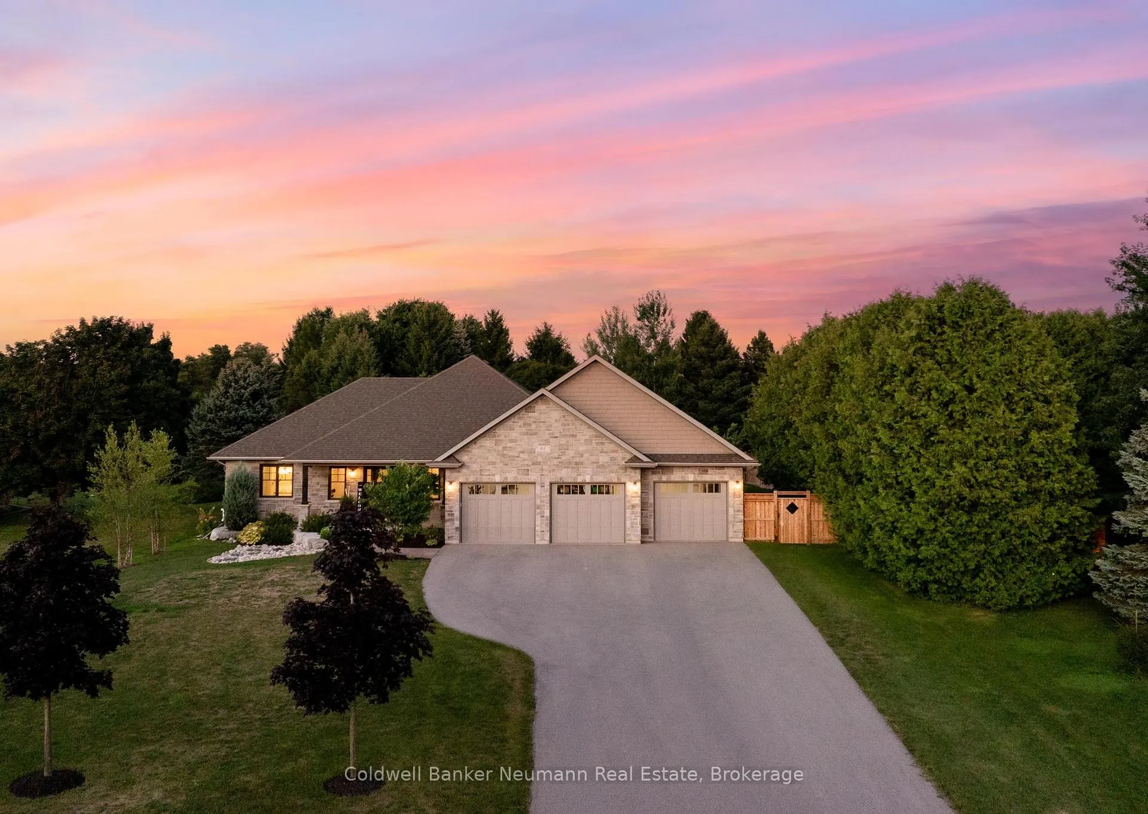
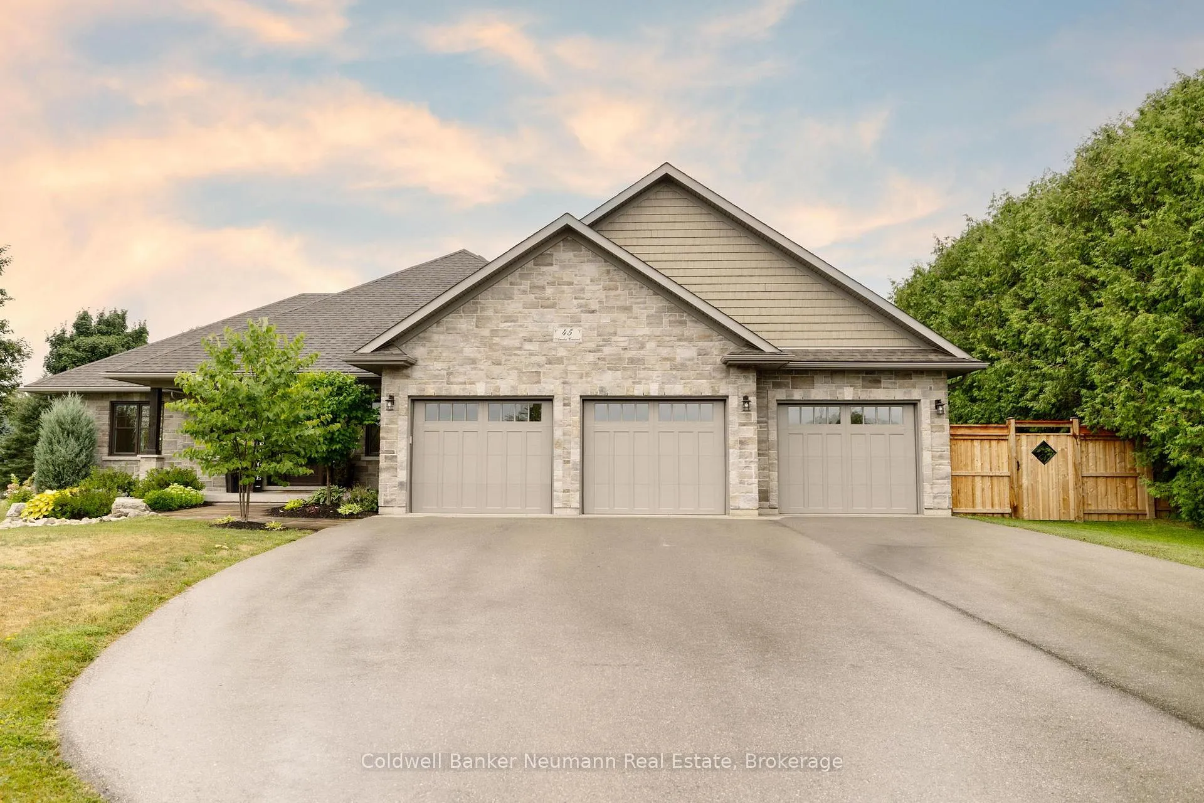
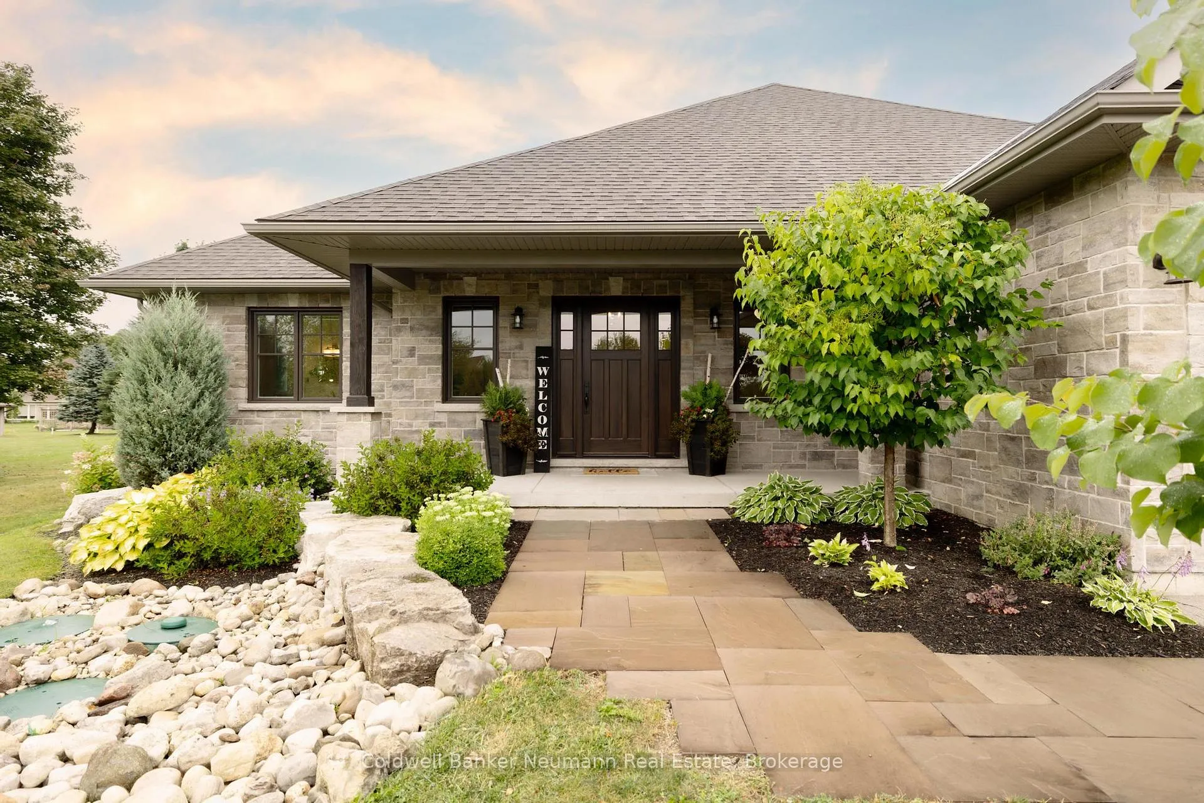
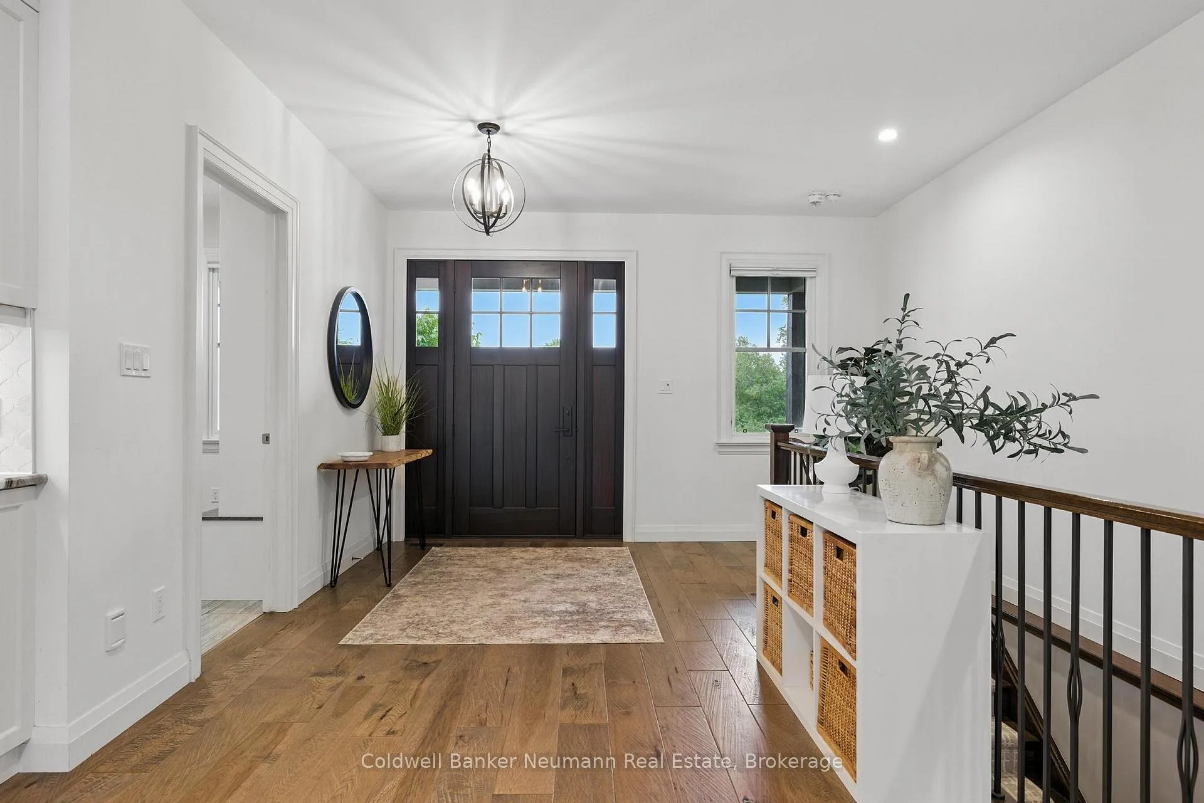
Welcome to 45 Amalia Crescent, a beautifully designed and custom-built sprawling bungalow offering nearly 5,000 sq ft of finished living space in the heart of Belwood. At the center of the home, a chefs kitchen showcases Sub-Zero appliances, stone countertops, and an induction range by Fulgo Milano. The open concept living room features a gorgeous gas fireplace bookended with custom millwork, wall to wall windows with remote-operated treatments. The primary suite provides a large walk in closet with built-ins, and a spa-inspired ensuite with heated floors, a freestanding tub, and a dual rain shower. Main floor laundry keeps the layout practical while the finished lower level offers 2 additional bedrooms, 9ft ceilings, a home gym, large living area, a bonus guest room, ample storage, and in-floor heating throughout. Follow the 16ft sliding glass doors to the backyard oasis where you'll find a 16x34ft inground saltwater pool with waterfall, new hot tub, covered living space, drive-in pool shed, and an abundance of natural stone and professional landscaping work. Truly the perfect setting for both relaxation and entertaining. No detail was missed here with a full home back-up power Generac system, gas BBQ line, heated triple garage with a 4th bay door at the rear for easy mowing, irrigation lines, a fully fenced yard and separate rod-iron fenced pool area for ultimate safety. Surrounded by walking trails, Belwood Lake, and the charm of local favourites like Belwood Country Market and Joanies Restaurant, this property offers an ideal blend of small-town living and resort-style luxury just a short drive from Fergus for day to day essentials.
Read more
Auto Garage Door RemoteCentral VacuumGenerator - FullPrimary Bedroom - Main FloorSump PumpWater Softener
Facts & features
TypeDetached
StyleBungalow
Built6-15
Size2.5K~3K Sq.Ft.
Lot100 x 254 ft
Tax$8,985 (2025)
HeatingForced air, propane
CoolingCentral air
BasementFinished
Parking8 drive
WaterWell
FireplaceYes, propane, living room
Book a viewing
Wed28Oct
Thu29Oct
Fri30Oct
Sat31Oct
Sun1Nov
Pick a time
Rooms
14 rooms · 3 bathrooms
Main floor9 rooms
Kitchen17′1″ × 12′10″219 sq.ft.
Living room13′7″ × 36′9″499 sq.ft.
Dining room17′1″ × 12′5″213 sq.ft.
Primary bedroom14′7″ × 14′1″205 sq.ft.
Bathroom14′7″ × 9′3″135 sq.ft.
Bedroom12′6″ × 9′9″122 sq.ft.
Bathroom8′7″ × 8′6″73 sq.ft.
Laundry12′4″ × 6′2″76 sq.ft.
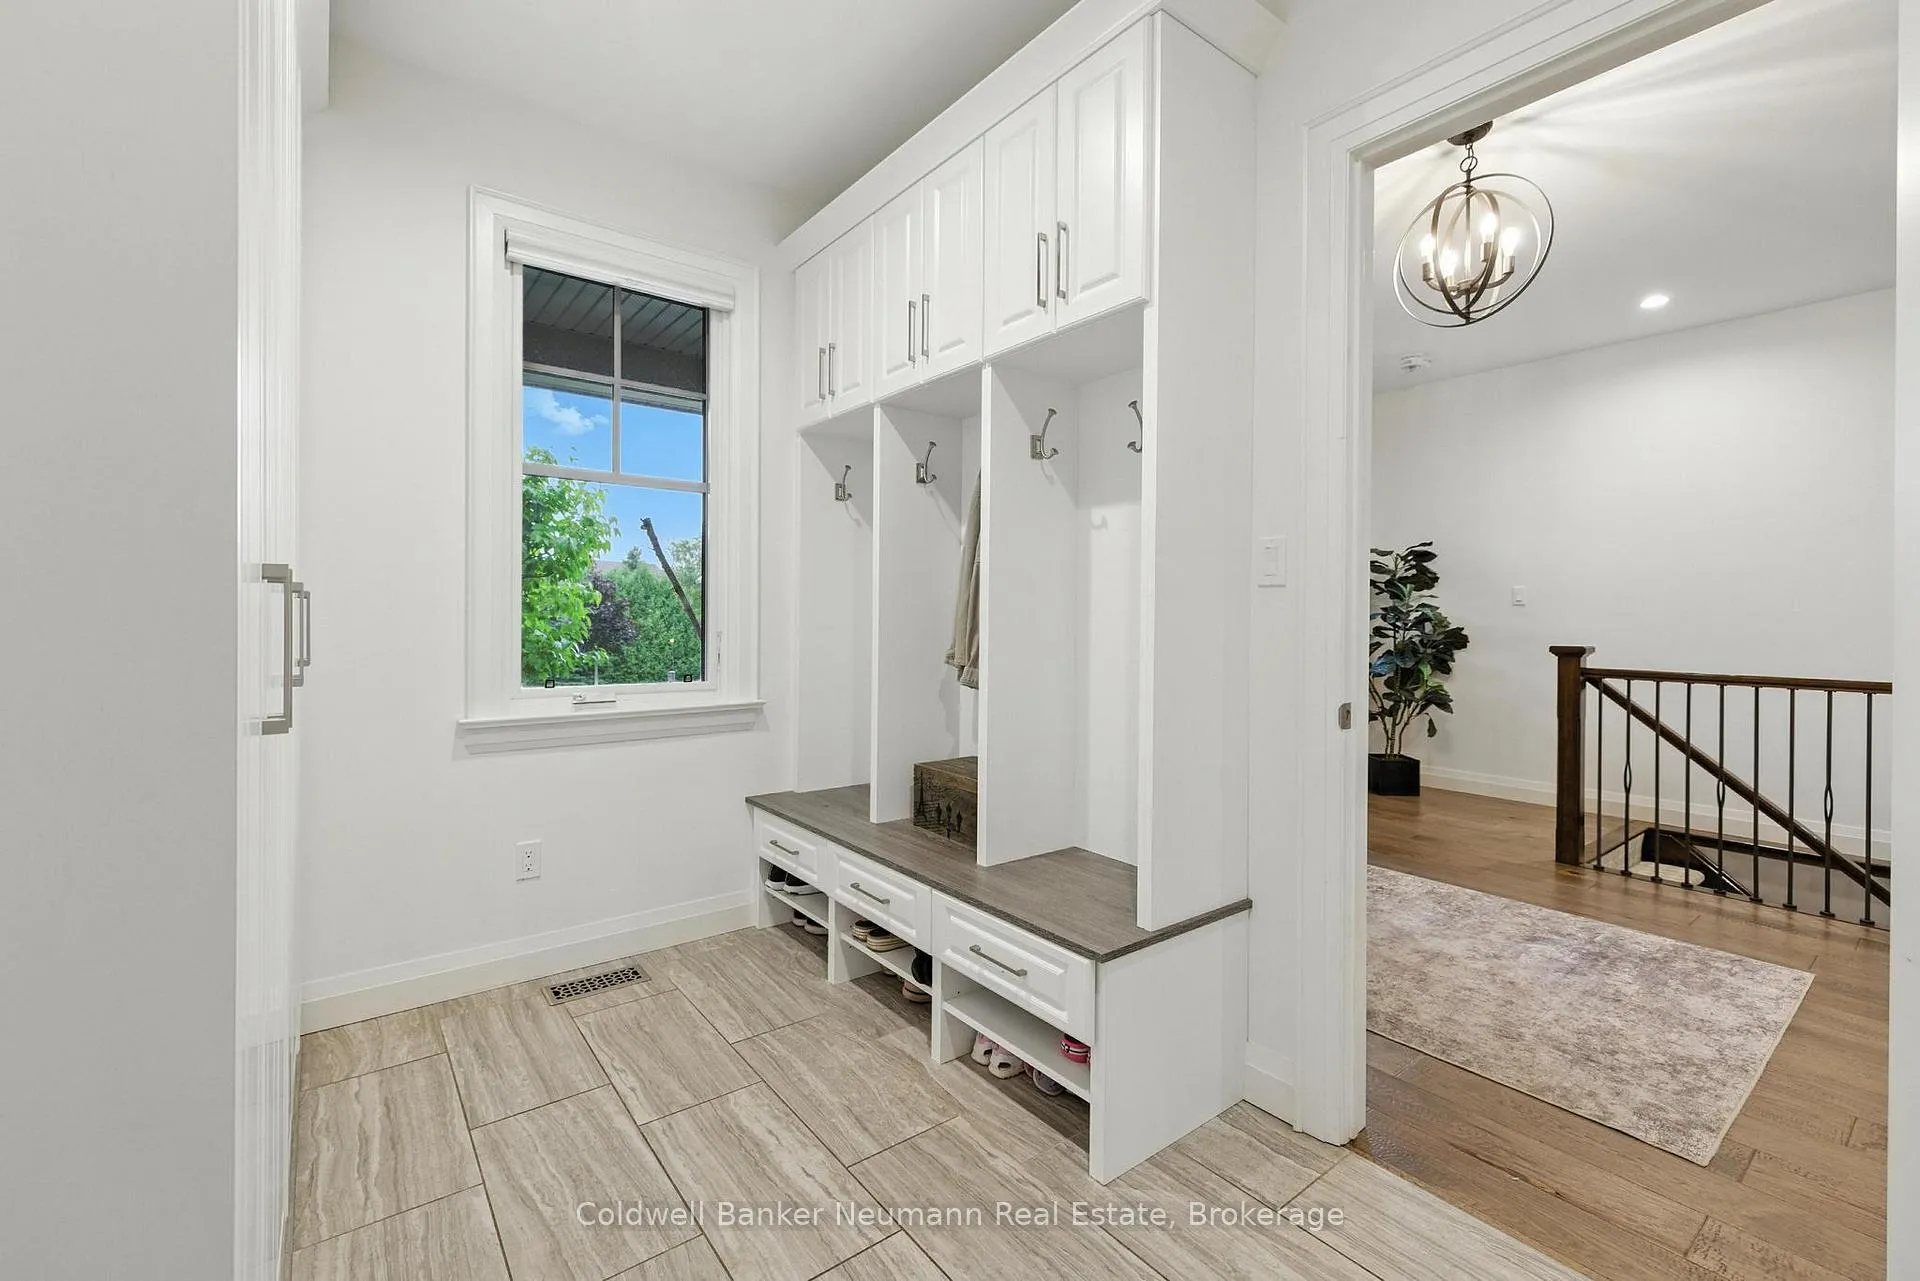
Mud room8′2″ × 11′2″91 sq.ft.
Lower level5 rooms
Bedroom14′1″ × 10′1″142 sq.ft.
Bathroom10′2″ × 8′4″85 sq.ft.
Bedroom14′1″ × 10′2″143 sq.ft.
Exercise room28′6″ × 12′3″349 sq.ft.
Recreation29′9″ × 23′10″709 sq.ft.
Bathrooms3
5-pcMain4-pcMain4-pcLower
Thinking of selling your home?See what your home is worth today.

 See all 46 photos
