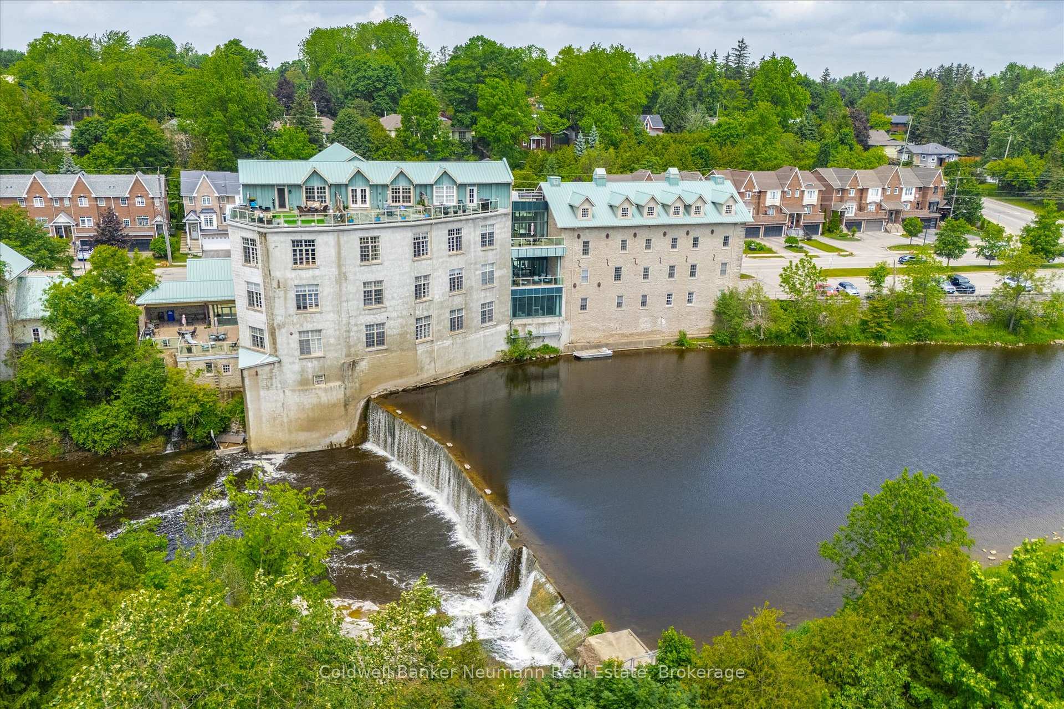
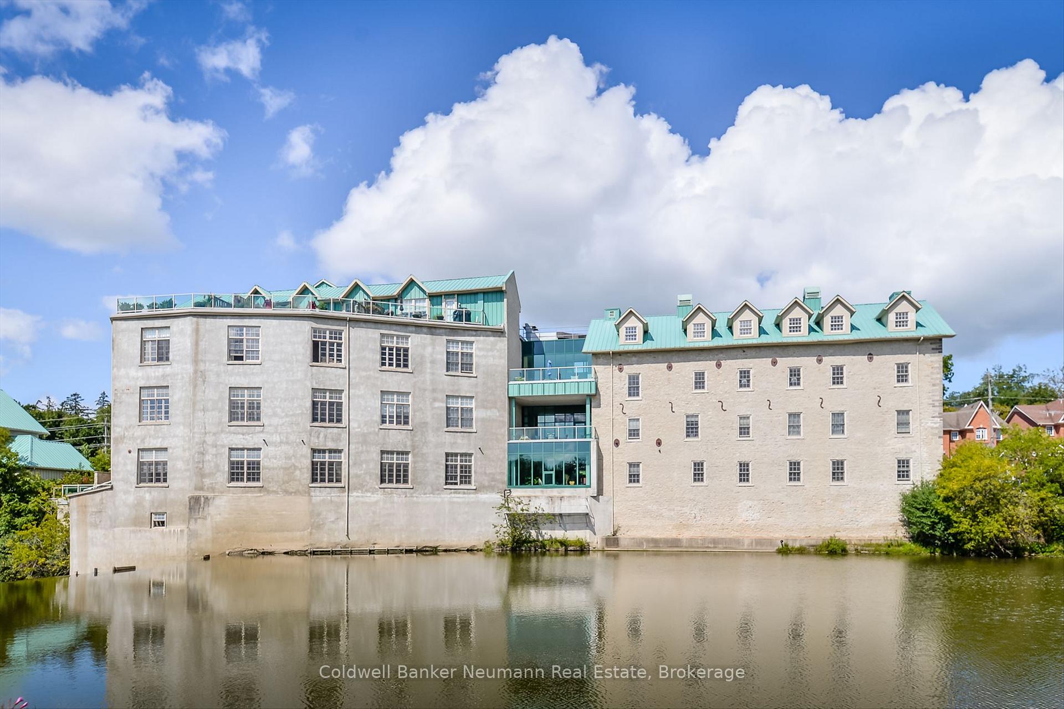
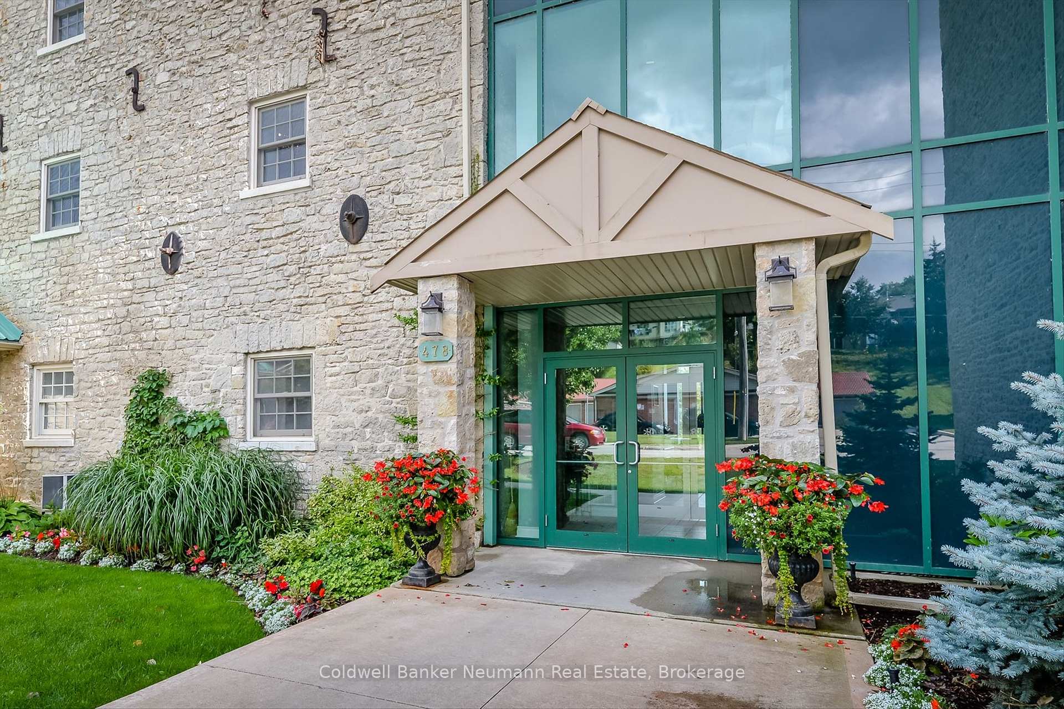
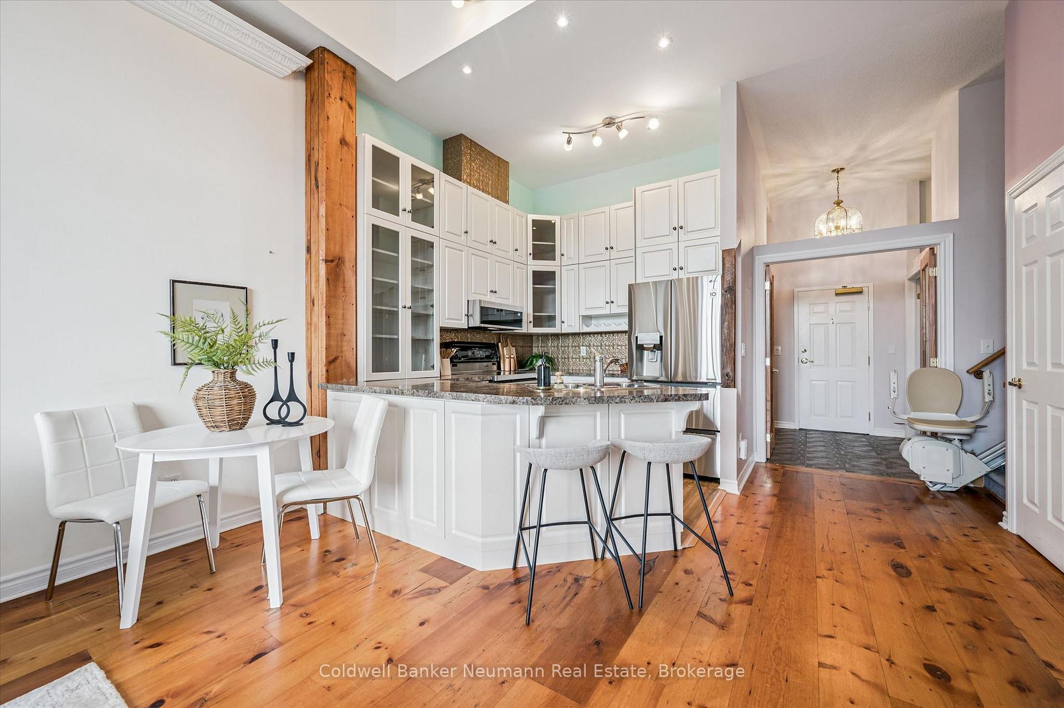
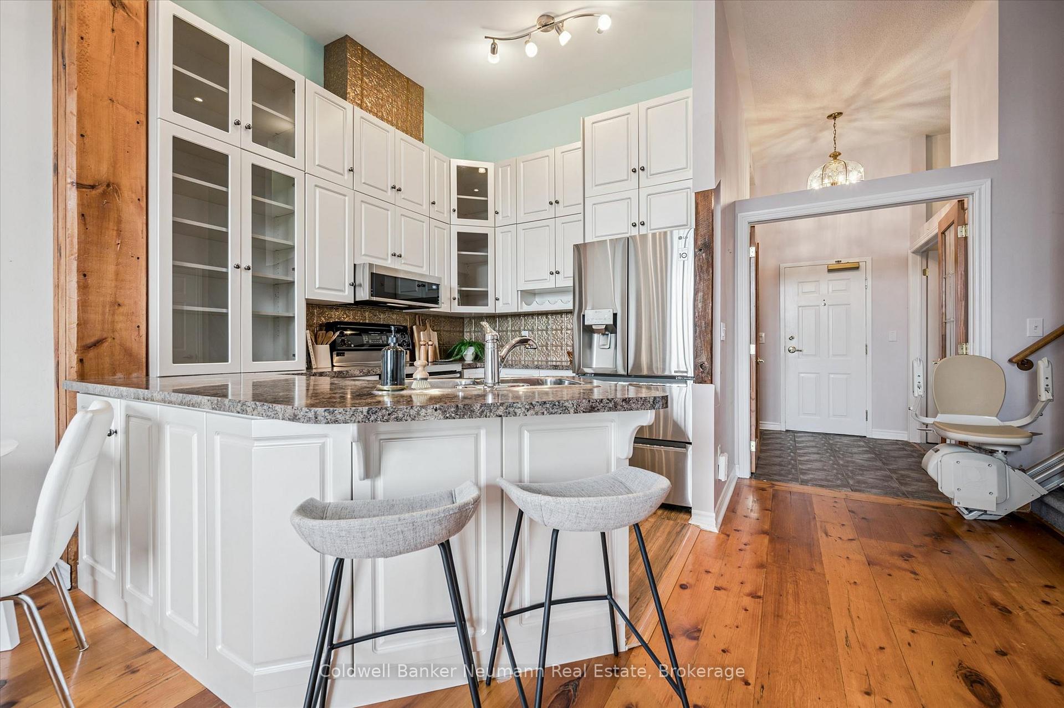
Experience the charm of exposed stone walls, dramatic wood beams, soaring ceilings, and panoramic riverviews in one of Fergus's most distinctive penthouse residences.This exceptional suite offers unobstructedviews of the Grand River. Elevated above it all, this architecturally distinctive home seamlessly blendscharacter, comfort, and sophistication in a truly unique setting.The main floor boasts an open-conceptdesign, with the kitchen flowing effortlessly into the dining and living areas. The living room is highlightedby European-style casement windows that frame stunning river views while providing exceptional naturallight and ventilation.The main level features two spacious bedrooms, including a serene primary retreatwith picturesque river views and a luxurious five-piece ensuite. The second bedroom is generously sizedand offers ample closet space.A versatile den, complete with a skylight, large closet, and built-in Murphybed, provides the flexibility to serve as a guest room, home office, or additional living space.Upstairs, theloft offers a striking blend of function and character, featuring oversized windows, custom floor-to-ceilingbookcases, a discreetly tucked-away powder room, and the added convenience of a chairlift. From here,step out onto the private rooftop patio and enjoy panoramic views and exceptional outdoor living above theriver.Additional features include in-suite laundry, abundant storage throughout, a large lower-level storagelocker, and the rare convenience of a private two-car garage.Refined yet inviting, elevated yet comfortable,this one-of-a-kind penthouse presents a rare opportunity to experience luxury riverside living in the heartof Fergus.
Read more
Primary Bedroom - Main FloorPark/GreenbeltWaterRiverArts CentreHospital
Facts & features
TypeCondo Apartment
Style2-storey
Size1.4K~1.6K Sq.Ft.
Tax$5,105 (2026)
HeatingForced air, gas
CoolingCentral air
FireplaceYes, electric
Book a viewing
Wed28Oct
Thu29Oct
Fri30Oct
Sat31Oct
Sun1Nov
Pick a time
Rooms
10 rooms · 3 bathrooms
Main floor8 rooms
Kitchen8′5″ × 9′10″83 sq.ft.
Bedroom 215′11″ × 7′7″121 sq.ft.
Dining room8′4″ × 5′11″49 sq.ft.
Primary bedroom14′ × 16′4″229 sq.ft.
Den10′2″ × 10′9″109 sq.ft.
Bathroom8′7″ × 11′5″98 sq.ft.
Living room13′10″ × 28′7″395 sq.ft.
Bathroom7′3″ × 5′1″37 sq.ft.
Second floor2 rooms
Family room14′11″ × 29′10″445 sq.ft.
Bathroom2′11″ × 7′21 sq.ft.
Bathrooms3
5-pcMain4-pcMain2-pcSecond
Around this home
St. Andrew St E
5Walking
Schools nearby
School rating, out of 10.
Victoria Terraceelementary · Public · 0.7 km
4.6/10
John Blackelementary · Public · 0.8 km
6.7/10
J Douglas Hogarthelementary · Public · 1.0 km
6.0/10
Listing details
MLS® numberX13876426
Listed onOct 8, 2026
Days on market20
UpdatedOct 8, 2026
Listing brokerageColdwell Banker Neumann Real Estate
PossessionFlexible
Helpful tools
Mortgage calculator
Closing costs
Land transfer tax
Buyer guide
Your HOMEH agent
NimaHOMEH agent · Centre Wellington
"Priced 1% over our estimate. I would see it this week."
Ask Nima
Ask HOMEH about this home
Price, neighbourhood, monthly cost. Ask anything.
HOMEH Intelligent Agent is an AI, not a licensed representative. Check anything important with your agent.

 See all 49 photos
