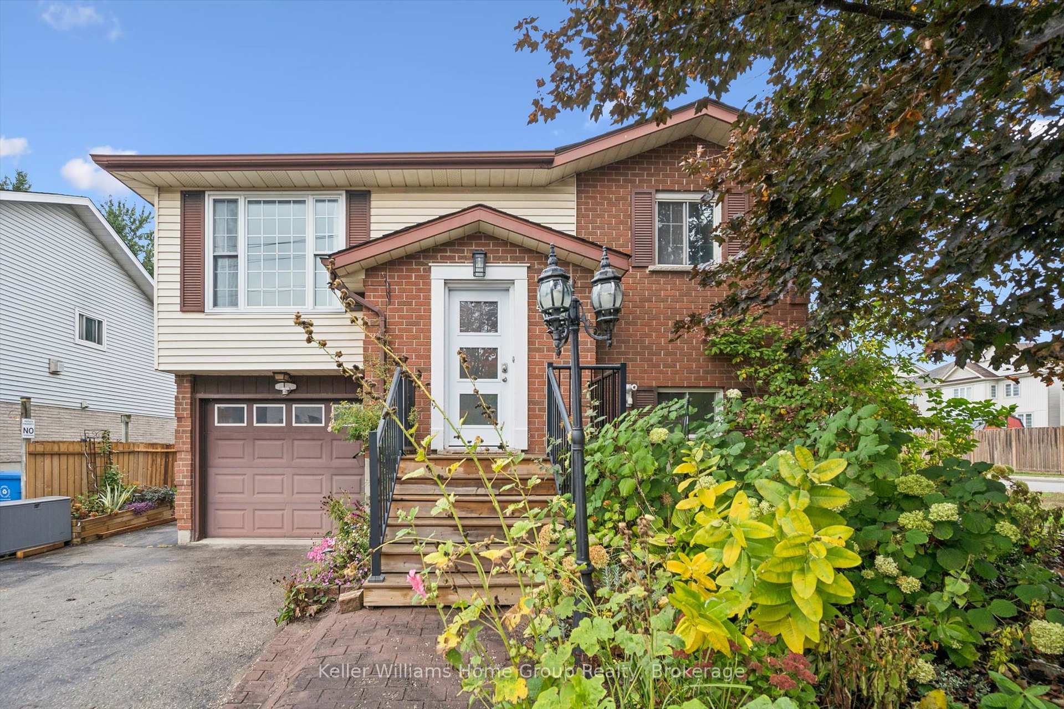
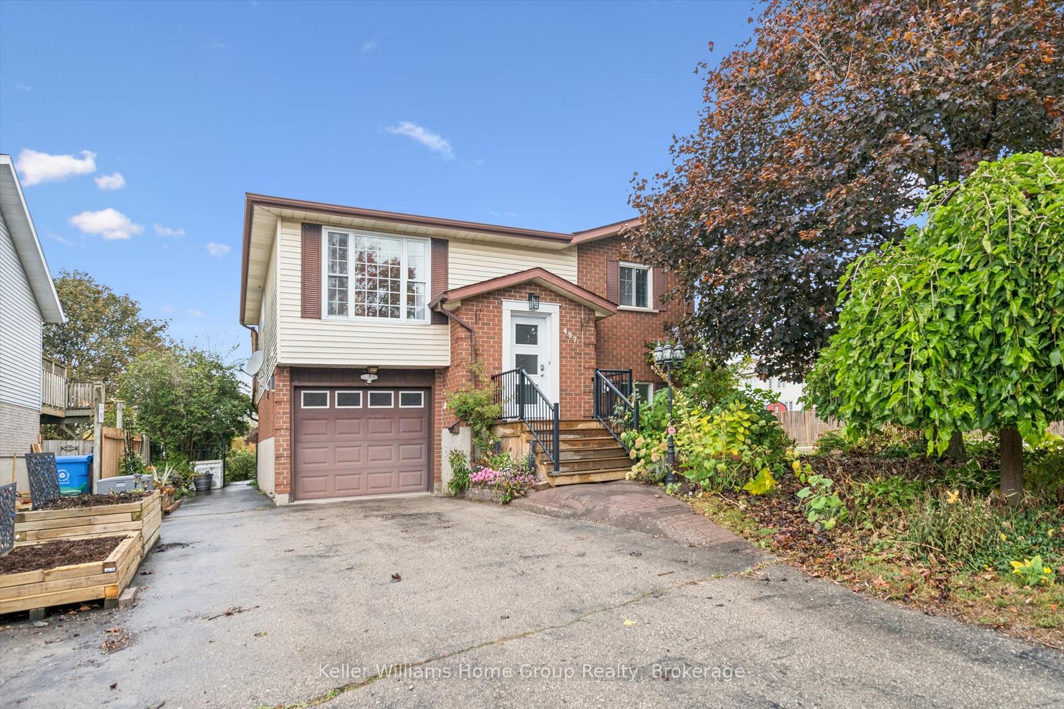
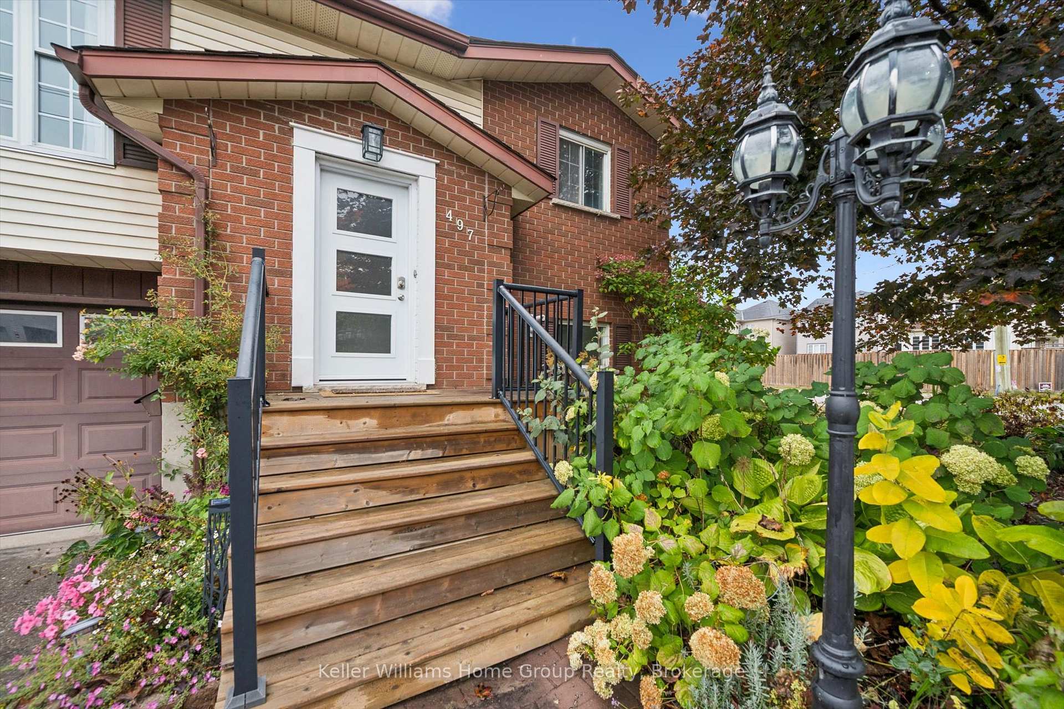
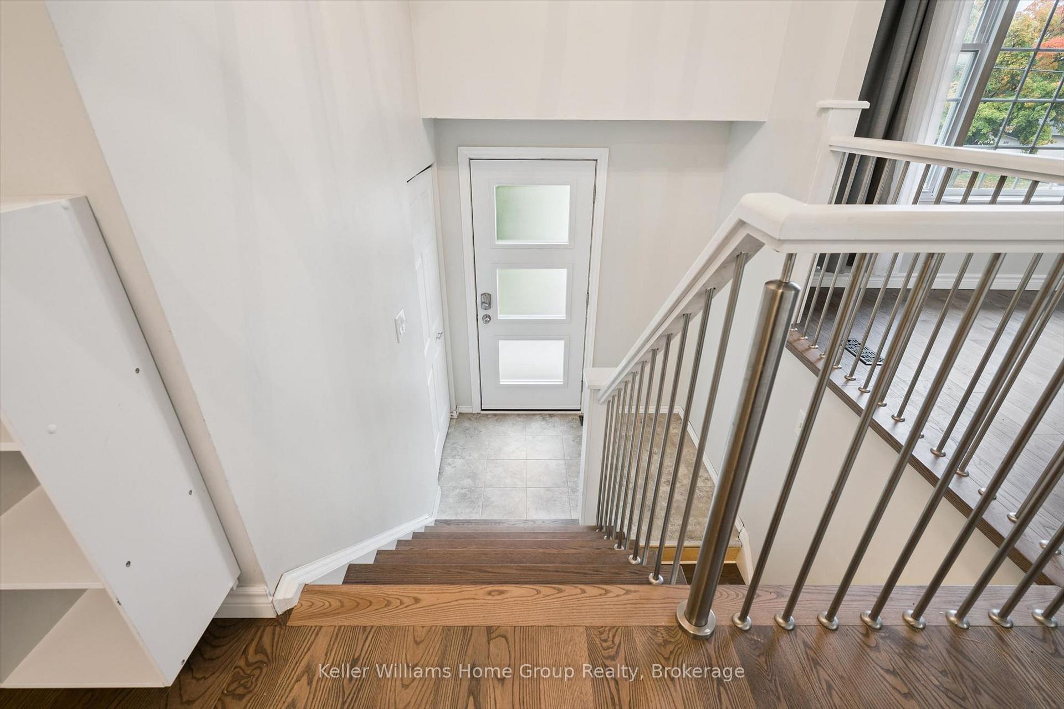
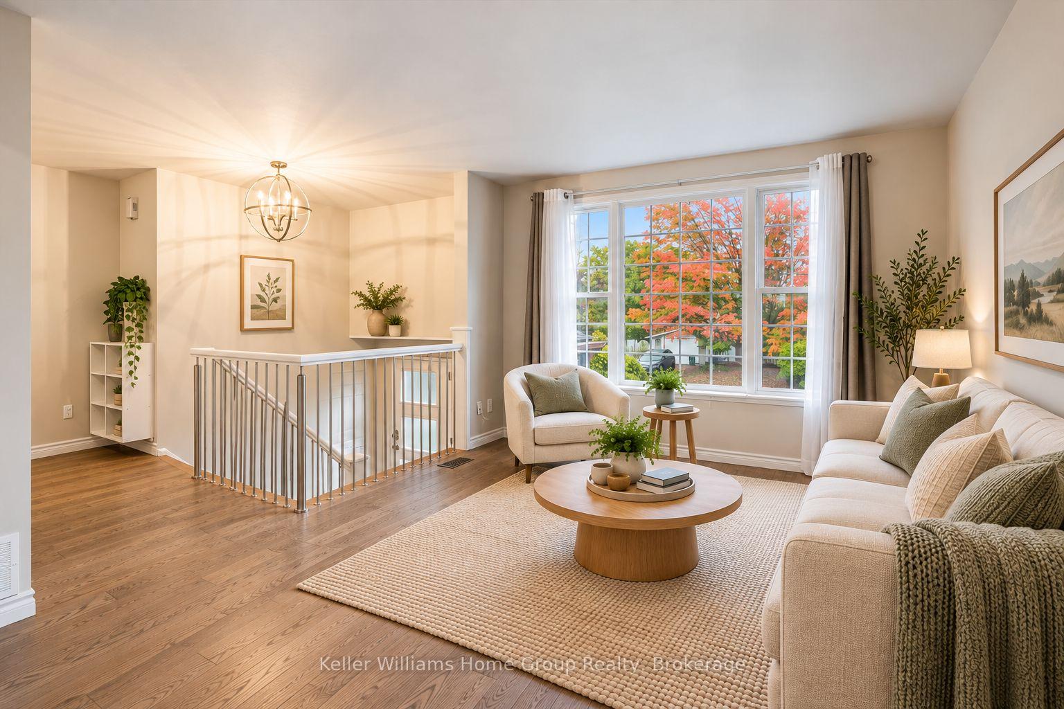
Welcome to 497 Forfar Street East, a well-cared-for raised bungalow offering a total of 2,113 sq ft of flexible living space, thoughtful updates and a mature corner setting in Fergus. The main level offers approximately 1,096 sq. ft. with three bedrooms and a bright, comfortable layout. An updated kitchen and bathroom, hardwood flooring and fresh paint give the home a welcoming, move-in-ready feel while still leaving opportunities for a new owner to make it their own. What really sets this home apart is the versatility of the lower level. Fully above grade kitchen with direct access to back yard, engineered flooring, additional bedroom and bathroom, this space is ideally suited to extended family, multigenerational living, older children or simply creating more room for everyday life. Outside, the mature corner lot offers established landscaping and a sense of privacy that can be difficult to replicate in newer neighbourhoods. The park behind and access the the Elora/Cataract trail are a bonus. An attached single-car garage, driveway parking for approximately four vehicles and a storage shed add everyday convenience. With three bedrooms on the main level, flexible lower-level living space, an attached garage and a mature setting, 497 Forfar Street East offers a combination of features that can appeal to buyers looking for both comfortable everyday living and room to adapt as their needs change. A wonderful opportunity to make your next move in Fergus.
Read more
Carpet FreeIn-Law CapabilityPrimary Bedroom - Main FloorWater HeaterWater SoftenerPark/Greenbelt
Facts & features
TypeDetached
StyleBungalow-raised
Built31-50
Size1.1K~1.5K Sq.Ft.
Lot51 x 130 ft
Tax$4,069 (2026)
HeatingForced air, gas
CoolingCentral air
BasementFinished with walk-out, separate entrance, full, walk-out, finished
Parking4 drive
WaterMunicipal
Book a viewing
Wed28Oct
Thu29Oct
Fri30Oct
Sat31Oct
Sun1Nov
Pick a time
Rooms
12 rooms · 2 bathrooms
Main floor6 rooms
Bedroom8′10″ × 11′5″101 sq.ft.
Kitchen10′8″ × 16′3″173 sq.ft.
Living room10′7″ × 15′3″161 sq.ft.
Bathroom5′ × 7′7″38 sq.ft.
Bedroom11′1″ × 15′4″170 sq.ft.
Bedroom11′1″ × 13′5″149 sq.ft.
Basement6 rooms
Bathroom8′11″ × 4′3″38 sq.ft.
Recreation10′8″ × 23′6″251 sq.ft.
Bedroom12′ × 9′1″109 sq.ft.
Utility room12′6″ × 9′8″121 sq.ft.
Laundry8′11″ × 5′5″48 sq.ft.
Kitchen12′10″ × 13′10″177 sq.ft.
Bathrooms2
4-pcMain3-pcBasement
Around this home
Gartshore St & Gzowski St
Listing details
MLS® numberX13855238
Listed onOct 1, 2026
Days on market27
UpdatedOct 28, 2026
Listing brokerageKeller Williams Home Group Realty
PossessionImmediate
Helpful tools
Mortgage calculator
Closing costs
Land transfer tax
Buyer guide
Your HOMEH agent
NimaHOMEH agent · Centre Wellington
"Priced 3% over our estimate. I would see it this week."
Ask Nima
Ask HOMEH about this home
Price, neighbourhood, monthly cost. Ask anything.
HOMEH Intelligent Agent is an AI, not a licensed representative. Check anything important with your agent.

 See all 52 photos
