

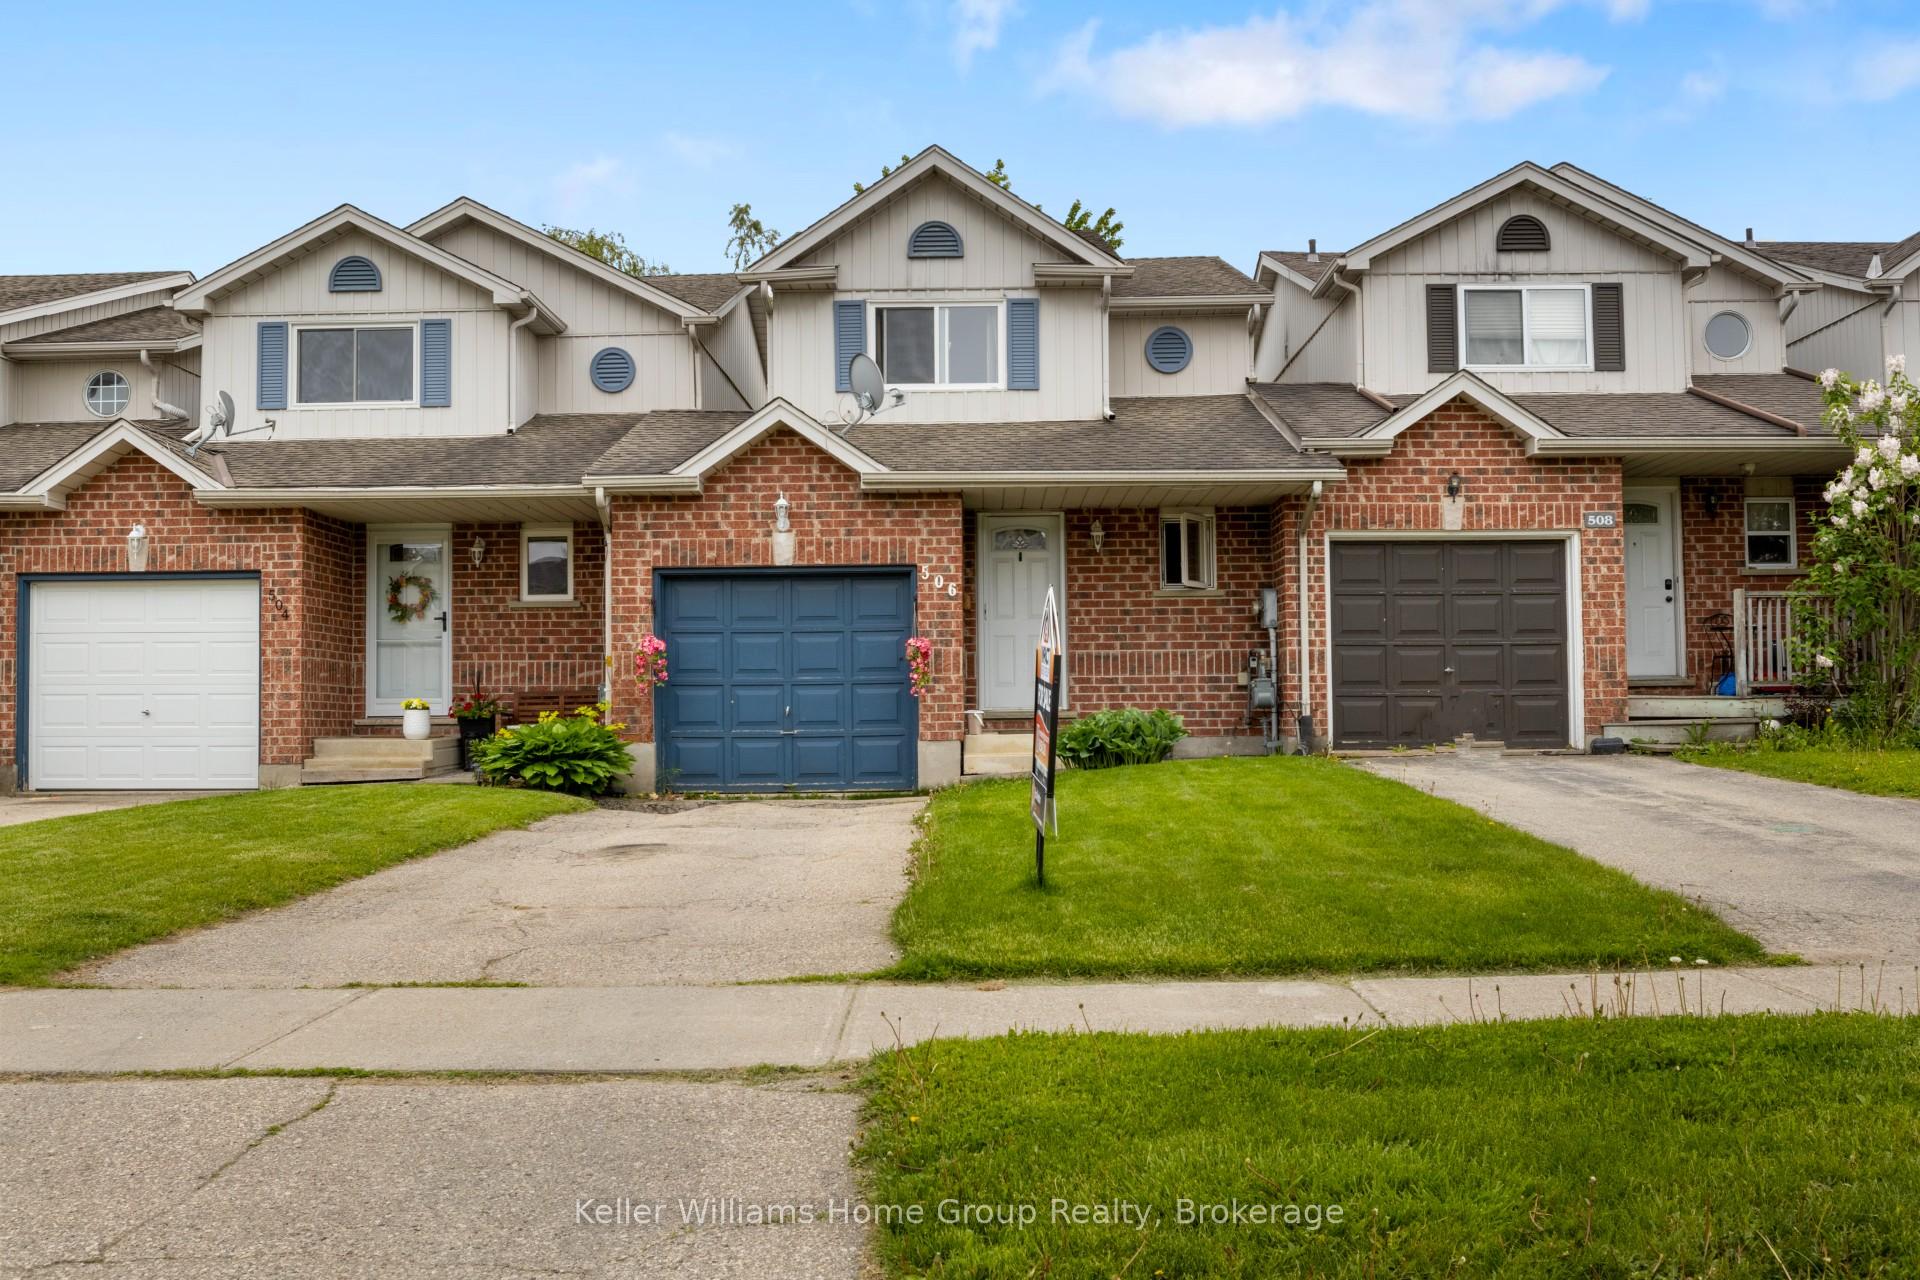
506 Flannery Drive
Freehold Townhouse Sold
1/29506 Flannery Drive
Freehold Townhouse Sold
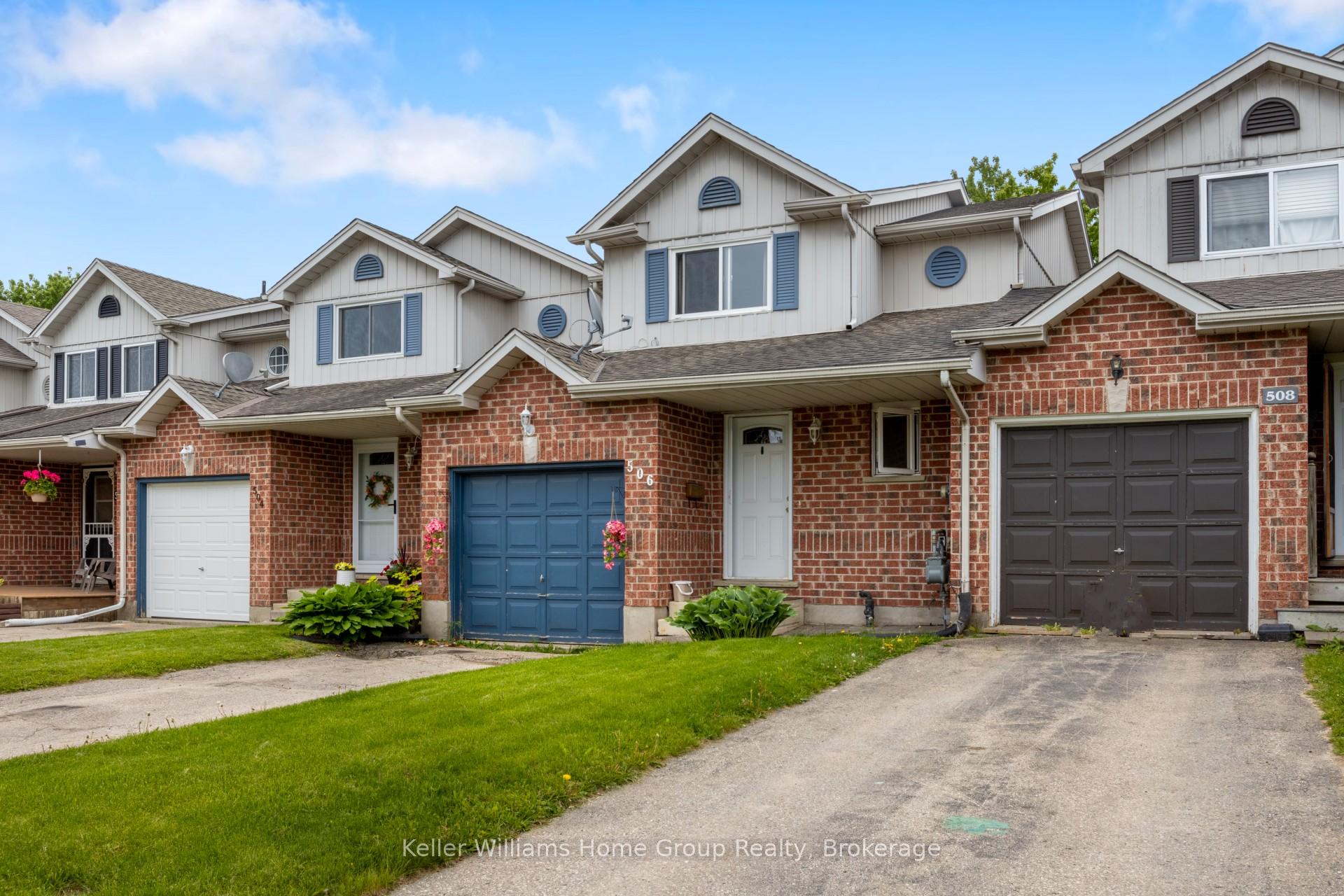
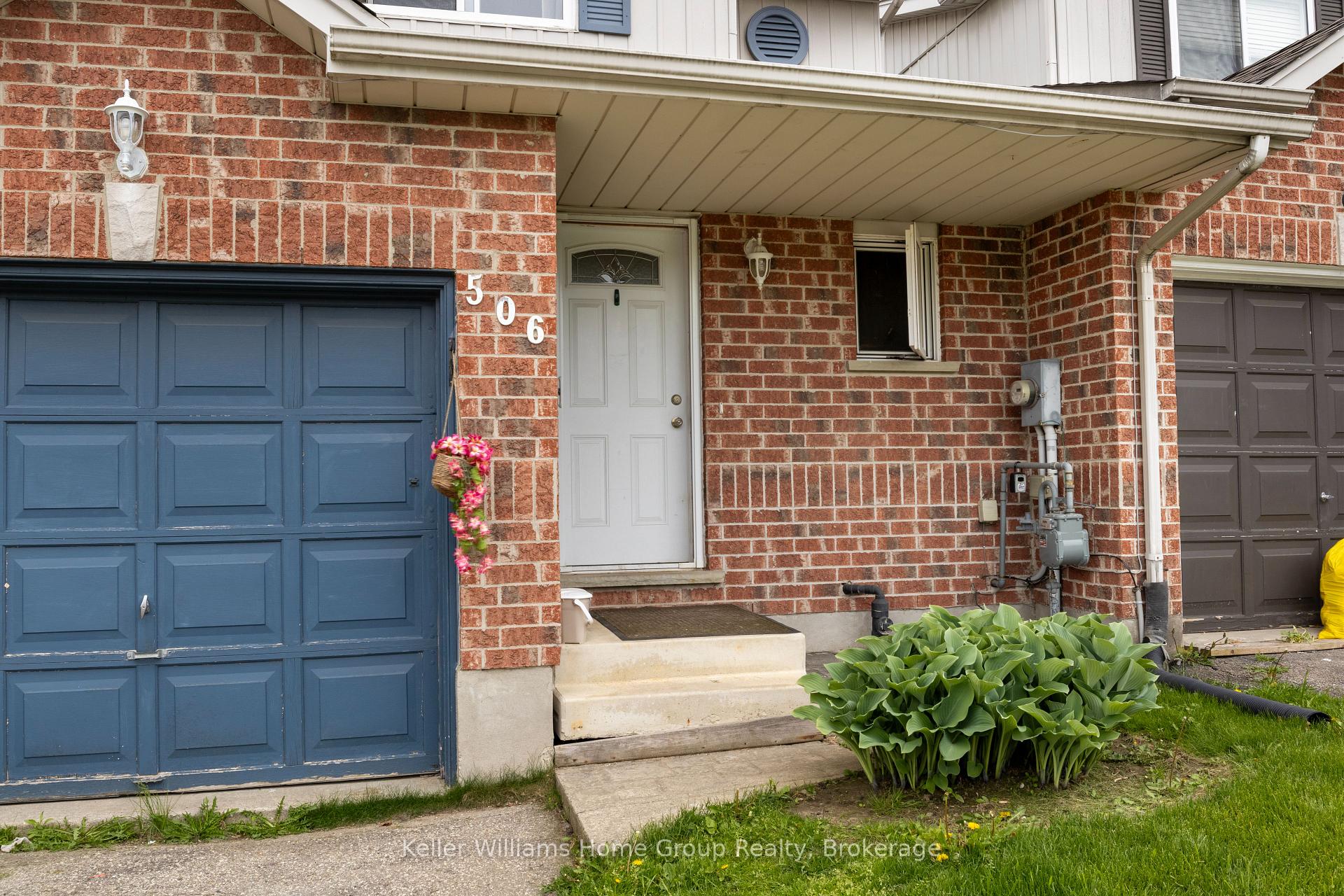
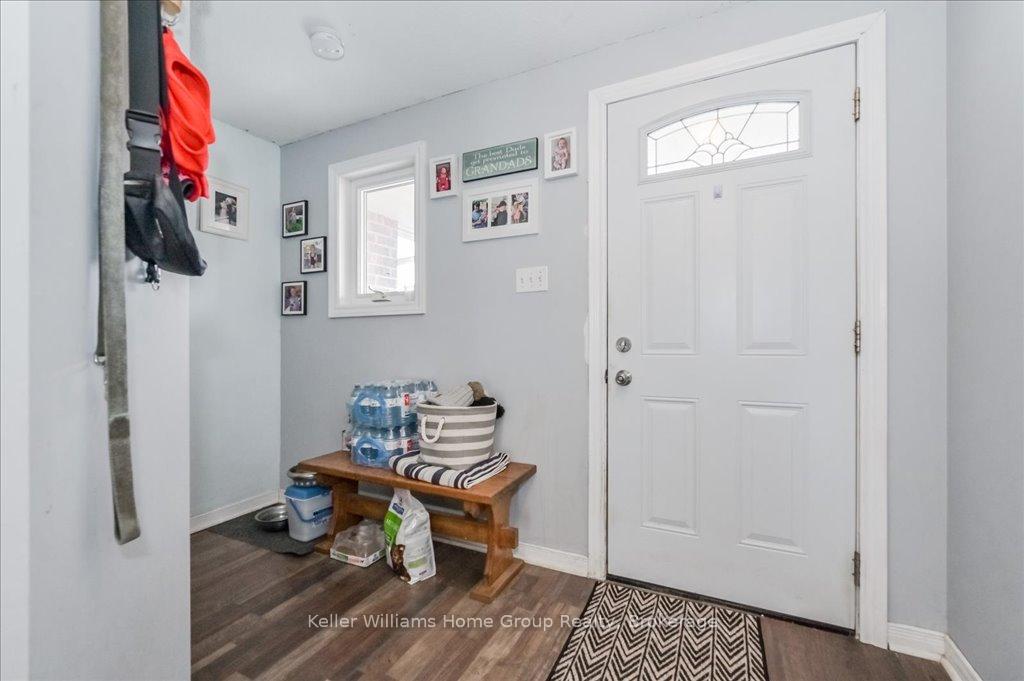
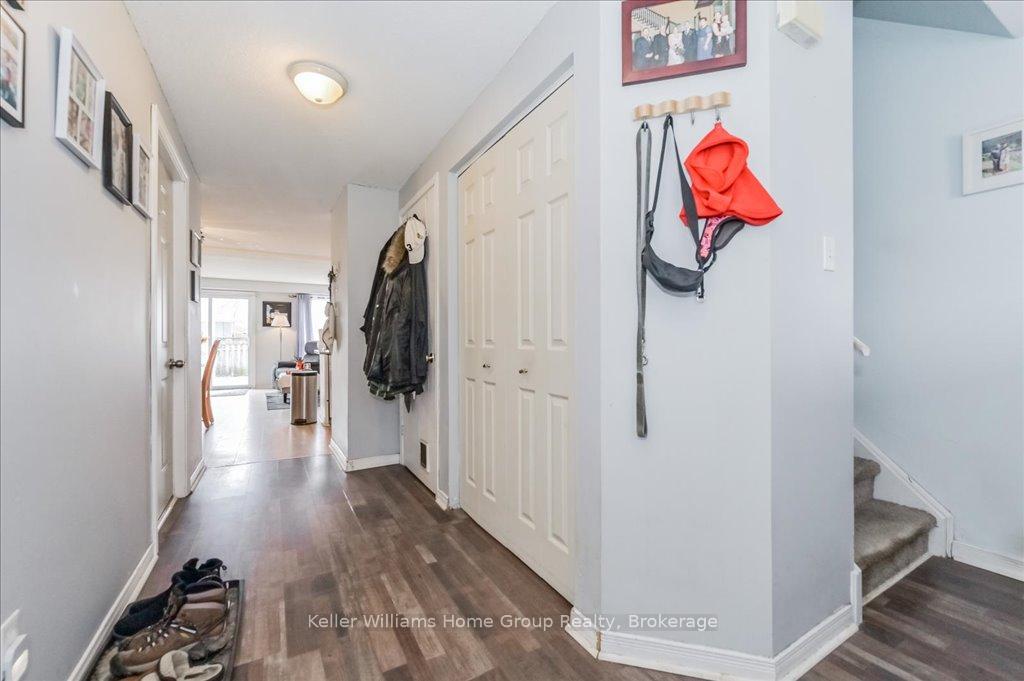 See all 29 photos
Asked for: $570,000Sold Jul 11, 2025
3 Bedrooms
1 Bathroom
1 Garage
1.1K–1.5K sq.ft
21.65×113.77 ft
$2,856/yr
Property history
Facts and features
- BasementUnfinished
- Water, sewerMunicipal
- HeatingForced air
- CoolingCentral air
What stands out
- Central air
The homeFreehold Townhouse, 2-storey, 1,100–1,500 sq ft
- Type: Freehold Townhouse
- Style: 2-storey
- Living space: 1,100–1,500 sq ft
- Basement: Full, unfinished
InsideLower level, Rooms above ground 7, Bedrooms 3
- Laundry: Lower level
- Rooms above ground: 7
- Bedrooms: 3
- Bathrooms: 1
- Kitchens: 1
Outside and lotBrick, vinyl siding, Asphalt shingle, Poured concrete
Outside
- Exterior: Brick, vinyl siding
- Roof: Asphalt shingle
- Foundation: Poured concrete
- Size: 21.65 × 113.77 ft
- Zoning: R3
Parking1 Garage, Attached, Private
- Spaces: 1 Garage
- Garage: Attached
- Driveway: Private
Heating, water and powerForced air, gas, Central air, Municipal water
- Heating: Forced air, gas
- Cooling: Central air
- Water: Municipal water
- Sewer: Municipal sewer
Costs and taxesTaxes $2,856 a year, HST included in the price, Hot water heater
- Taxes, 2024: $2,856 a year
- HST: HST included in the price
- Rental items: Hot water heater
Included in the saleWasher, dryer in basement not installed and may be included as is, Fridge, stove, washer, dryer are tenants and excluded
- Included: Washer, dryer in basement not installed and may be included as is
- Not included: Fridge, stove, washer, dryer are tenants and excluded
NearbyFenced yard, school
- Close to: Fenced yard, school
Listing detailsX12192849, Sold, Jun 3, 2025
- MLS® number: X12192849
- Status: Sold
- Listed on: Jun 3, 2025
- Days on market: 38
- Updated: Jul 11, 2025
- Possession: Flexible
- Occupied by: Tenant
- Listing brokerage: Keller Williams Home Group Realty
About this home
506 Flannery Drive, Centre Wellington (Fergus), ON N1M 3P2
Fenced YardSchool
Freehold townhouse located in desirable south end Fergus neighbourhood. Located a short walk to schools, shopping, restaurants and rec centre. Enter the main floor to open concept kitchen, dining and living room. Main floor walk out to deck & fenced rear yard. Upper level has 3 generous, bright bedrooms. Lower level is unfinished and awaits your future touches. A perfect opportunity for 1st time Buyers or investors looking to enter the market.
Read more
Ask about this home
A HOMEH agent will answer your questions about this home.
Ask a question
Thinking of selling your home?See what your home is worth today.
Around this home
Flannery & McTavish
Errands
Parks
Schools
Daily convenience, out of 100, from the distances below
ParkMillburn Boulevard Park · 12 within 1 km4 min walk225 m
GroceryScotland Convenience5 min walk289 m
SchoolJ Douglas Hogarth Public School6 min walk350 m
PharmacyLoblaw Pharmacy13 min walk802 m
Cafés & foodNew Orleans Pizza · 15 within 1 km5 min walk300 m
Gym & rec centreCentre Wellington Community Sportsplex6 min walk398 m
LibraryWellington County Library - Fergus Branch21 min walk1.3 km
WalkDriveStraight-line distance, open map data
Grocery0.3 km
Park0.2 km
Coffee0.9 km
Dining0.3 km
Gym0.4 km
Schools nearby
School rating, out of 10.
J Douglas Hogarth Public Schoolelementary · Public · 0.3 km
6.0/10Fair
Centre Wellington District High Schoolsecondary · Public · 0.5 km
7.3/10Good
Emmanuel Christian High Schoolsecondary · Private · 0.8 km
—
Contact agent
Helpful calculators
Mortgage
Affordability
Closing costs
Land transfer tax
Property tax
Down payment
CMHC insurance
Stress test
Cashback Rebate
Your HOMEH agent

NimaHOMEH agent · Centre Wellington
"I would see it this week."
Ask Nima