
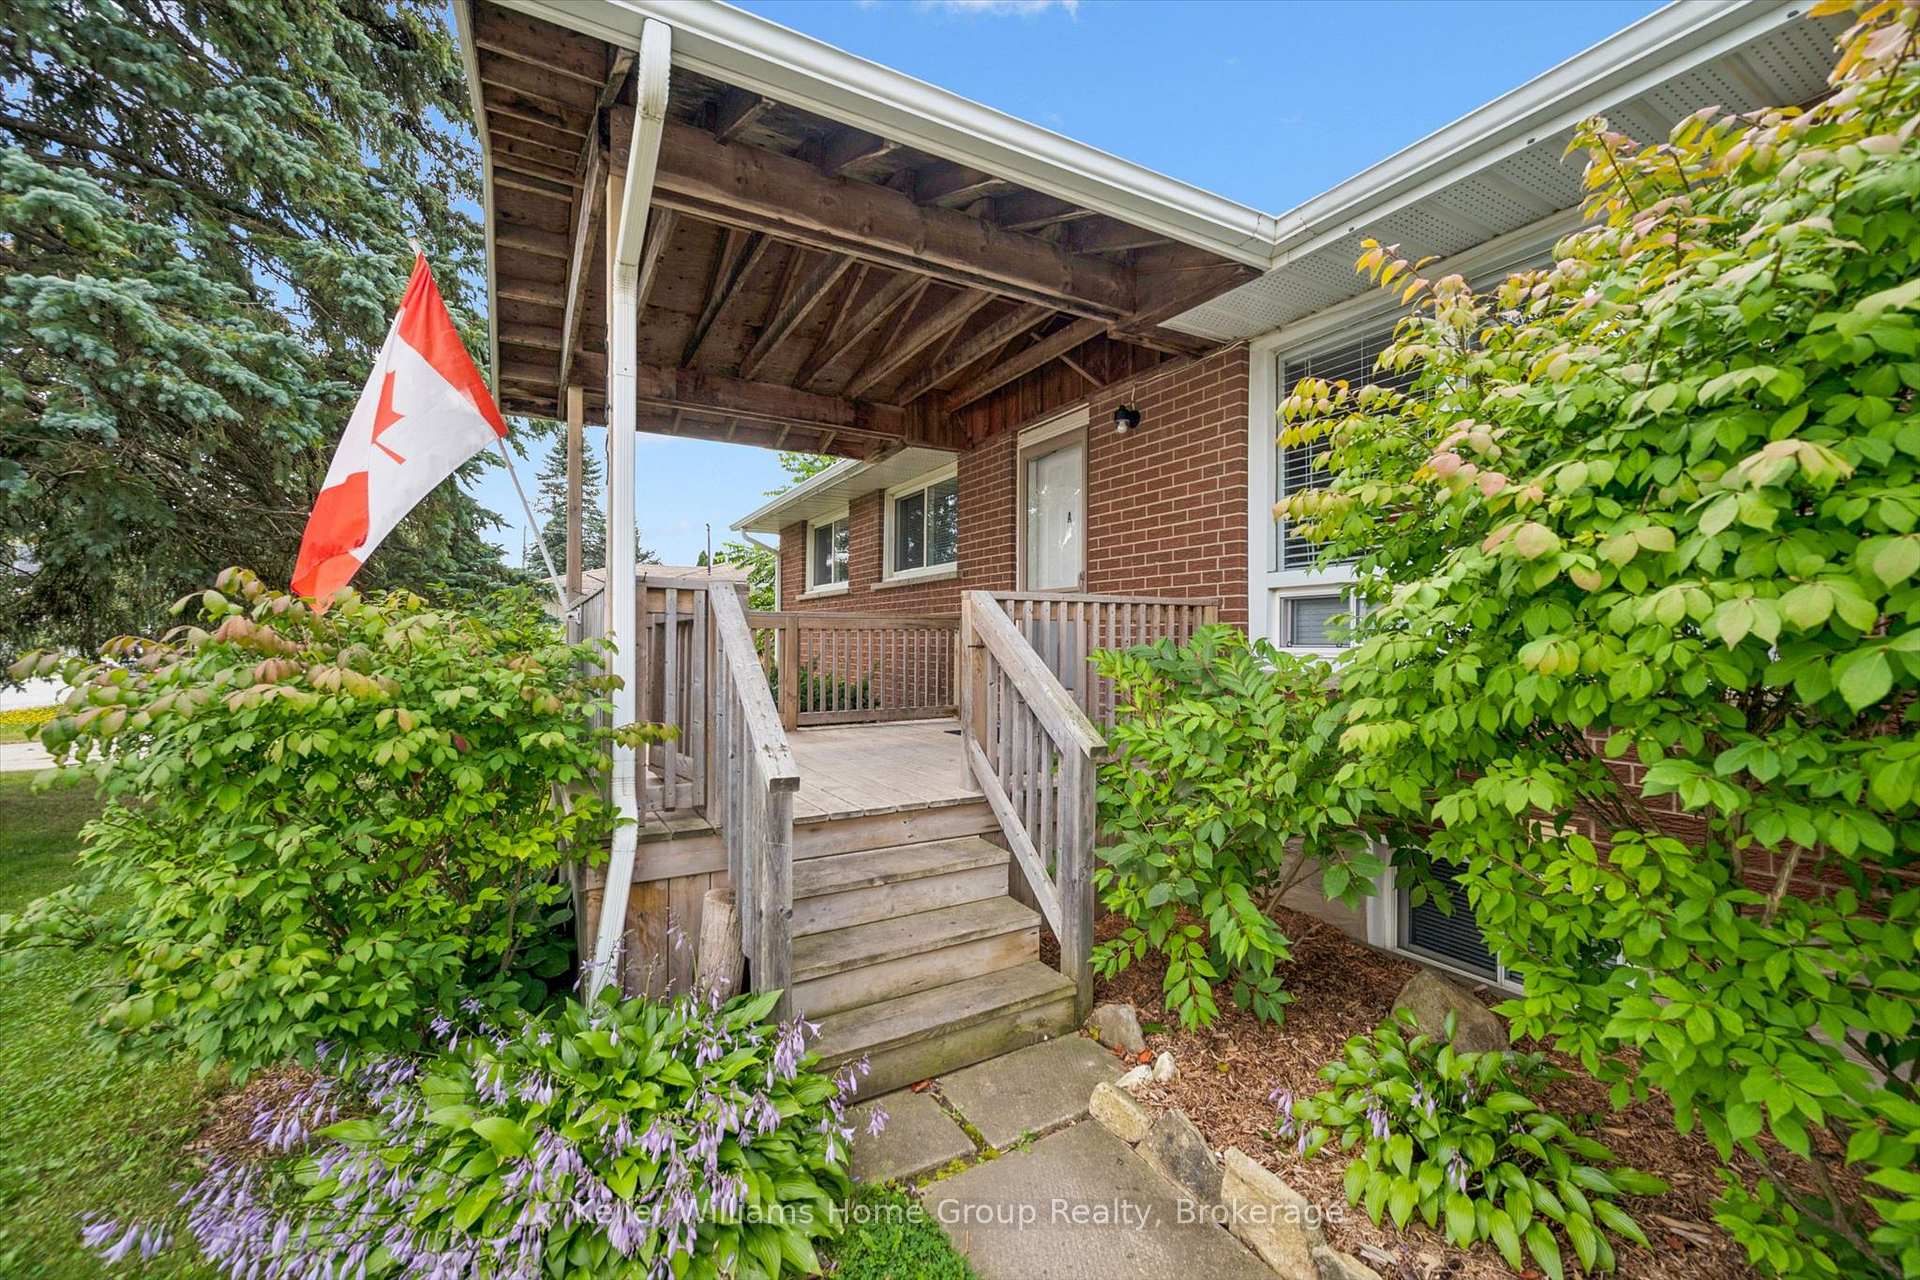
 See all 41 photos
Property history

This home has sold. It is no longer available.
Property not available for sale or for rent.
Ask about this home
A HOMEH agent will answer your questions about this home.Ask HOMEH
About this home
545 Gartshore Street, Centre Wellington
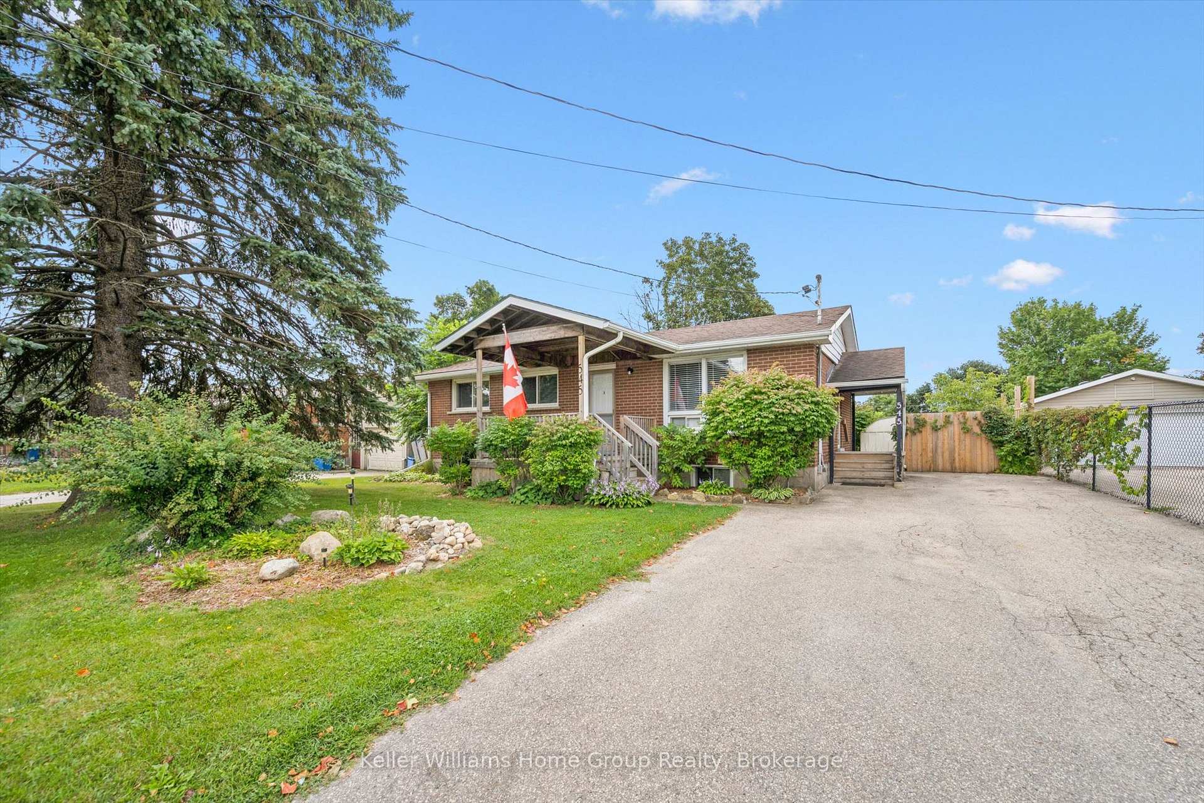
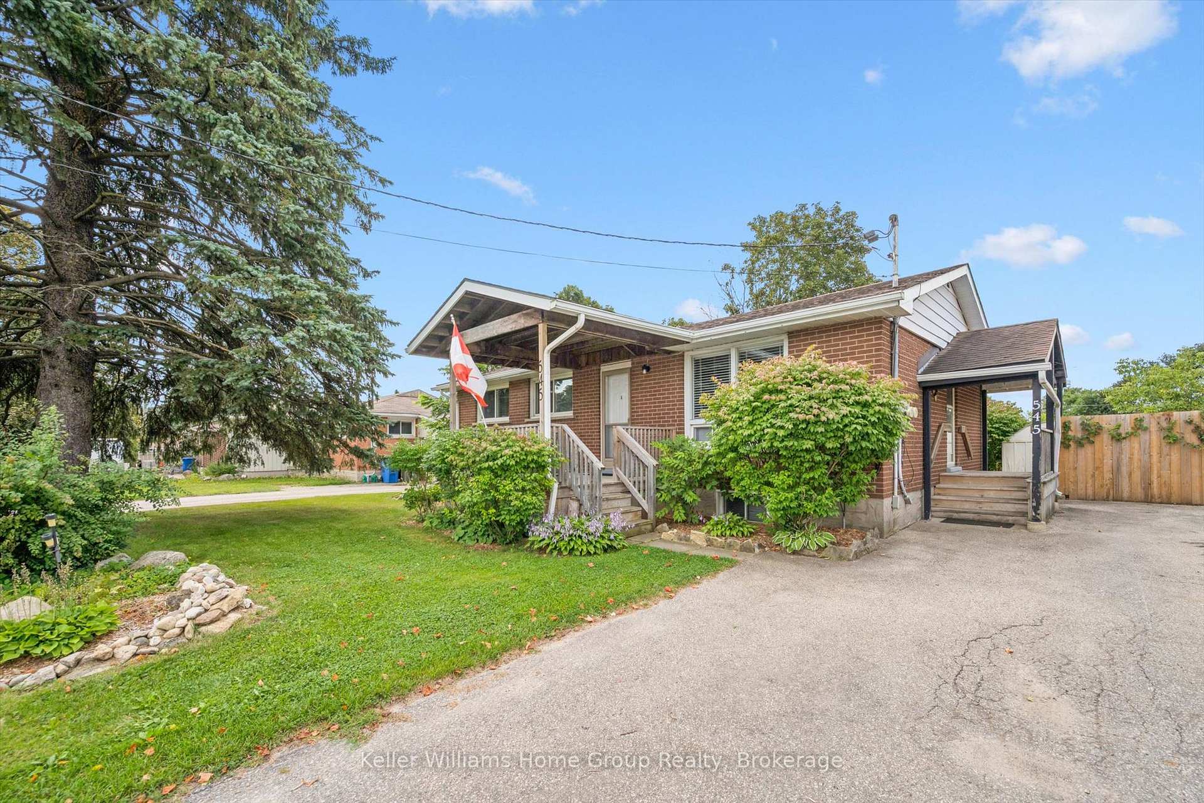
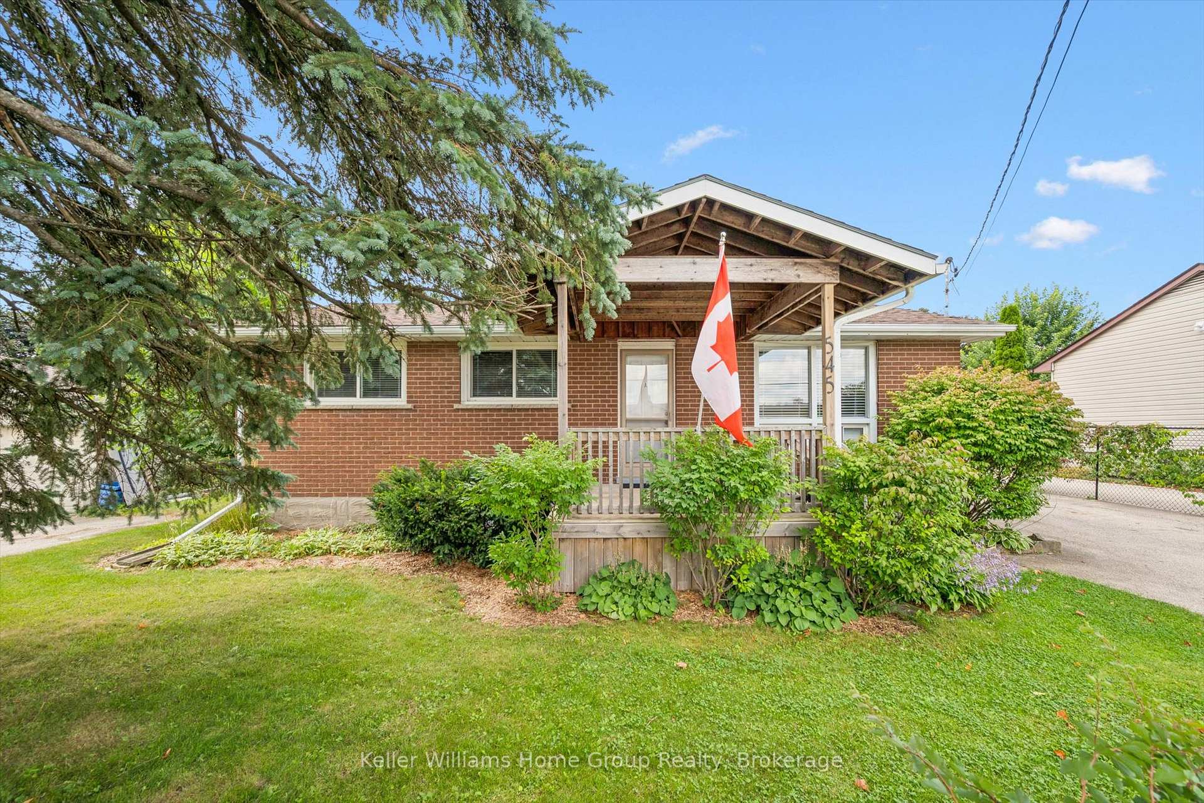
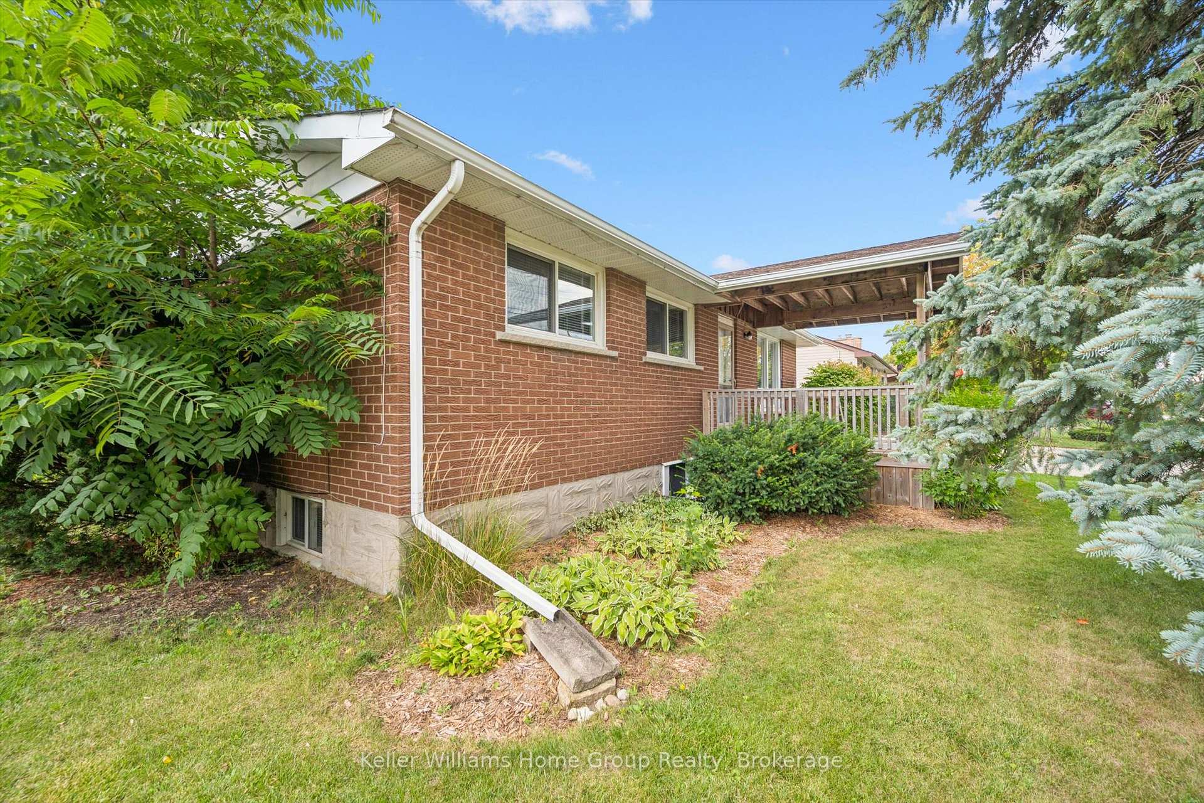
Ideal home with a mortgage helper or excellent investment opportunity! This well-located bungalow on the north side of Fergus features a legal accessory apartment, offering excellent flexibility for first-time buyers, multi-generational living, or investors. A covered front porch welcomes you into the bright main floor, where the living room flows naturally into the eat-in kitchen with ample cabinetry and counter space. There are 3 comfortably sized bedrooms and a 3 piece bathroom. A covered side porch provides a convenient separate entrance to the lower level and could also serve as a second entry from the driveway if used as a single-family residence. The large backyard offers a great outdoor space to enjoy. The lower-level legal accessory apartment features two bedrooms, a kitchen, family room, and 3-piece bathroom. Shared laundry and additional storage add convenience and functionality. Whether you're looking for a mortgage helper, in-law accommodation, or the flexibility of a single-family home, this property offers plenty of options. Ideally situated within walking distance to parks, the Cataract Trail, schools, churches, shopping, historic downtown Fergus, and the scenic Grand River. With easy access to Guelph, Kitchener-Waterloo, and Highway 401, this is a great opportunity to own a versatile property in a convenient Fergus location.
Facts & features
Ask about this home
A HOMEH agent will answer your questions about this home.
Rooms
13 rooms · 2 bathrooms
- Bedroom8′2″ × 13′1″106 sq.ft.
- Bedroom9′3″ × 8′8″81 sq.ft.
- Primary bedroom12′7″ × 9′5″119 sq.ft.
- Bathroom8′2″ × 5′1″41 sq.ft.
- Dining room8′2″ × 7′3″59 sq.ft.
- Living room11′6″ × 17′9″204 sq.ft.
- Kitchen8′2″ × 10′6″86 sq.ft.
- Bedroom10′11″ × 10′9″117 sq.ft.
- Bathroom5′7″ × 7′4″41 sq.ft.
- Den9′7″ × 16′8″160 sq.ft.
- Utility room3′1″ × 7′3″23 sq.ft.
- Recreation10′11″ × 17′5″191 sq.ft.
- Bedroom14′7″ × 7′1″103 sq.ft.
Around this home
Listing details
Helpful tools
Your HOMEH agent
"I would see it this week."
Ask HOMEH about this home
Price, neighbourhood, monthly cost. Ask anything.
HOMEH Intelligent Agent is an AI, not a licensed representative. Check anything important with your agent.