
556 Black Street
Centre Wellington (Fergus)556 Black Street
Centre Wellington (Fergus)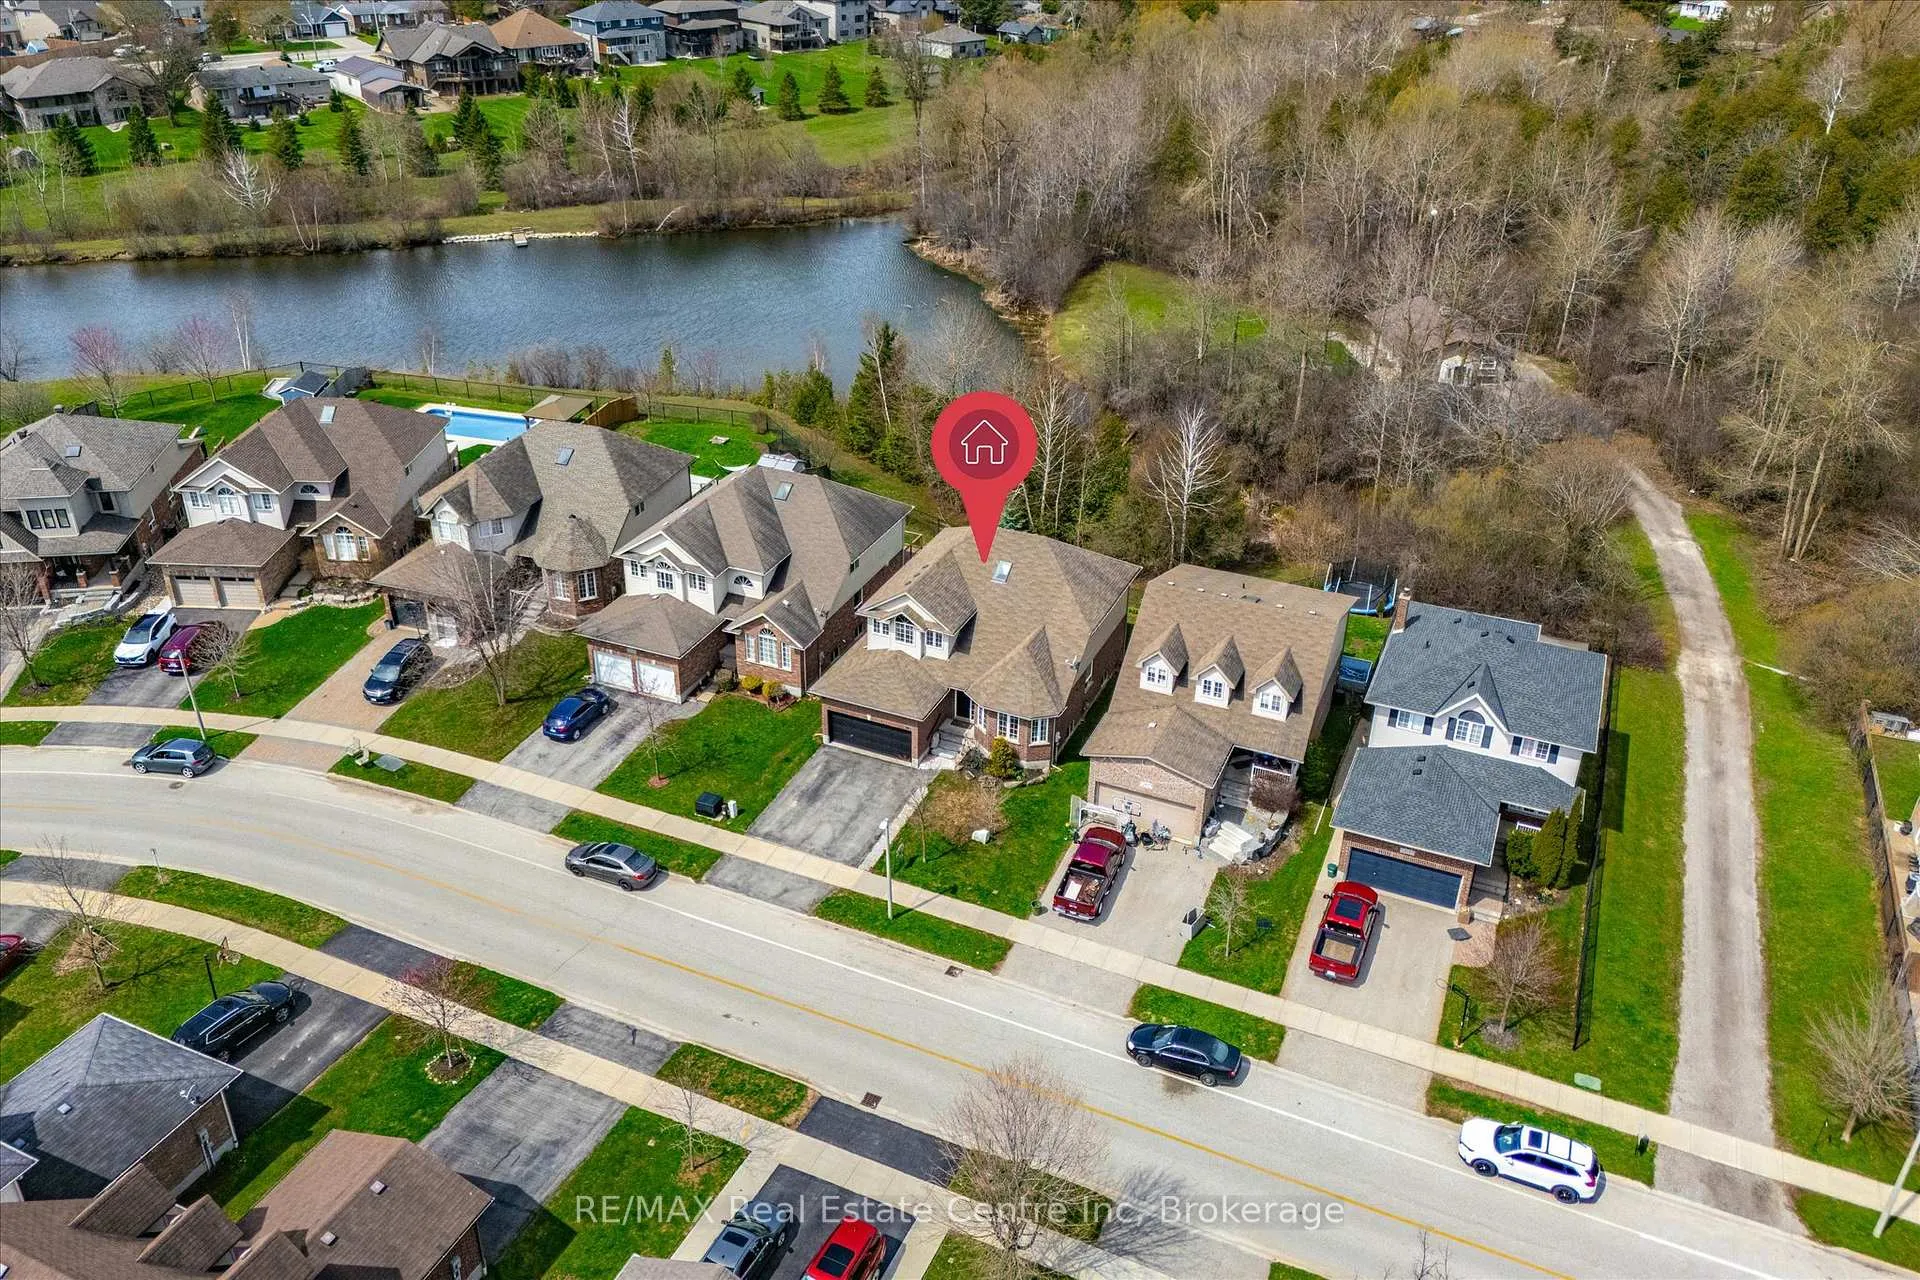

 See all 49 photos
Property history

This listing has ended. It is no longer available.
Property not available for sale or for rent.
Ask about this home
A HOMEH agent will answer your questions about this home.Ask HOMEH
About this home
556 Black Street, Centre Wellington
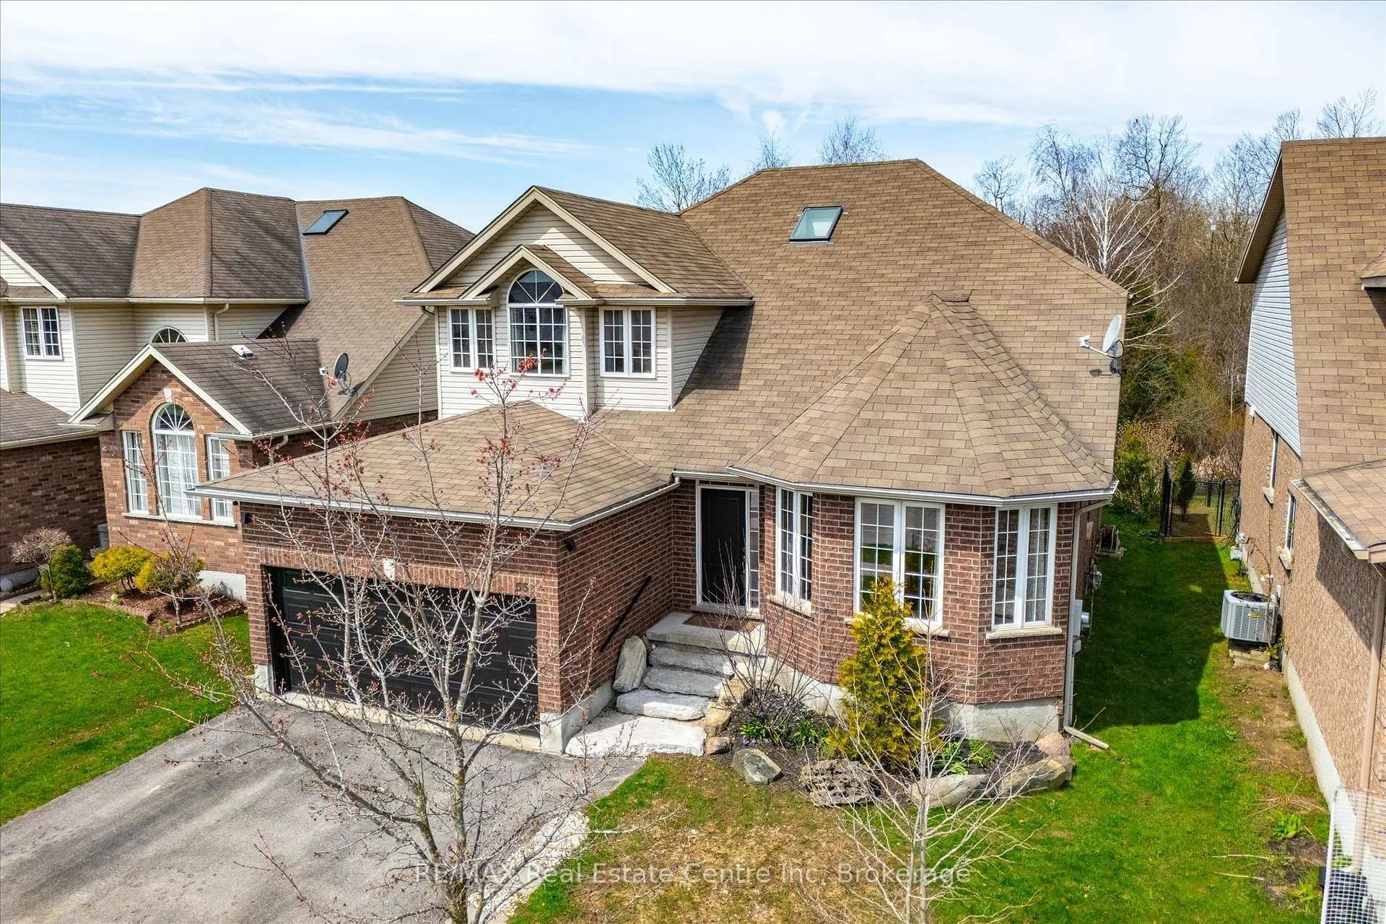
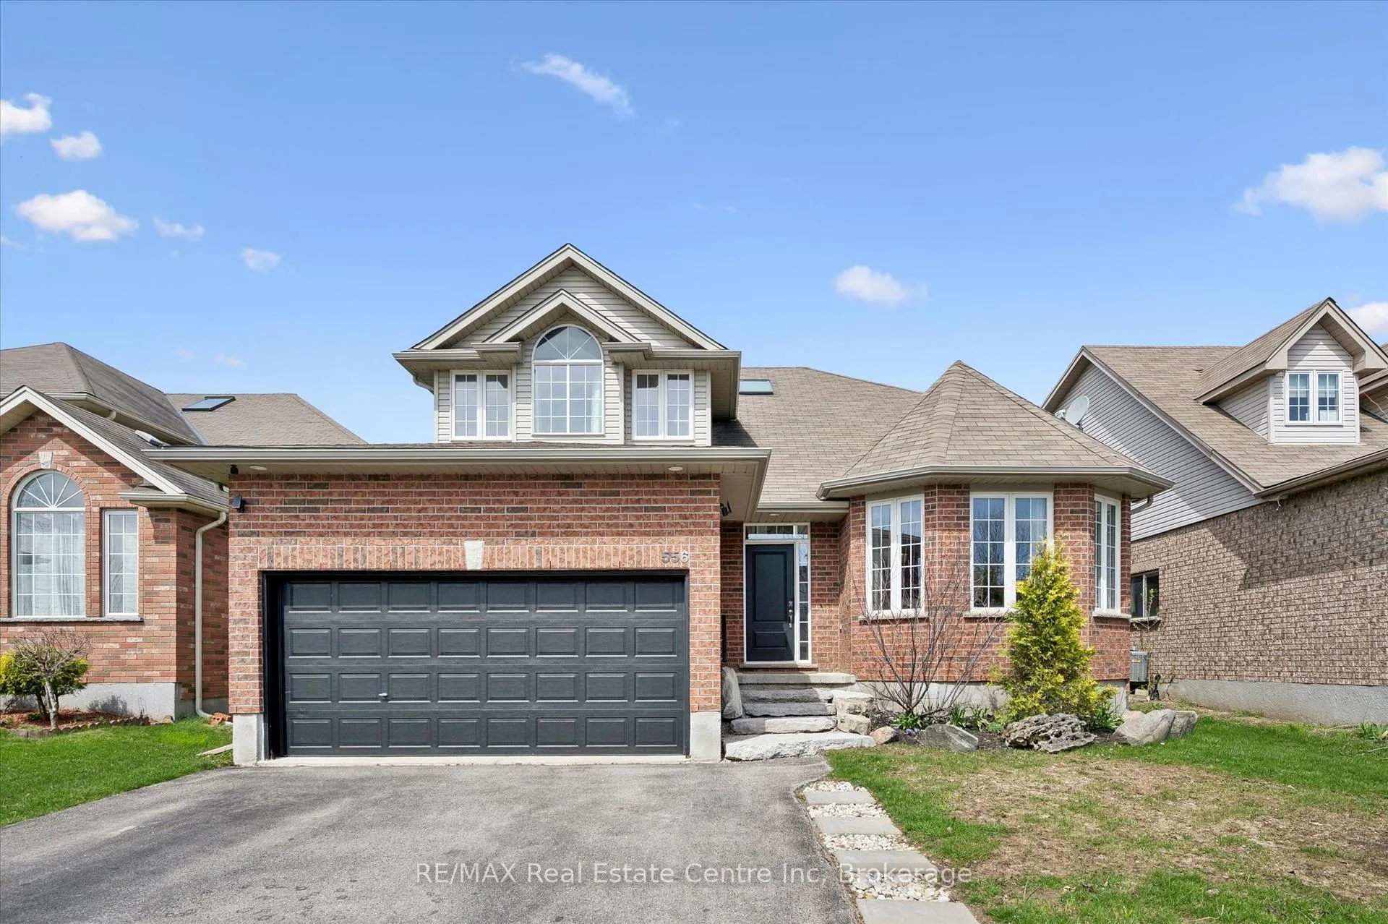
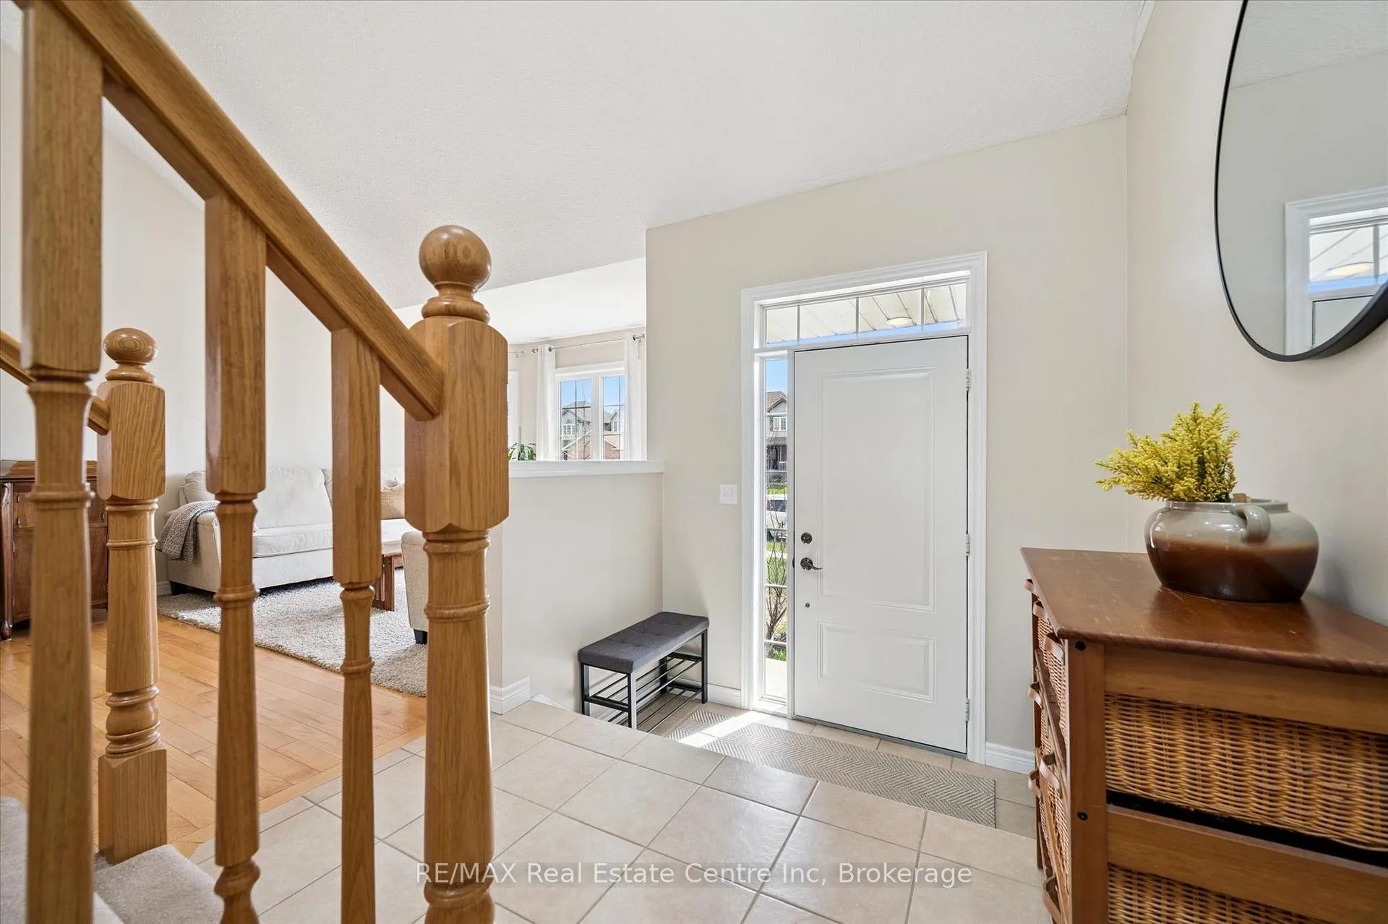
This stunning 4-bdrm home, boasting over 3500 sq ft finished, is nestled in a family-friendly neighbourhood backing onto private conservation land with pond! As you step inside, you're greeted by elegant living & dining room with solid hardwood floors, and is so bright from oversized windows and soaring cathedral ceilings. The heart of this home lies in the gorgeous kitchen with quartz countertops & tiled backsplash. The centre island provides prep space & doubles as gathering spot for casual dining. The eating area has garden doors leading to an expansive deck offering serene and very private views, and a gas line for the bbq. Flowing seamlessly from the kitchen is the family room with a wall of windows that frame the picturesque backyard, and a gas fireplace. Convenient 2pc bath & laundry with newer washer and dryer round out this floor. Upstairs, a large primary bdrm with ample natural light, solid hardwood, W/I closet & updated ensuite with oversized vanity, soaker tub & separate shower. There are 3 add'l large bdrms & 4pc bathroom with massive vanity & shower/tub combo. The basement was finished in the last year and a half, with vast family room, bedroom, 4 piece bathroom and rough in for wet bar. Outside, the 2 car garage has a gas line run for a heater, and entry into laundry/mud room.
Facts & features
Ask about this home
A HOMEH agent will answer your questions about this home.
Rooms
15 rooms · 4 bathrooms
- Family room15′3″ × 17′260 sq.ft.
- Living room16′10″ × 13′4″224 sq.ft.
- Dining room13′2″ × 9′2″120 sq.ft.
- Laundry8′8″ × 8′11″77 sq.ft.
- Foyer8′2″ × 7′5″61 sq.ft.
- Kitchen20′1″ × 20′9″416 sq.ft.
- Bedroom 211′ × 14′5″159 sq.ft.
- Primary bedroom15′ × 15′11″238 sq.ft.
- Bathroom—
- Bedroom 310′6″ × 14′7″154 sq.ft.
- Bedroom 411′5″ × 10′8″122 sq.ft.
- Bathroom—
- Bedroom 513′3″ × 12′5″165 sq.ft.
- Bathroom—
- Den23′5″ × 34′5″807 sq.ft.
Around this home
Schools nearby
School rating, out of 10.
Listing details
Helpful tools
Your HOMEH agent
"Priced 7% over our estimate. I would see it this week."
Ask HOMEH about this home
Price, neighbourhood, monthly cost. Ask anything.
HOMEH Intelligent Agent is an AI, not a licensed representative. Check anything important with your agent.