

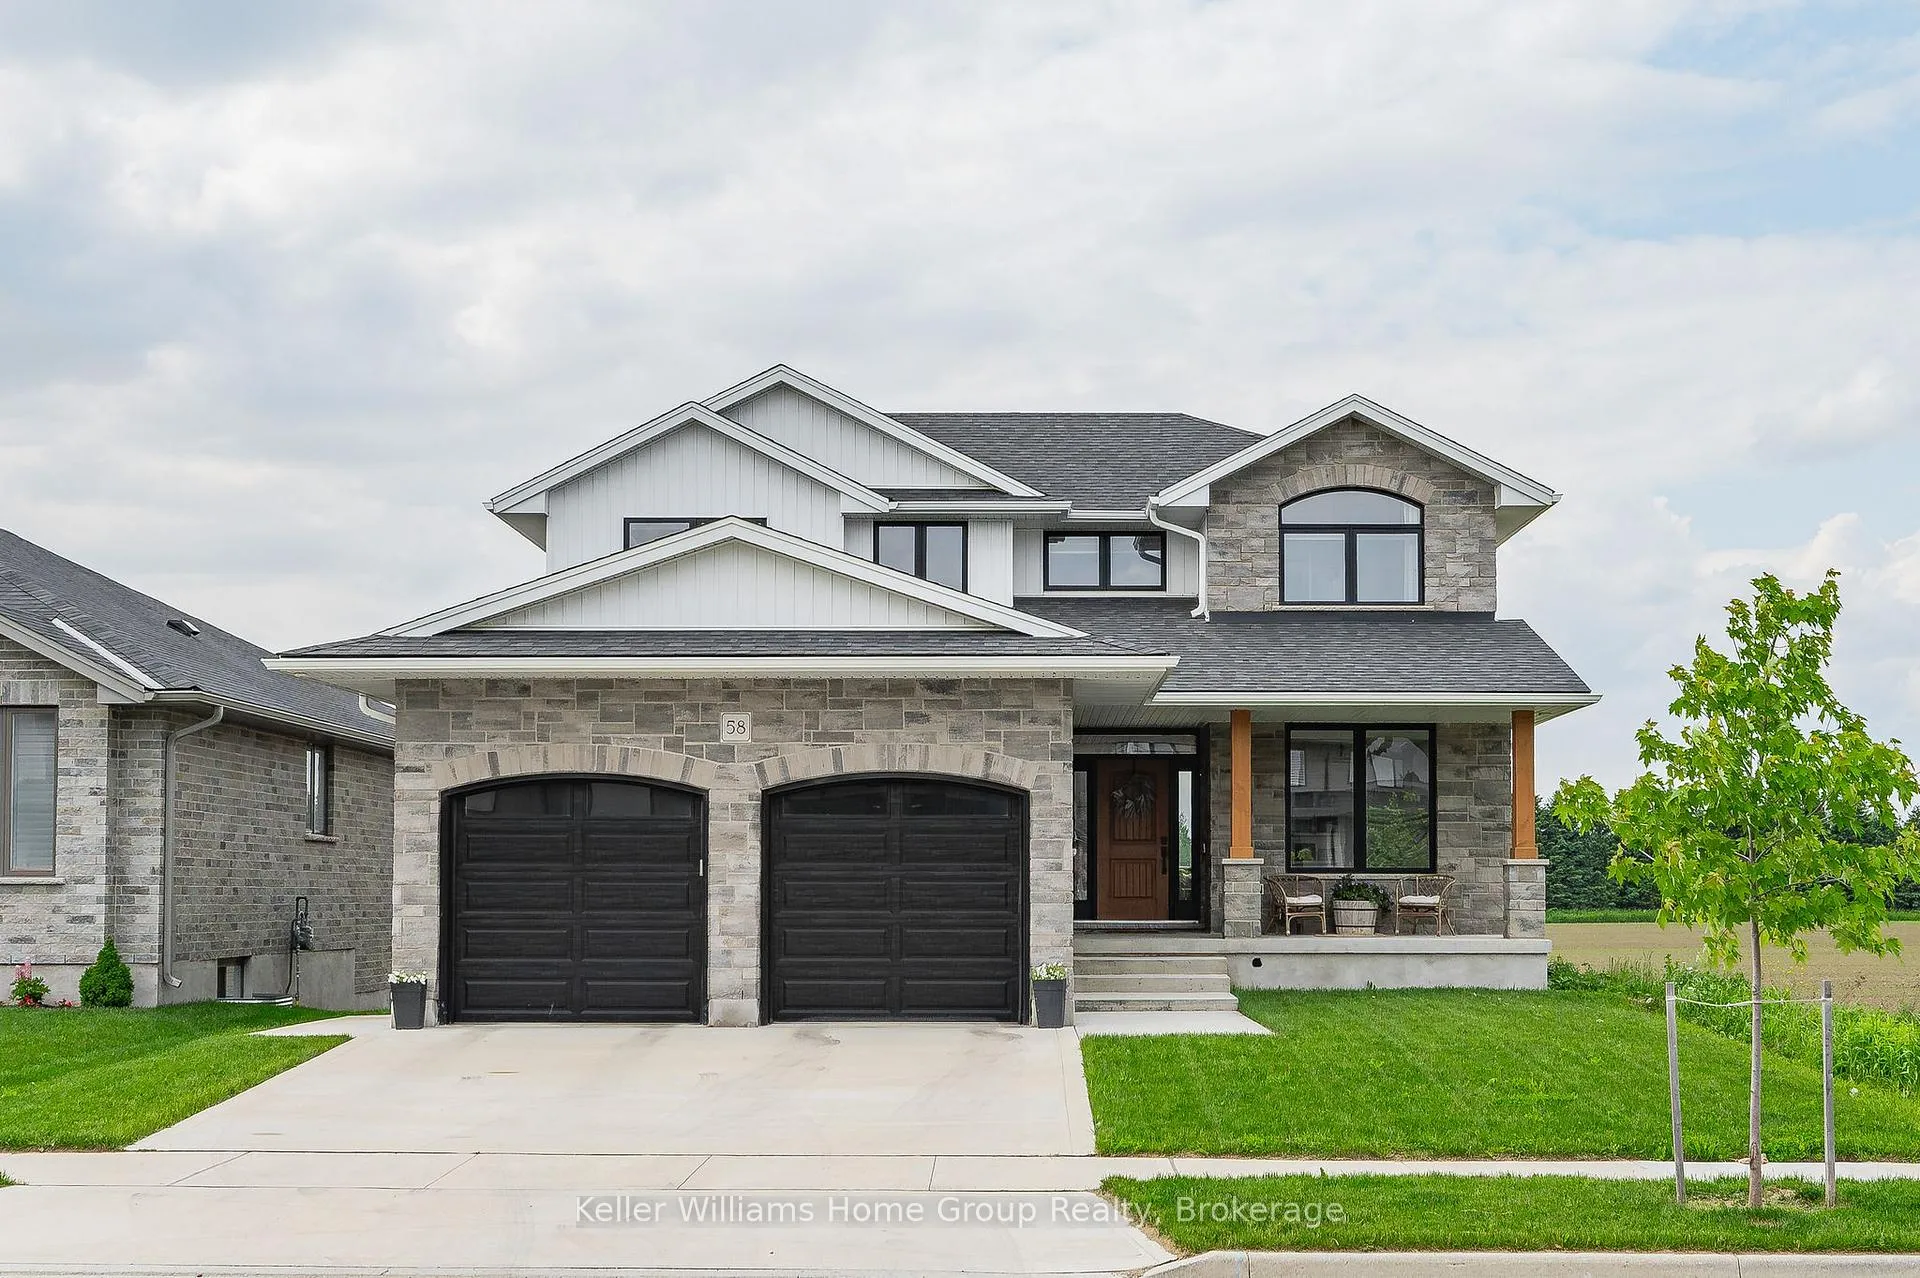
58 Rea Drive
58 Rea Drive
 See all 49 photos
Property history
Facts and features
- BasementWalk-out
- Age of home0–5 years
- Water, sewerMunicipal
- Lot shapeRectangular
- Fireplace
- Central air
The homeDetached, 2-storey, Age 0–5 years
- Type: Detached
- Style: 2-storey
- Age: 0–5 years
- Living space: 2,000–2,500 sq ft
- Basement: Finished with walk-out
- View: Clear, pasture
InsideFireplace Yes, natural gas, living room, Air exchanger, auto garage door remote, carpet free, storage, sump pump, water heater owned, water meter, water softener, Carbon monoxide detectors, smoke detector
- Fireplace: Yes, natural gas, living room
- Features: Air exchanger, auto garage door remote, carpet free, storage, sump pump, water heater owned, water meter, water softener
- Security: Carbon monoxide detectors, smoke detector
- Rooms above ground: 13
- Rooms in the basement: 6
- Bedrooms: 4 + 1 in the basement
- Bathrooms: 4
- Kitchens: 1
Outside and lotBrick, vinyl siding, Asphalt shingle, Poured concrete
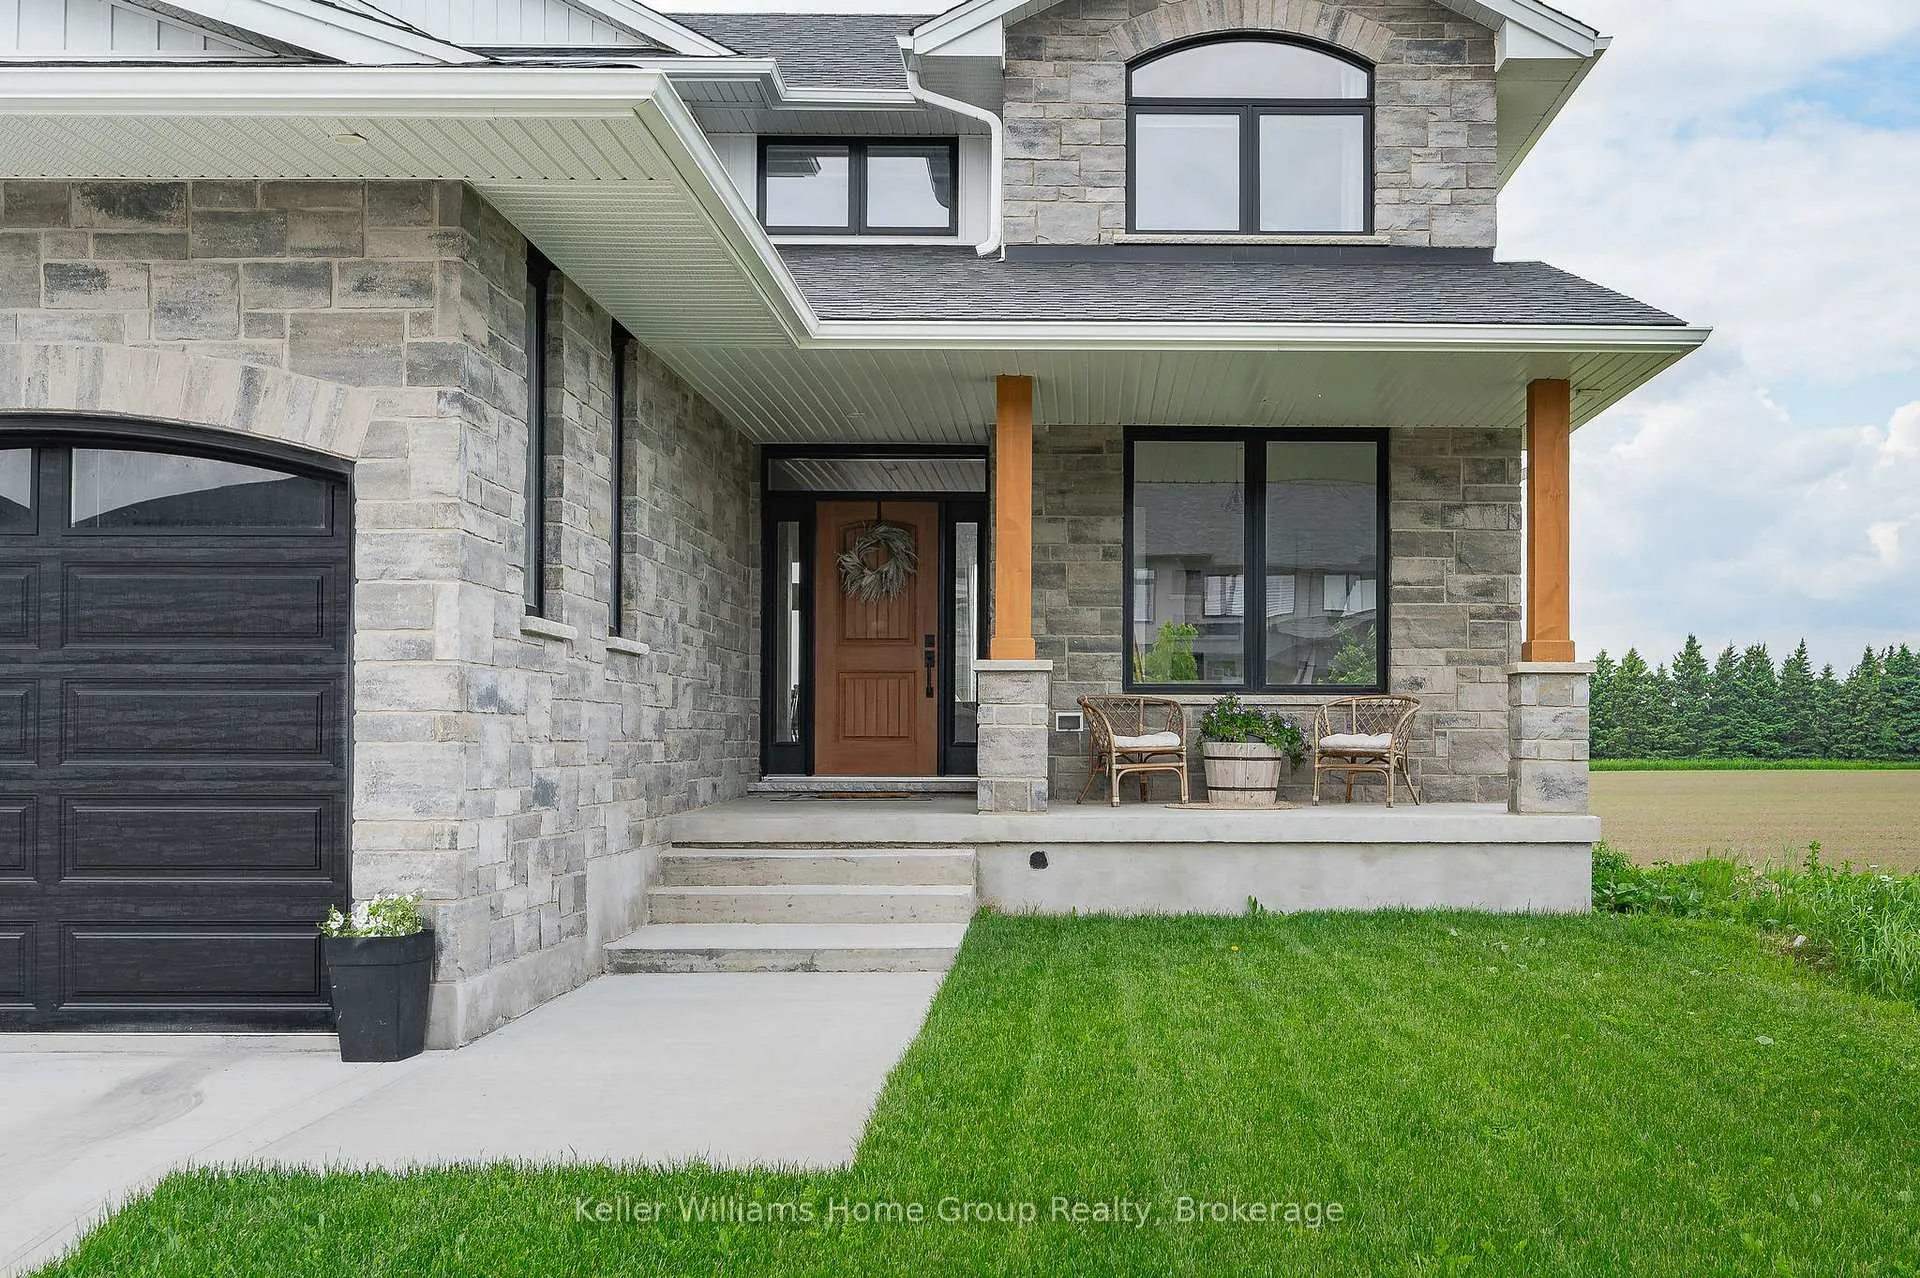
- Exterior: Brick, vinyl siding
- Roof: Asphalt shingle
- Foundation: Poured concrete
- Features: Deck, patio, porch
- Other structures: Fence - partial, garden shed
- Size: 48 × 126 ft
- Shape: Rectangular
- Zoning: R1B
Parking2 Garage, Attached, Private double
- Spaces: 2 Garage
- Garage: Attached
- Driveway: Private double
Heating, water and powerForced air, gas, Central air, Municipal water
- Heating: Forced air, gas
- Cooling: Central air
- Water: Municipal water
- Sewer: Municipal sewer
Costs and taxesTaxes $6,317 a year, HST included in the price
- Taxes, 2025: $6,317 a year
- HST: HST included in the price
Included in the saleFridge, dishwasher, built in microwave, gas stove, washing machine, dryer, water softener, blinds, curtains, light fixtures, ring doorbell, garage door openers, tv wall mounts, Tv's, sound system, all gym equipment, shelving, wall fixtures and cabinetry in garage
- Included: Fridge, dishwasher, built in microwave, gas stove, washing machine, dryer, water softener, blinds, curtains, light fixtures, ring doorbell, garage door openers, tv wall mounts
- Not included: Tv's, sound system, all gym equipment, shelving, wall fixtures and cabinetry in garage
NearbyClear view, hospital, park, place of worship, school
- Close to: Clear view, hospital, park, place of worship, school
Listing detailsX12655800, Sold, Jan 1, 2026
- MLS® number: X12655800
- Status: Sold
- Listed on: Jan 1, 2026
- Days on market: 15
- Updated: Jan 16, 2026
- Possession: Flexible
- Occupied by: Owner
- Listing brokerage: Keller Williams Home Group Realty
About this home
58 Rea Drive, Centre Wellington (Fergus), ON N1M 0J1
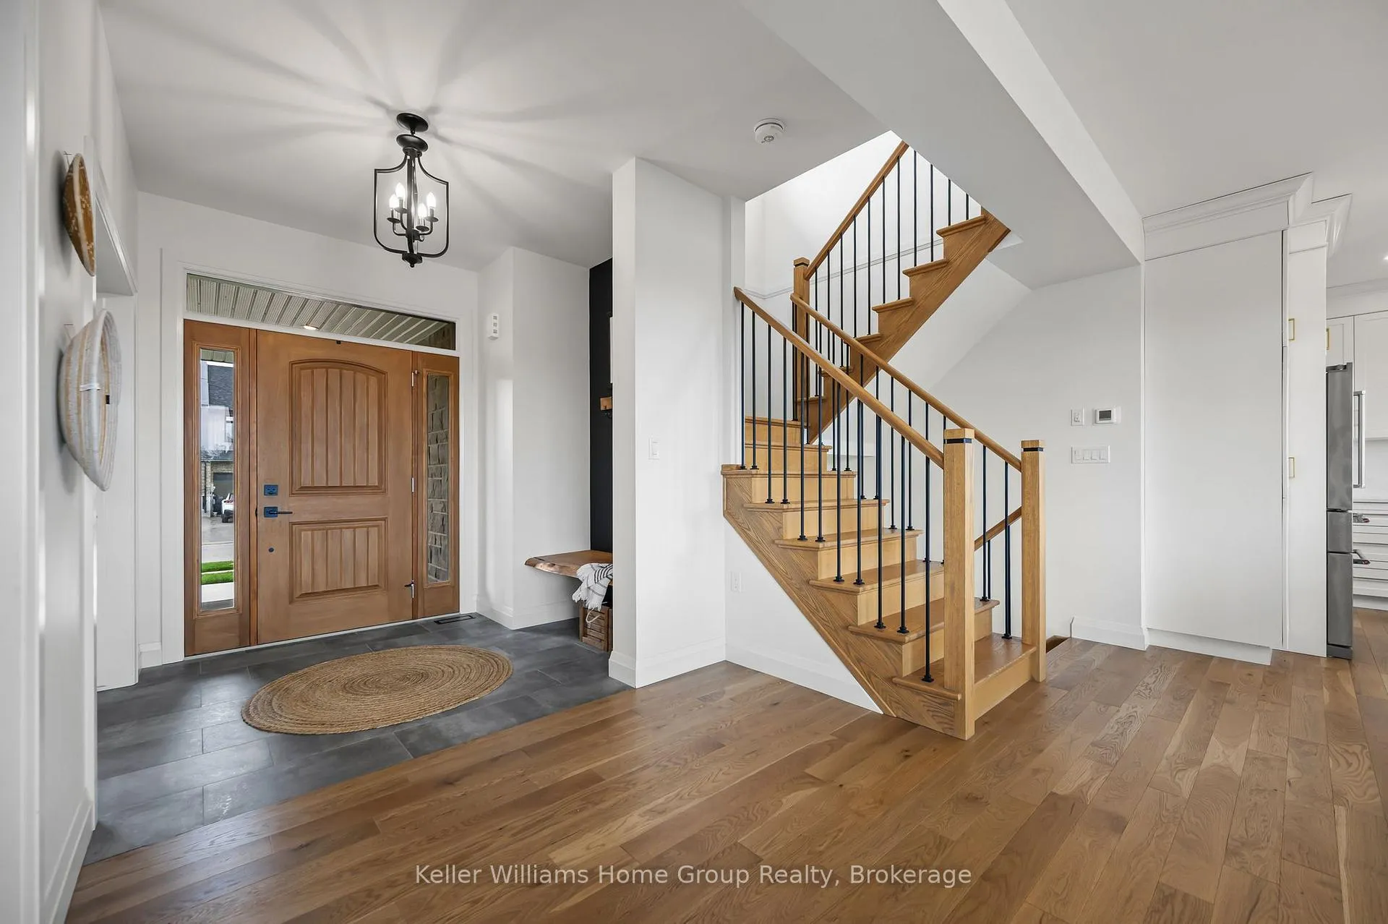
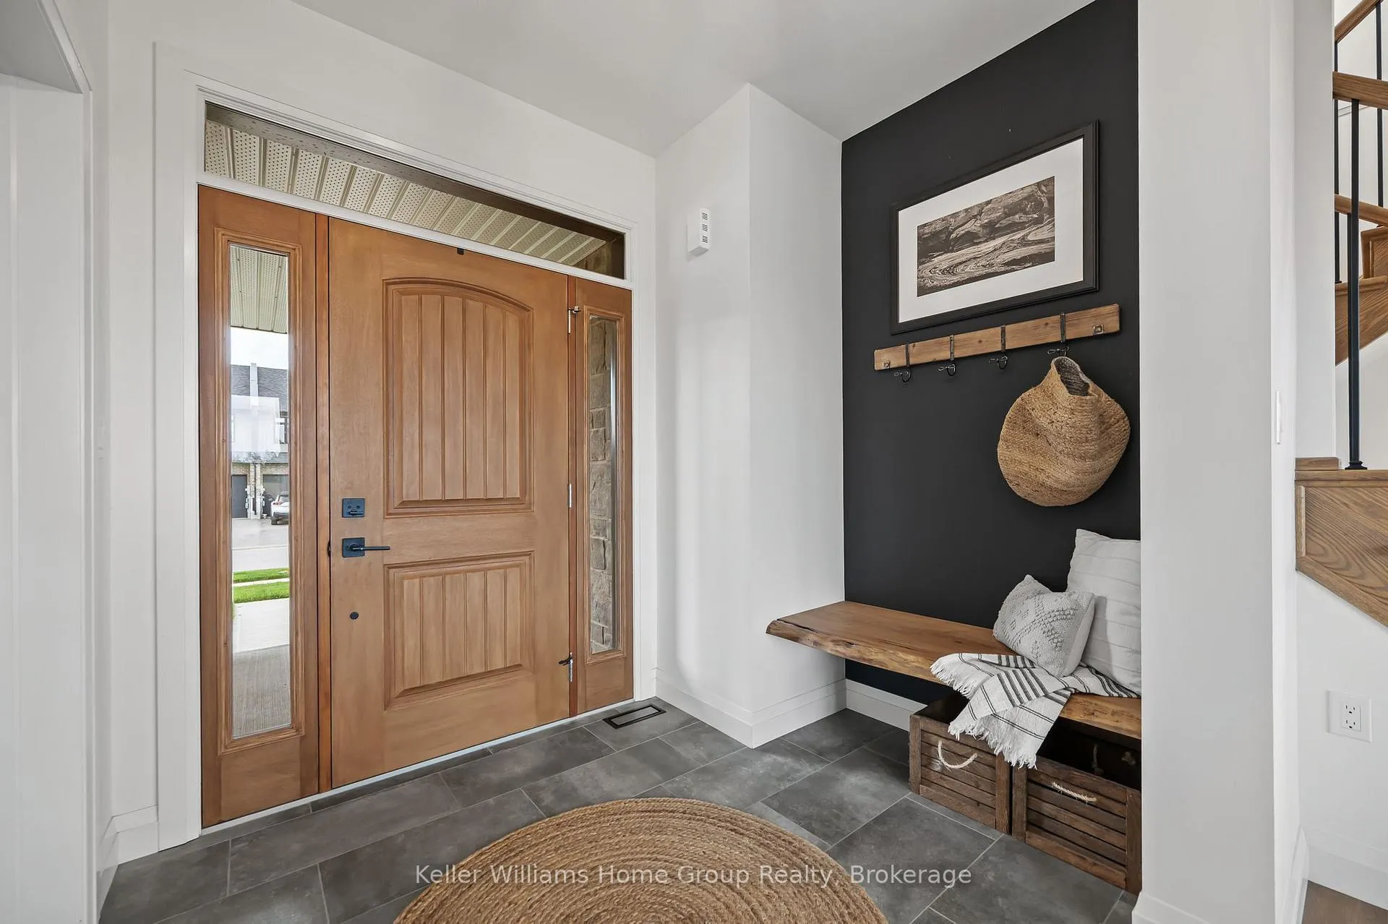
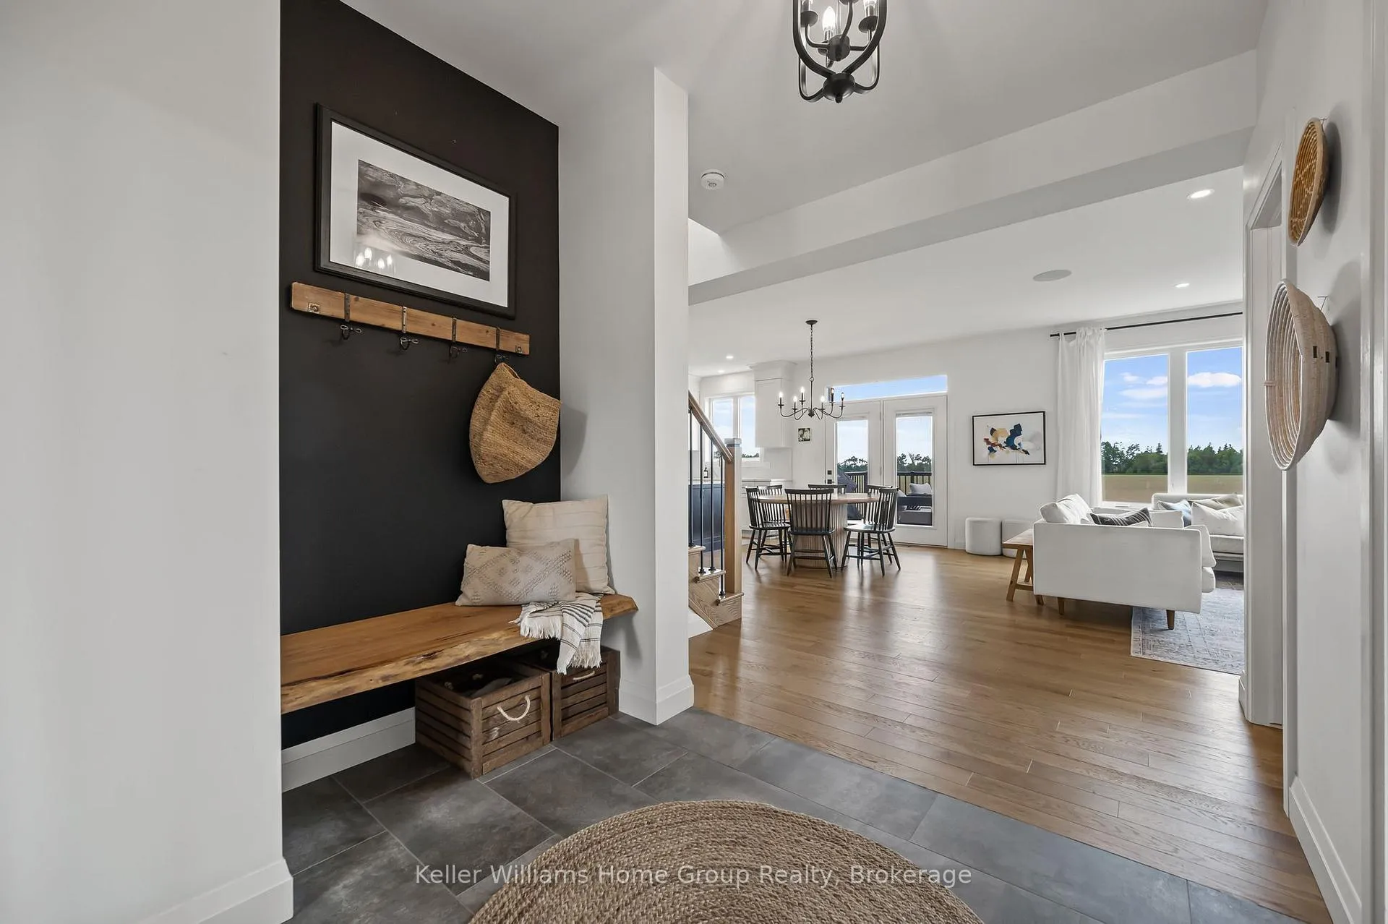
Stunning Keating Built 2 Storey home with lots of upgrades - you don't want to miss this one with over 3100sq ft of living space all finished by the builder. The main floor is bright and spacious open concept with gleaming hardwood flooring, living room with a feature gas fireplace and large windows, dining area with patio doors out to the composite deck over looking farmland, amazing custom kitchen with large centre island, quartz counter tops and backsplash, stainless appliances, there is a good sized mudroom off the kitchen with a walk in pantry, walk in closet, a built in bench and storage cabinetry, entrance into the 2 car garage. On the main floor you will also find a 2 piece washroom and a large home office/guest bedroom. Head up the hardwood staircase to the upper level where you will find hardwood flooring throughout all bedrooms and hallways, a large primary bedroom, with a walk in closet and a huge bright nicely upgraded 5 piece ensuite with in floor heat. There are 2 more good sized bedrooms, a 4 piece main bathroom and a large well equipped laundry room. The finished walkout basement is an amazing space to relax and entertain, with its large rec room, 3 piece bathroom, guest bedroom and fitness studio. The walkout from the basement leads out to a concrete patio and the amazing backyard with a large storage shed and open view of the farmland in behind.
Ask about this home
A HOMEH agent will answer your questions about this home.
Around this home
Daily convenience, out of 100, from the distances below
Schools nearby
School rating, out of 10.
Helpful calculators
Your HOMEH agent

"I would see it this week."