
599 Harvey Street
Centre Wellington (Fergus)599 Harvey Street
Centre Wellington (Fergus)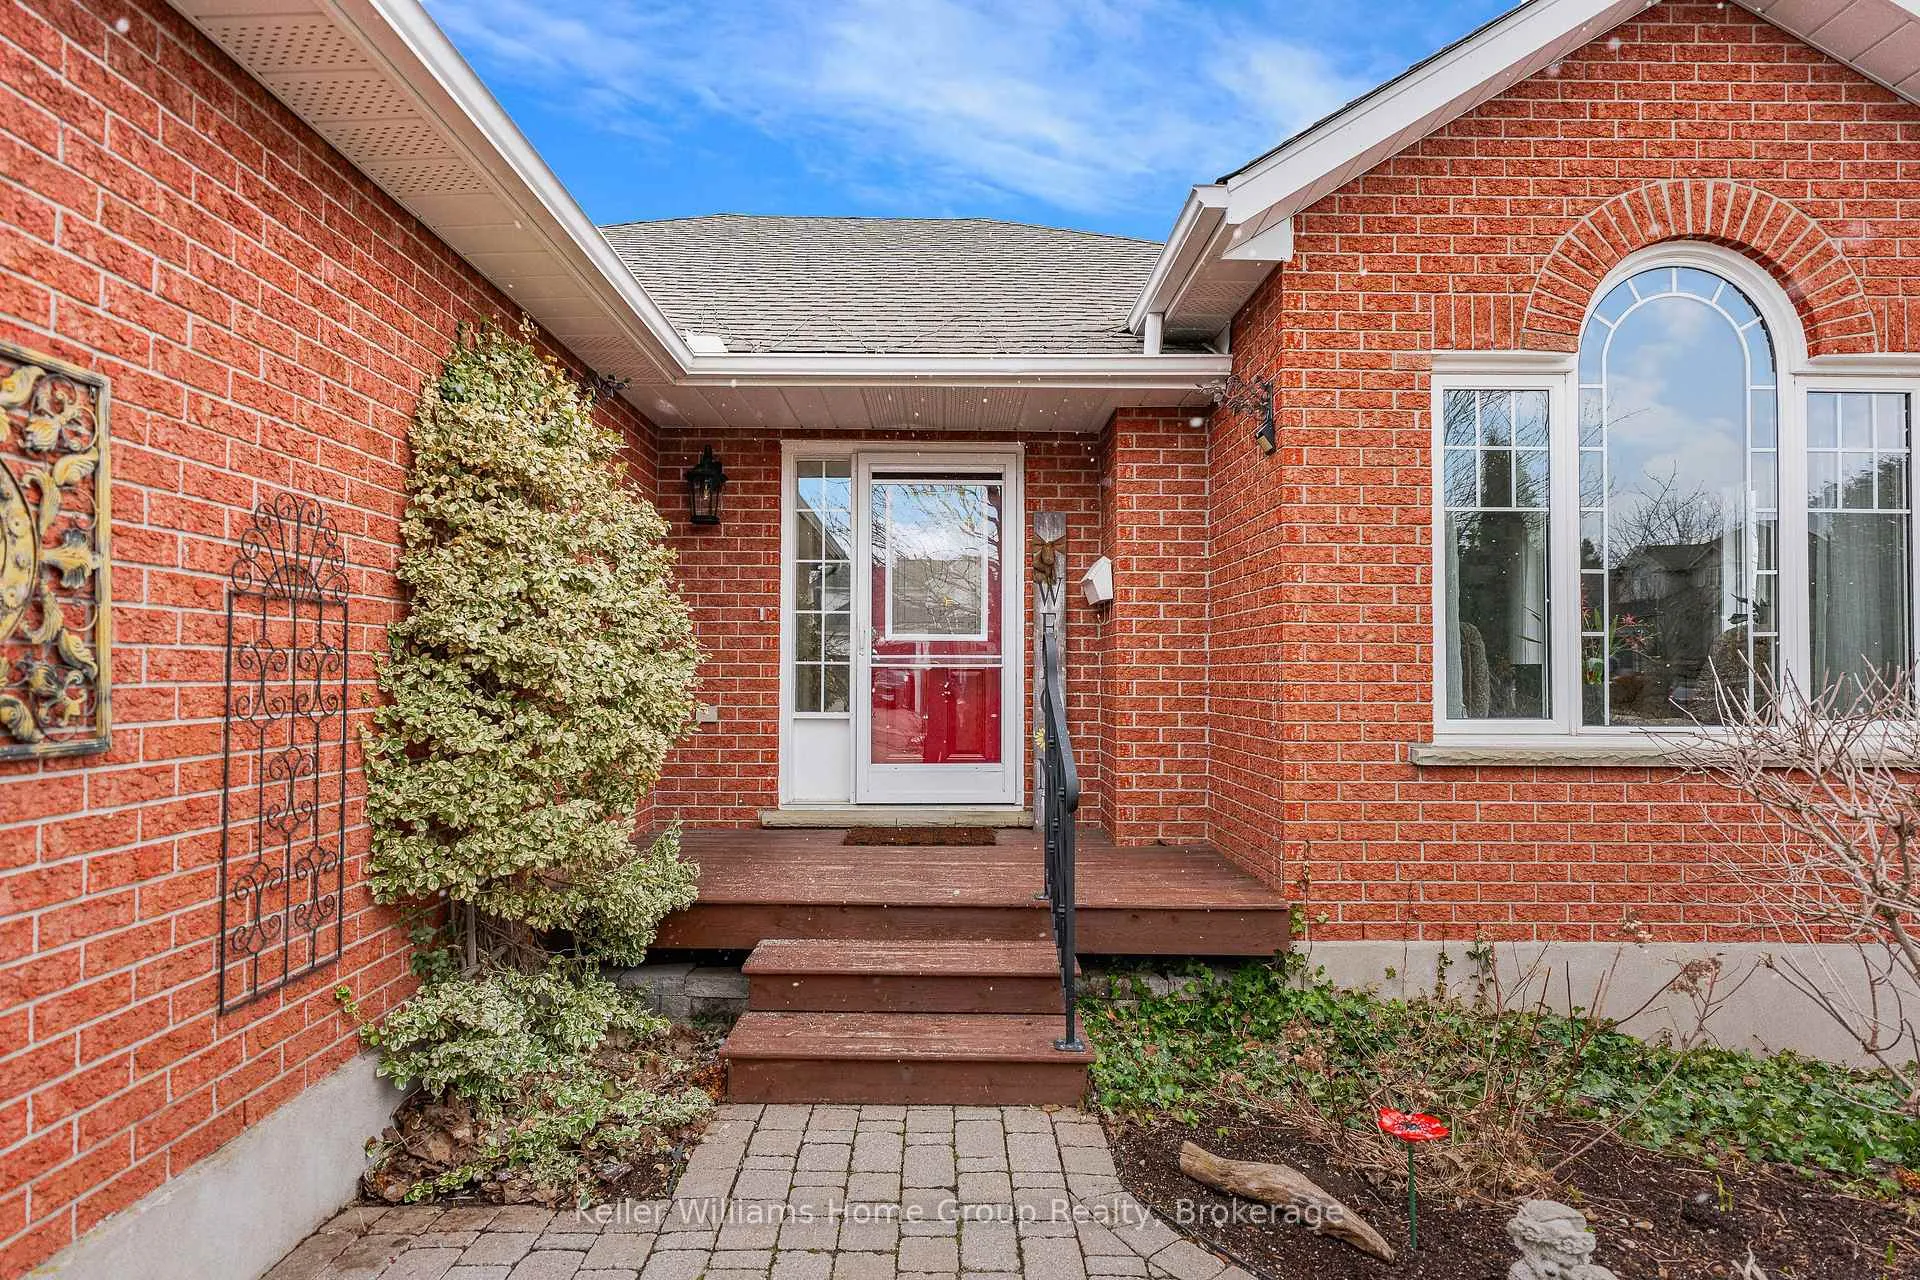
 See all 48 photos
Property history

This listing has ended. It is no longer available.
Property not available for sale or for rent.
About this home
599 Harvey Street, Centre Wellington
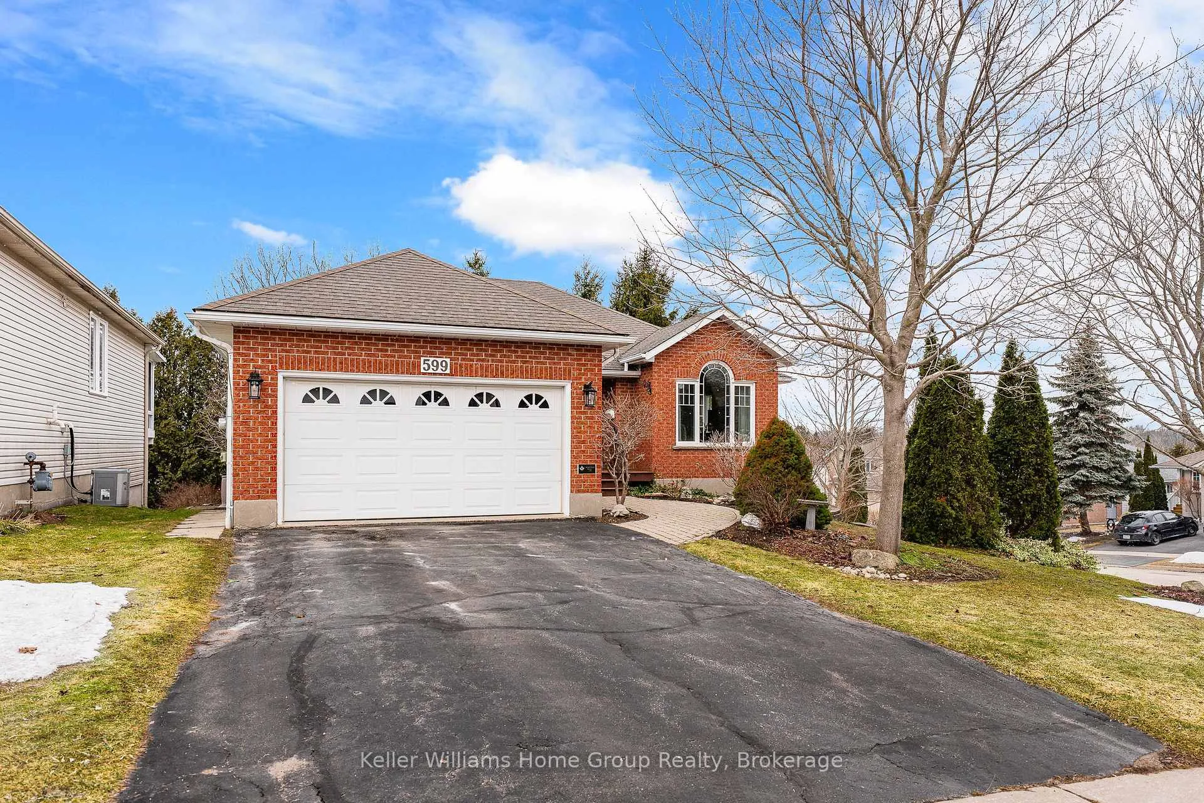
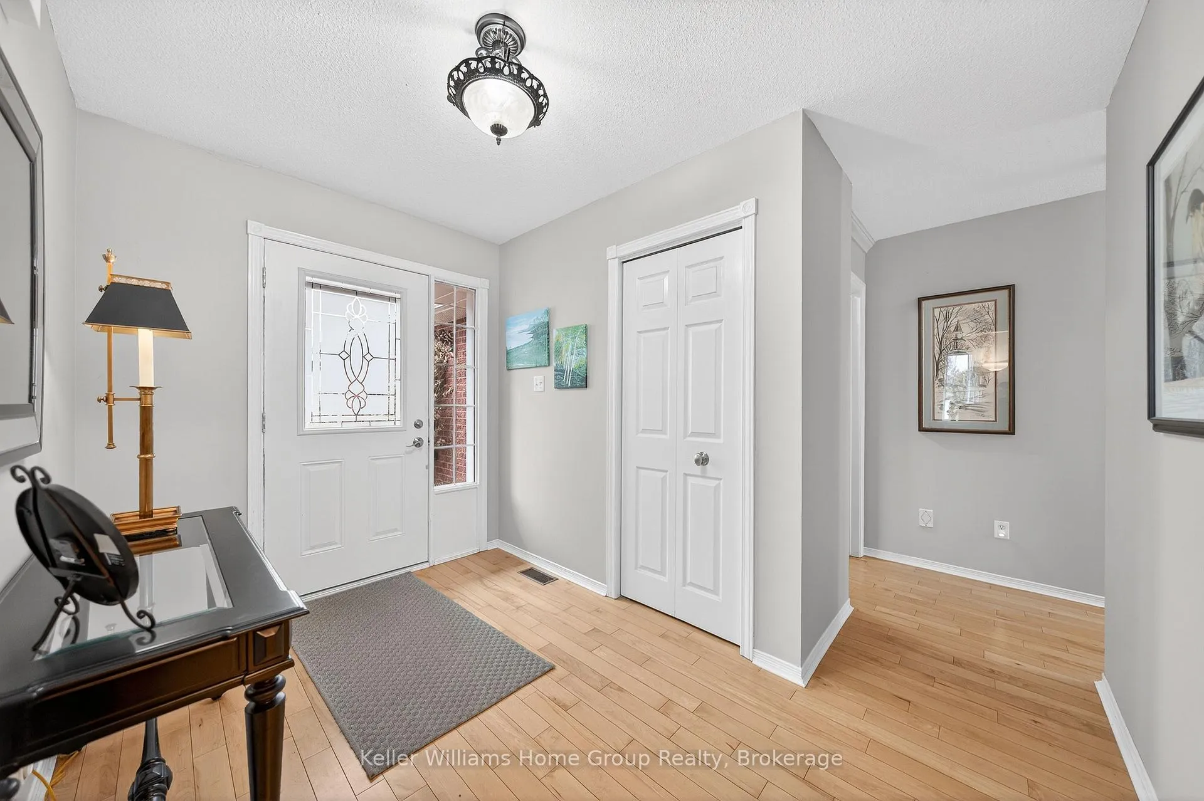
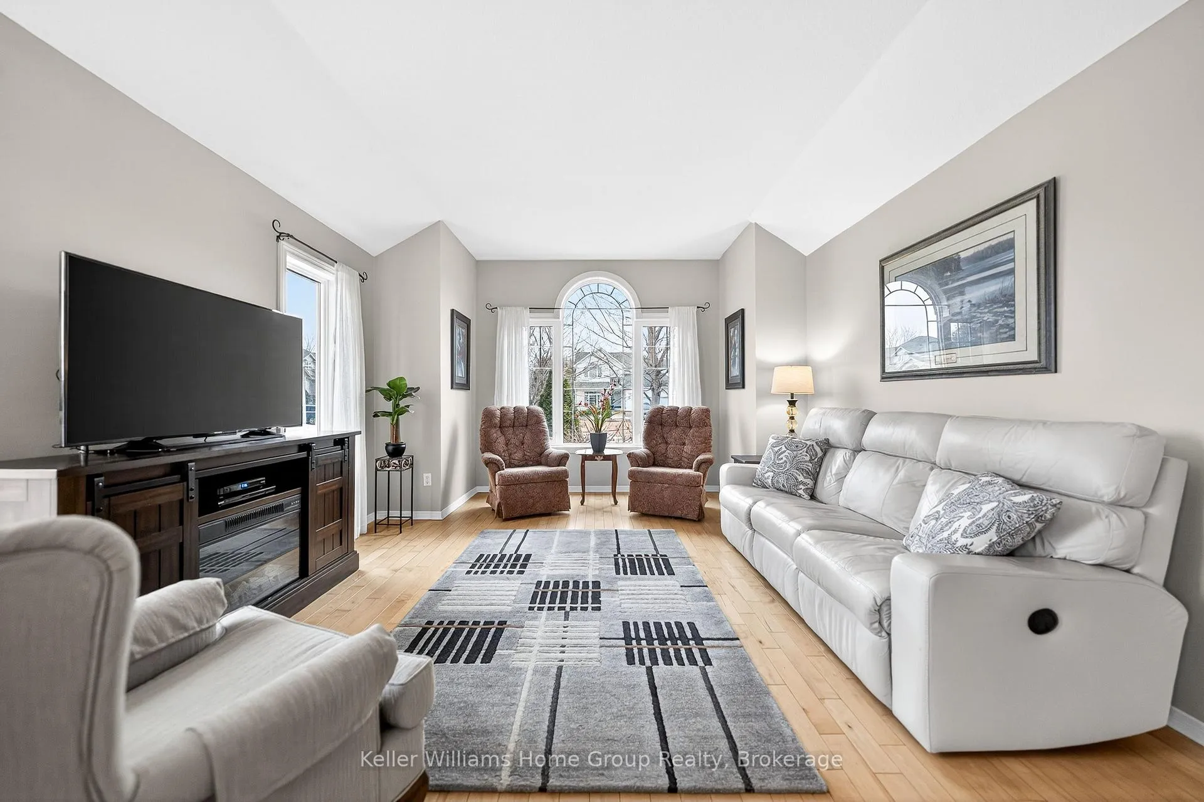
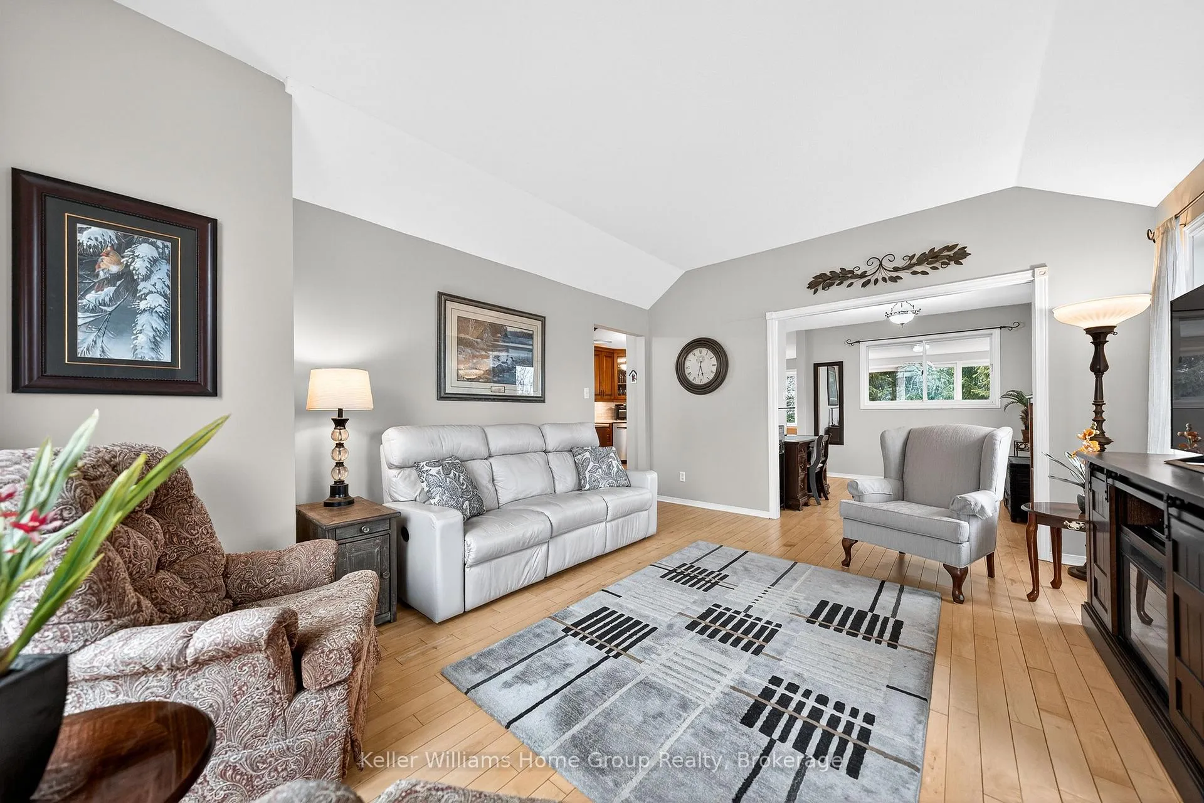
Beautiful Wrighthaven built bungalow in a very desirable Fergus neighbourhood, a great location close to Downtown Fergus, local schools, Sportsplex and shopping etc. This immaculate bungalow has a generous size foyer, beautiful maple hardwood flooring throughout the main floor, a nice bright living room with vaulted ceiling, a formal dining area, the kitchen has been beautifully renovated with custom cabinetry, quartz counter tops, ceramic tile backsplash and Maytag stainless appliances, a good sized dinette area and a 75 sq ft sunroom with patio doors leading out to a deck overlooking the nicely landscaped backyard. The main floor also has 2 good sized bedrooms, the primary bedroom has a cheater style 4 piece renovated bathroom, the second bedroom comes with a Murphy bed, a 2 piece en-suite as well as in-suite laundry. Head down to the finished walkout basement and you will find the 2 bedroom in-law suite with a 4 piece bathroom, very spacious open concept living area, a well equipped kitchen, dining area, living room with gas fireplace, storage and laundry room for this unit, and a walkout leading to a nice inter locking stone patio. This is a perfect home for anybody looking for additional accommodation with a separate entrance for family members, or making the suite into a legal basement unit subject to permits for additional income, or even additional living space for the larger family.
Facts & features
Ask about this home
A HOMEH agent will answer your questions about this home.
Rooms
14 rooms · 3 bathrooms
- Foyer9′9″ × 11′107 sq.ft.
- Family room10′ × 10′100 sq.ft.
- Living room13′ × 16′3″211 sq.ft.
- Kitchen12′8″ × 15′2″192 sq.ft.
- Dining room10′8″ × 8′3″88 sq.ft.
- Sunroom9′5″ × 8′76 sq.ft.
- Primary bedroom12′8″ × 13′6″172 sq.ft.
- Bedroom12′9″ × 13′9″175 sq.ft.
- Kitchen13′2″ × 14′184 sq.ft.
- Recreation17′6″ × 12′8″221 sq.ft.
- Recreation21′6″ × 19′4″415 sq.ft.
- Bedroom10′6″ × 12′2″128 sq.ft.
- Bedroom12′8″ × 11′10″150 sq.ft.
- Laundry12′8″ × 18′1″229 sq.ft.
Around this home
Listing details
Helpful tools
Your HOMEH agent
"I would see it this week."
Ask HOMEH about this home
Price, neighbourhood, monthly cost. Ask anything.
HOMEH Intelligent Agent is an AI, not a licensed representative. Check anything important with your agent.