
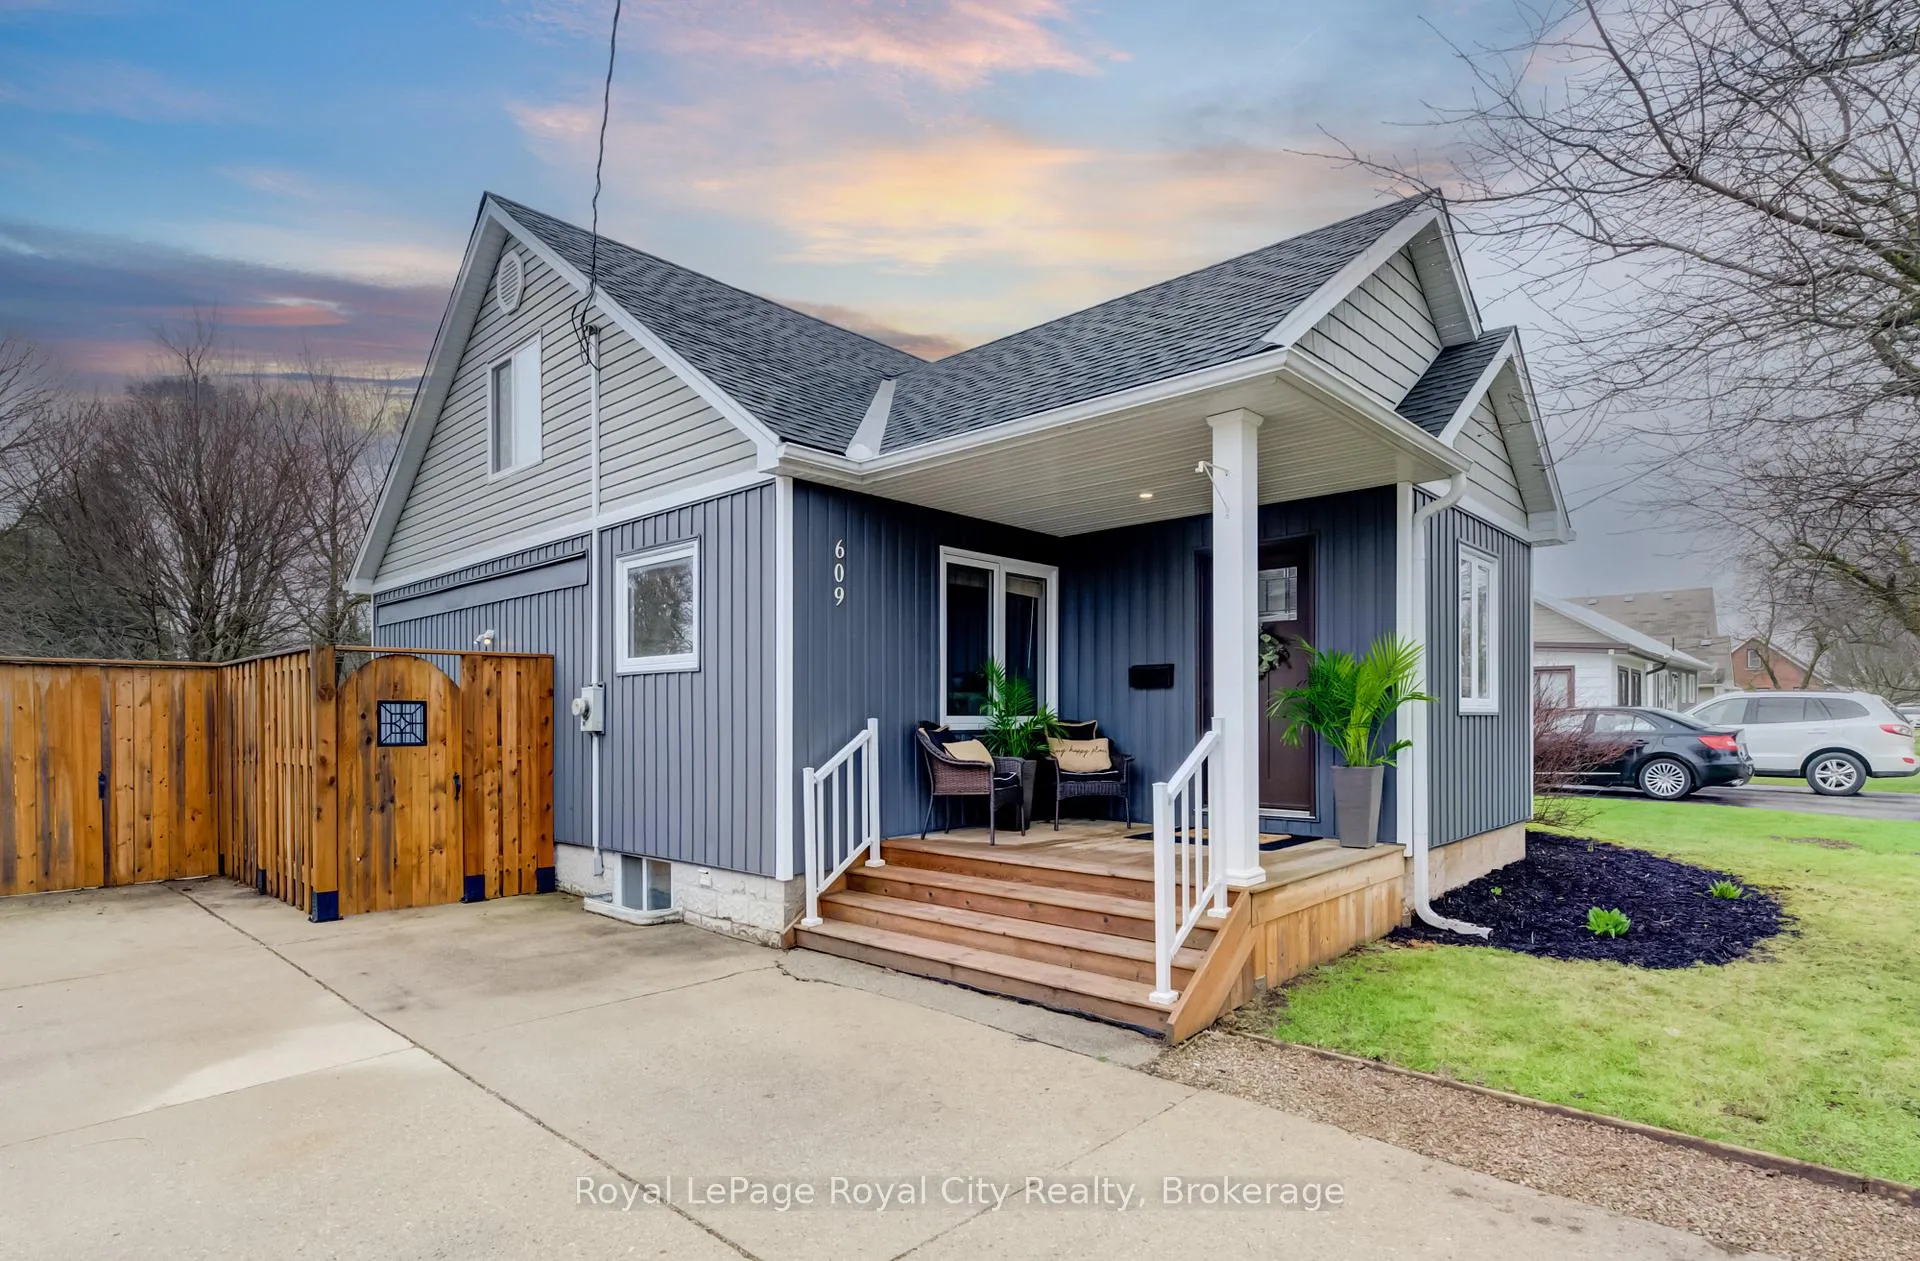
609 Woodside Street
Centre Wellington (Fergus)609 Woodside Street
Centre Wellington (Fergus)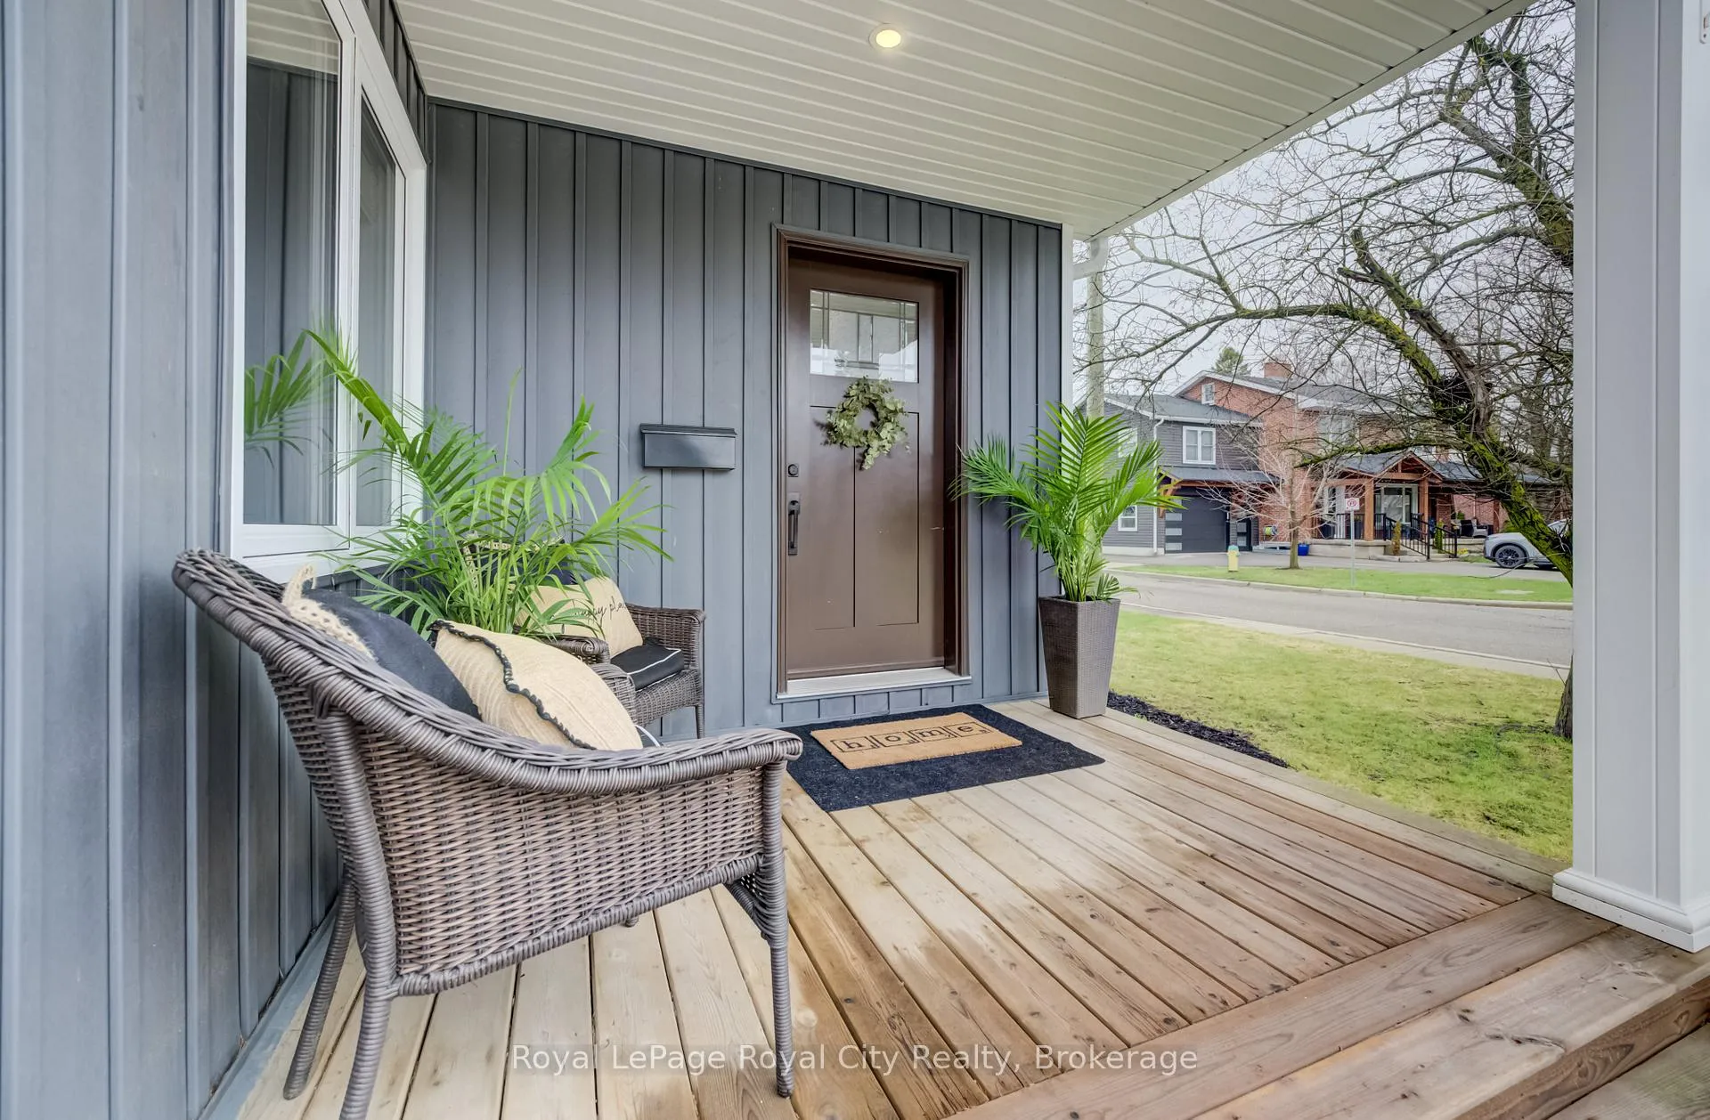
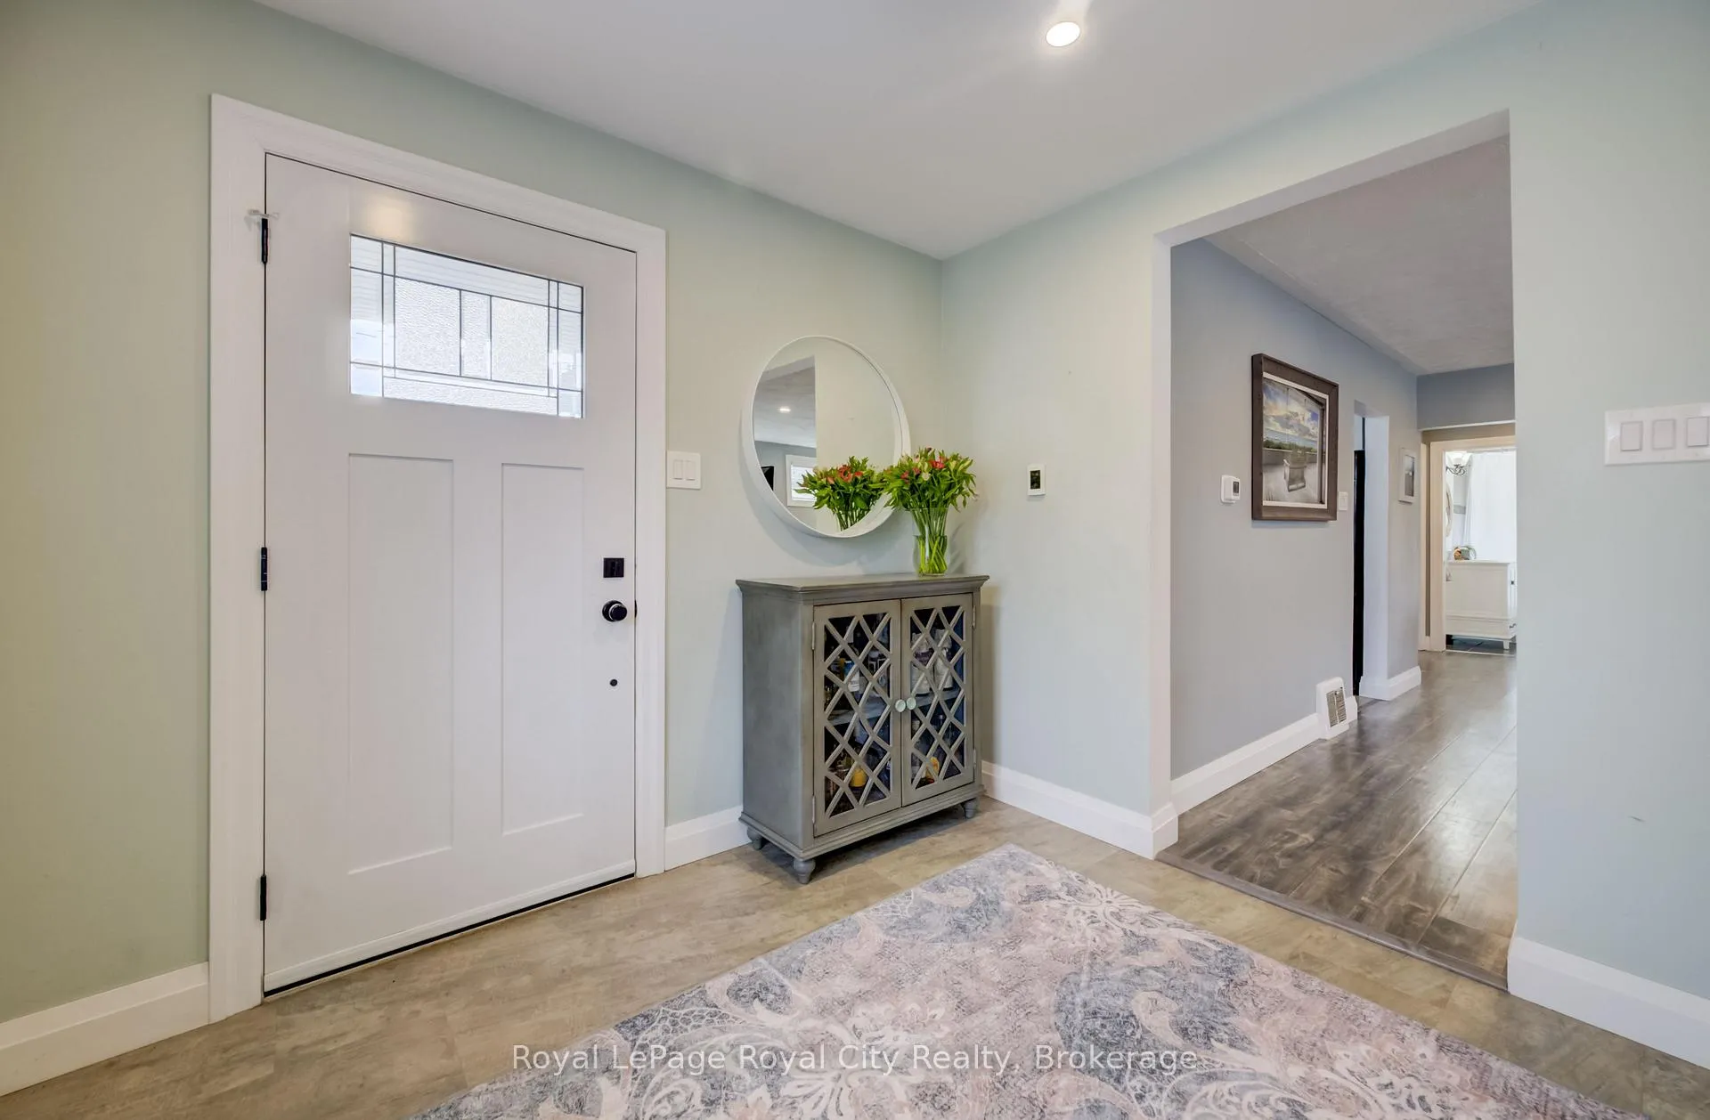 See all 44 photos
Property history

This home has sold. It is no longer available.
Property not available for sale or for rent.
Ask about this home
A HOMEH agent will answer your questions about this home.Ask HOMEH
About this home
609 Woodside Street, Centre Wellington
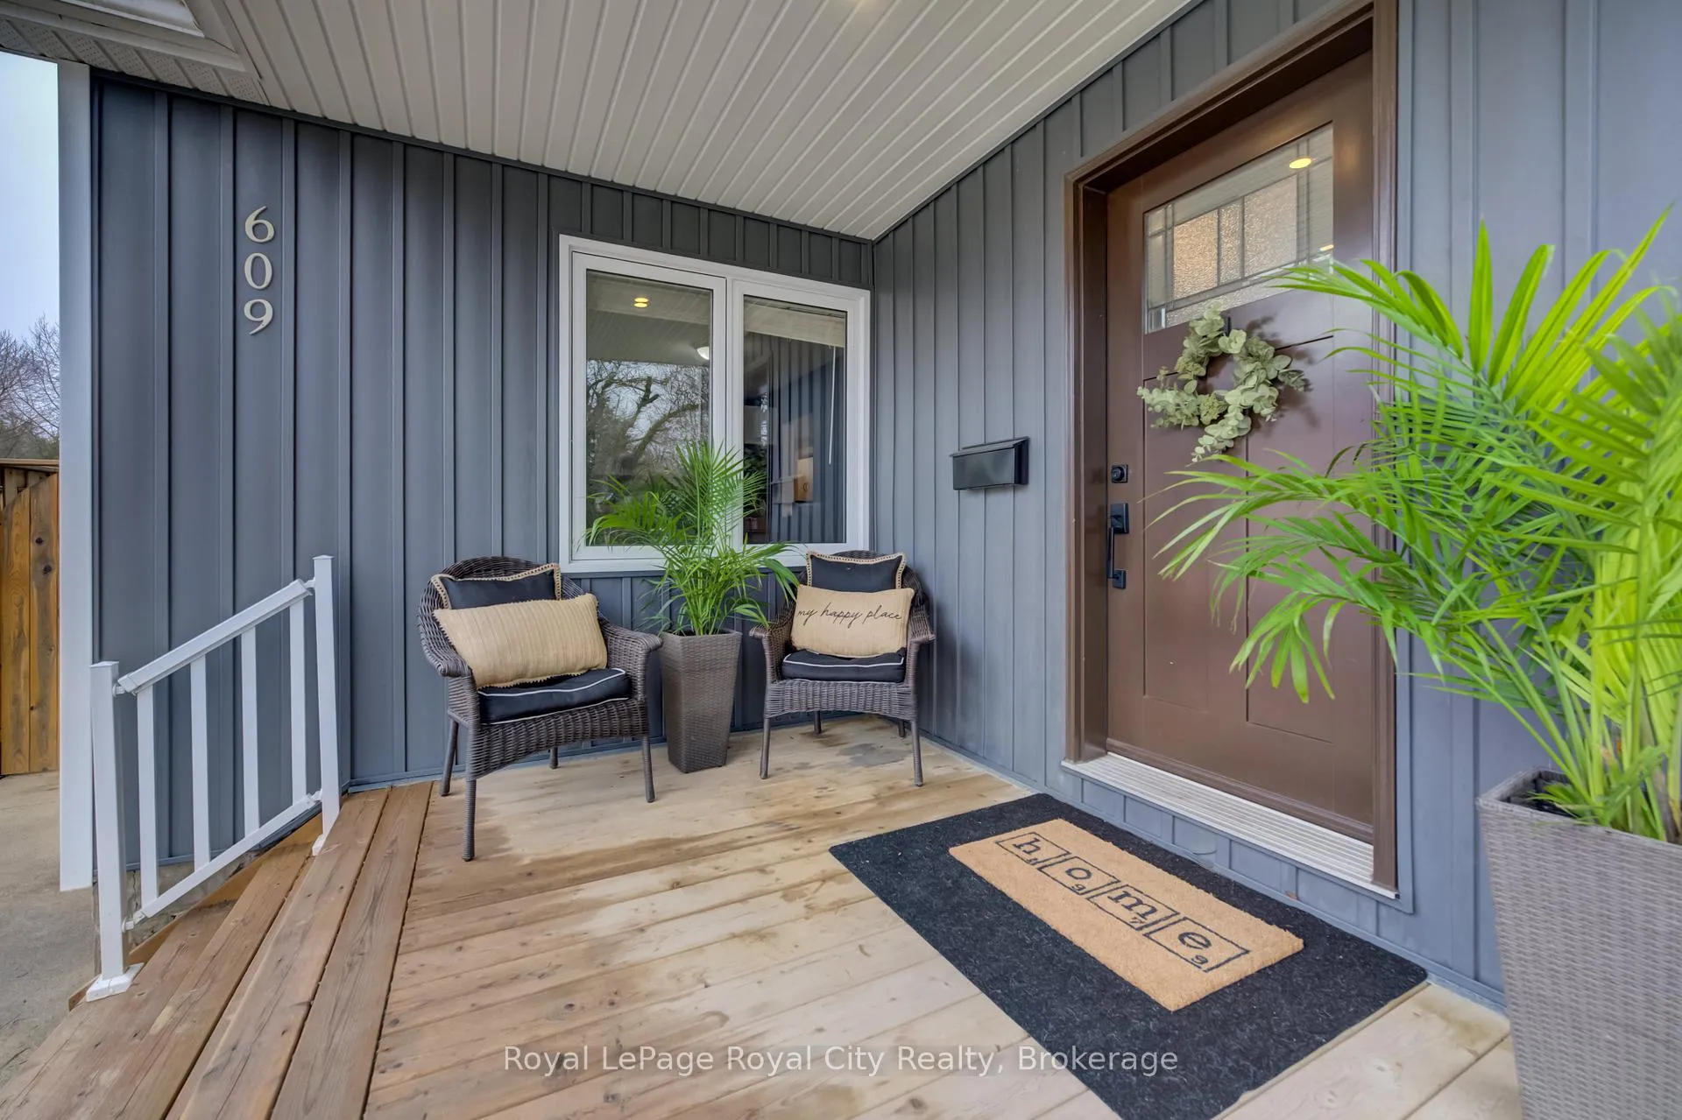
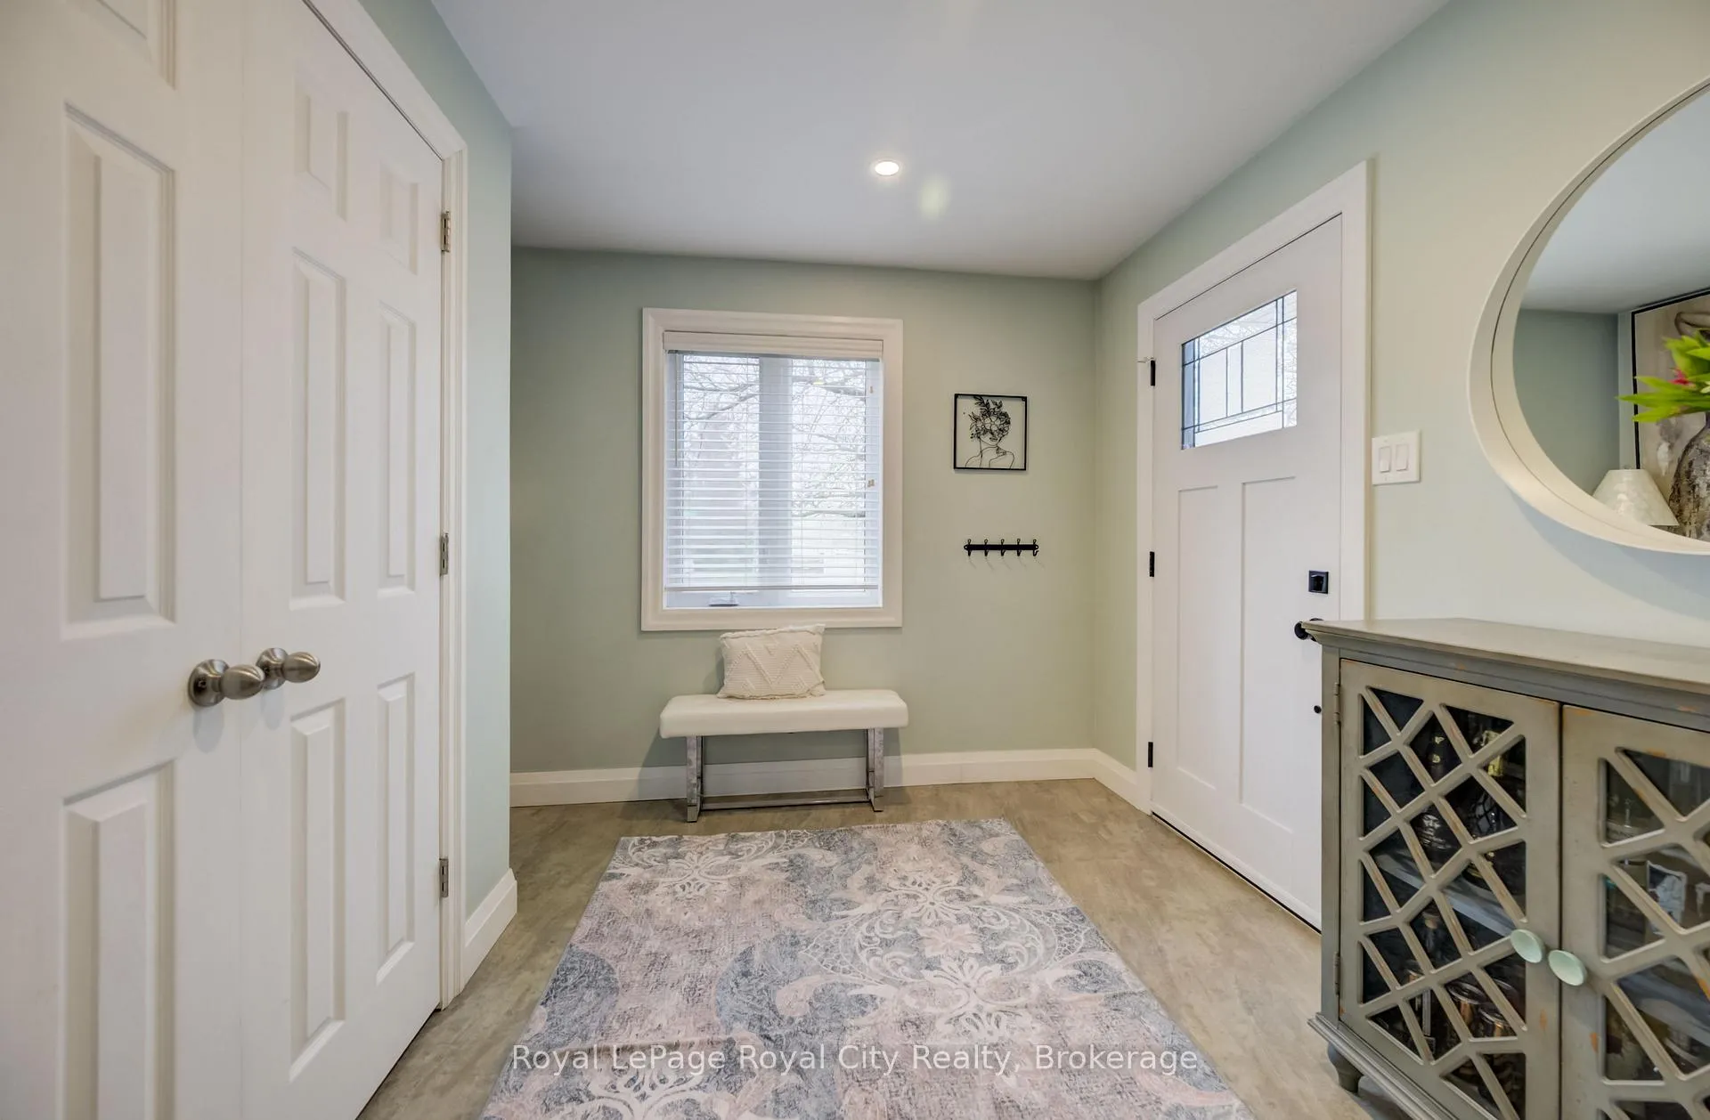
The Perfect Blend of Space & Lifestyle. Discover the perfect harmony of warmth and function in this meticulously designed residence, situated in one of the most sought-after pockets of Fergus. The home welcomes you with a thoughtful layout, anchored by a generous living room and a comfortable kitchen that flow seamlessly into two main-floor bedrooms and a four-piece bath. For those seeking a quiet escape, the entire second floor is dedicated to a spectacular primary suite, establishing an exclusive and peaceful retreat. The living space extends even further into a fully finished basement, featuring a massive recreation room, a versatile bonus room perfect for a home office, and a second full bathroom, ensuring ample space for both vibrant family gatherings and private relaxation. What truly sets this property apart is the spectacular, oversized lot that offers a rare level of privacy and a massive "blank canvas" for your outdoor dreams. Whether you envision a sprawling garden, a playground, or the ultimate entertainment deck, the expansive yard provides a sense of freedom seldom found in town. Beyond the property lines, you are perfectly positioned to enjoy the very best of Fergus living. Just a short stroll away, you'll find the scenic Grand River trails and lush local parks, offering miles of natural beauty for morning jogs or evening walks. With historic downtown shopping, charming local cafes, and all essential amenities just minutes away, this home offers a truly relaxed lifestyle where nature and convenience meet.
Facts & features
Ask about this home
A HOMEH agent will answer your questions about this home.
Rooms
12 rooms · 2 bathrooms
- Kitchen12′10″ × 13′6″173 sq.ft.
- Living room16′2″ × 14′1″228 sq.ft.
- Foyer10′11″ × 9′3″101 sq.ft.
- Bedroom11′7″ × 11′1″129 sq.ft.
- Bedroom 211′11″ × 9′1″108 sq.ft.
- Bathroom5′3″ × 6′2″33 sq.ft.
- Primary bedroom26′6″ × 10′11″289 sq.ft.
- Office9′ × 9′81 sq.ft.
- Laundry9′3″ × 12′1″112 sq.ft.
- Recreation19′6″ × 19′8″384 sq.ft.
- Utility room9′6″ × 7′1″67 sq.ft.
- Bathroom9′11″ × 6′1″60 sq.ft.
Around this home
Schools nearby
School rating, out of 10.
Listing details
Helpful tools
Your HOMEH agent
"I would see it this week."
Ask HOMEH about this home
Price, neighbourhood, monthly cost. Ask anything.
HOMEH Intelligent Agent is an AI, not a licensed representative. Check anything important with your agent.