
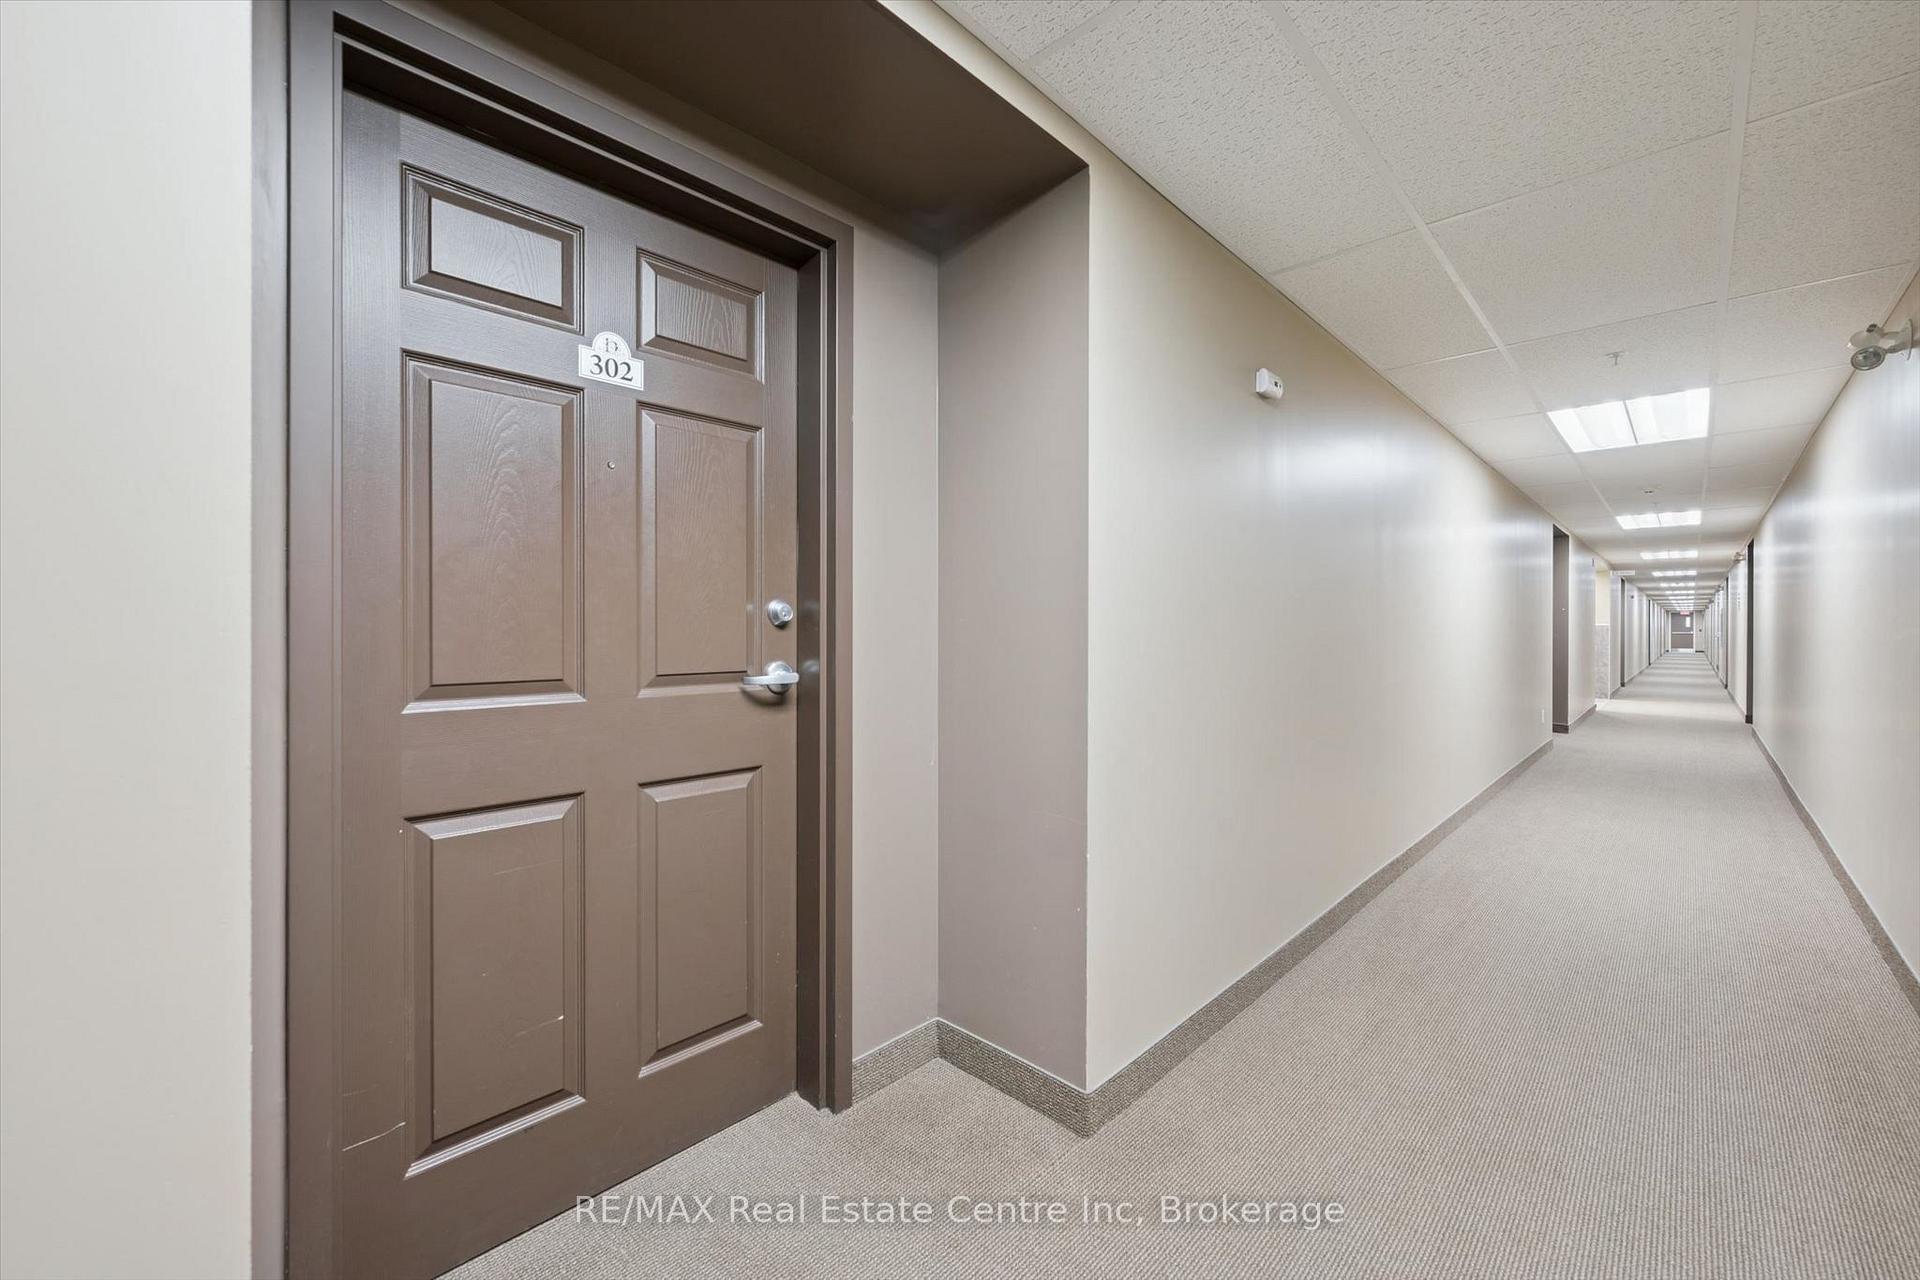
 See all 43 photos
Property history

This home has sold. It is no longer available.
Property not available for sale or for rent.
Ask about this home
A HOMEH agent will answer your questions about this home.Ask HOMEH
About this home
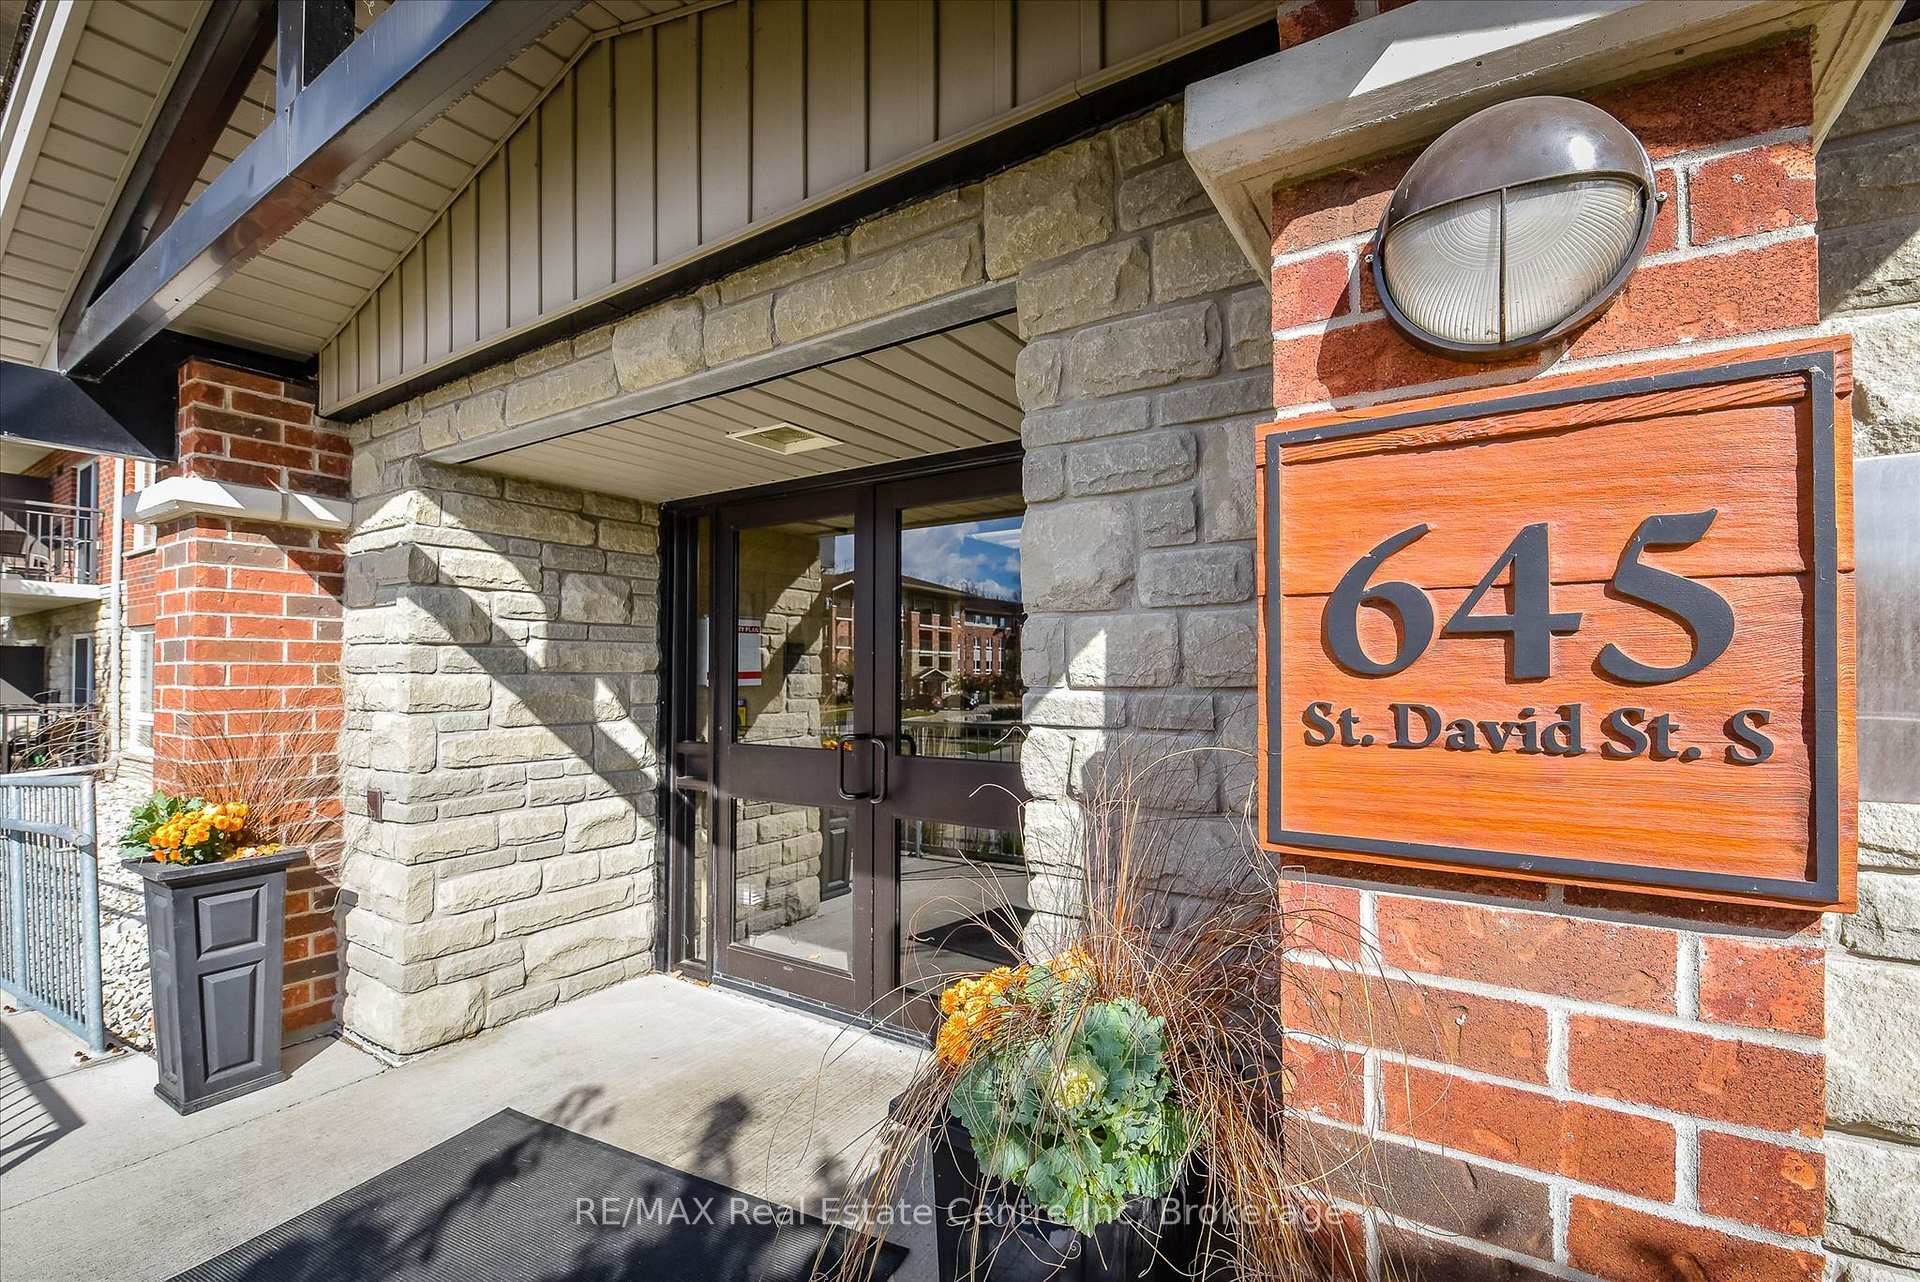
Unit 302, 645 St David Street S, Centre Wellington
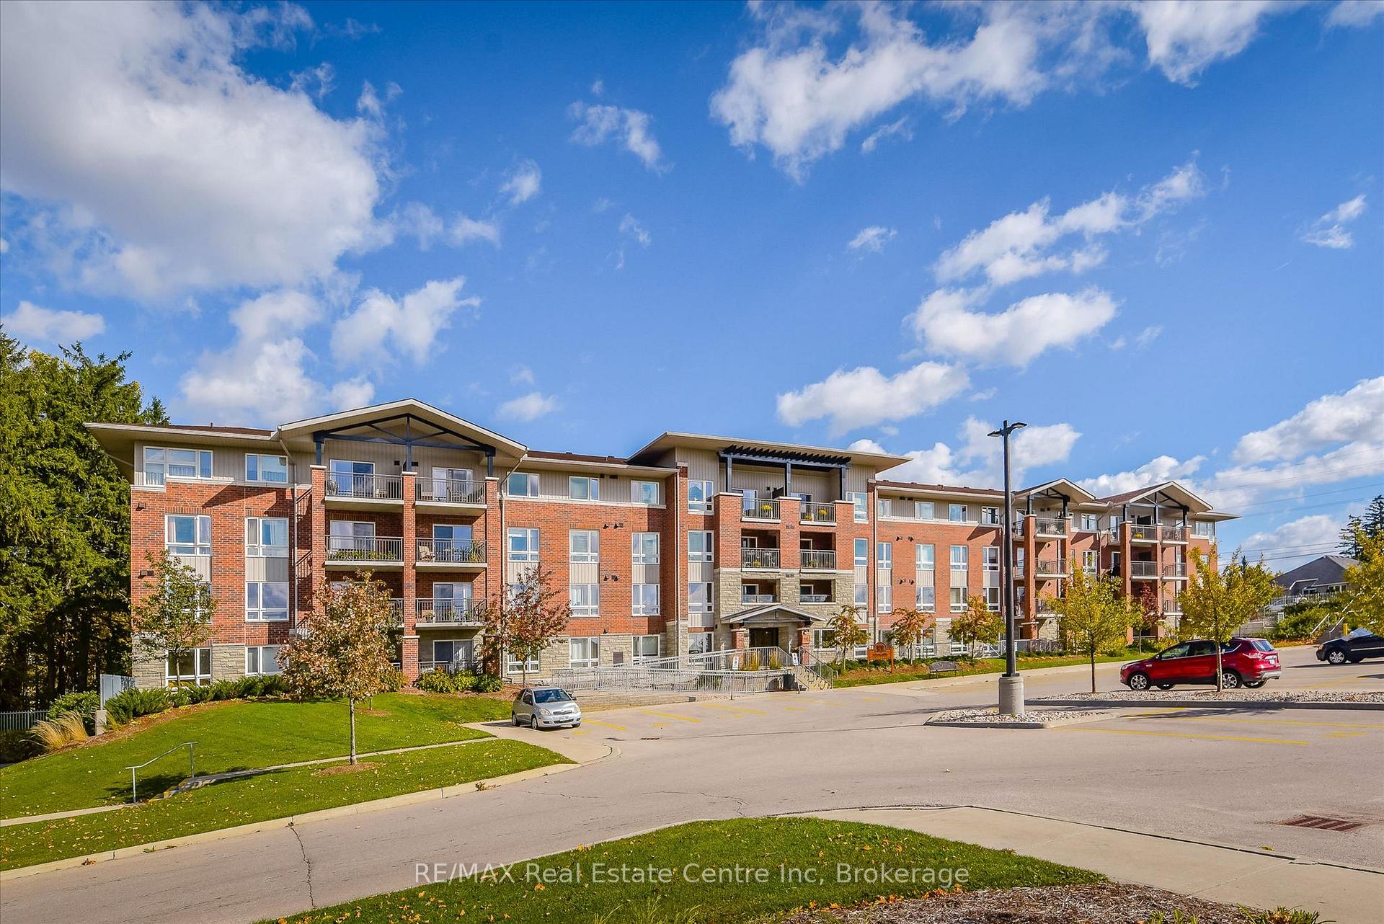
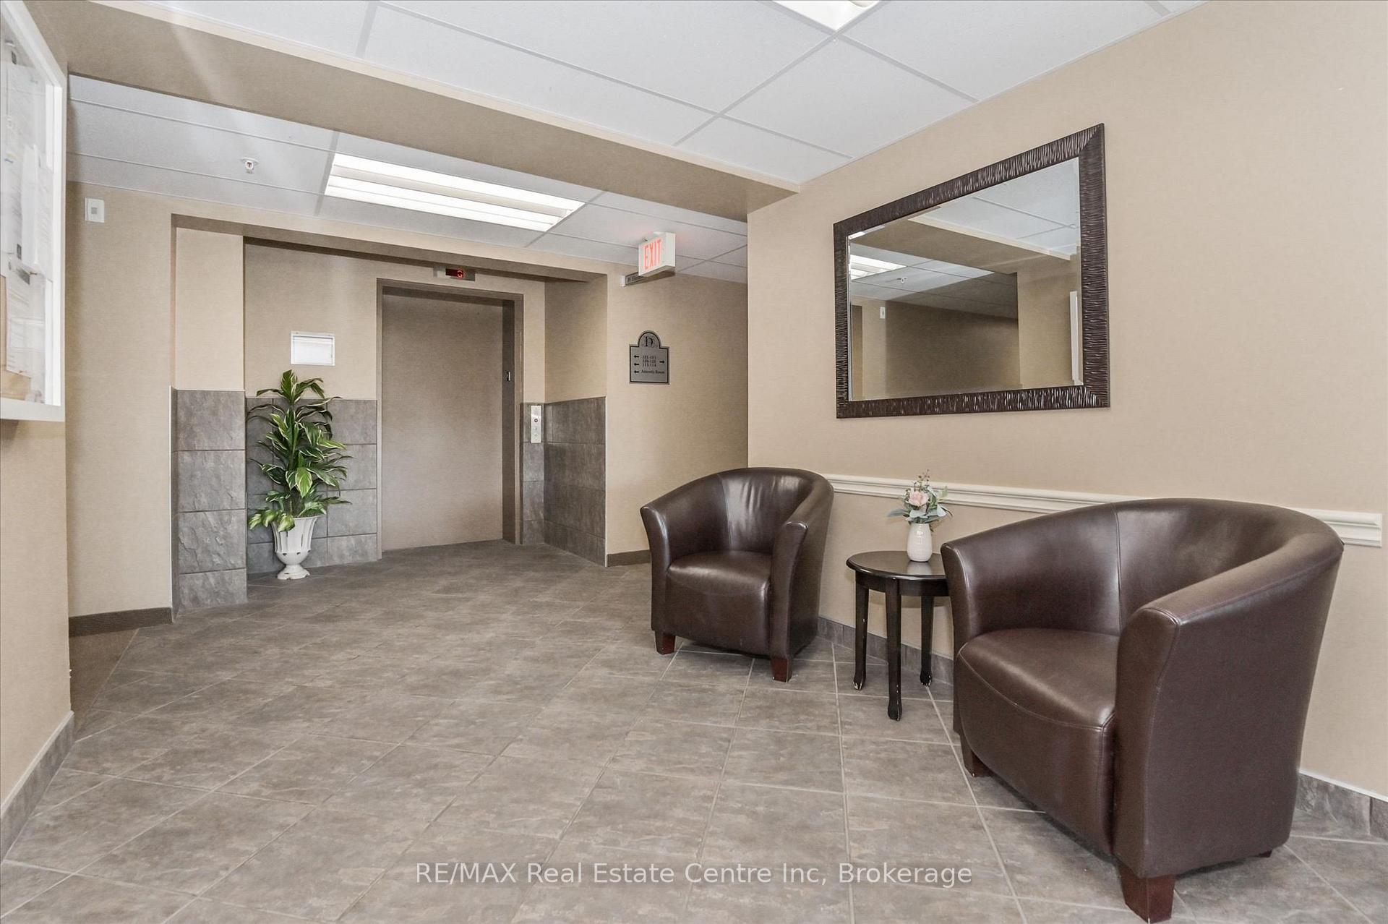
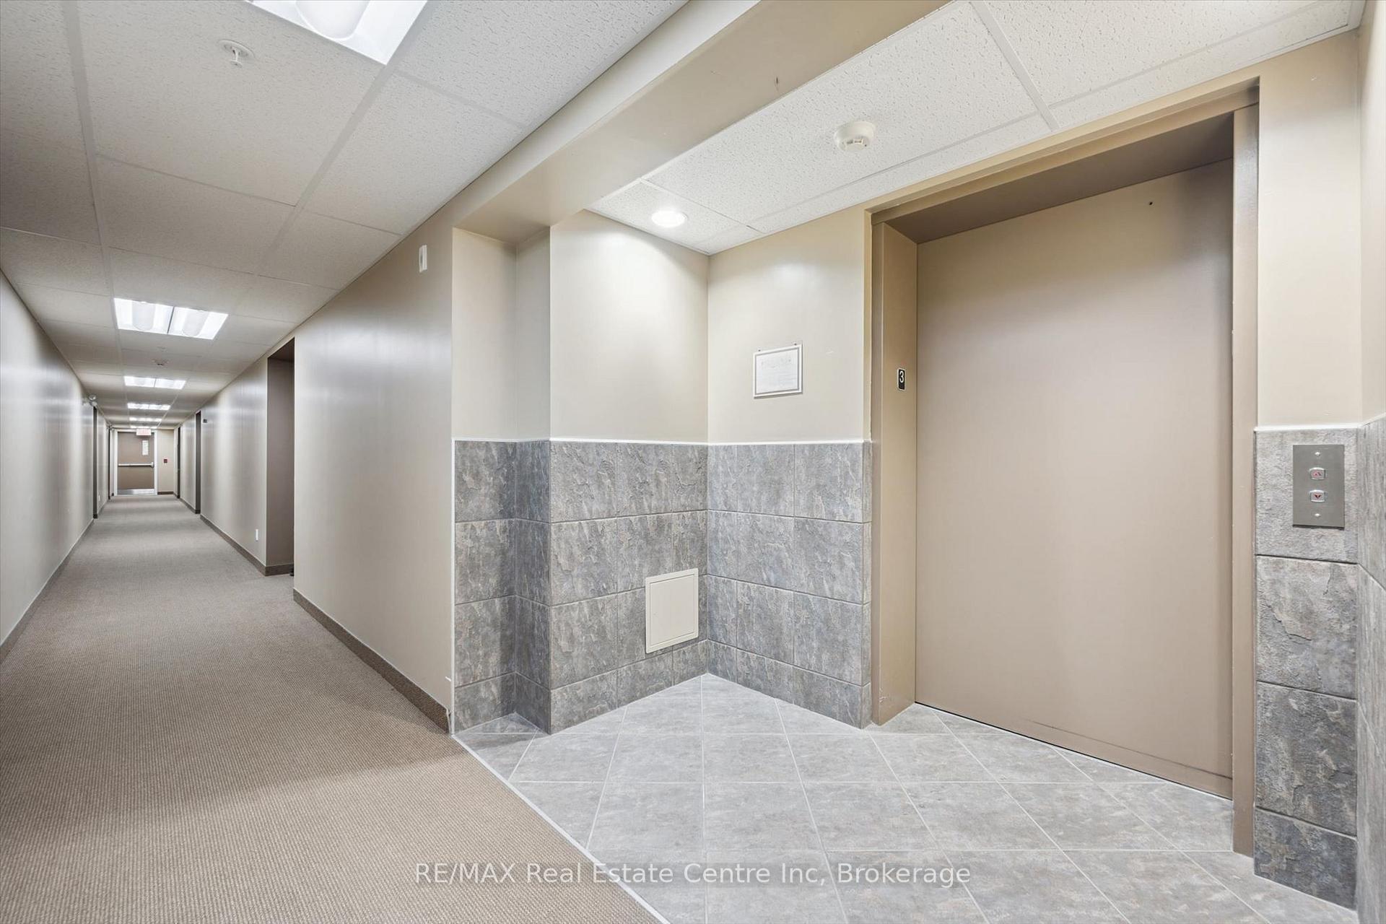
Welcome to Highland Hills, one of Fergus' most desirable condominium communities. This beautifully refreshed 2-bedroom suite offers carefree living in a peaceful setting, with tranquil treed views and an unbeatable walkable location just steps from shopping, parks and historic downtown Fergus.Freshly painted and completely carpet-free, this bright, move-in-ready home features an inviting open-concept layout designed for everyday comfort. The spacious kitchen offers abundant cabinetry, stainless steel appliances, generous counter space and a breakfast bar overlooking the dining and living areas-ideal for entertaining or relaxing at home. Large windows and sliding doors fill the living space with natural light while framing beautiful mature trees beyond your private balcony.The thoughtfully designed floor plan includes two generous bedrooms, a well-appointed 4-piece bath, convenient in-suite laundry and plenty of storage. Whether you're downsizing, purchasing your first home or seeking a low-maintenance lifestyle, this condo offers exceptional value without compromise.Highland Hills is a secure, well-maintained building featuring controlled entry, elevator access, fitness room, party room, bike storage and ample visitor parking. Even better, this suite includes two owned parking spaces-a rare and valuable feature.Perfectly situated across from Victoria Park and within easy walking distance of grocery stores, Shoppers Drug Mart, restaurants, cafés, scenic trails along the Grand River and all the charm of downtown Fergus, you'll enjoy the very best of Centre Wellington right outside your door.Move in, unpack and enjoy the simplicity of condominium living in one of Fergus' most sought-after communities.
Facts & features
Ask about this home
A HOMEH agent will answer your questions about this home.
Rooms
6 rooms · 1 bathroom
- Living room11′9″ × 14′3″167 sq.ft.
- Bedroom10′5″ × 10′7″110 sq.ft.
- Bedroom 28′8″ × 10′7″92 sq.ft.
- Bathroom3′3″ × 3′3″11 sq.ft.
- Dining room9′5″ × 8′2″77 sq.ft.
- Kitchen8′ × 10′80 sq.ft.
Around this home
Schools nearby
School rating, out of 10.
Listing details
Helpful tools
Your HOMEH agent
"I would see it this week."
Ask HOMEH about this home
Price, neighbourhood, monthly cost. Ask anything.
HOMEH Intelligent Agent is an AI, not a licensed representative. Check anything important with your agent.