

6510 Beatty Line N
6510 Beatty Line N
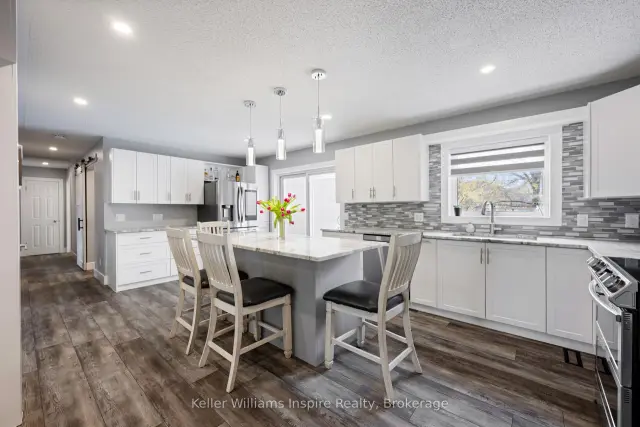 See all 45 photos
Facts and features
- BasementFinished
- Age of home16–30 years
- Price per sq ft~$769
- Water, sewerMunicipal
- Second kitchen
- Separate entrance
- Fireplace
- Central air
The homeDetached, Bungalow, Age 16–30 years
- Type: Detached
- Style: Bungalow
- Age: 16–30 years
- Living space: 1,100–1,500 sq ft
- Basement: Separate entrance, finished
- View: Trees/woods
- Waterfront: None
InsideFireplace Yes, Main level, Central vacuum
- Fireplace: Yes
- Laundry: Main level
- Features: Central vacuum
- Rooms above ground: 8
- Rooms in the basement: 7
- Bedrooms: 3 + 2 in the basement
- Bathrooms: 3
- Kitchens: 2
Outside and lotBrick, Asphalt shingle, Concrete
- Exterior: Brick
- Roof: Asphalt shingle
- Foundation: Concrete
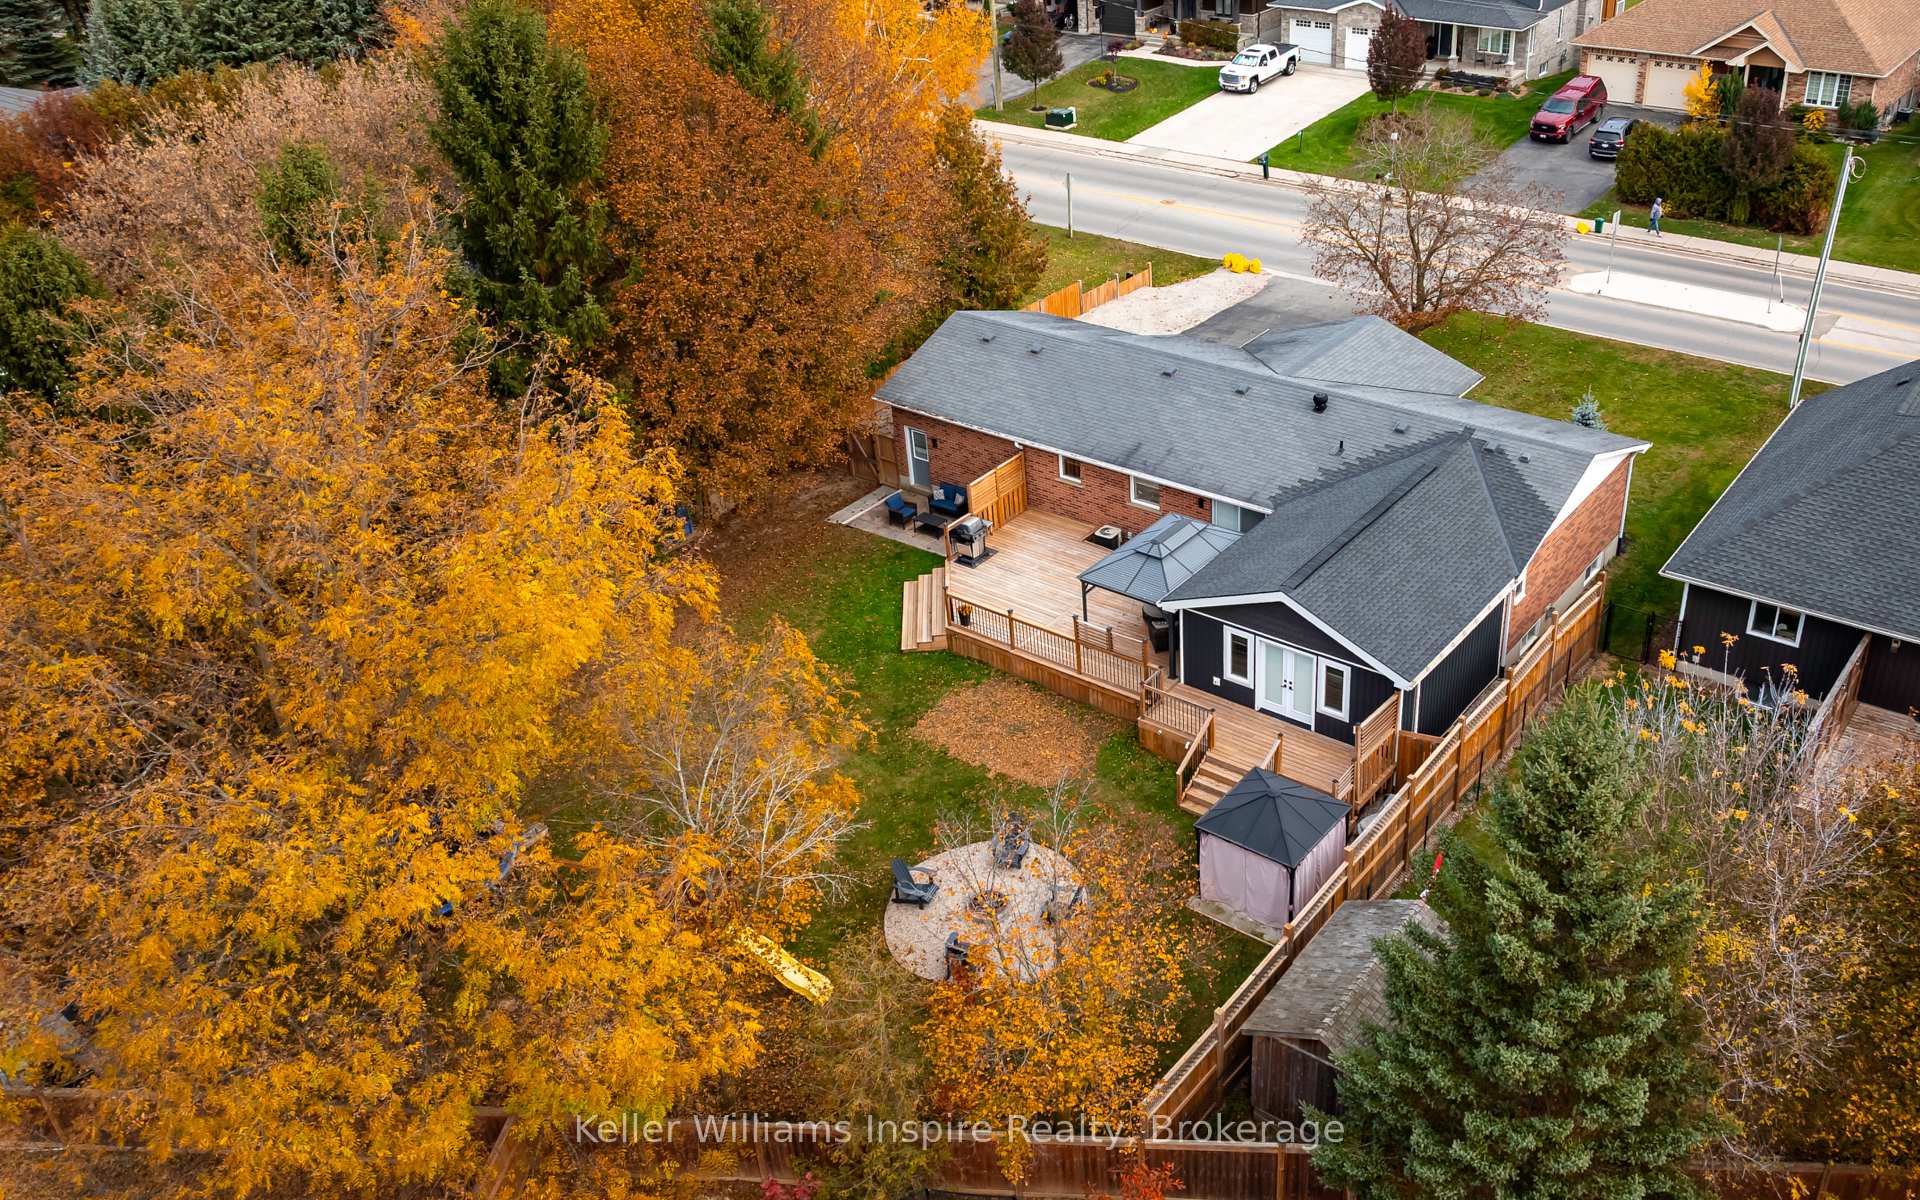
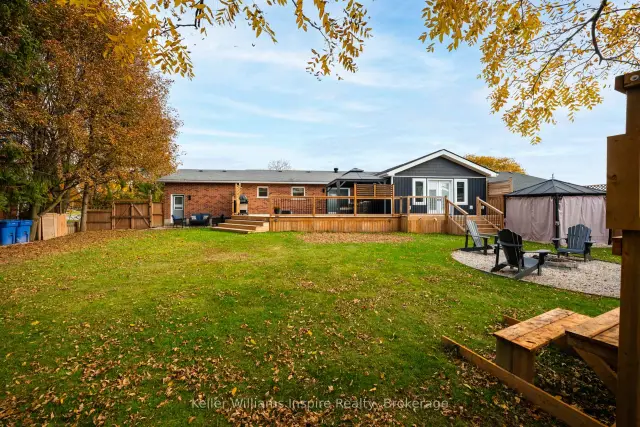
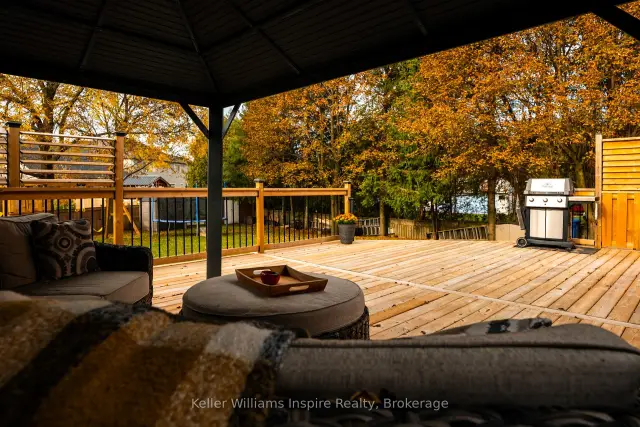
- Features: Deck, porch
- Other structures: Garden shed, fence - full, shed
- Size: 76.87 × 160.92 ft
- Shape: Irregular
- Zoning: R1A & WHPA-D
Parking1 Garage, Attached, Private double, other
- Spaces: 1 Garage
- Garage: Attached
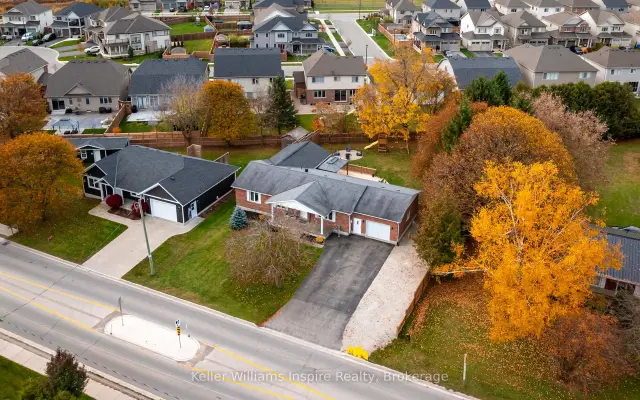
- Driveway: Private double, other
Heating, water and powerForced air, gas, Central air, Municipal water
- Heating: Forced air, gas
- Cooling: Central air
- Water: Municipal water
- Sewer: Municipal sewer
- Natural gas: Yes
- Hydro: Yes
- Cable: Available
- Telephone: Yes
Costs and taxesTaxes $5,890 a year, HST included in the price, Water heater (2026)
- Taxes, 2025: $5,890 a year
- HST: HST included in the price
- Rental items: Water heater (2026)
- Under contract: Hot water heater
Included in the saleAll appliances and window coverings and garage opener and remotes, water softener, central vac and attachments, Hot tub, gazebos, playset, fire place chairs, chairs at table, tv's and mounts, stools around island
- Included: All appliances and window coverings and garage opener and remotes, water softener, central vac and attachments
- Not included: Hot tub, gazebos, playset, fire place chairs, chairs at table, tv's and mounts, stools around island
NearbyHospital, park, school, wooded/treed, golf, arts centre
- Close to: Hospital, park, school, wooded/treed, golf, arts centre
Listing detailsX14133190, For Sale, Oct 30, 2026
- MLS® number: X14133190
- Status: For Sale
- Listed on: Oct 30, 2026
- Days on market: 23
- Updated: Nov 20, 2026
- Possession: 2026-11-30 / Immediate
- Occupied by: Owner
- Listing brokerage: KELLER WILLIAMS INSPIRE REALTY
About this home
6510 Beatty Line N, Centre Wellington (Fergus), ON N1M 2W3
Multi Family Living at its finest with LEGAL Basement Apartment! Prepare to be impressed from the moment you step inside this full brick bungalow with massive fenced yard! Extensive recent updates include: Gourmet Kitchen with Granite Counters & Island (2025), S/S Appliances (2022). Primary Bedroom and Luxury private ensuite w/ Heat Pump (2023). Main floor also offers an additional 2 good size bedrooms, laundry and walk out to massive deck (2024) overlooking fully fenced private, treed yard. Modern Legal Basement apartment with full kitchen, separate laundry and 3pc bathroom plus two additional bedrooms and family room and gas fireplace. Park your RV right beside your home and up to 6 cars! This home is sure to impress from the moment you walk in the door! No need to worry about existing tenants as the house is fully occupied by the owner. Flexible closing available. You MUST put this one on your list if you are looking for a bungalow with a large yard! This home is ready to just move in & enjoy PLUS have rental income from the apartment in the basement! Link attached for video and additional photos along with floor plan and list of recent updates.
Book a viewing
Around this home
Daily convenience, out of 100, from the distances below
Schools nearby
School rating, out of 10.
Helpful calculators

Your HOMEH agent
"Priced 3% over the Hestimate. I would see it this week."