
 See all 35 photos
Property history

This home has been leased. It is no longer available.
Property not available for sale or for rent.
Ask about this home
A HOMEH agent will answer your questions about this home.Ask HOMEH
About this home
Unit 410, 6523 Wellington 7 Road, Centre Wellington
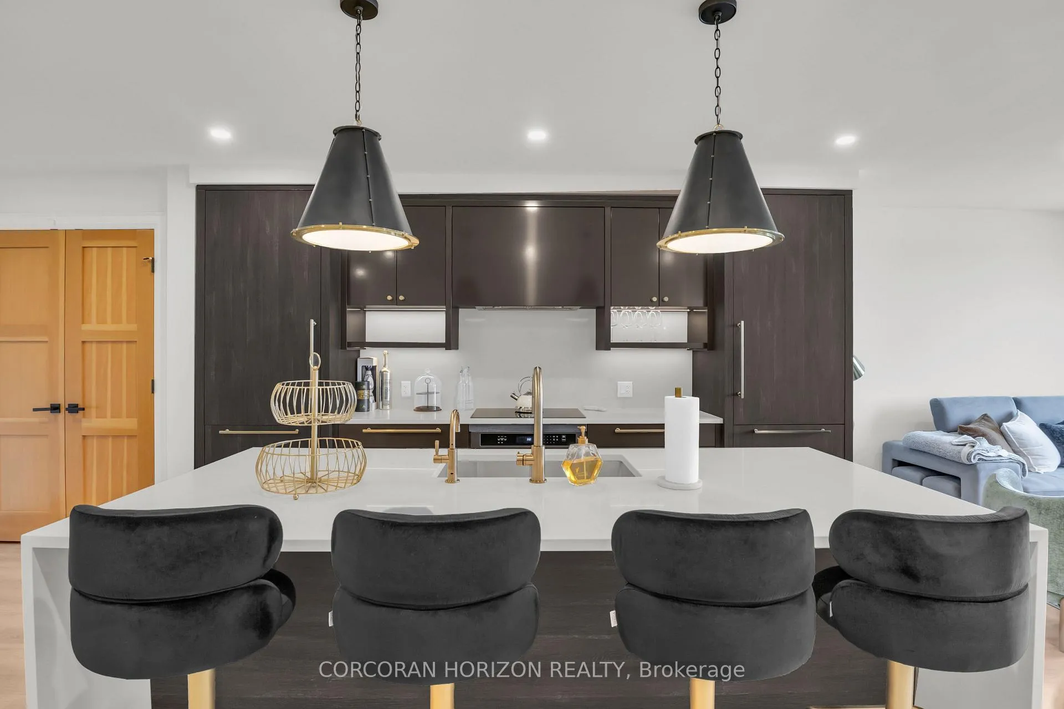
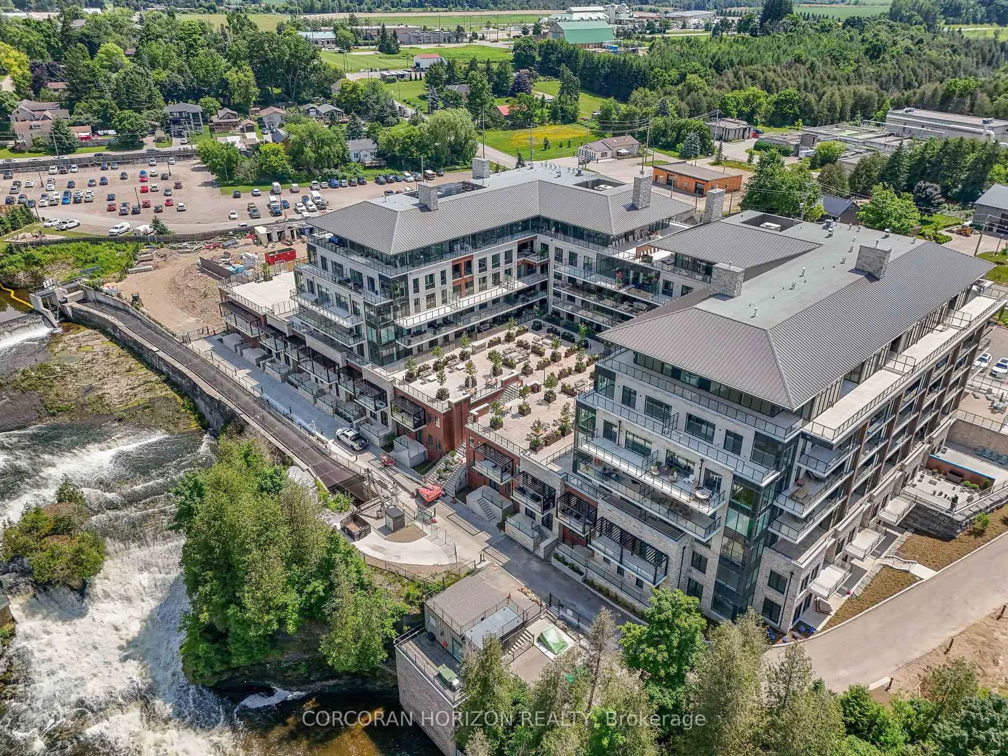
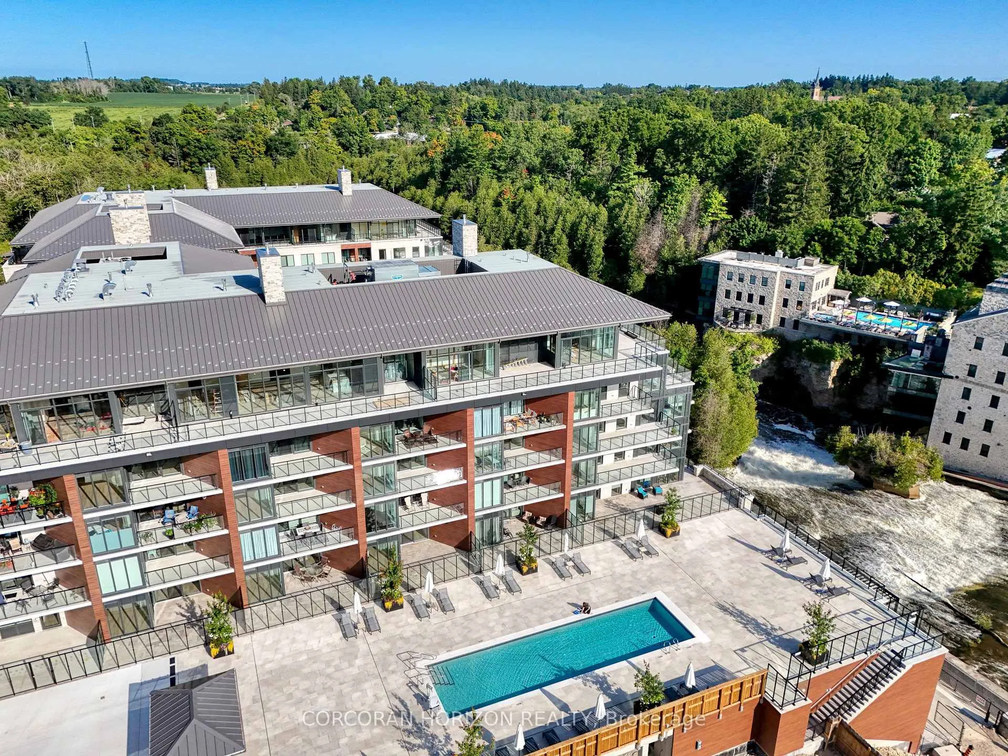
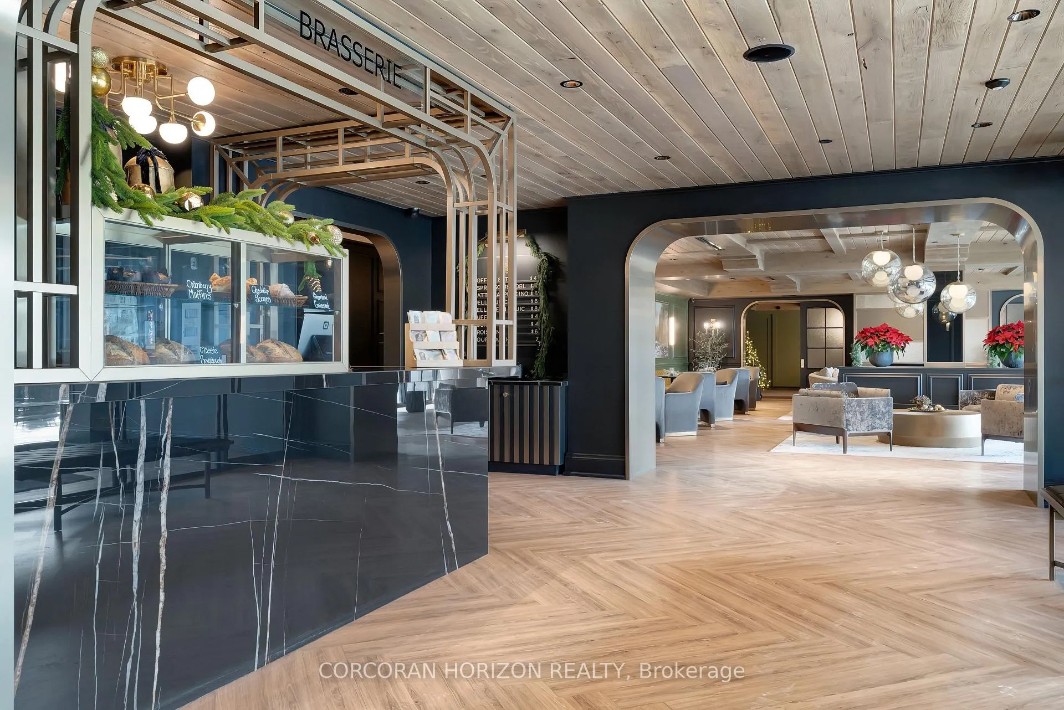
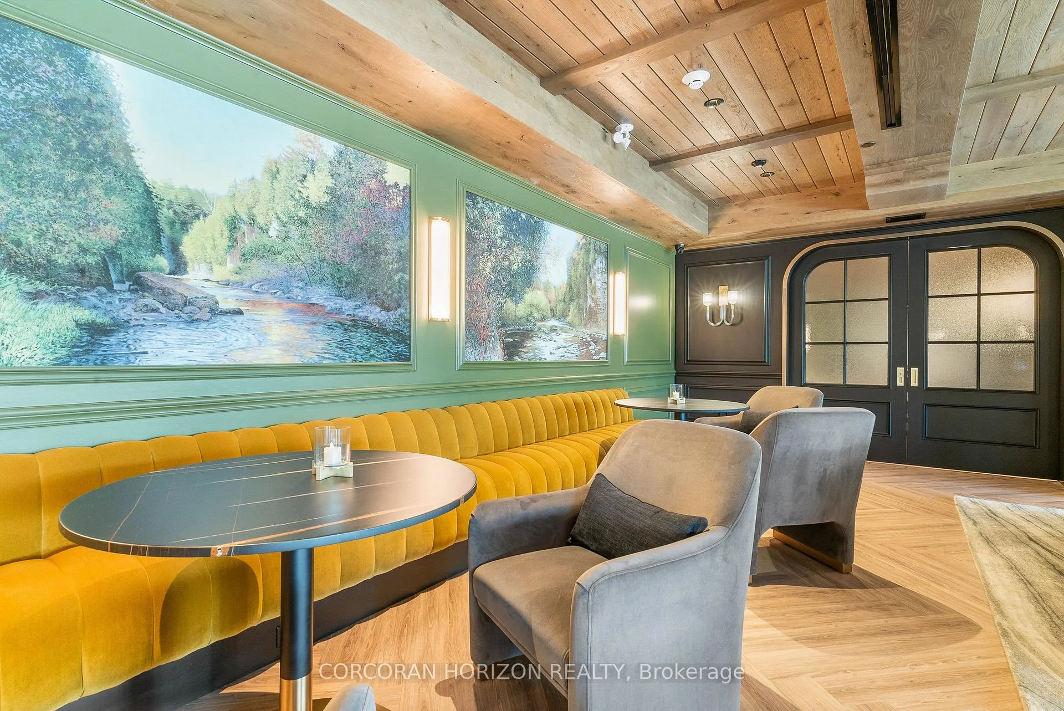
Set within the prestigious Elora Mill Residences and overlooking the Elora Gorge, this fully furnished suite offers an elevated living experience in a truly exceptional setting. Outfitted with high-end furnishings and complemented by custom millwork built-ins, the space is both sophisticated and thoughtfully designed. The open-concept layout is framed by expansive floor-to-ceiling windows, filling the suite with natural light and capturing serene views of the surrounding landscape. The kitchen is appointed with quality cabinetry, stone countertops, and a generous island-perfect for both everyday living and entertaining. The living area extends seamlessly to a private balcony, offering a peaceful outdoor setting. Automated blinds throughout enhance both comfort and convenience. The bedroom is well-proportioned and connects to a beautifully finished ensuite featuring a tiled glass shower. In-suite laundry is ideally located just off the bedroom, adding to the suite's effortless functionality. Residents enjoy access to an exceptional collection of amenities, including concierge service, fitness centre, yoga studio, outdoor pool, landscaped courtyard overlooking the river, coffee bar, bike storage, and a dog wash station. Ideally located just steps from Elora's renowned restaurants, cafés, boutiques, and scenic trails-and a short drive to Guelph-this is a rare lease opportunity within one of the region's most sought-after communities.
Facts & features
Ask about this home
A HOMEH agent will answer your questions about this home.
Rooms
8 rooms · 2 bathrooms
- Foyer2′5″ × 5′4″13 sq.ft.
- Kitchen9′6″ × 15′1″144 sq.ft.
- Dining room8′6″ × 15′4″130 sq.ft.
- Living room12′ × 9′7″115 sq.ft.
- Primary bedroom16′9″ × 20′2″338 sq.ft.
- Den8′6″ × 10′5″88 sq.ft.
- Bathroom7′10″ × 8′4″65 sq.ft.
- Bathroom9′1″ × 5′3″48 sq.ft.
Around this home
Listing details
Helpful tools
Your HOMEH agent
"I would see it this week."
Ask HOMEH about this home
Price, neighbourhood, monthly cost. Ask anything.
HOMEH Intelligent Agent is an AI, not a licensed representative. Check anything important with your agent.