
6548 Beatty Line N
Centre Wellington (Fergus)6548 Beatty Line N
Centre Wellington (Fergus)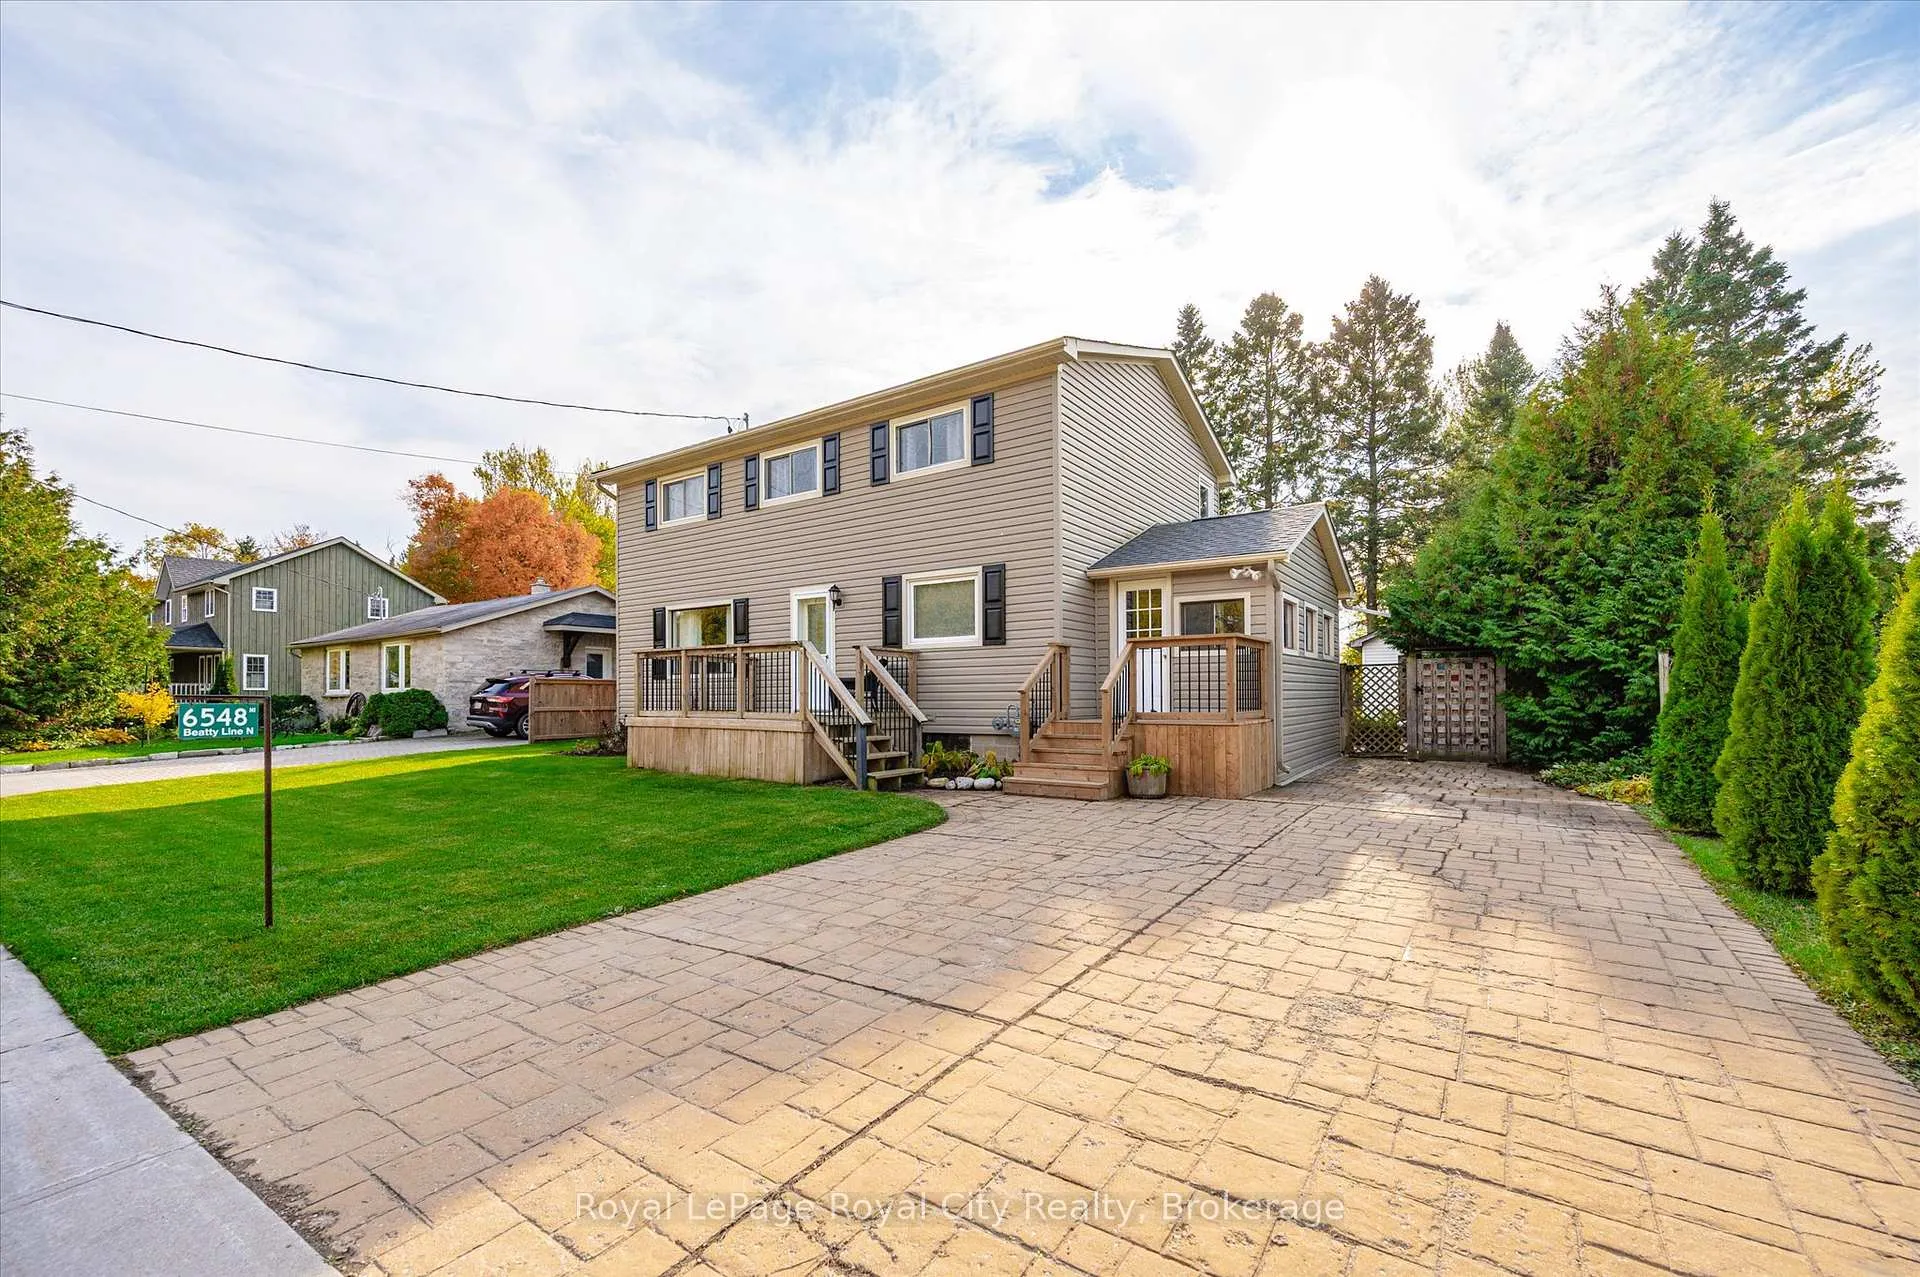
 See all 41 photos
Property history

This listing has ended. It is no longer available.
Property not available for sale or for rent.
Ask about this home
A HOMEH agent will answer your questions about this home.Ask HOMEH
About this home
6548 Beatty Line N, Centre Wellington
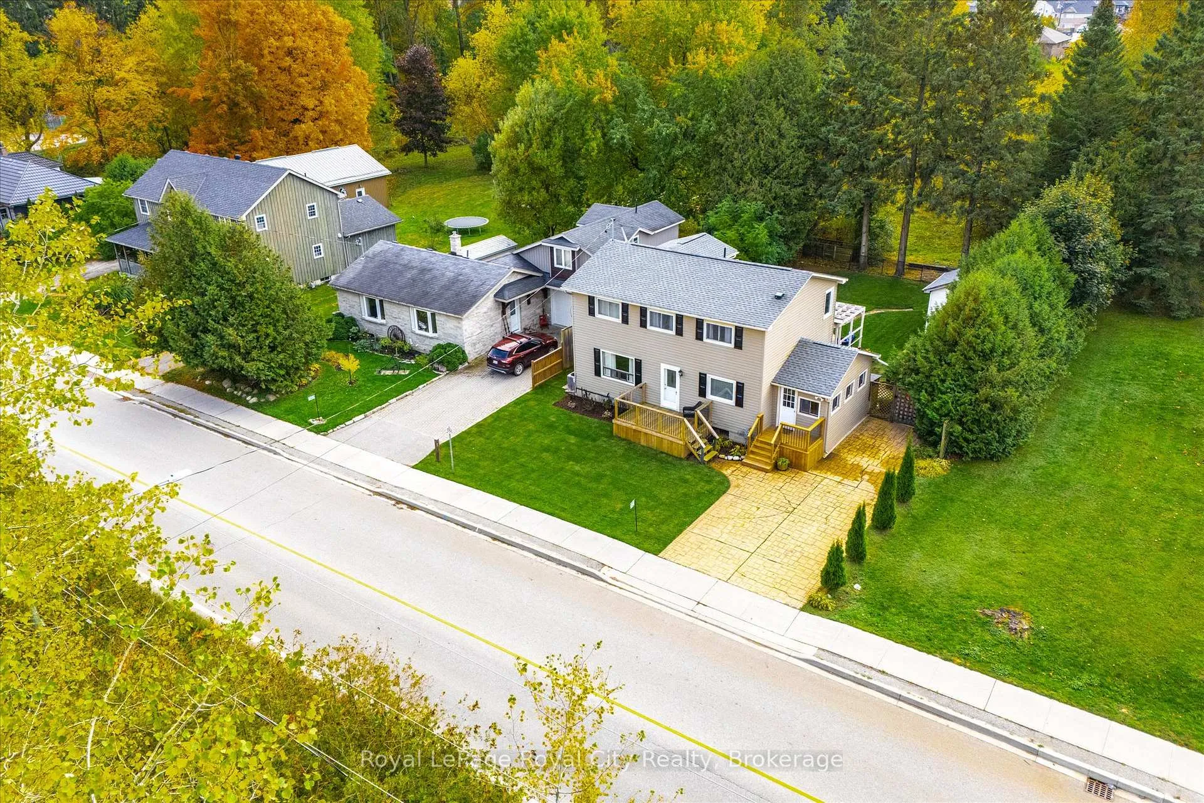
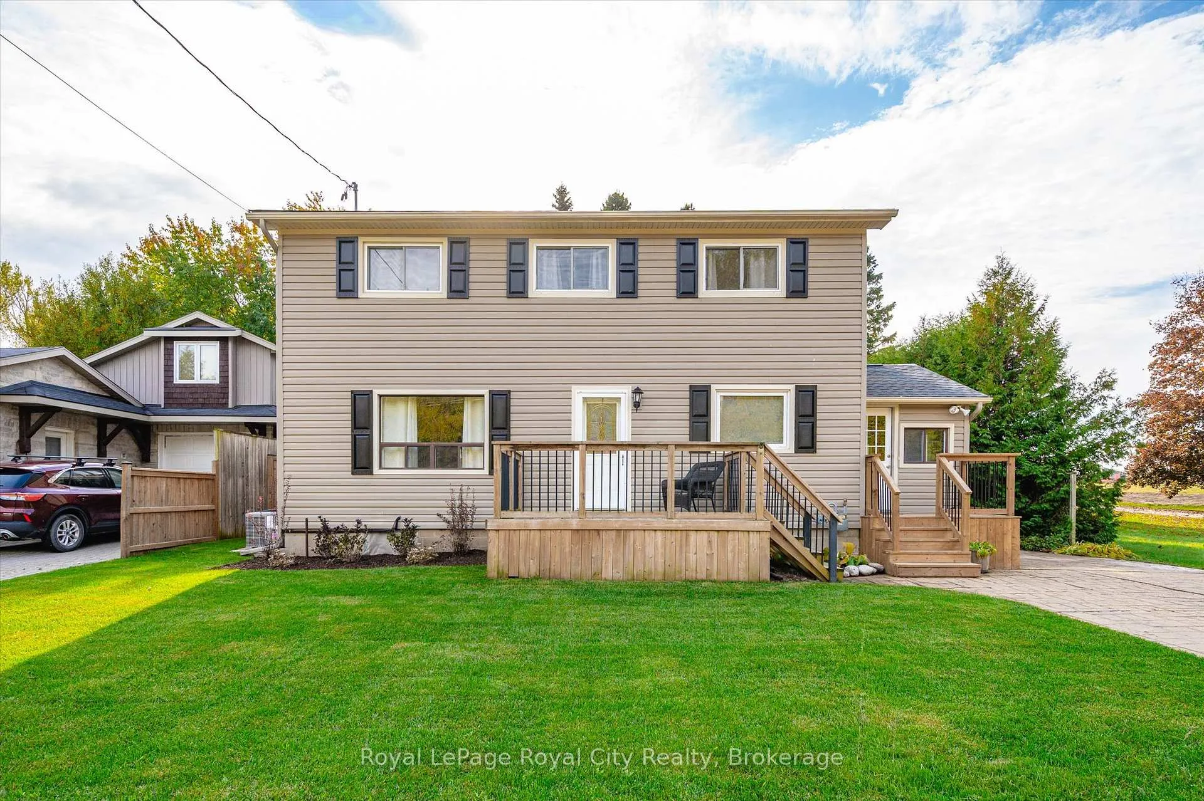
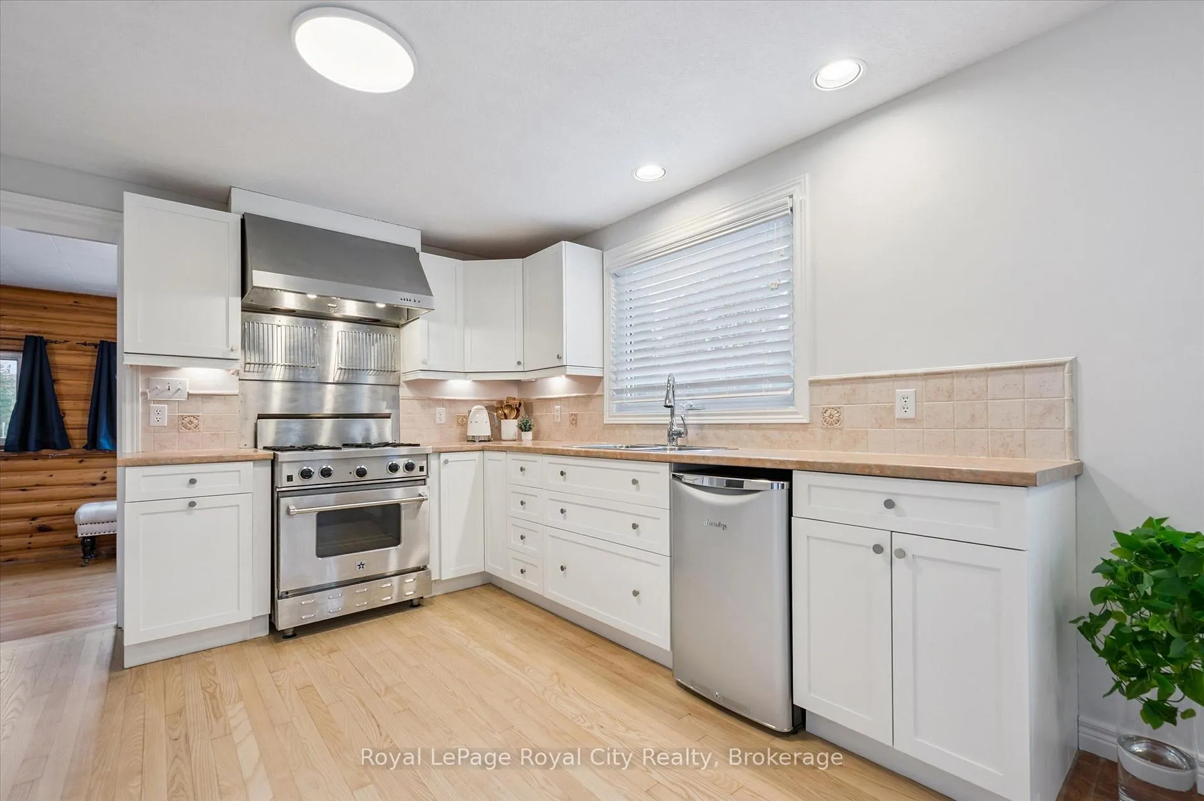
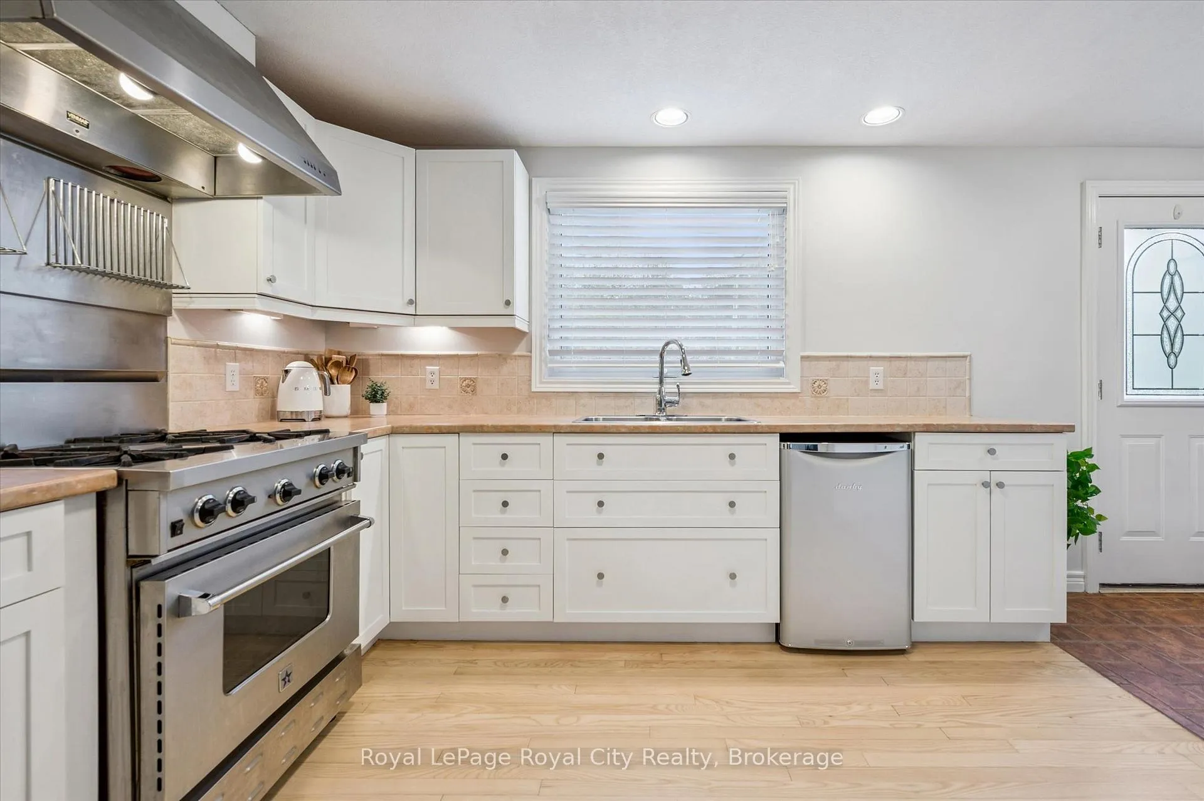
Welcome to this charming, 2,000+ sq. ft. home that blends warmth, character, and functionality in every space. The open-concept kitchen and dining room offer an inviting space for everyday living and family meals, with a separate living room just steps away for additional relaxation or entertaining space. The rustic, log cabin-inspired family room adds a charming touch with its cozy gas fireplace, perfect for curling up on cool evenings, while a bright sunroom invites you to soak in the views year-round. A dedicated laundry room and a 4-piece bathroom with in-floor heating add modern comfort and convenience to the main level. Three bedrooms occupy the second level, including a huge primary suite adorned with large windows, built-in shelving, a welcoming reading nook, and walkout access to the upper deck- perfect for morning coffee or stargazing. A 2 piece bathroom and an open office area complete the upper level. The unfinished basement provides excellent potential to customize and expand your living space as desired. Outside, the multi-level deck and seating areas overlook the lush, fully fenced backyard, complete with mature trees, a garden shed, firepit area, and serene greenspace beyond. Additional highlights include a double-wide driveway with parking for four vehicles, updated 100Amp electrical service, and a new roof (2022), and close proximity to all major amenities.
Facts & features
Ask about this home
A HOMEH agent will answer your questions about this home.
Rooms
12 rooms · 2 bathrooms
- Living room11′7″ × 13′2″153 sq.ft.
- Kitchen11′8″ × 16′7″193 sq.ft.
- Dining room11′5″ × 16′2″185 sq.ft.
- Family room15′5″ × 7′10″121 sq.ft.
- Sunroom11′8″ × 9′105 sq.ft.
- Laundry11′7″ × 8′2″95 sq.ft.
- Bathroom11′8″ × 7′4″85 sq.ft.
- Primary bedroom19′1″ × 15′7″298 sq.ft.
- Bedroom 211′7″ × 15′5″179 sq.ft.
- Bedroom 310′5″ × 10′11″114 sq.ft.
- Office11′8″ × 13′2″153 sq.ft.
- Bathroom4′1″ × 6′25 sq.ft.
Around this home
Schools nearby
School rating, out of 10.
Listing details
Helpful tools
Your HOMEH agent
"I would see it this week."
Ask HOMEH about this home
Price, neighbourhood, monthly cost. Ask anything.
HOMEH Intelligent Agent is an AI, not a licensed representative. Check anything important with your agent.