

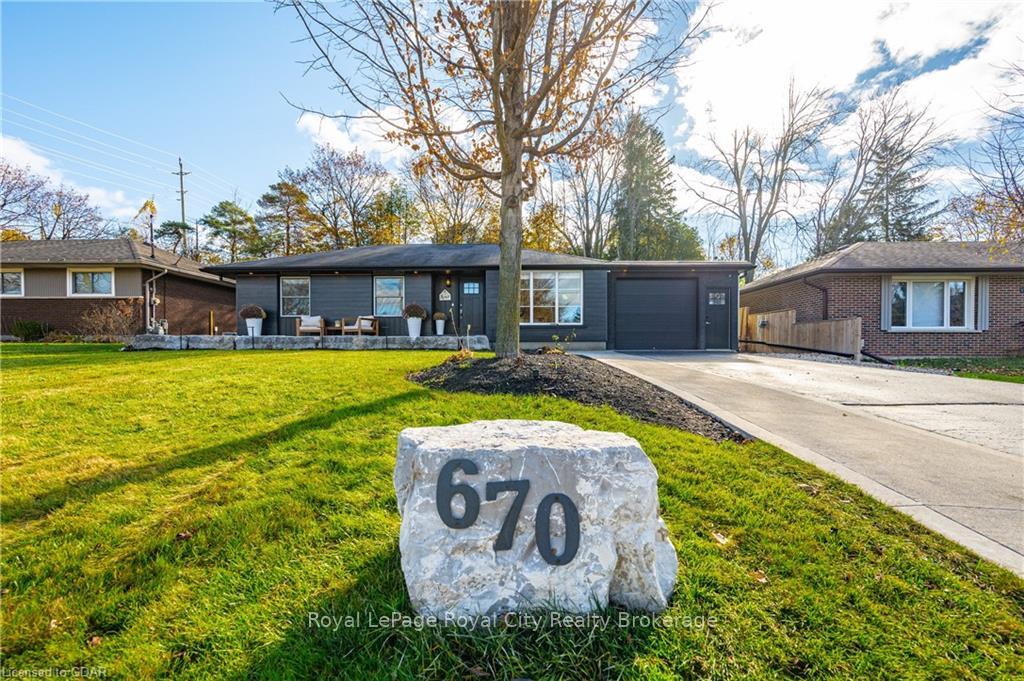
670 Ferrier Street
670 Ferrier Street
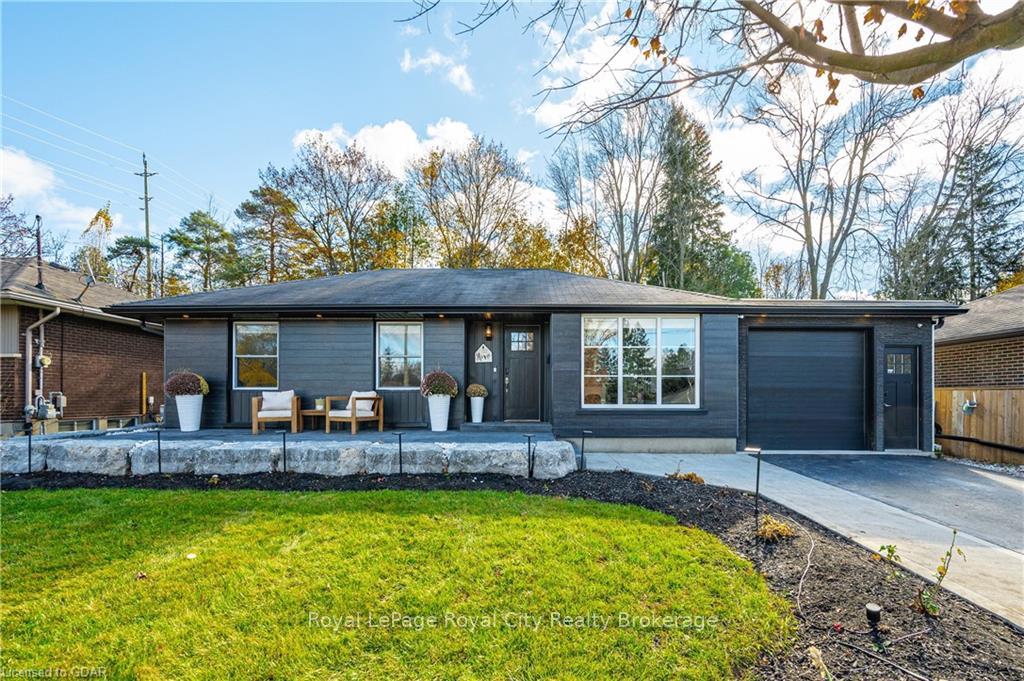
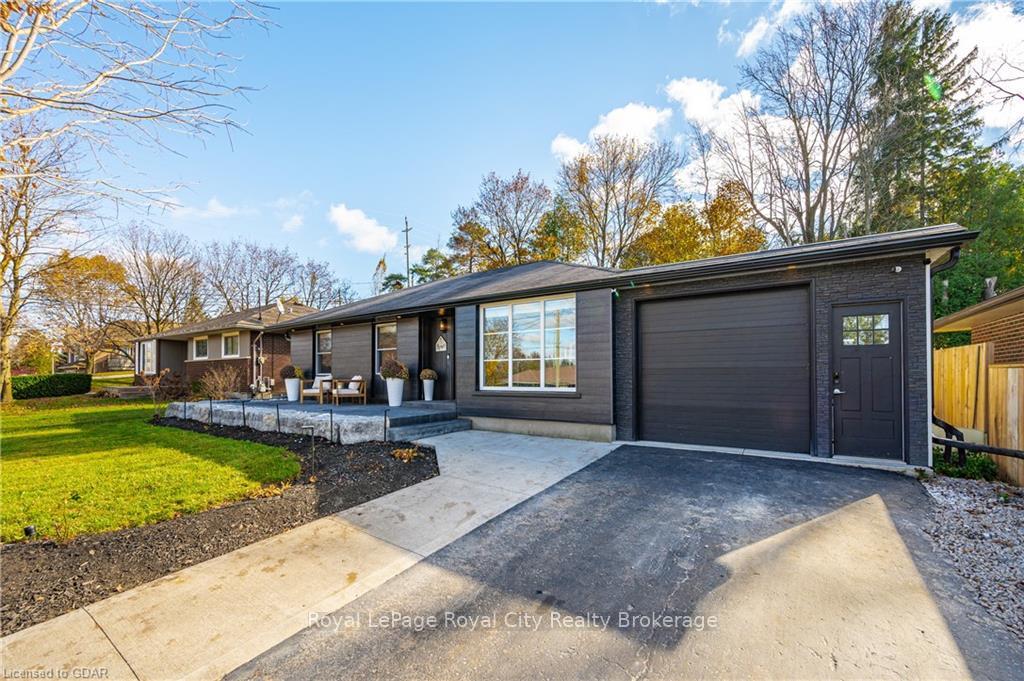
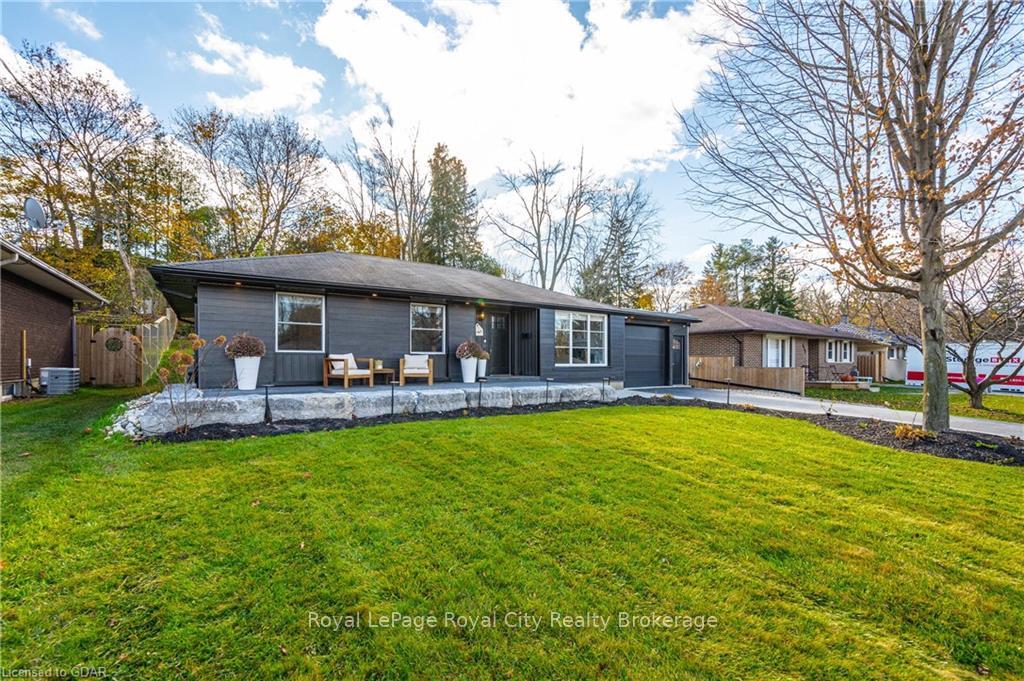
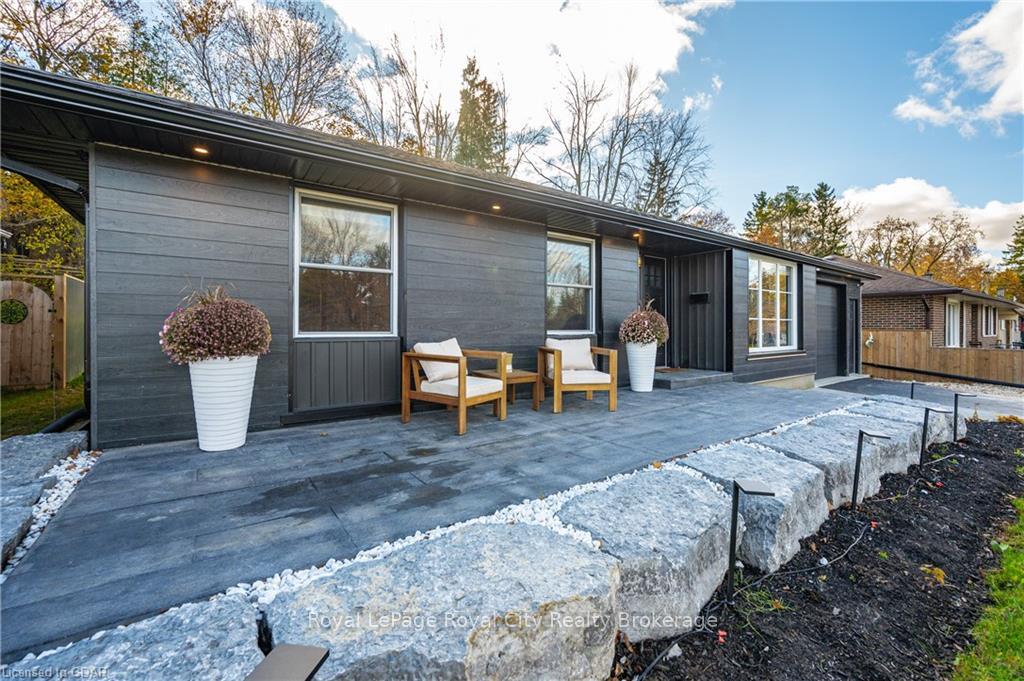 See all 50 photos
Property history
- $849,000TerminatedList: 2024-11-08|End: 2026-01-11|429 daysX11879766
Facts and features
- BasementWalk-up
- Age of home51–99 years
- Price per sq ft~$943
- Water, sewerMunicipal
- Central air
The homeDetached, Bungalow, Age 51–99 years
- Type: Detached
- Style: Bungalow
- Age: 51–99 years
- Living space: 700–1,100 sq ft
- Basement: Walk-up, finished
- Exposure: East
- Waterfront: None
InsideIn basement, ensuite, Water heater owned, water softener, central vacuum, Security system
- Laundry: In basement, ensuite
- Features: Water heater owned, water softener, central vacuum
- Security: Security system
- Rooms above ground: 7
- Rooms in the basement: 6
- Bedrooms: 2 + 2 in the basement
- Bathrooms: 2
- Kitchens: 1
Outside and lotVinyl siding, brick, Asphalt shingle, Poured concrete
- Exterior: Vinyl siding, brick
- Roof: Asphalt shingle
- Foundation: Poured concrete
- Features: Deck, lighting, lighting, porch, privacy, year round living, private entrance
- Other structures: Workshop
- Size: 64 × 120 ft
- Zoning: R1
Parking1 Garage, Attached, Private, other
- Spaces: 1 Garage
- Garage: Attached
- Driveway: Private, other
Heating, water and powerForced air, gas, Central air, Municipal water
- Heating: Forced air, gas
- Cooling: Central air
- Water: Municipal water
- Sewer: Municipal sewer
Costs and taxesTaxes $3,805 a year
- Taxes, 2024: $3,805 a year
Included in the saleCentral vacuum, dishwasher, dryer, garage door opener, microwave, refrigerator, stove, washer, hot water tank owned, Hot tub, all tv's and wall mounts, garage shelving and equipment
- Included: Central vacuum, dishwasher, dryer, garage door opener, microwave, refrigerator, stove, washer, hot water tank owned
- Not included: Hot tub, all tv's and wall mounts, garage shelving and equipment
NearbyFenced yard
- Close to: Fenced yard
Listing detailsX11879766, Terminated, Nov 8, 2024
- MLS® number: X11879766
- Status: Terminated
- Listed on: Nov 8, 2024
- Days on market: 429
- Updated: Jan 11, 2026
- Possession: 2024-12-18 / 30-59 days
- Occupied by: Owner
- Listing brokerage: Royal LePage Royal City Realty Brokerage
About this home
670 Ferrier Street, Centre Wellington (Fergus), ON N1M 1W8
Discover this refined 4-bedroom bungalow living in the heart of Fergus! This impeccably maintained entertainer’s dream offers modern updates with luxurious finishes, blending style and functionality in every room. Enjoy a 2024 kitchen renovation featuring quartz countertops, a spacious island, custom cabinetry, and a built-in wine rack. The primary suite boasts an executive-style ensuite with an oversized soaker tub and a custom wardrobe, creating a luxurious retreat. Additional updates include an updated roof (2017), and a newer furnace and AC (2019) for comfortable living. The fully renovated lower level provides versatile living options with 2 bedrooms, a full bathroom, and an office space. With a separate basement entrance, this space is ideal for guests or additional family members. Designed for entertaining, the outdoor space includes a large deck with access to a 3-season living area, complete with a custom pergola. Host gatherings in the bar area, leading to a heated garage, and enjoy evenings on the stone patio next to the wood fire pit. The property’s meticulously designed grading and landscaping enhance its refined elegance. This home perfectly balances convenience with community charm, situated steps away from Confederation Park, the Grand River Waterway & Trail System, and local favourites like the Fergus Highland Games, shopping, and fantastic schools. Don’t miss this unique opportunity—schedule your viewing today!
Ask about this home
A HOMEH agent will answer your questions about this home.
Around this home
Daily convenience, out of 100, from the distances below
Schools nearby
School rating, out of 10.
Helpful calculators
Your HOMEH agent

"I would see it this week."