
 See all 50 photos

Book a viewing
Ask HOMEH
About this home
6886 Wellington Rd 16, Centre Wellington
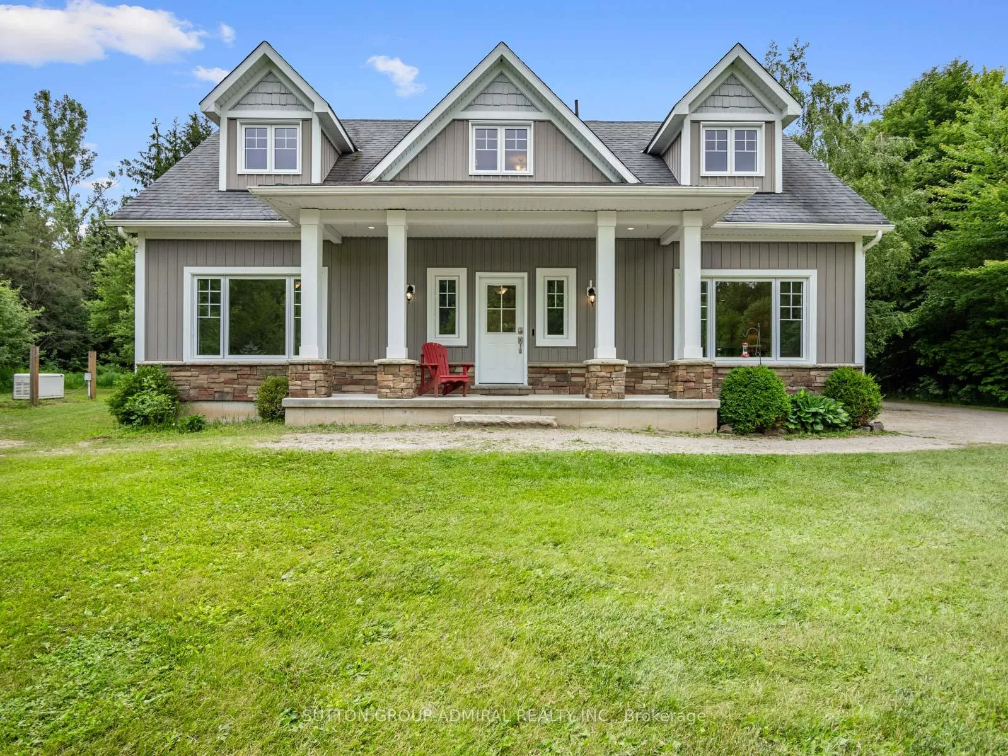
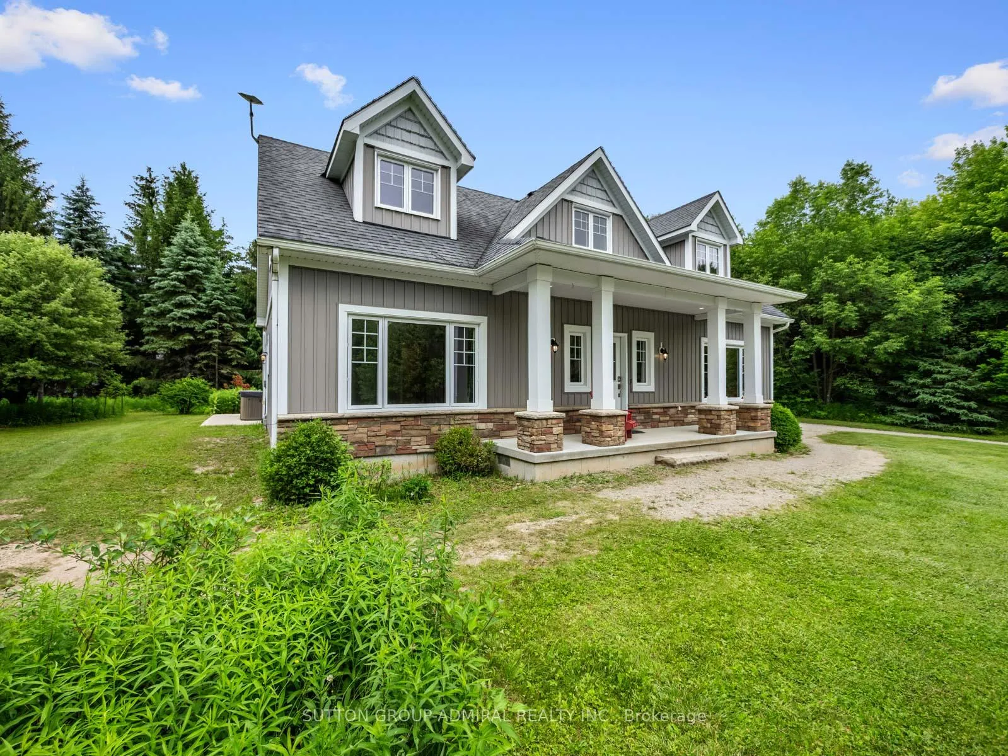
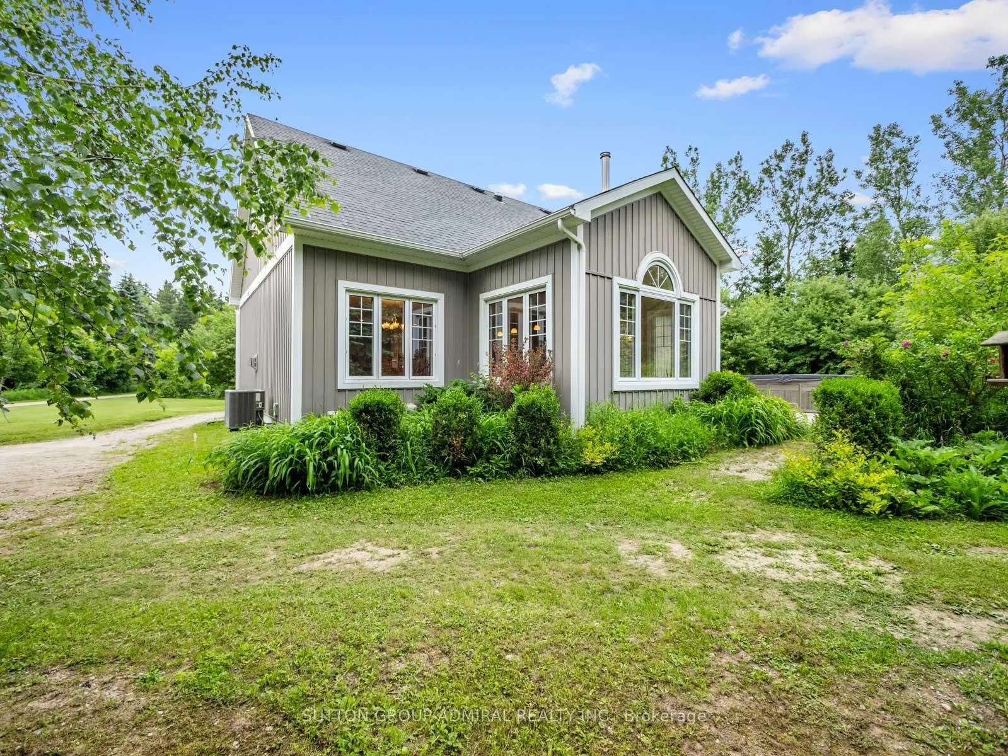
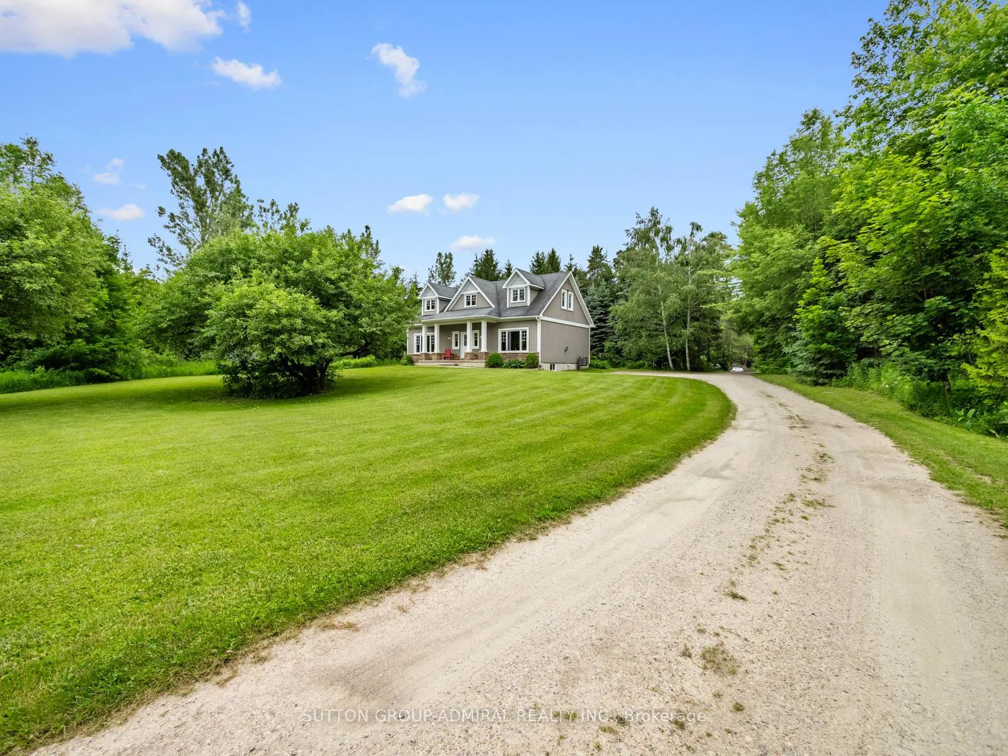
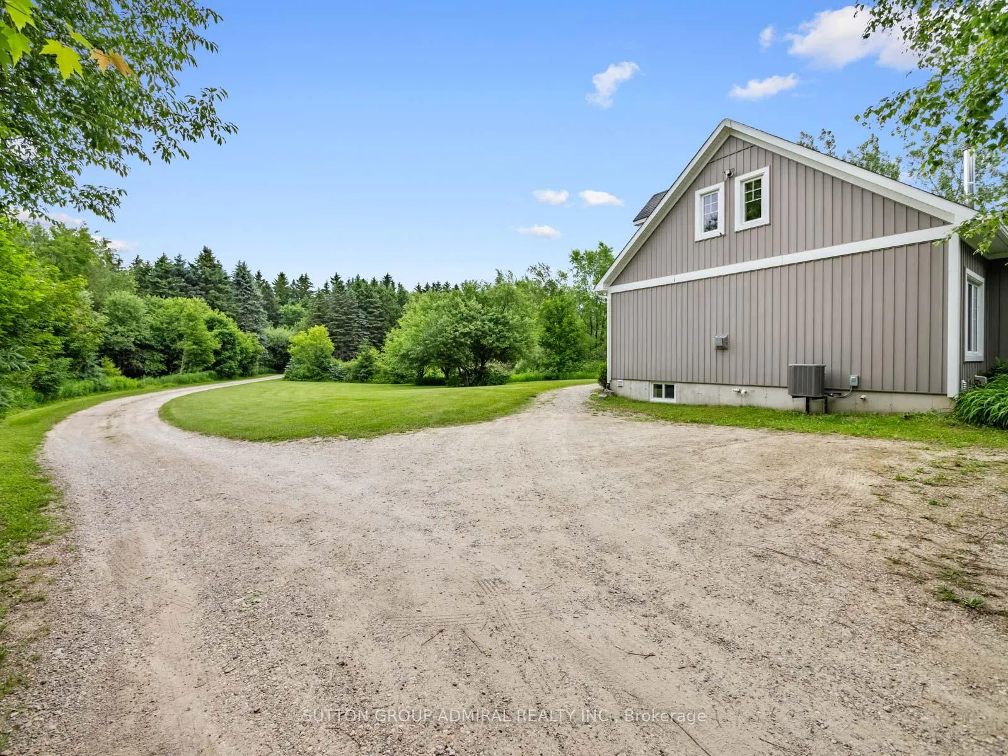
Welcome To 6886 Wellington Rd 16, A Custom-Built 2-Storey Home Set On A Remarkable 10+ Acre Property Surrounded By Mature Trees, Forest Views, Meadowland And Exceptional Privacy. Designed For Year-Round Living, This Property Offers Ample Outdoor Space With Tons Of Parking Space Outside, A Greenhouse With Concrete Pad, Wooden Shed, And An Impressive Steel Workshop/Garage With Upgraded Insulation, Heated Concrete Floors, Automatic Door Opener, LED Lighting, Sink With Hot & Cold Softened Water, Plus Nearby Outdoor Spigots For Added Convenience. The Main Floor Features Broadloom & Vinyl Flooring, Oversized Casement Windows, A Beautifully Renovated Kitchen With Stainless Steel Appliances, Gas Stove, Centre Island, Laminate Counters And A Bright Breakfast Nook/Sunroom With A Walkout To The Patio & 8-Person Hot Tub. The Living And Dining Area Is Warmed By A Freestanding Propane Fireplace, While The Main-Floor Primary Bedroom Offers Broadloom, Double Closets & A 3-Piece Ensuite With Vanity & Tile Flooring. A Functional Mudroom Provides A Separate Entrance, Laundry Area, Double Closet & Powder Room. Upstairs, Laminate Flooring Continues Through Two Spacious Bedrooms With Large Windows, Double Closets In The Hall & A 5-Piece Bathroom With Double Sink Vanity. The Finished Basement Expands The Living Space With Broadloom, Pot Lights, A Den/Bedroom Option, Office, 4-Piece Bathroom, Rough-In For A Kitchen/Wet Bar & A Freestanding Vermont Castings Wood-Burning Fireplace-Perfect Potential For Extended Family Space, A Home Theatre, Games Room, Gym Or Future In-Law Potential. Additional Highlights Include A Generac Generator, Isobar Water Softener, Security Cameras, Hanlon Well With Grundfos Variable Pressure Pump, Propane Tank, Iron Worker, Owned Water Heater & A Wooden Shed With Air Conditioning, Fischer Wood Stove & Concrete Flooring. Perfectly Located For Nature Lovers, With Nearby Trails, Greenbelt Surroundings And A Steel Truss Bridge To Explore.
Facts & features
Book a viewing
Rooms
16 rooms · 4 bathrooms
- Bathroom6′5″ × 8′9″56 sq.ft.
- Powder room2′7″ × 7′3″19 sq.ft.
- Kitchen13′6″ × 13′175 sq.ft.
- Breakfast10′4″ × 13′3″137 sq.ft.
- Mud room6′5″ × 5′5″35 sq.ft.
- Living room13′8″ × 16′5″224 sq.ft.
- Dining room13′6″ × 15′3″206 sq.ft.
- Primary bedroom13′6″ × 15′5″208 sq.ft.
- Workshop29′8″ × 49′4″1463 sq.ft.
- Bedroom 319′8″ × 15′1″297 sq.ft.
- Bathroom11′4″ × 9′1″103 sq.ft.
- Bedroom 219′8″ × 15′3″300 sq.ft.
- Office12′8″ × 10′6″133 sq.ft.
- Den10′2″ × 11′10″120 sq.ft.
- Recreation26′4″ × 14′3″375 sq.ft.
- Bathroom5′1″ × 7′11″40 sq.ft.
Around this home
Listing details
Helpful tools
Your HOMEH agent
"Priced 3% over our estimate. I would see it this week."
Ask HOMEH about this home
Price, neighbourhood, monthly cost. Ask anything.
HOMEH Intelligent Agent is an AI, not a licensed representative. Check anything important with your agent.