

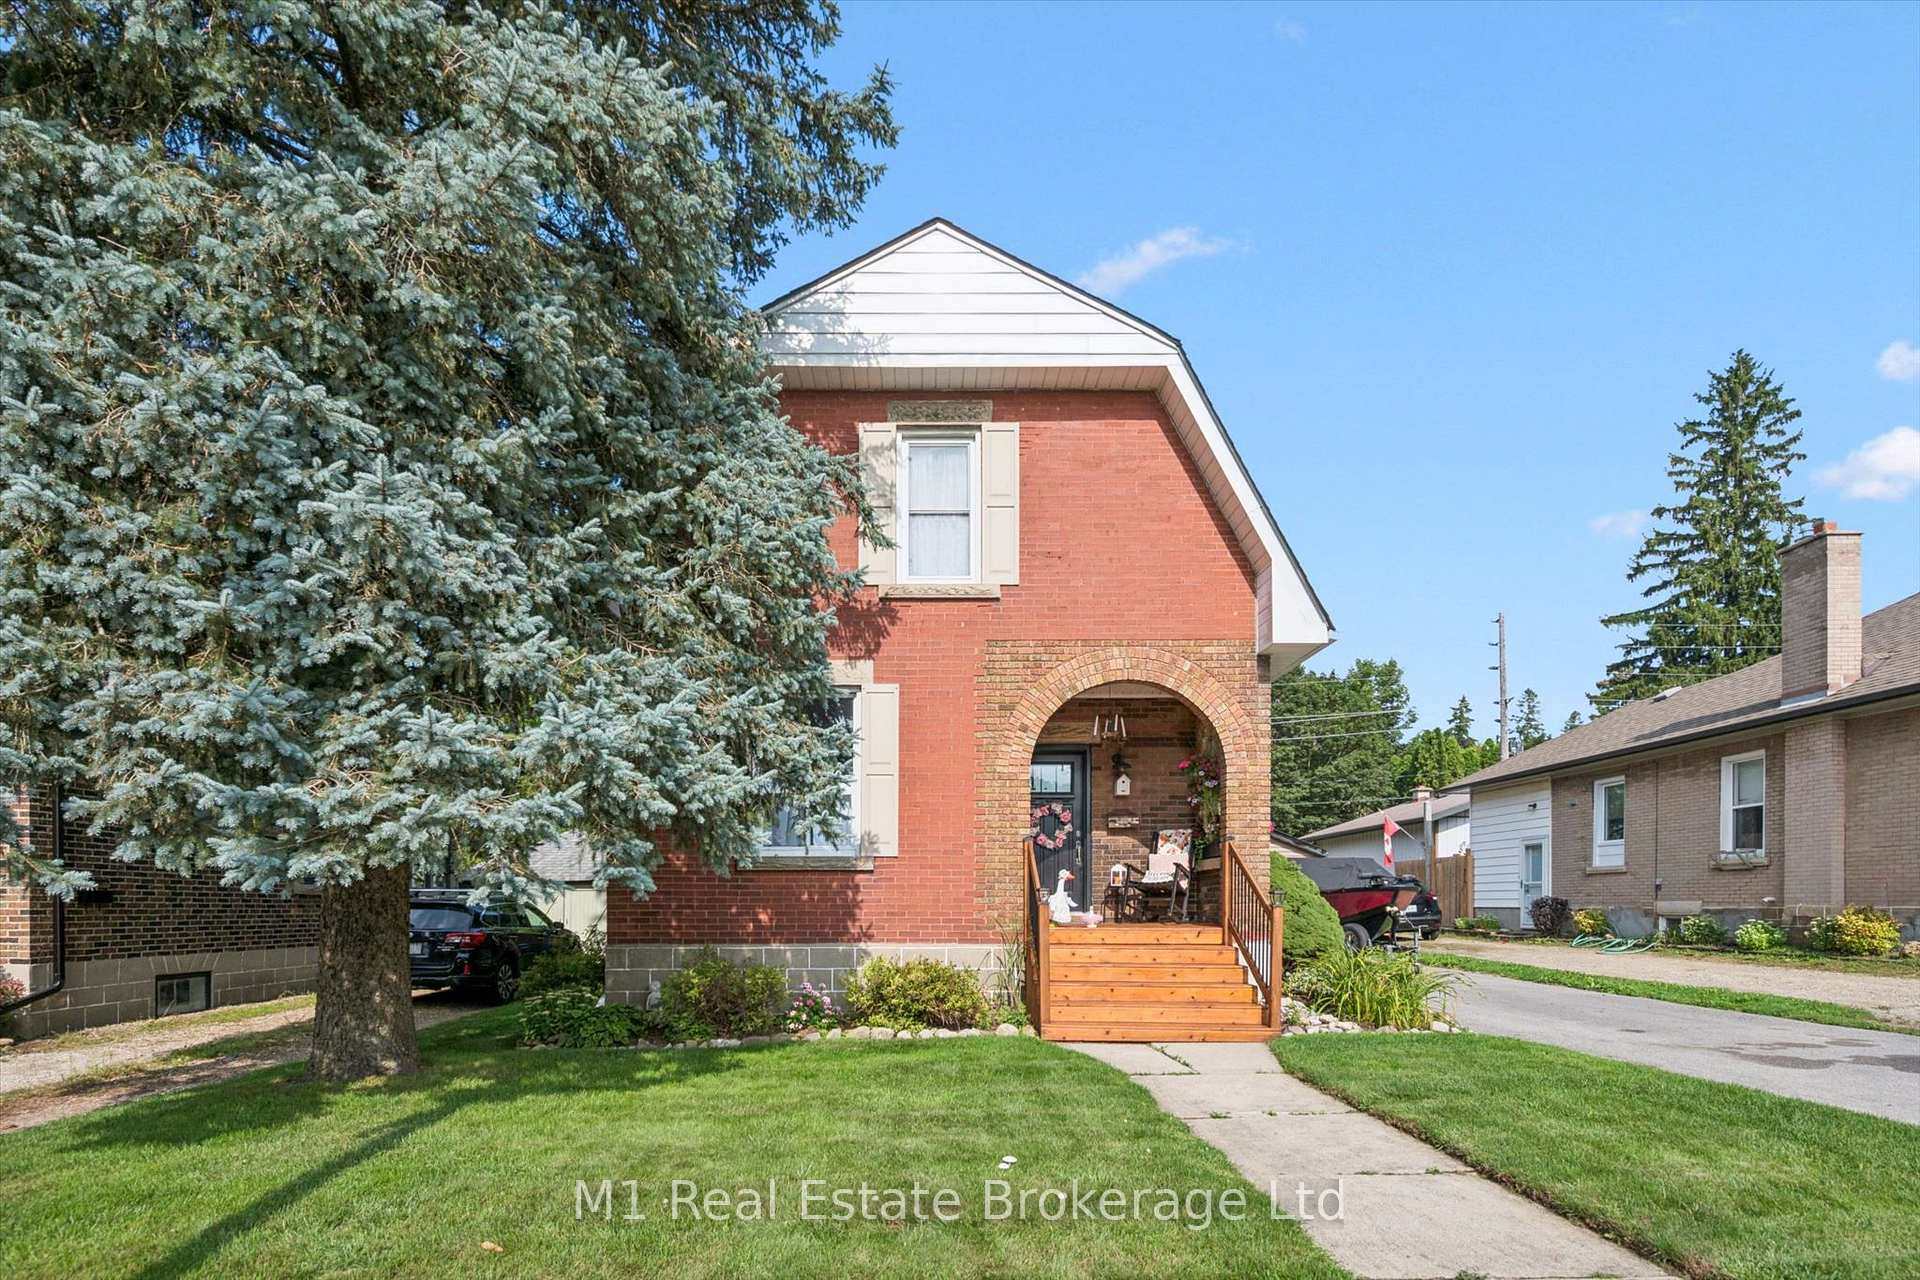
691 St Andrew Street W
691 St Andrew Street W
 See all 39 photos
Facts and features
- BasementPart finished
- Age of home100+
- Price per sq ft~$414
- Water, sewerMunicipal
- Fireplace
- Central air
The homeDetached, 1 1/2 storey, 100+
- Type: Detached
- Style: 1 1/2 storey
- Age: 100+
- Living space: 1,500–2,000 sq ft
- Basement: Full, partially finished
InsideFireplace Yes, natural gas, family room, Lower level, Storage, water heater owned, water meter
- Fireplace: Yes, natural gas, family room
- Laundry: Lower level
- Features: Storage, water heater owned, water meter
- Rooms above ground: 9
- Rooms in the basement: 2
- Bedrooms: 3
- Bathrooms: 3
- Kitchens: 1
- Family room: Yes
Outside and lotBrick, aluminum siding, Asphalt shingle, Stone, concrete
- Exterior: Brick, aluminum siding
- Roof: Asphalt shingle
- Foundation: Stone, concrete
- Features: Deck, landscaped, patio, privacy, porch, year round living
- Other structures: Fence - full, garden shed
- Size: 49 × 135 ft
- Shape: Rectangular
- Zoning: R2
Parking1 Garage, Detached, Private
- Spaces: 1 Garage
- Garage: Detached
- Driveway: Private
Heating, water and powerForced air, gas, Central air, Municipal water
- Heating: Forced air, gas
- Cooling: Central air
- Water: Municipal water
- Sewer: Municipal sewer
- Natural gas: Yes
- Hydro: Yes
- Cable: Available
- Telephone: Available
Costs and taxesTaxes $4,056 a year, HST included in the price, Water softener rented from reliance.
- Taxes, 2025: $4,056 a year
- HST: HST included in the price
- Rental items: Water softener rented from reliance.
- Under contract: Water softener
Included in the saleRefrigerator, stove, dishwasher, washer, dryer and all existing window coverings., Not included None.
- Included: Refrigerator, stove, dishwasher, washer, dryer and all existing window coverings.
- Not included: None.
NearbyFenced yard, hospital, library, park, place of worship, school
- Close to: Fenced yard, hospital, library, park, place of worship, school
Listing detailsX14144752, For Sale, Nov 3, 2026
- MLS® number: X14144752
- Status: For Sale
- Listed on: Nov 3, 2026
- Days on market: 19
- Updated: Nov 3, 2026
- Possession: Flexible
- Occupied by: Owner
- Listing brokerage: M1 Real Estate Brokerage Ltd
About this home
691 St Andrew Street W, Centre Wellington (Fergus), ON N1M 1P7
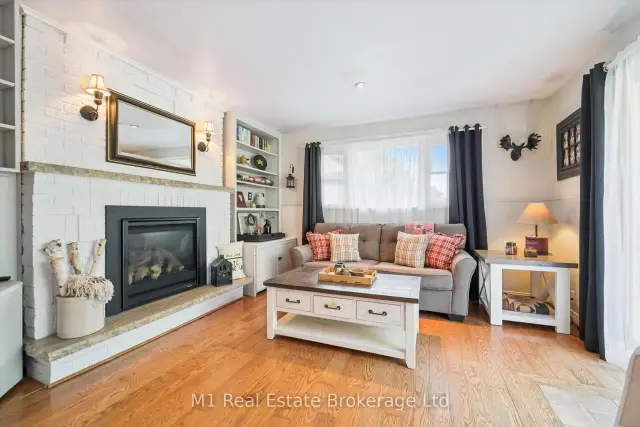
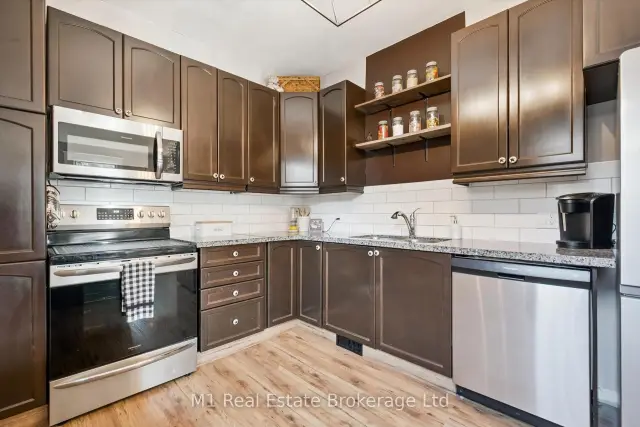
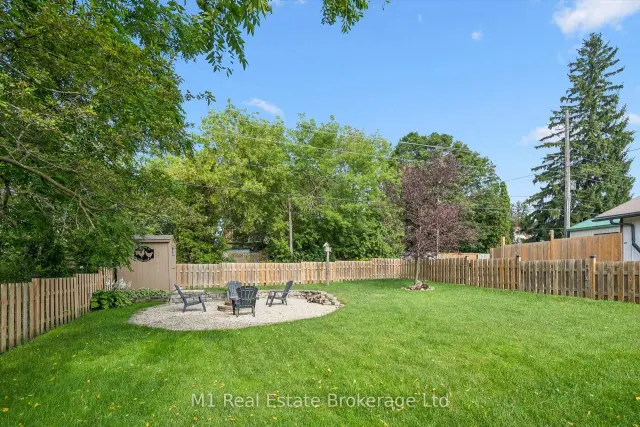
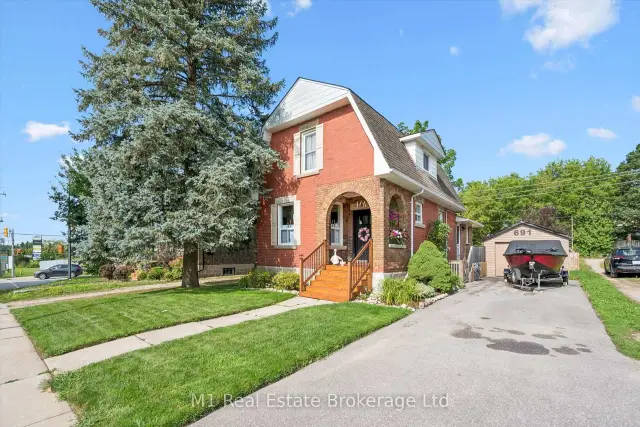
Century-home character, flexible living space and a deep backyard come together at 691 St Andrew Street W. Set on a 49 x 135 ft lot just west of historic downtown Fergus, this inviting red-brick home offers 1,573 sq ft of exterior above-grade living space (iGUIDE), three bedrooms, three bathrooms, a detached garage and parking for four. The bright main floor opens with a welcoming foyer and living room, then flows to a thoughtfully updated kitchen with granite counters, stainless steel appliances and island seating. A formal dining room, separate family room with gas fireplace and built-ins, powder room and mudroom create a layout that handles everyday living, entertaining and working from home with ease. Upstairs are three comfortable bedrooms and a four-piece bath. The partially finished lower level adds a recreation room, dedicated office, second four-piece bath, laundry and useful storage. Outside, enjoy the covered front porch, elevated rear deck, full fencing, mature trees, garden shed and fire-pit area across a generous private lawn. Municipal services, central air and forced-air gas heat add year-round comfort. Close to the Grand River, downtown shops and restaurants, parks, schools, the library, hospital and community amenities, this is a distinctive Fergus home with genuine character, practical space and room to make it your own.
Book a viewing
Around this home
Daily convenience, out of 100, from the distances below
Schools nearby
School rating, out of 10.
Helpful calculators

Your HOMEH agent
"Priced 3% over the Hestimate. I would see it this week."