

710 Denny Gate
710 Denny Gate
 See all 33 photos
Property history
Facts and features
- BasementPart finished
- Age of home16–30 years
- Water, sewerMunicipal
- Lot shapeRectangular
- Central air
The homeLink, 2-storey, Age 16–30 years
- Type: Link
- Style: 2-storey
- Age: 16–30 years
- Living space: 1,100–1,500 sq ft
- Basement: Partially finished
InsideAuto garage door remote, central vacuum, storage, Rooms above ground 6, Bedrooms 3
- Features: Auto garage door remote, central vacuum, storage
- Rooms above ground: 6
- Bedrooms: 3
- Bathrooms: 3
- Kitchens: 1
- Family room: Yes
Outside and lotBrick, vinyl siding, Asphalt shingle, Concrete
- Exterior: Brick, vinyl siding
- Roof: Asphalt shingle
- Foundation: Concrete
- Features: Deck, landscaped, porch
- Size: 28 × 276 ft
- Shape: Rectangular
- Zoning: Residential
Parking1 Garage, Built-in
- Spaces: 1 Garage
- Garage: Built-in
Heating, water and powerForced air, gas, Central air, Municipal water
- Heating: Forced air, gas
- Cooling: Central air
- Water: Municipal water
- Sewer: Municipal sewer
Costs and taxesTaxes $3,227 a year, HST No HST, Water heater
- Taxes, 2025: $3,227 a year
- HST: No HST
- Rental items: Water heater
- Under contract: Hot water heater
Included in the saleDishwasher, dryer, refrigerator, gas stove, washer, pond and pump, propane fire pit on deck, all window coverings., Staging furniture and accessories
- Included: Dishwasher, dryer, refrigerator, gas stove, washer, pond and pump, propane fire pit on deck, all window coverings.
- Not included: Staging furniture and accessories
Listing detailsX12336170, Sold, Aug 10, 2025
- MLS® number: X12336170
- Status: Sold
- Listed on: Aug 10, 2025
- Days on market: 103
- Updated: Nov 21, 2025
- Possession: Flexible
- Occupied by: Vacant
- Listing brokerage: M1 Real Estate Brokerage Ltd
About this home
710 Denny Gate, Centre Wellington (Fergus), ON N1M 3S1
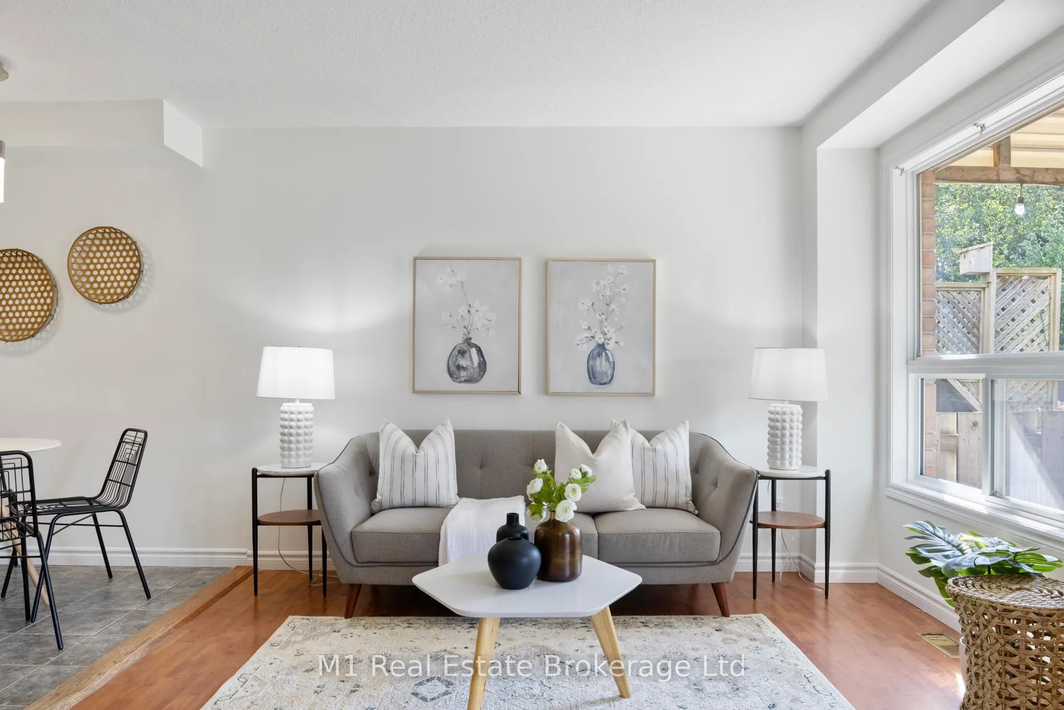
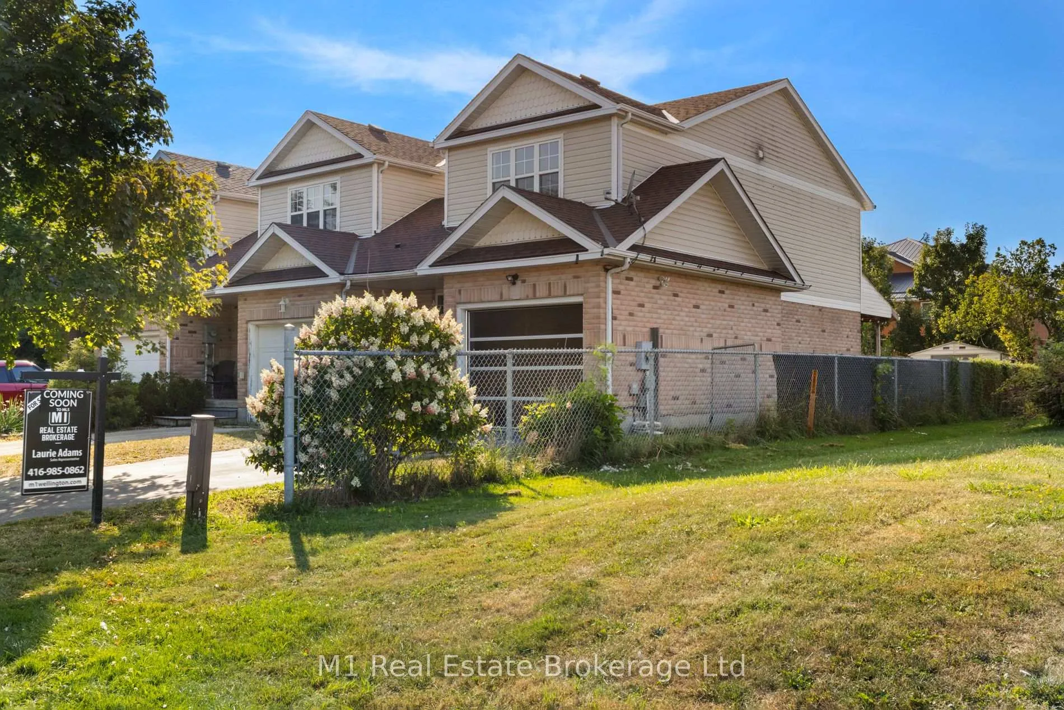
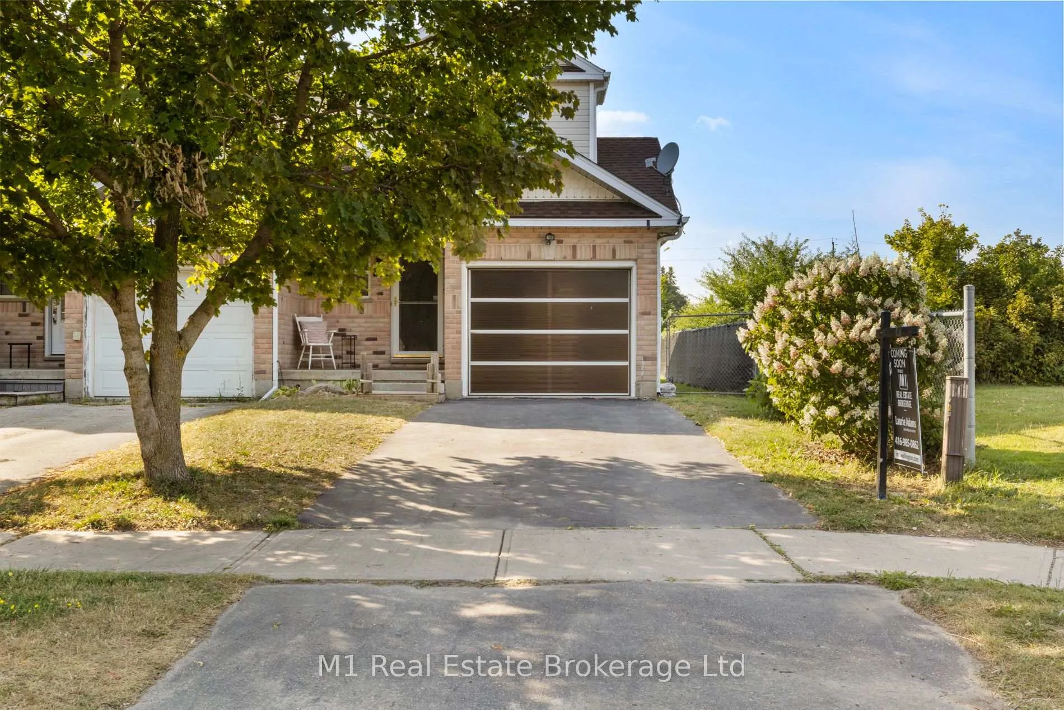
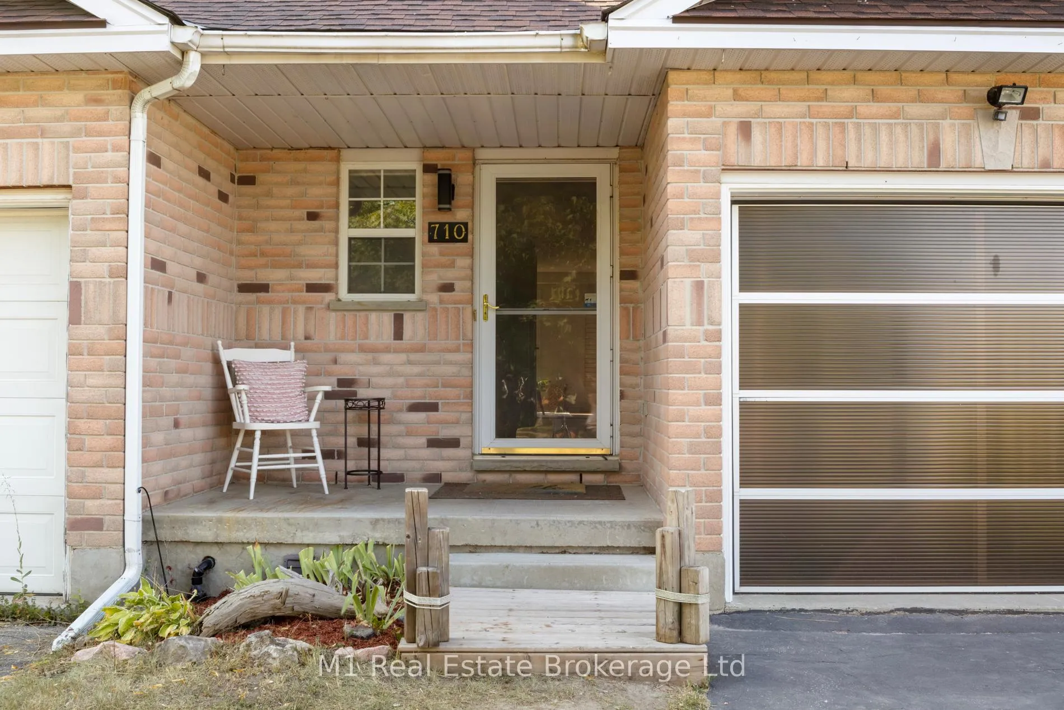
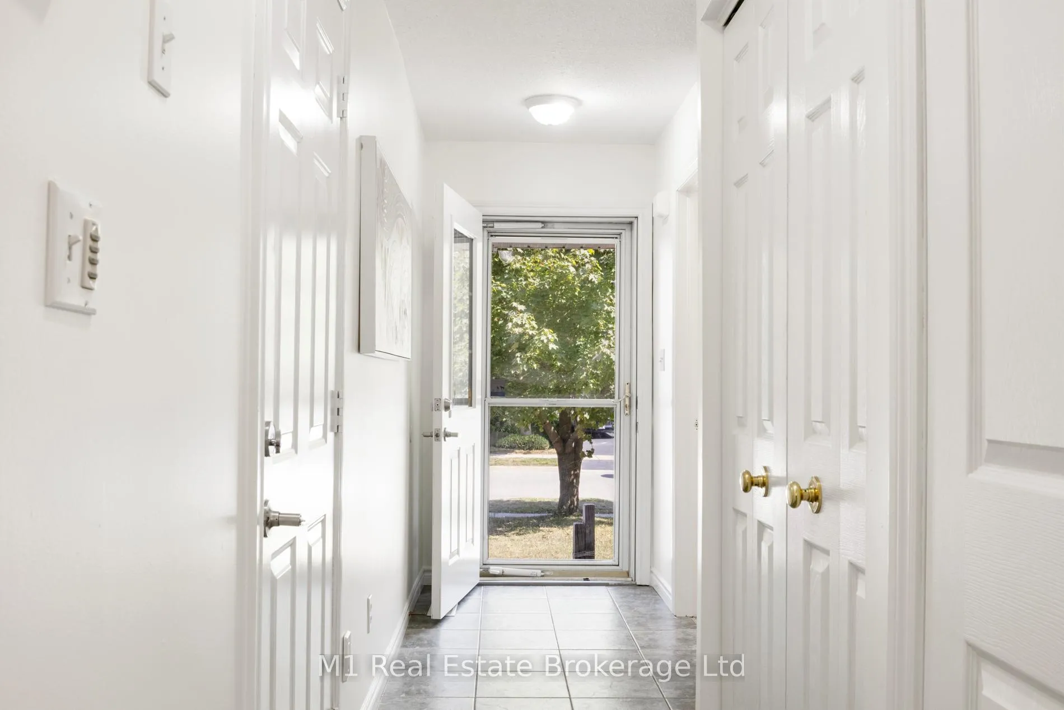
Don't miss this charming 2-storey home in the perfect location for active families! Steps from the Sportsplex, a hockey lovers dream! This well-cared-for home blends comfort, style, and convenience. Recent updates include fresh paint throughout, new carpeting, and modern flooring in 2025, and a partially finished basement with bathroom in 2020. From the covered deck, enjoy peaceful views of the spacious yard - a true private oasis. Inside, the open concept layout is perfect for gatherings, and has a bright, welcoming feel. Three generous bedrooms offer space for everyone, while the covered front porch invites you to relax and enjoy the neighbourhood. With no neighbours on one side, a shed for extra storage, and an easy walk to parks, shops and downtown, this home truly has it all.
Ask about this home
A HOMEH agent will answer your questions about this home.
Around this home
Daily convenience, out of 100, from the distances below
Schools nearby
School rating, out of 10.
Helpful calculators
Your HOMEH agent

"I would see it this week."