

7256 Wellington Road 18
7256 Wellington Road 18
 See all 50 photos
Property history
Facts and features
- BasementFinished
- Water, sewerWell, septic
- HeatingForced air
- CoolingCentral air
- Hardwood floors
- Fireplace
- Central air
The homeDetached, Bungalow, 2,500–3,000 sq ft
- Type: Detached
- Style: Bungalow
- Living space: 2,500–3,000 sq ft
- Basement: Finished
- View: Pond, pasture
InsideFireplace Yes, wood, Hardwood, Broadloom, Main level
- Fireplace: Yes, wood
- Flooring: Hardwood, Broadloom
- Laundry: Main level
- Features: Guest accommodations, primary bedroom - main floor
- Rooms above ground: 9
- Rooms in the basement: 5
- Bedrooms: 4 + 4 in the basement
- Bathrooms: 5
- Kitchens: 1
- Family room: Yes
Outside and lotBrick, Asphalt shingle, Other
- Exterior: Brick
- Roof: Asphalt shingle
- Foundation: Other
- Features: Privacy, private pond, deck
- Other structures: Paddocks
- Size: 1,031.81 × 1,285.09 ft
Parking3 Garage, Attached, Circular drive, private
- Spaces: 3 Garage
- Garage: Attached
- Driveway: Circular drive, private
Heating, water and powerForced air, propane, Central air, Well
- Heating: Forced air, propane
- Cooling: Central air
- Water: Well
- Sewer: Septic
- Natural gas: No
- Hydro: Yes
Costs and taxesTaxes $11,596 a year, HST included in the price
- Taxes, 2025: $11,596 a year
- HST: HST included in the price
Listing detailsX13170196, Sold, May 25, 2026
- MLS® number: X13170196
- Status: Sold
- Listed on: May 25, 2026
- Days on market: 106
- Updated: Sep 8, 2026
- Possession: Flexible
- Occupied by: Owner
- Listing brokerage: CHESTNUT PARK REAL ESTATE LIMITED
About this home
7256 Wellington Road 18, Centre Wellington (Rural Centre Wellington West), ON N0B 1S0
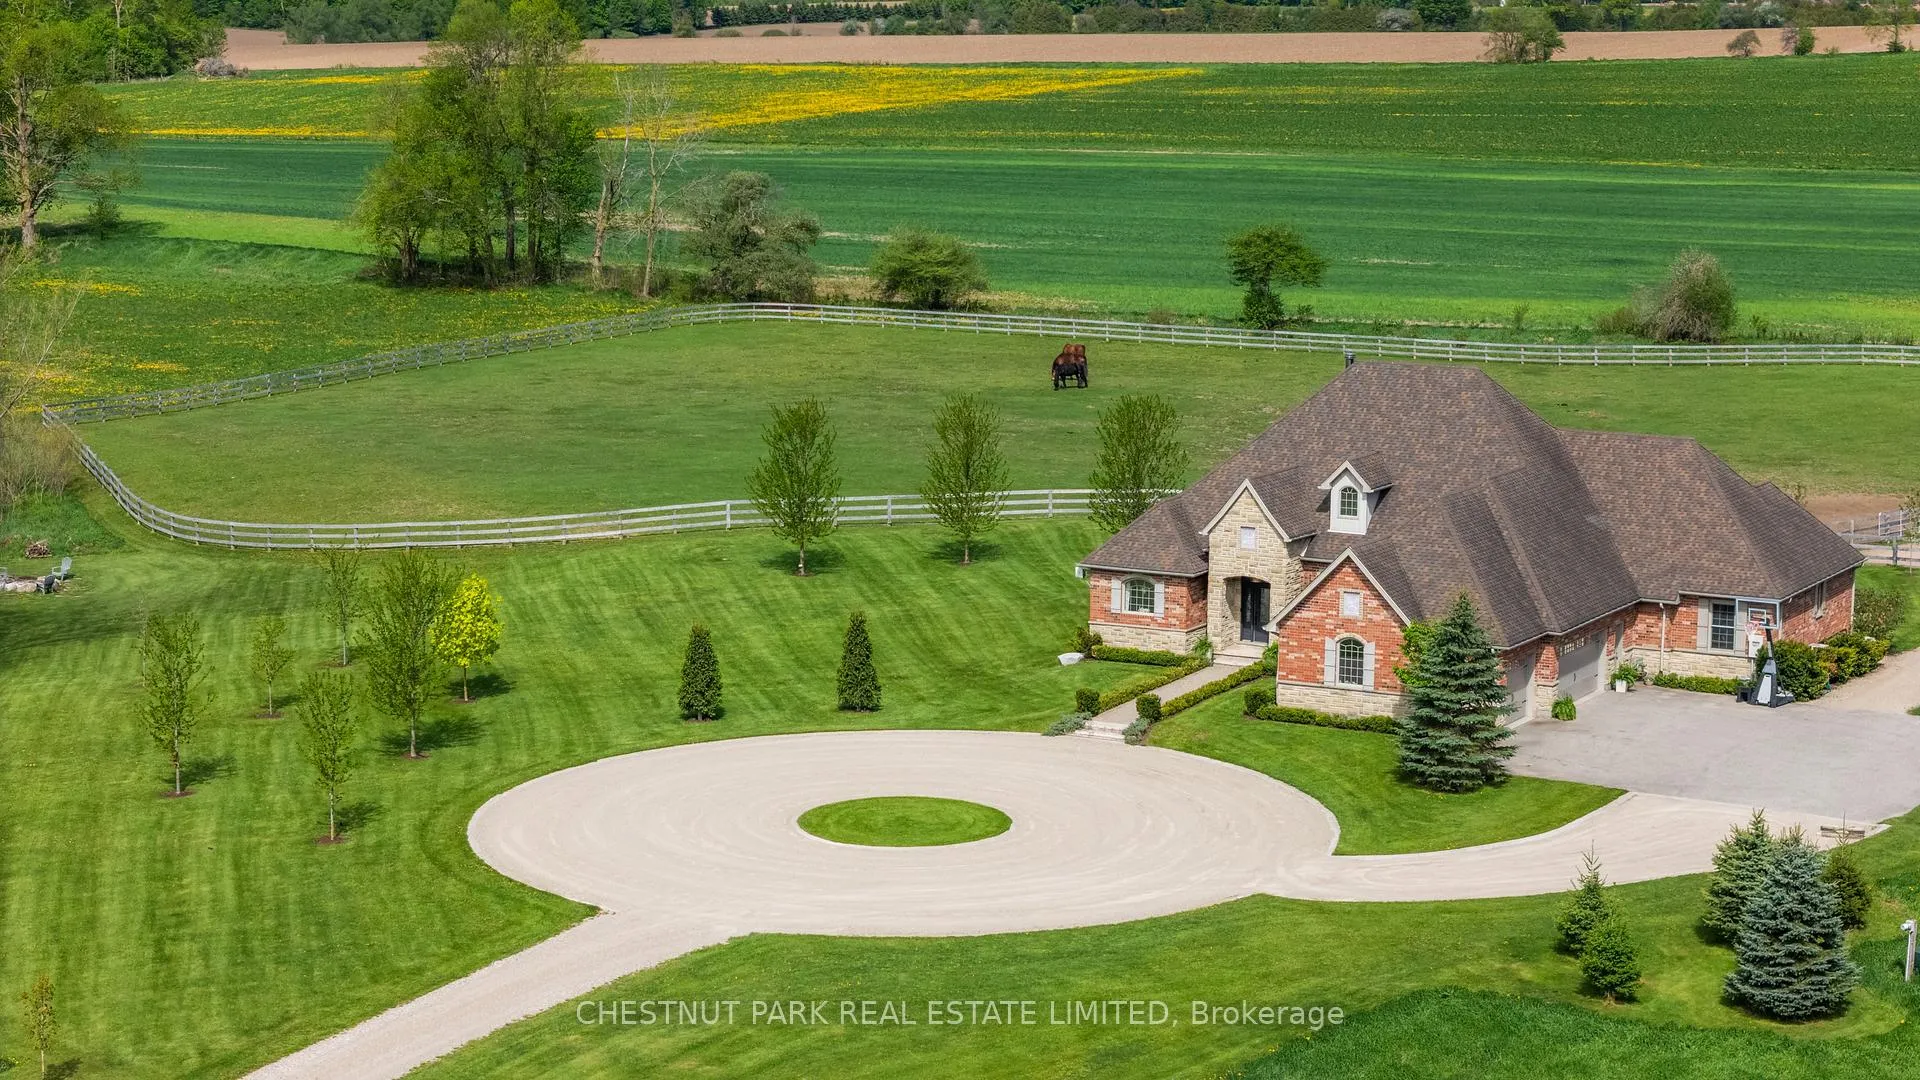
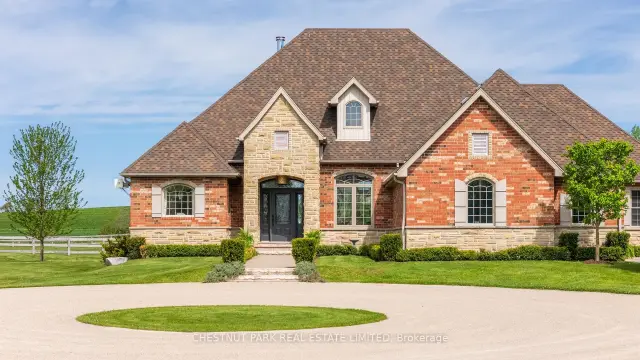
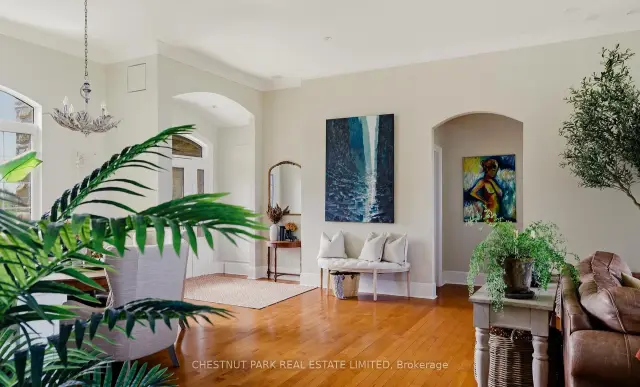
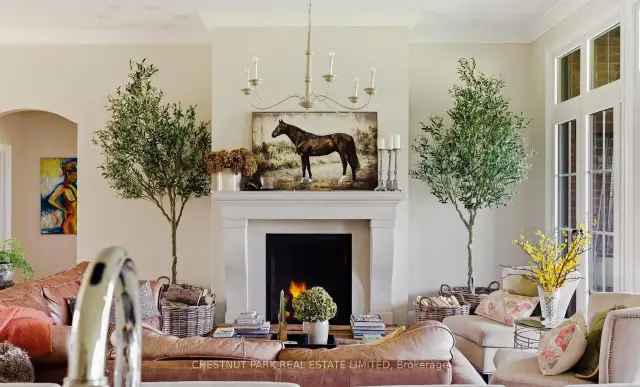
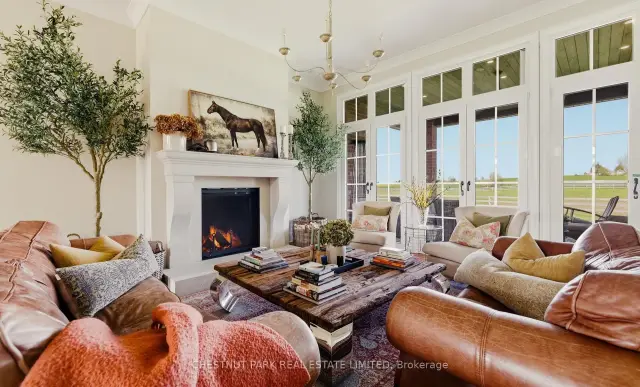
Minutes from the charming Village of Elora, this exceptional property is set on 30 acres of rolling countryside, w/ a beautiful blend of open pastures, park-like grounds, & multiple ponds. Set at the top of a long winding & tree lined drive the beautiful home sets a welcoming tone from the moment you arrive. The main level has been thoughtfully renovated & is designed for relaxed, refined living. Open & light-filled, it features hardwood floors & walls of windows that bring the landscape into every room. At the centre is a custom kitchen w/ top-of-the-line appliances, large island, & detailed millwork, along with a built-in banquette overlooking the paddock. The kitchen flows into the great room, where a wood-burning fireplace w/ custom limestone mantle anchors the space. A dining area w/ built-in bar adds an elegant & functional touch for entertaining. Multiple walkouts lead to a covered rear deck, designed as an extension of the living space - a quiet place to sit, read, & take in the surrounding countryside. The primary suite is a true retreat, featuring a gas fireplace, walk-out to the patio, & sweeping views over the pond, paddock & landscape beyond. A thoughtfully placed bird-feeding area attracts a variety of species, often visible from the bdrm windows. The spa-like ensuite includes a soaker tub & walk-in shower, completing the sense of calm luxury. 3 additional main floor bdrms are positioned on the opposite wing, each w/ peaceful views of the property. The lower level offers flexibility w/ separate entrance, 4 bdrms, & generous rec & games areas, making it ideal for extended family, guests, or independent living space. Outside, the property unfolds w/ walking trails, multiple ponds - one with a fountain & dock w/ covered entertaining area, chicken coop, & a well-equipped paddock w/ run-in shelter & water. This property offers a rare opportunity to enjoy a peaceful country lifestyle w/ privacy, space, & everyday convenience within easy reach.
Ask about this home
A HOMEH agent will answer your questions about this home.
Around this home
Schools nearby
School rating, out of 10.
Helpful calculators
Your HOMEH agent

"Priced 19% over the Hestimate. I would see it this week."