
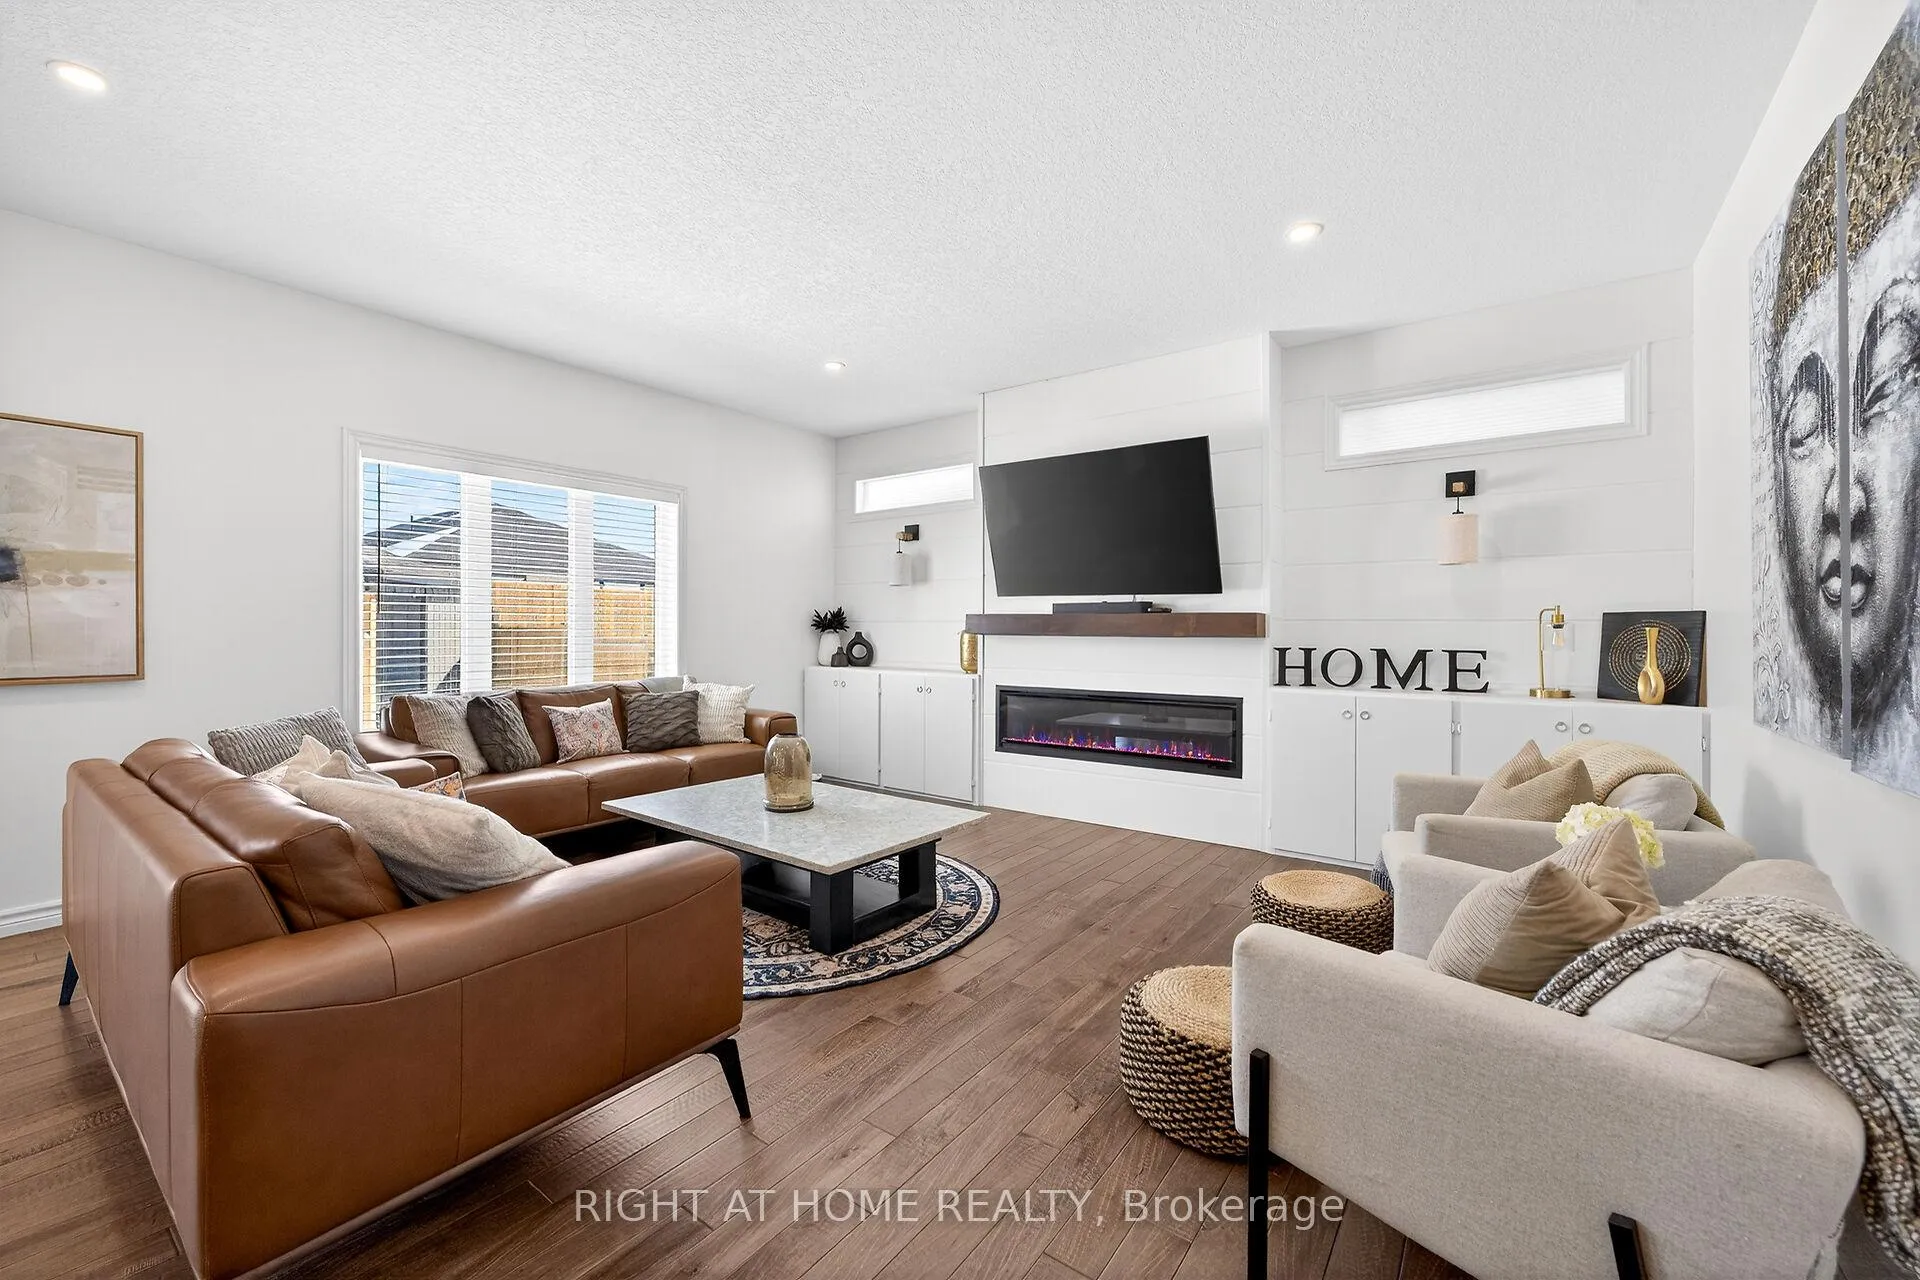
 See all 19 photos
Property history

This home has sold. It is no longer available.
Property not available for sale or for rent.
Ask about this home
A HOMEH agent will answer your questions about this home.Ask HOMEH
About this home
74 Farley Road, Centre Wellington
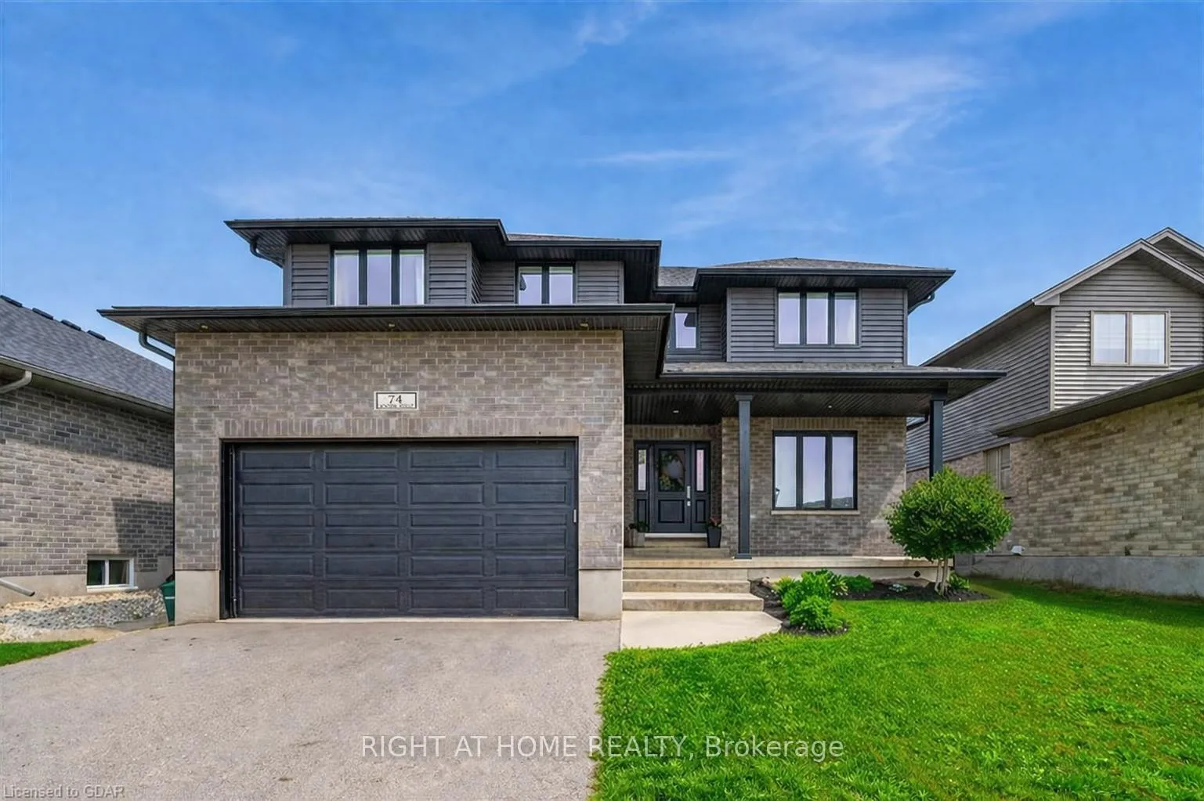
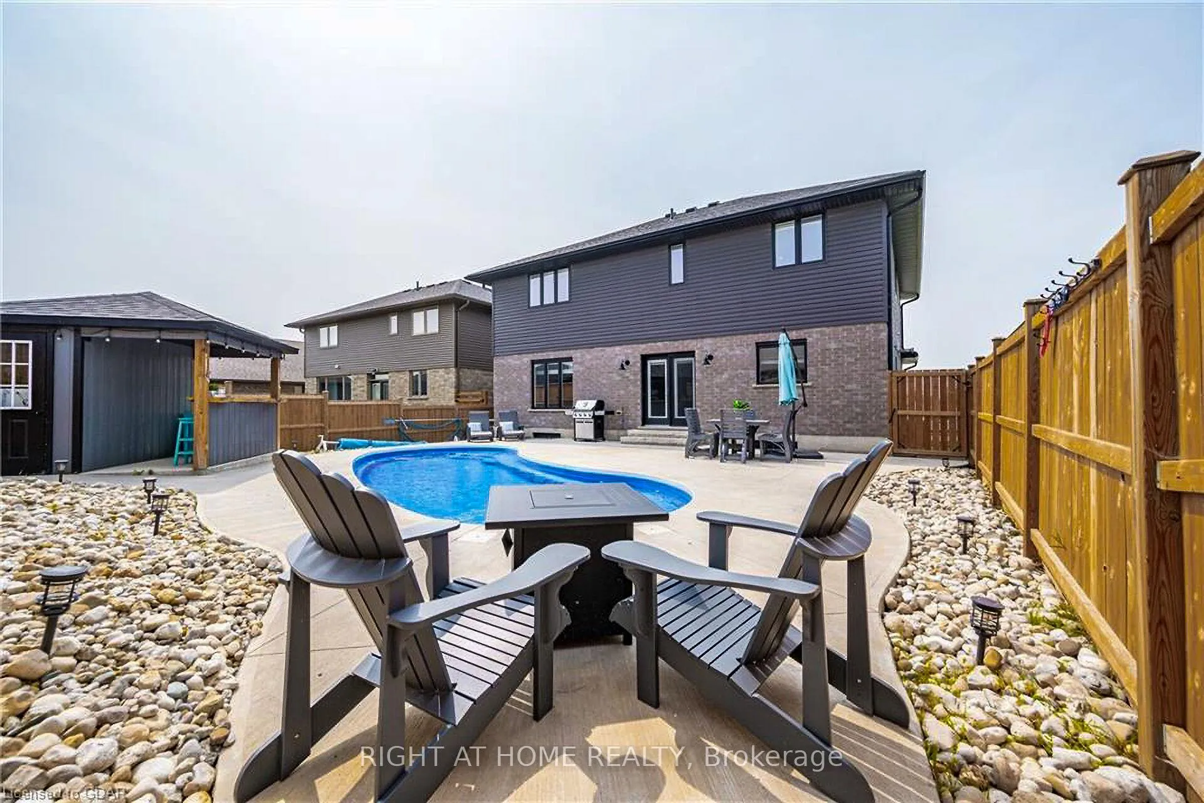
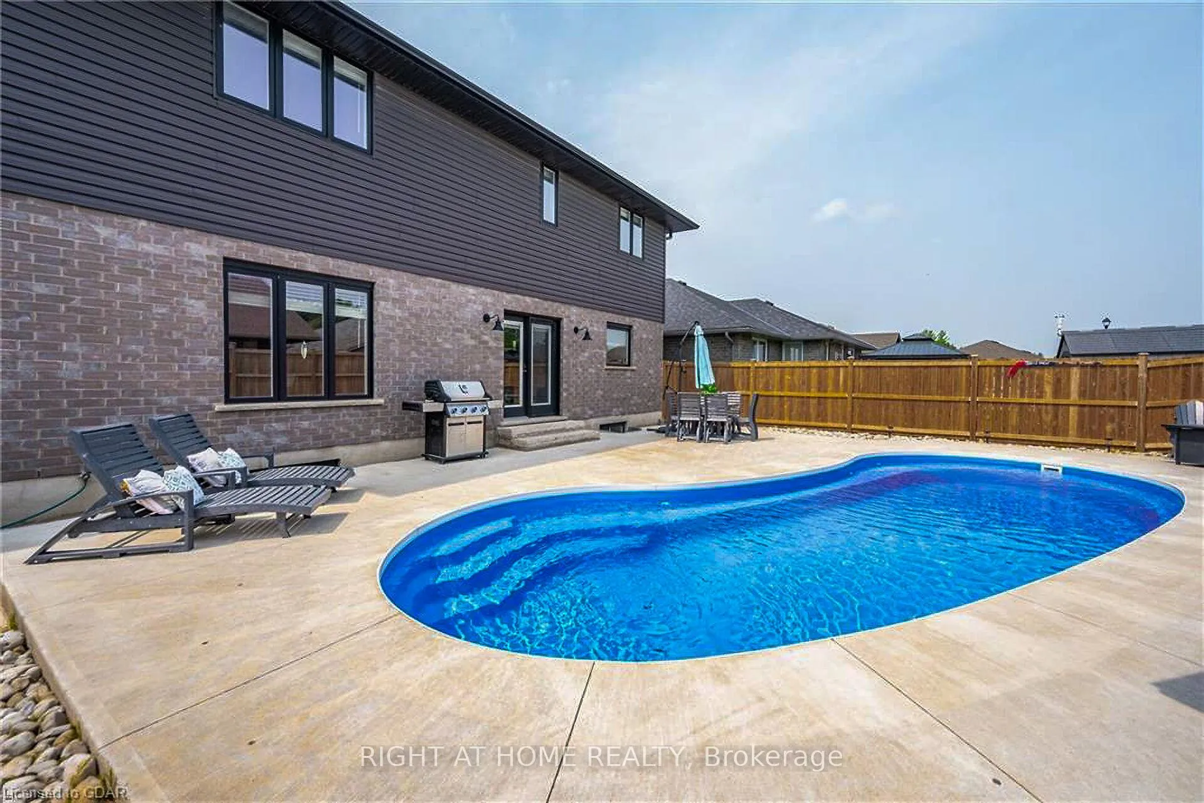
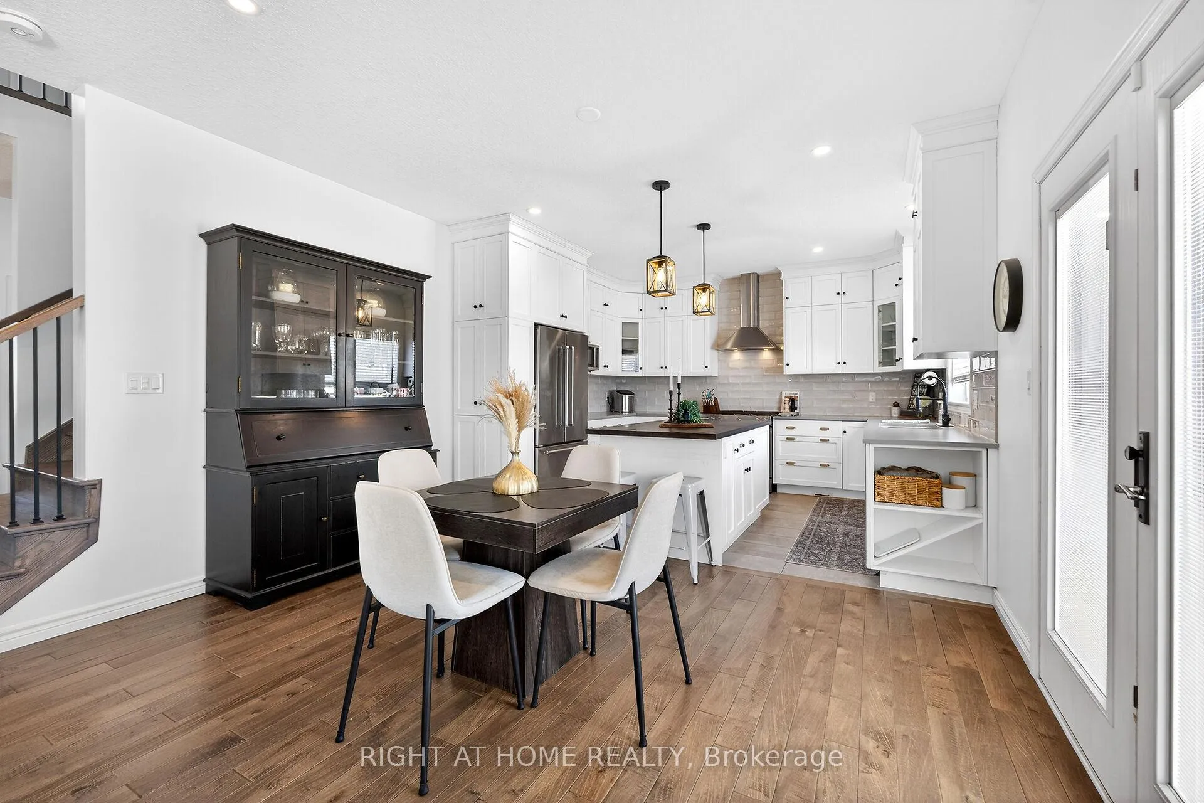
74 Farley: Where Custom Craftsmanship Meets Resort-Style Living. Experience the perfect blend of luxury and comfort in this meticulously maintained 2018 custom home by renowned builder James Keating. Thoughtfully crafted with timeless design and high-end finishes, this residence is an entertainer's dream, boasting over 3500 sq ft of living space, offering five spacious bedrooms and four bathrooms across a refined, open-concept floor plan. The main level makes a grand impression with soaring 9-foot ceilings and rich hardwood flooring. At its heart lies a chef's kitchen featuring quartz countertops, premium appliances, and a custom gathering island that flows seamlessly into a family room anchored by a stunning feature wall. For those working from home, the separate dining room doubles as a sophisticated executive office. The elegance continues upstairs with four generous bedrooms, including a primary retreat featuring a walk-in closet and a newly updated spa-inspired ensuite. The lower level extends the living space further with a professionally finished basement, complete with a custom wet bar, large rec room, and an additional bedroom with an egress window. Step outside into your private backyard oasis. Whether hosting summer soirées or enjoying quiet evenings, the heated saltwater pool and charming cabana create a vacation-at-home atmosphere. Located in a premier Fergus neighborhood, you are moments from top-tier schools, parks, and charming local amenities.
Facts & features
Ask about this home
A HOMEH agent will answer your questions about this home.
Rooms
20 rooms · 4 bathrooms
- Kitchen10′8″ × 13′7″145 sq.ft.
- Breakfast11′6″ × 13′7″156 sq.ft.
- Living room15′8″ × 17′4″272 sq.ft.
- Dining room11′1″ × 13′144 sq.ft.
- Mud room7′ × 8′8″61 sq.ft.
- Bathroom7′5″ × 3′22 sq.ft.
- Primary bedroom16′1″ × 15′241 sq.ft.
- Bathroom11′7″ × 7′10″91 sq.ft.
- Other9′ × 6′54 sq.ft.
- Bedroom10′2″ × 14′142 sq.ft.
- Bedroom9′9″ × 14′137 sq.ft.
- Bedroom11′8″ × 13′9″161 sq.ft.
- Laundry5′11″ × 9′7″57 sq.ft.
- Bathroom8′11″ × 8′7″77 sq.ft.
- Bedroom 511′5″ × 13′148 sq.ft.
- Bathroom4′11″ × 5′3″26 sq.ft.
- Recreation31′5″ × 16′7″521 sq.ft.
- Other6′1″ × 13′1″79 sq.ft.
- Utility room13′7″ × 7′5″101 sq.ft.
- Cold room/cantina19′2″ × 9′172 sq.ft.
Around this home
Schools nearby
School rating, out of 10.
Listing details
Helpful tools
Your HOMEH agent
"I would see it this week."
Ask HOMEH about this home
Price, neighbourhood, monthly cost. Ask anything.
HOMEH Intelligent Agent is an AI, not a licensed representative. Check anything important with your agent.