

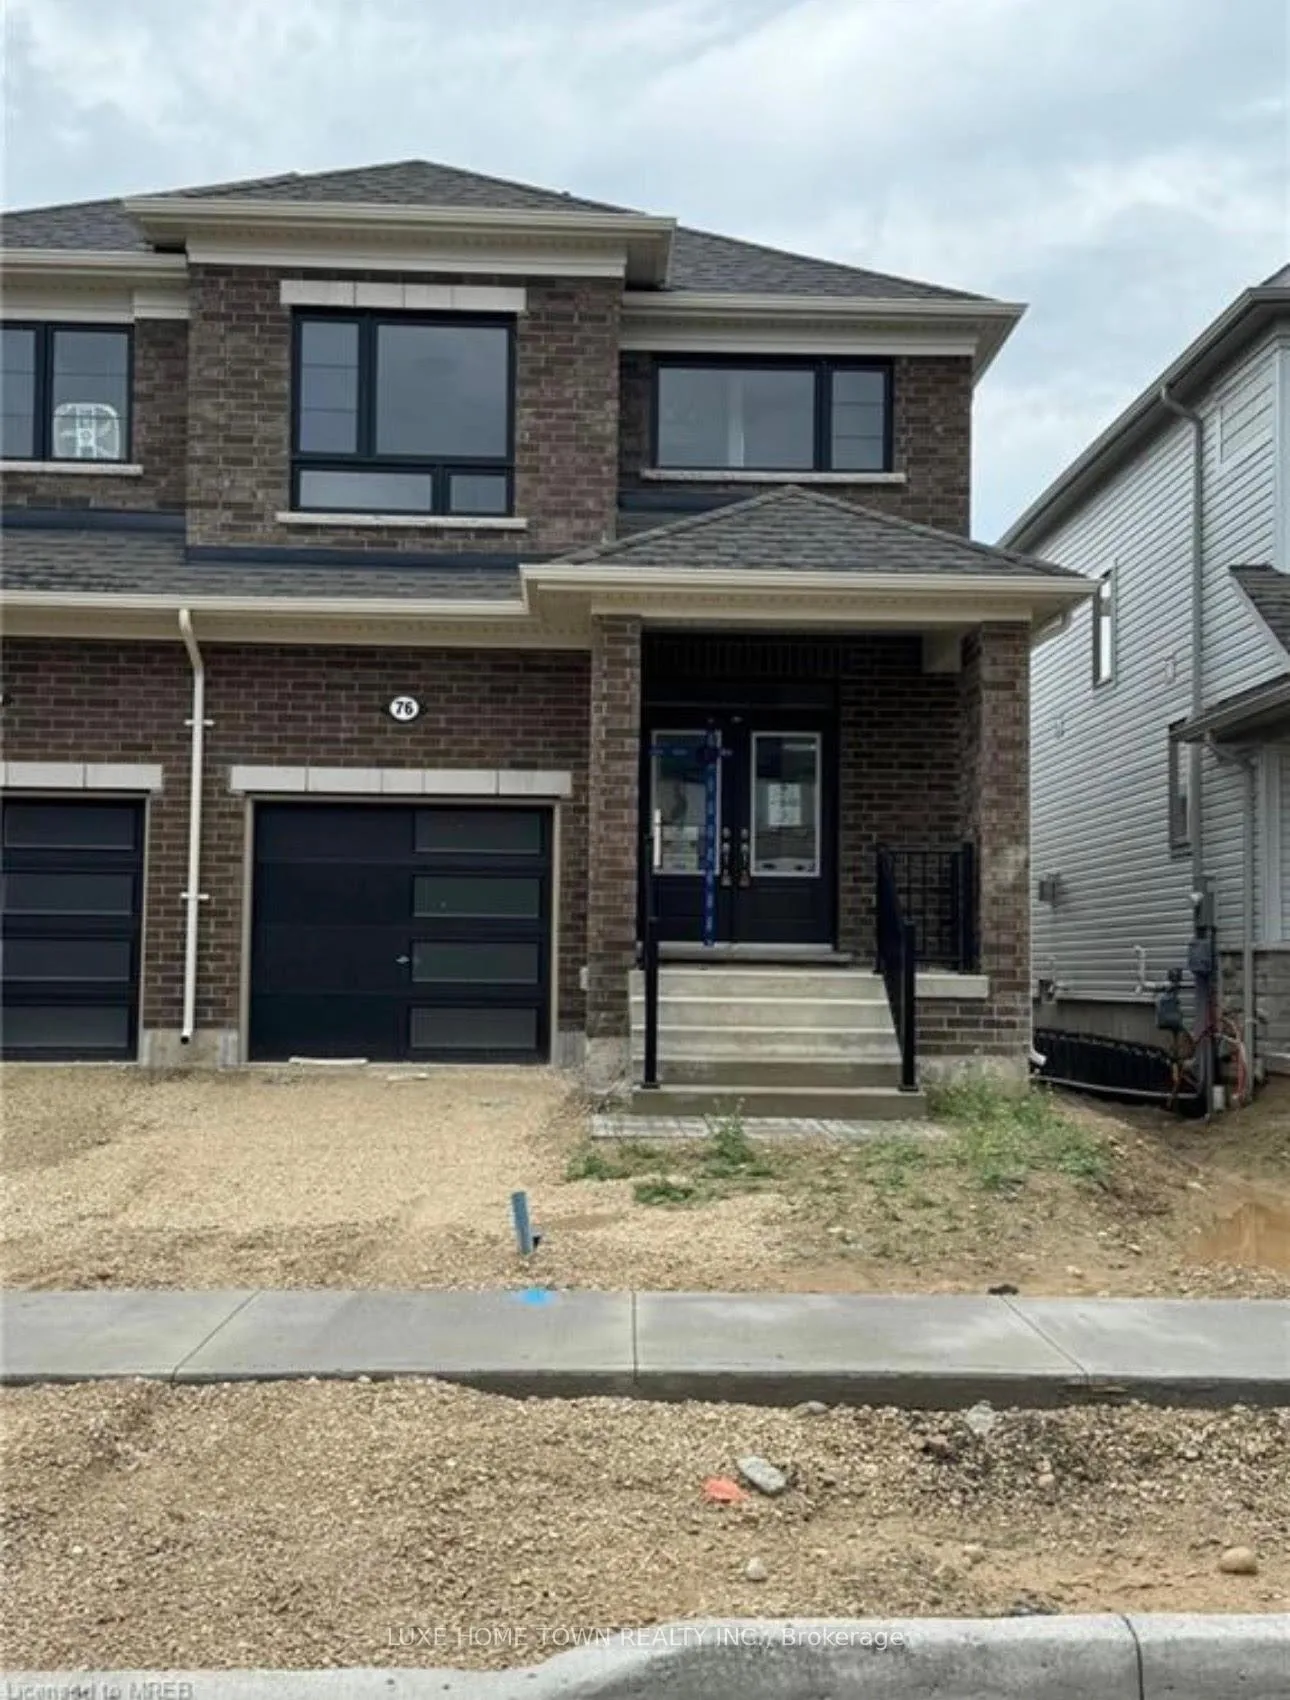
76 Prest Way
76 Prest Way
Property history
- —For SaleList: —
Facts and features
- BasementUnfinished
- Water, sewerSeptic
- HeatingForced air
- CoolingCentral air
- Fireplace
- Central air
The homeSemi-Detached, 2-storey, 1,500–2,000 sq ft
- TypeSemi-Detached
- Style2-storey
- Living space1,500–2,000 sq ft
- BasementFull, unfinished
InsideFireplace Yes, family room, Rooms above ground 8, Bedrooms 4
- FireplaceYes, family room
- Rooms above ground8
- Bedrooms4
- Bathrooms3
- Kitchens1
- Family roomYes
Outside and lotBrick, vinyl siding, Asphalt shingle, Poured concrete
- ExteriorBrick, vinyl siding
- RoofAsphalt shingle
- FoundationPoured concrete
- Size25.1 × 108.27 ft
- ZoningR2-66-5
Parking1 Garage, Attached, Private
- Spaces1 Garage
- GarageAttached
- DrivewayPrivate
Heating, water and powerForced air, gas, Central air, Municipal water
- HeatingForced air, gas
- CoolingCentral air
- WaterMunicipal water
- SewerSeptic
Costs and taxesTaxes $3,893 a year, HST included in the price, Hot water tank ( if rental)
- Taxes, 2025$3,893 a year
- HSTHST included in the price
- Rental itemsHot water tank ( if rental)
Included in the saleAll attached appliances.
- IncludedAll attached appliances.
Listing detailsX12646150, Sold, Dec 22, 2025
- MLS® numberX12646150
- StatusSold
- Listed onDec 22, 2025
- Days on market25
- UpdatedJan 16, 2026
- PossessionImmediate
- Occupied byVacant
- Listing brokerageLUXE HOME TOWN REALTY INC.
About this home
76 Prest Way, Centre Wellington (Fergus), ON N1M 0K1
Welcome to 76 Prest Way, a beautifully designed one-year-old home offering the perfect blend of style, comfort, and functionality. Located in a highly sought-after neighborhood, this impressive property features a modern layout with carpet-free flooring on the main level and soaring ceilings that create a bright, open, and airy atmosphere. The spacious living area is filled with natural light and showcases a cozy gas fireplace, making it ideal for both everyday living and entertaining. The chef-inspired kitchen is thoughtfully designed with granite countertops and quality appliances included, while the separate dining area provides an inviting space for family meals or hosting guests. Upstairs, you'll find generously sized bedrooms offering flexibility for growing families or home office needs. The primary suite is a true retreat, complete with his-and-hers walk-in closets and a luxurious ensuite bathroom. A second full bathroom and convenient upper-level laundry complete this level. With its contemporary finishes, smart layout, and unbeatable location, this move-in-ready home presents an exceptional opportunity for buyers seeking modern living in a vibrant community.
Ask about this home
A HOMEH agent will answer your questions about this home.
Around this home
Daily convenience, out of 100, from the distances below
Schools nearby
School rating, out of 10.
Helpful calculators
Your HOMEH agent

"I would see it this week."