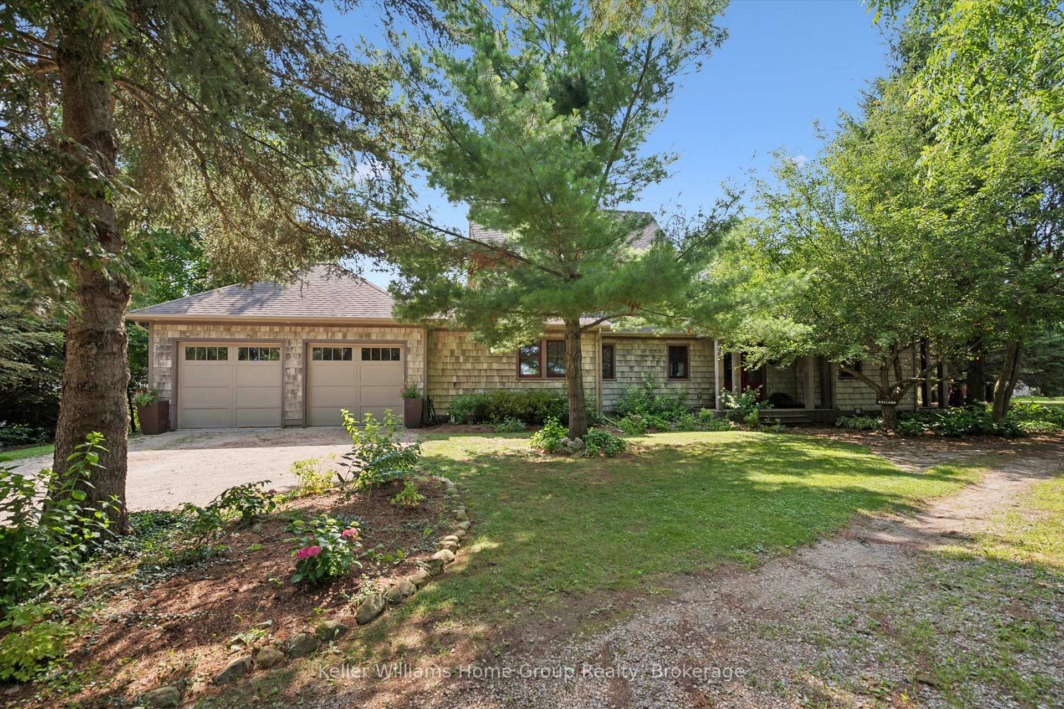
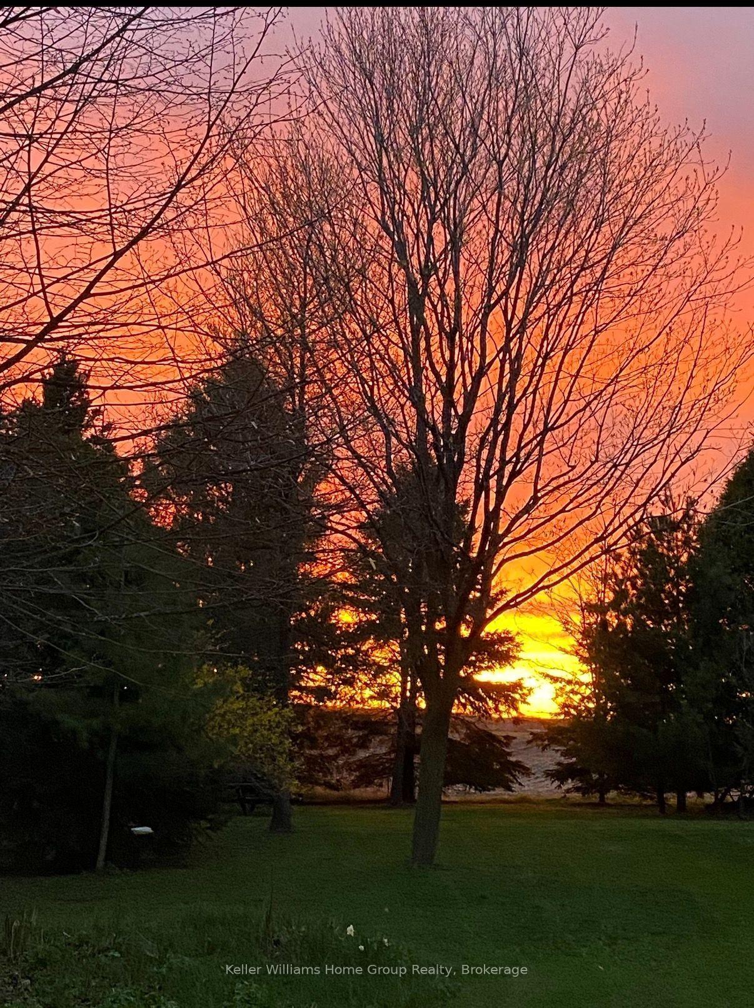
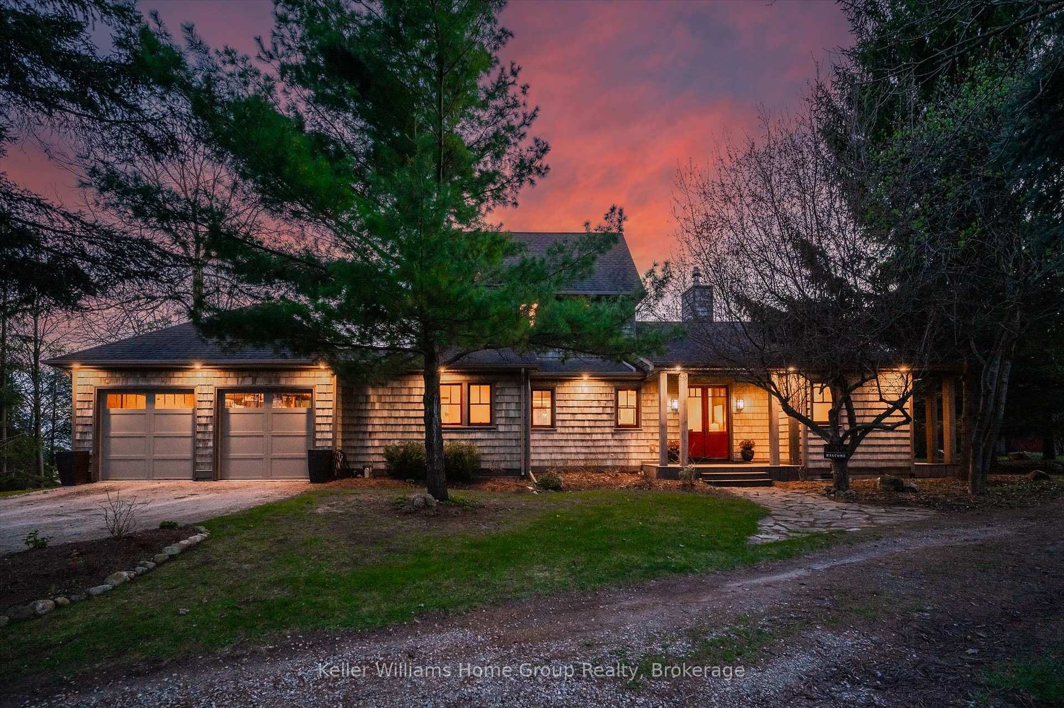
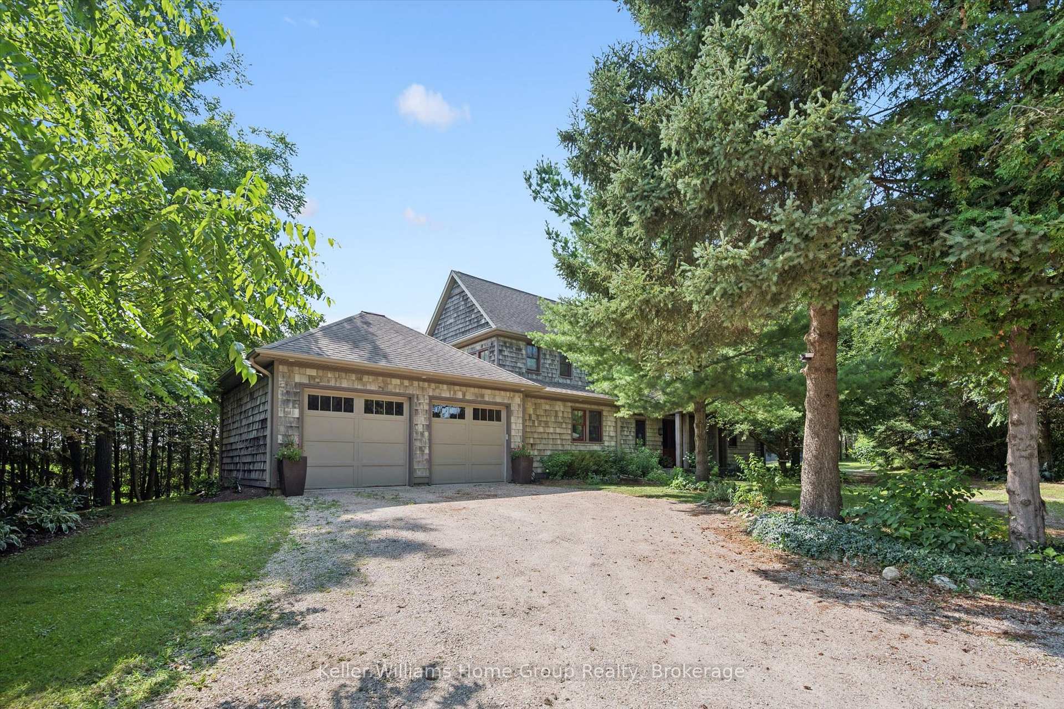
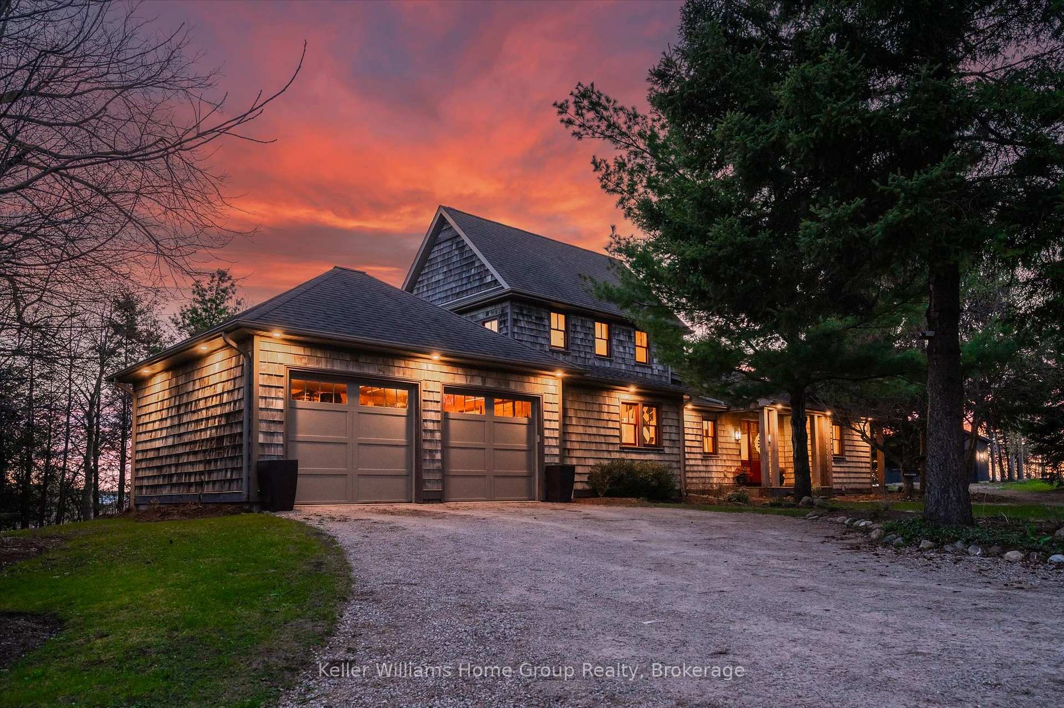
Some homes impress you. Others stay with you. Set among towering trees on 1.5+ acres of privacy, this extraordinary home and property is a place to exhale, reconnect & rediscover the simple pleasure of being home. Breathtaking west-facing sunsets, birdsong & evenings beneath the stars create a sense of escape that feels worlds away, yet Elora is only minutes away, Guelph under half an hour & the GTA approximately 90 minutes. Designed to blur the line between indoors & out, walls of windows draw nature into every room, filling the home with ever-changing light & peaceful views. Soaring ceilings, heated floors, Italian travertine, reclaimed elm flooring & a striking Valcourt Antoinette wood-burning fireplace create an atmosphere of understated elegance & warmth. This is a home made for gathering, lingering over dinner & watching the sky transform at sunset from the west-facing deck. The main-floor primary suite offers a peaceful sanctuary, waking to the beauty of the surrounding landscape & ending each day beneath painted evening skies. Upstairs, two spacious bedrooms, including one with a private balcony, provide quiet retreats, while the bright lower level offers exceptional accommodations for family & guests. Geothermal heating & advanced home technology provide modern comfort, while the historic 1800s stone outbuilding adds a sense of possibility. Currently home to a golf simulator, it could become an inspiring artist's studio, private office, guest suite or games room. Outside perennial gardens, mature trees & beautifully landscaped grounds create a setting that feels like a boutique countryside resort. More than a remarkable home, this is a place to gather, create, celebrate & make memories where life feels a little slower, a little quieter & infinitely more meaningful.
Read more
Air ExchangerAuto Garage Door RemoteCarpet FreeCentral VacuumIn-Law CapabilityPrimary Bedroom - Main Floor
Facts & features
TypeDetached
Style2-storey
Built6-15
Size2K~2.5K Sq.Ft.
Lot125 x 527 ft
Tax$8,367 (2025)
HeatingHeat pump, ground source
CoolingCentral air
BasementFull, finished
Parking8 drive
WaterWell
FireplaceYes, electric, living room, wood
Book a viewing
Wed28Oct
Thu29Oct
Fri30Oct
Sat31Oct
Sun1Nov
Pick a time
Rooms
16 rooms · 4 bathrooms
Main floor8 rooms
Primary bedroom12′6″ × 14′9″185 sq.ft.
Laundry6′ × 11′6″69 sq.ft.
Dining room14′9″ × 12′8″187 sq.ft.
Kitchen17′5″ × 11′2″195 sq.ft.
Bathroom5′7″ × 6′33 sq.ft.
Foyer6′ × 11′3″67 sq.ft.
Bathroom10′ × 9′9″97 sq.ft.
Living room18′11″ × 15′5″291 sq.ft.
Second floor3 rooms
Bedroom15′ × 11′4″170 sq.ft.
Bathroom7′9″ × 9′8″75 sq.ft.
Bedroom12′8″ × 13′5″170 sq.ft.
Basement5 rooms
Recreation14′1″ × 26′8″375 sq.ft.
Bedroom14′1″ × 11′5″160 sq.ft.
Bathroom10′4″ × 8′11″92 sq.ft.
Bedroom11′10″ × 13′9″162 sq.ft.
Utility room13′9″ × 27′3″375 sq.ft.
Bathrooms4
4-pcSecond3-pcMain3-pcBasement2-pcMain
Around this home
Gerrie Road and Sideroad 15
2Walking
Schools nearby
School rating, out of 10.
St Josephelementary · Private · 0.8 km
8.6/10
Victoria Terraceelementary · Public · 1.4 km
4.6/10
J Douglas Hogarthelementary · Public · 2.6 km
6.0/10
Listing details
MLS® numberX13778614
Listed onSep 14, 2026
Days on market44
UpdatedOct 7, 2026
Listing brokerageKeller Williams Home Group Realty
PossessionFlexible
Helpful tools
Mortgage calculator
Closing costs
Land transfer tax
Buyer guide
Your HOMEH agent
NimaHOMEH agent · Centre Wellington
"Priced 2% over our estimate. I would see it this week."
Ask Nima
Ask HOMEH about this home
Price, neighbourhood, monthly cost. Ask anything.
HOMEH Intelligent Agent is an AI, not a licensed representative. Check anything important with your agent.

 See all 50 photos
