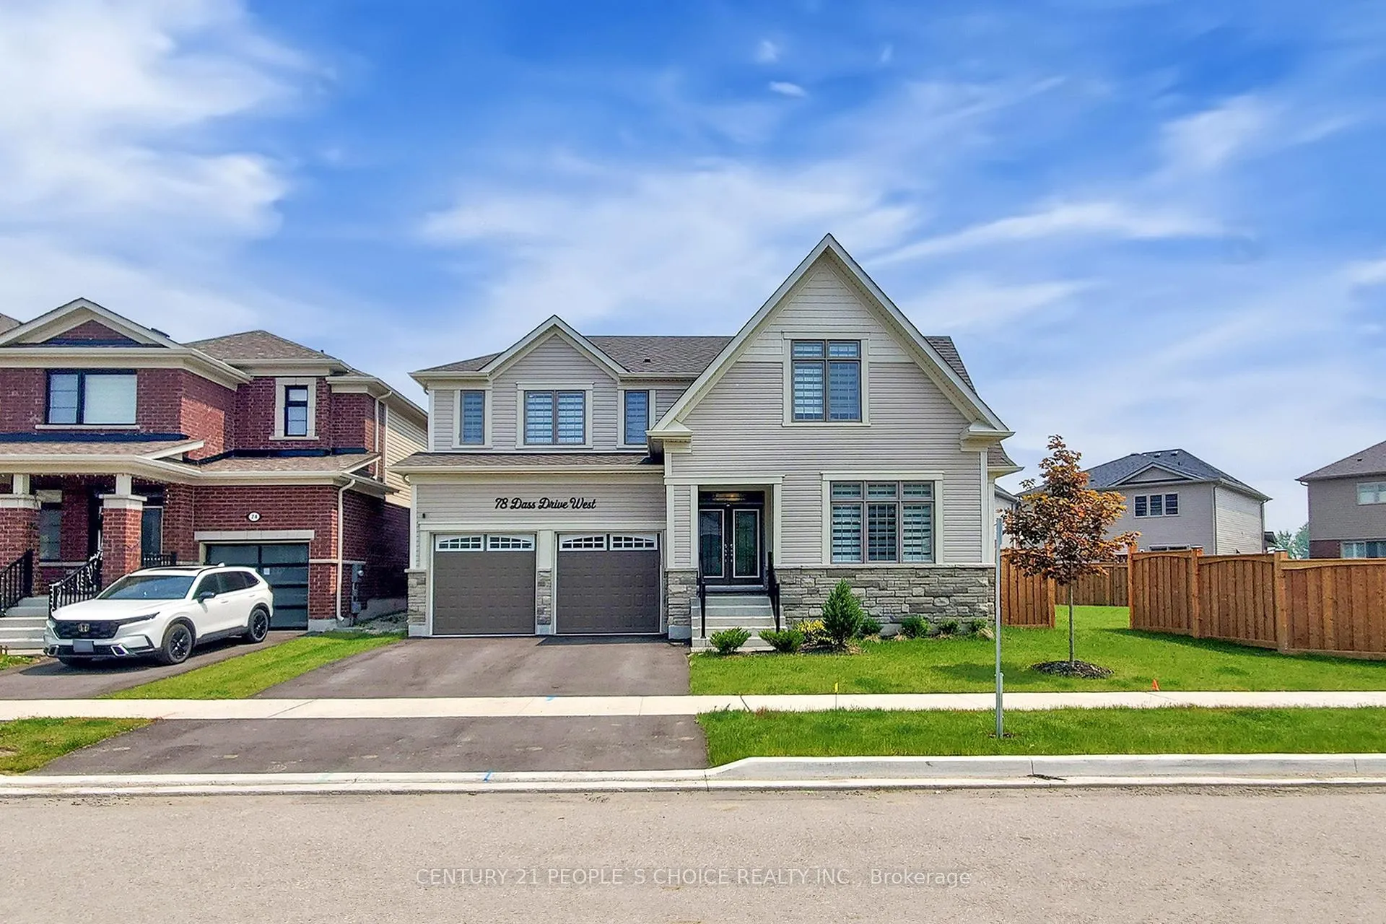
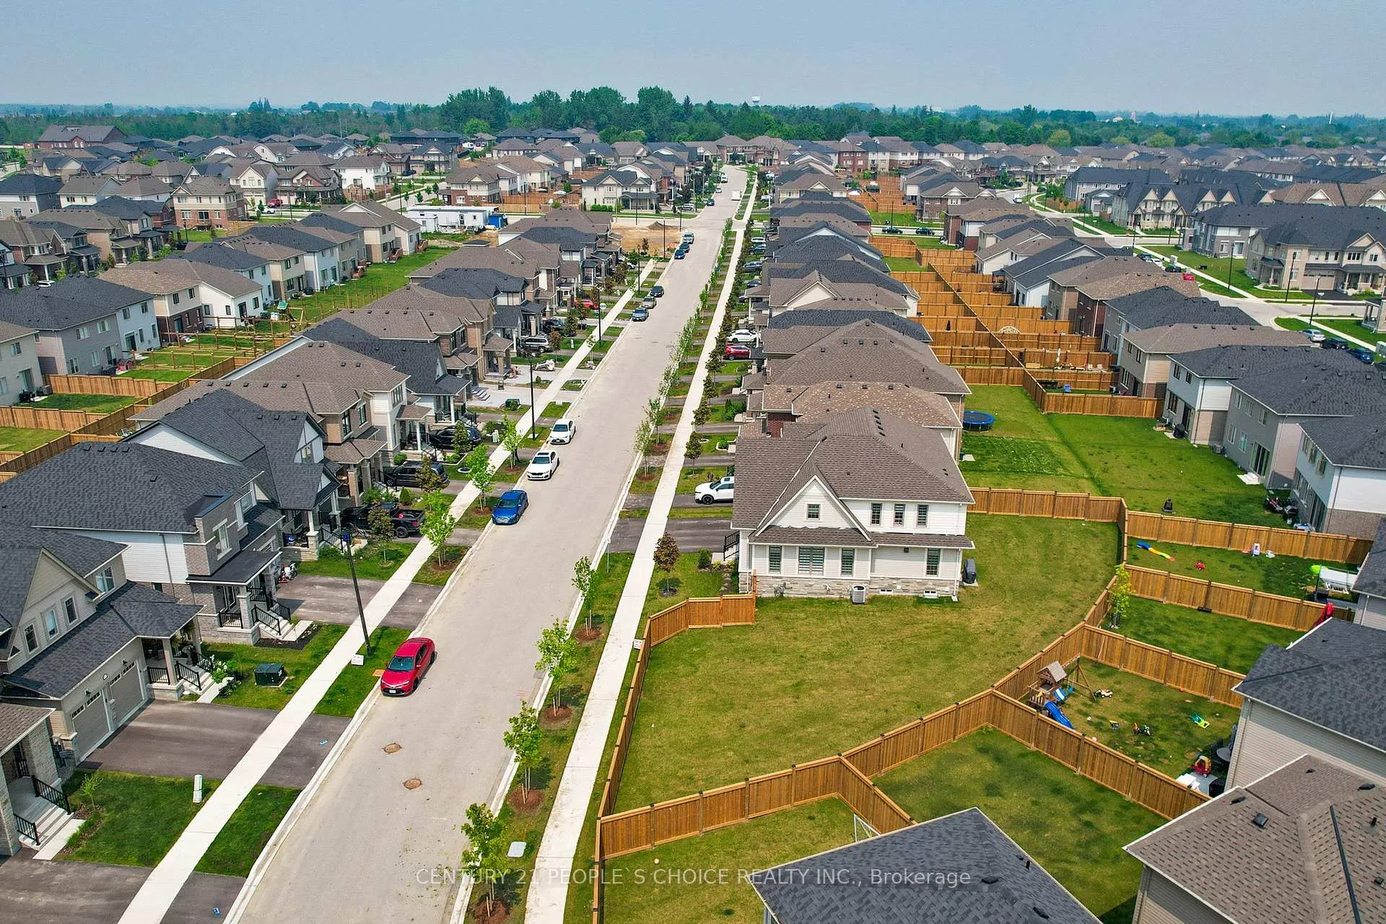
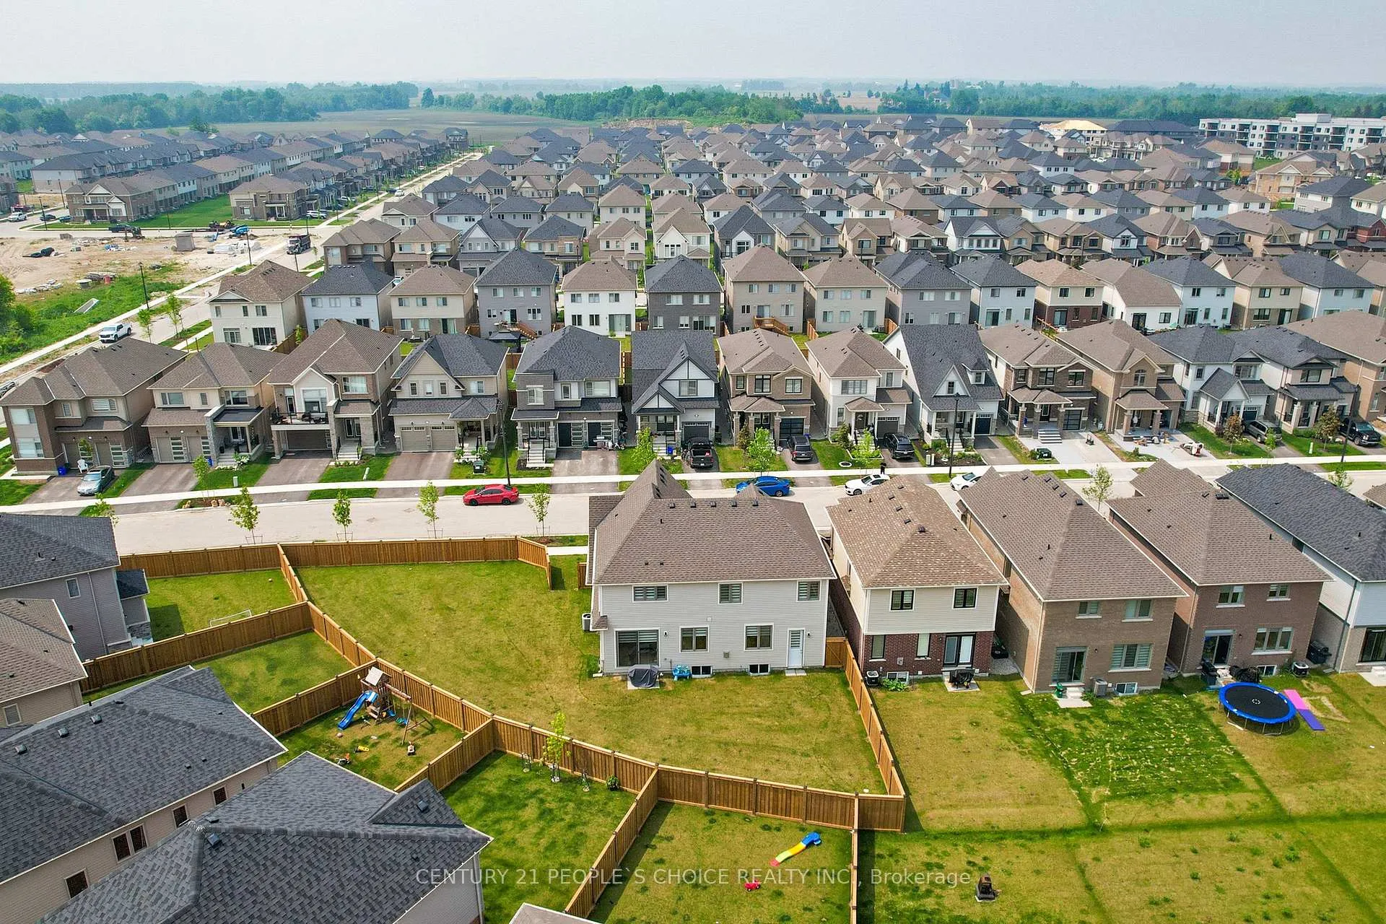
Welcome to 78 Dass Drive West, Fergus - A Showcase of Modern Elegance and Functionality. Located in the sought-after Storybrook subdivision and built by Tribute Homes, this beautifully designed Williams layout offers meticulously crafted living space on a premium oversized corner lot. Blending contemporary luxury with everyday comfort, this 4-bedroom, 3.5-bathroom home is ideal for growing families or those who love to entertain. Step inside and be greeted by soaring ceilings, vinyl laminate flooring throughout, and a stunning oak staircase that adds timeless charm. The heart of the home is the gourmet kitchen, featuring quartz countertops, GE Café Series appliances, and counter-height vanities in the adjoining bathrooms. Entertain in style with a seamless flow into the open-concept living and dining areas, accented by custom feature walls, pot lights, and a cozy gas fireplace with a custom media center. Retreat upstairs to spacious bedrooms with custom closets and designer bathrooms equipped with Moen Rizon faucets, along with a custom glass shower enclosure in the primary ensuite. Thoughtful upgrades like zebra blinds, an oversized patio door, and a separate mudroom entrance add both luxury and practicality. The fully fenced yard features an irrigation sprinkler system and plenty of space for outdoor enjoyment. With an upgraded electrical panel, EV-ready setup, water softener, purifier, and more-this home is future-ready. This is not just a home-it's a lifestyle upgrade in one of Fergus's most desirable communities.
Read more
Auto Garage Door Remote
Facts & features
TypeDetached
Style2-storey
Built0-5
Size2.5K~3K Sq.Ft.
Lot122.87 x 102.45 ft
Tax$6,694 (2025)
HeatingForced air, gas
CoolingCentral air
BasementUnfinished
Parking2 drive
WaterMunicipal
FireplaceYes
Book a viewing
Wed28Oct
Thu29Oct
Fri30Oct
Sat31Oct
Sun1Nov
Pick a time
Rooms
8 rooms · 4 bathrooms
Main floor4 rooms
Living room14′11″ × 13′4″199 sq.ft.
Dining room7′3″ × 13′4″97 sq.ft.
Kitchen18′10″ × 12′3″230 sq.ft.
Family room16′2″ × 20′1″325 sq.ft.
Second floor4 rooms
Primary bedroom12′1″ × 20′7″248 sq.ft.
Bedroom 220′6″ × 11′225 sq.ft.
Bedroom 310′3″ × 12′7″129 sq.ft.
Bedroom 411′5″ × 12′6″143 sq.ft.
Bathrooms4
5-pcSecond4-pcSecond4-pcSecond2-pcMain
Thinking of selling your home?See what your home is worth today.

 See all 3 photos
