
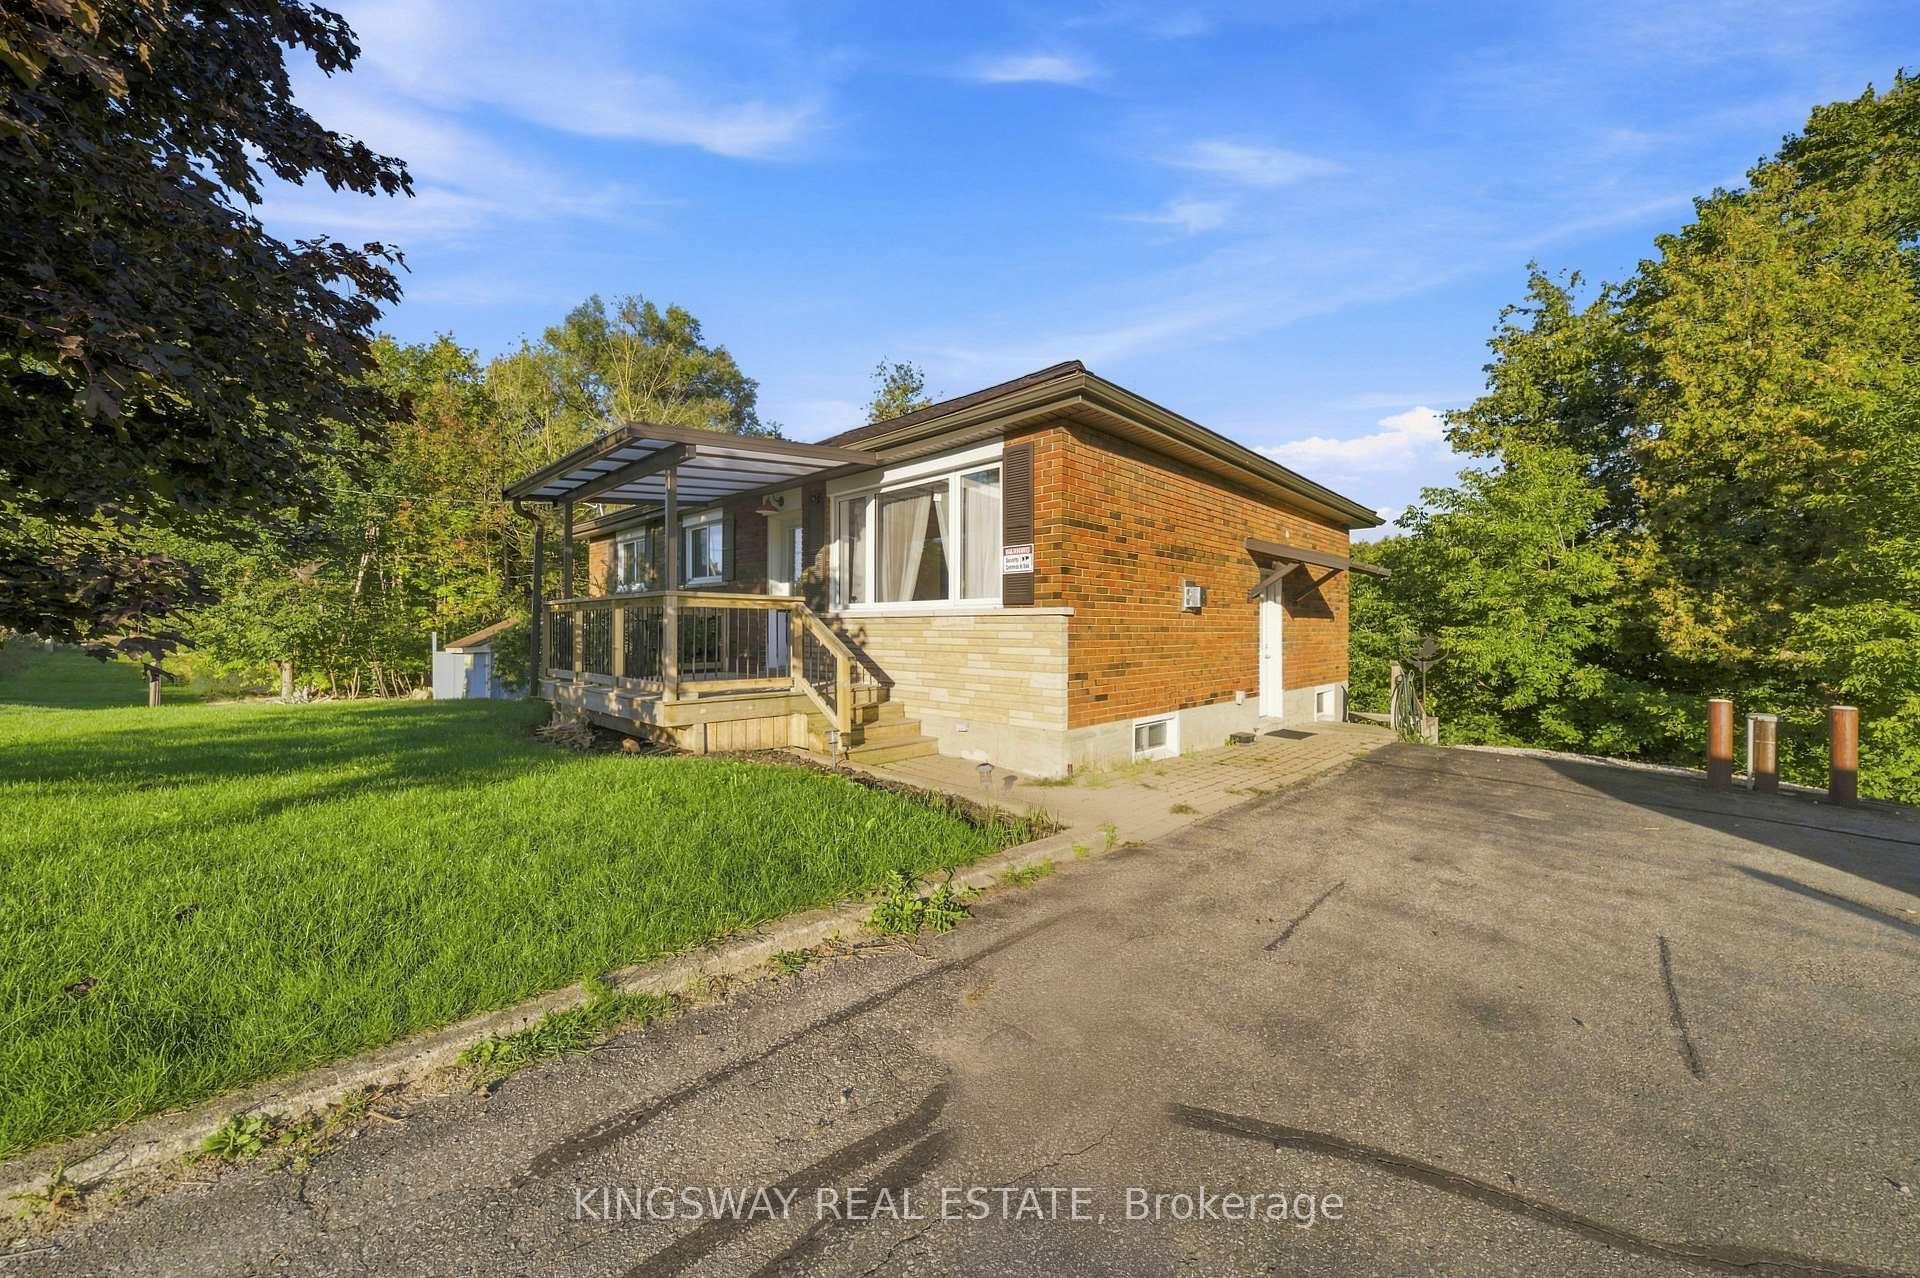

Front of 8096 Wellington Road 18 N
8096 Wellington Road 18 NCentre Wellington (Fergus)
For Sale
1/52
Ontario Real Estate › Centre Wellington › Fergus
Front of 8096 Wellington Road 18 N
8096 Wellington Road 18 NCentre Wellington (Fergus)
For Sale
See all 52 photos
DetachedMLS X13775786
3 Bedrooms
2 Bathrooms
700~1.1K Sq.Ft.
335 x 128.11 ft Lot
$5,965 Tax/yr
Kim Karimi
Kim Karimi

Real Estate Broker

416-838-3031
Down Payment AssistanceGet Best Mortgage Rates
Buy with HOMEH and get back$10,500Cashback Rebate, paid after closing
Claim my rebate

Contact agent

Leave your name and number. A HOMEH agent calls you back.

Book a viewing

Thu29
Fri30
Sat31
Sun1
Mon2
Tue3
Wed4
Pick a time

Ask HOMEH

Ask about this home

About this home

8096 Wellington Road 18 N, Centre Wellington

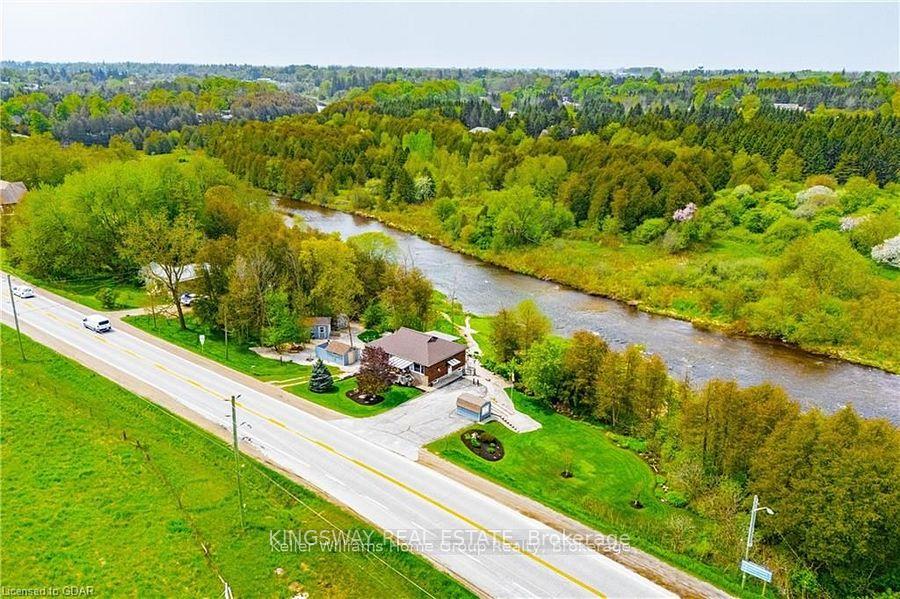
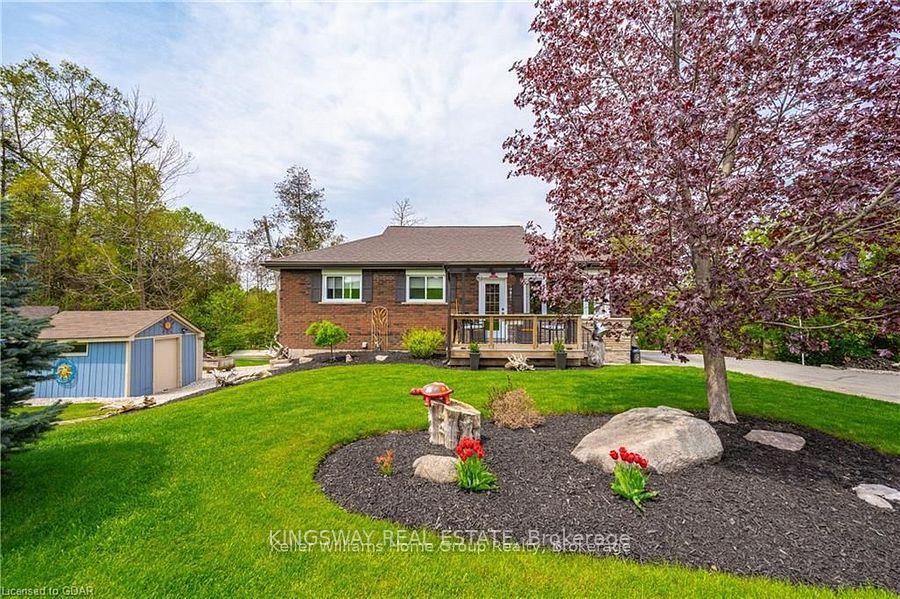
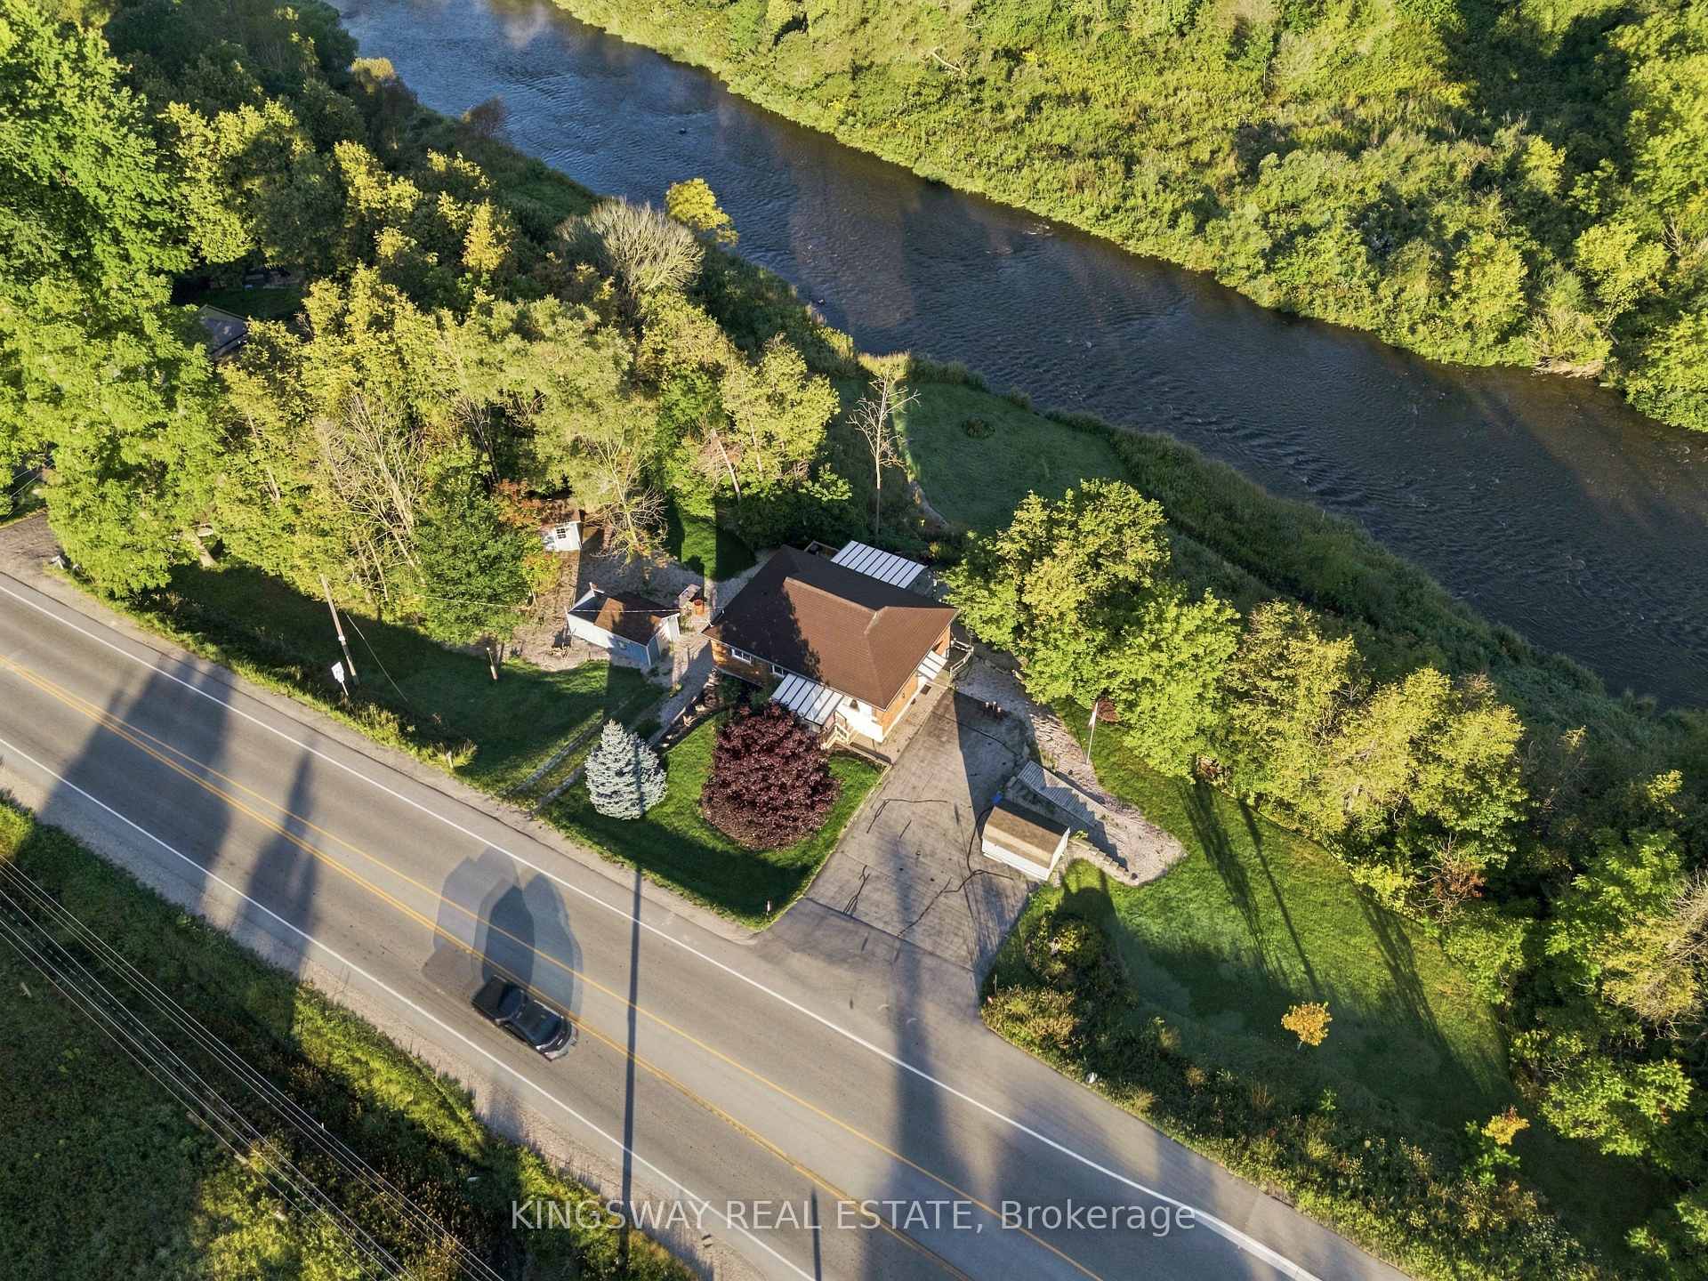
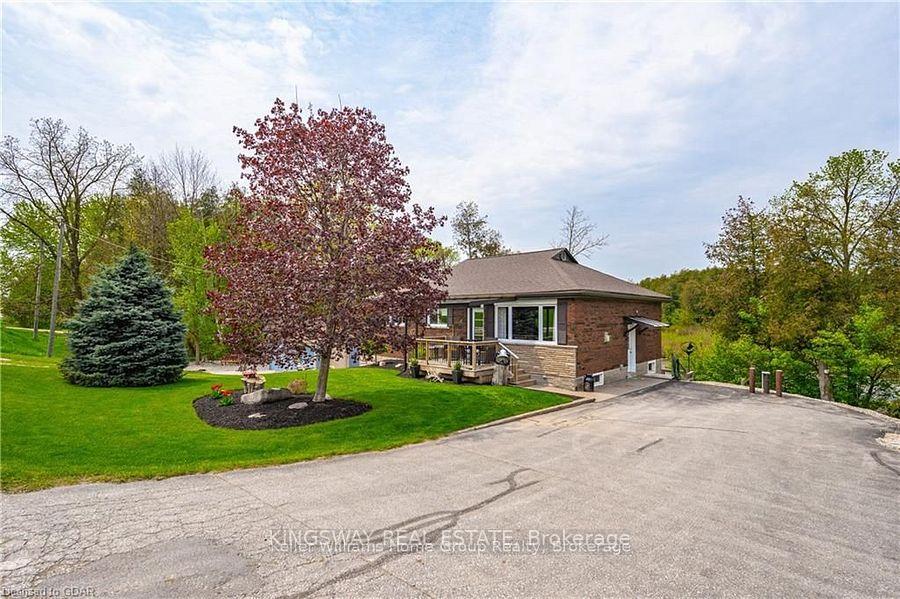
Welcome to your beautiful riverfront retreat! Nestled on 1.57 acres of picturesque land. They say Life is Better at the River. And at 8096 Wellington Rd 18, it is Easy to see why....Because This charming all-brick bungalow boasts 360 feet of coveted Grand River frontage. Step inside to discover a fully updated interior with modern comforts, 3 bedrooms, 2 full bathrooms and access to extra attic storage. The cozy living room invites you to unwind by the gas fireplace, while the adjacent eat-in kitchen features a convenient island, dining space and offers breathtaking views of the river. With a walkout to the deck, you can easily transition from indoor relaxation to outdoor enjoyment, soaking in the tranquil sights and sounds of the flowing water. Keeping an eye on your four-legged friends is easy when the property is surrounded by invisible fencing. Entertainment awaits in the generous rec room, complete with another inviting gas fireplace and ample space for games or movie nights with loved ones. Outside, the meticulously maintained grounds beckon you to explore, with multiple seating areas providing the perfect vantage points for river gazing. Follow the pathways to discover a grassy area and firepit by the river, ideal for roasting marshmallows under the stars or simply unwinding in nature's embrace. Practicality meets convenience with multiple storage sheds and a paved driveway, ensuring plenty of space for your outdoor gear and vehicles. Whether you're an avid fly fishing, kayaker, or simply seeking solace in the beauty of great outdoors, this property offers an unparalleled opportunity to immerse yourself in nature's splendor. Do not miss the chance to experience this gem. Schedule your viewing today and prepare to fall in love with this riverside living as They say Life is Better at the River.

Central VacuumSump PumpWater Heater OwnedWater SoftenerAwningsDeck

Facts & features

TypeDetached
StyleBungalow-raised
Built51-99
Size700~1.1K Sq.Ft.
Lot335 x 128.11 ft
Tax$5,965 (2025)
HeatingForced air, electric
CoolingCentral air
BasementFinished with walk-out
Parking4 drive
WaterWell
FireplaceYes, living room, rec room

Book a viewing

Thu29Oct
Fri30Oct
Sat31Oct
Sun1Nov
Mon2Nov
Tue3Nov
Wed4Nov
Pick a time

Rooms

11 rooms · 2 bathrooms
Main floor7 rooms
  • Room10′10″ × 10′6″114 sq.ft.
  • Bathroom9′2″ × 8′10″81 sq.ft.
  • Bedroom 37′11″ × 9′11″78 sq.ft.
  • Kitchen15′11″ × 12′8″202 sq.ft.
  • Dining room8′ × 10′10″87 sq.ft.
  • Bedroom 210′10″ × 9′11″107 sq.ft.
  • Living room15′11″ × 13′8″218 sq.ft.
Basement4 rooms
  • Bathroom9′2″ × 8′10″81 sq.ft.
  • Utility room12′5″ × 12′7″156 sq.ft.
  • Workshop26′7″ × 10′5″276 sq.ft.
  • Recreation19′9″ × 25′11″512 sq.ft.
Bathrooms2
4-pcMain3-pcBasement

Around this home

East from Fergus on Wellington Road 18 property on the left (north side) just before County Road 29

Listing details

MLS® numberX13775786
Listed onSep 12, 2026
Days on market47
UpdatedOct 13, 2026
Listing brokerageKINGSWAY REAL ESTATE
Possession2026-10-15 / Flexible

Helpful tools

Mortgage calculator
Closing costs
Land transfer tax
Buyer guide

Your HOMEH agent

KimHOMEH agent · Centre Wellington

"Priced 4% over our estimate. I would see it this week."

Ask Kim

Ask HOMEH about this home

Price, neighbourhood, monthly cost. Ask anything.

HOMEH Intelligent Agent is an AI, not a licensed representative. Check anything important with your agent.

© 2026 HOMEH Inc., Brokerage · RECO Registration #6000380 · 505 Highway 7 East, Units 308 & 309, Thornhill, ON L3T 7T1 · Listing data courtesy of the MLS® System of the listing brokerage, deemed reliable but not guaranteed.

Disclaimers and terms

HOMEH is operated by HOMEH Inc., a licensed Ontario real estate brokerage regulated by the Real Estate Council of Ontario (RECO) under the Trust in Real Estate Services Act, 2002 (TRESA). Under TRESA, consumers are entitled to the RECO Information Guide before entering into a representation agreement. Broker of Record Licence #5034208. Toronto Regional Real Estate Board Member #20004000.

Cashback Rebate. Paid by HOMEH Inc., Brokerage from the commission it receives, on closing, to eligible buyers who came to HOMEH as HOMEH leads. Subject to the buyer representation agreement, lender approval and legal limits; amounts vary with price, commission received and transaction type. Not a government incentive, tax credit or refund. Full terms and conditions apply.

Mortgage. Payment figures are estimates for illustration only, not an offer to lend; all financing is on approved credit (OAC). HOMEH Inc., Brokerage is not a mortgage broker, agent or lender; mortgage products and advice come from independent professionals licensed by the Financial Services Regulatory Authority of Ontario (FSRA).

HOMEH Estimate. Worked out with automated tools from recent nearby sales of similar homes. For information only, not an appraisal.

Accuracy. Listings, market data, photos, school, transit and neighbourhood information come from sources believed reliable, including the MLS® System and the Toronto Regional Real Estate Board (TRREB), but are not warranted accurate, current or complete. MLS® listing data is copyright TRREB. It must only be used by consumers with a bona fide interest in the purchase, sale or lease of real estate, and not for any commercial purpose.

Programs. Programs, incentives and benefits on this website are privately administered, may change or end without notice, and imply no government authority, endorsement or affiliation.

Not intended to solicit clients currently under contract with another brokerage.

The trademarks REALTOR®, REALTORS® and the REALTOR® logo are controlled by The Canadian Real Estate Association (CREA) and identify real estate professionals who are members of CREA. The trademarks MLS®, Multiple Listing Service® and the associated logos are owned by CREA and identify the quality of services provided by real estate professionals who are members of CREA. Used under licence.